
For Sale

6709 Alden Lane, Citrus Heights, CA 95621

$159,000(Negotiable)
561216779_dcccc1bd-076b-45ad-a55d-4014fb52a530.jpg
561216779_f29e8521-fa99-493c-bbf8-2264b67763a6.jpg
561216779_85ada8d4-1226-4db1-802f-faff500a30ad.jpg
561216779_20718395-7b76-493c-b334-1da132925f3b.jpg
561216779_4b9c3dda-e78e-4205-b193-f31fb5a6a53a.jpg
561216779_49e26b9d-0350-49a4-966e-4ea0c063a08b.jpg
561216779_54add90e-2224-4b8e-83e2-901196a70a1a.jpg
561216779_38566ddd-c1ef-4659-b48f-e6c20b1ae653.jpg
561216779_f73c5c7b-3b4d-4895-ae73-c8abff8e1e3c.jpg
561216779_7bc916ce-77b6-4f4f-af28-24883d990b86.jpg
561216779_5d080143-f370-46cd-a76e-8ac3b542dcb0.jpg
561216779_f0905a1d-8451-4572-a715-323336149d06.jpg
561216779_3f7ccfbb-417f-4c2a-bd77-2f90b4f315fd.jpg
561216779_9fecda3d-6370-4687-93ca-18a471c26179.jpg
561216779_35fff422-6110-4380-be90-b0fbc698475d.jpg
561216779_ccc984f5-383d-4f73-a0d8-0edacd8504d3.jpg
561216779_fe53aa5d-d530-493e-9cab-76d07445c2c8.jpg
561216779_15af771b-d03e-435b-bd26-719e5bc54dce.jpg
561216779_24cbe809-b278-4248-88e0-d2f4bae69bcd.jpg
561216779_cc0f802e-c5e2-4da3-a8d9-4d74a65aa10f.jpg
561216779_40b9ff9f-511a-475d-992f-7447ad66fd26.jpg
561216779_d7fe4c75-42c2-4e7d-b0ee-5becf94b83fd.jpg
561216779_28e63e9f-69b2-4d53-a516-b400a70551ff.jpg
561216779_88ad510f-d62f-4bdf-80f5-4d180089b98c.jpg
561216779_66ed2d64-891c-4309-bb9e-5d3fbbe2b43f.jpg
561216779_0d1f7eee-c8c3-4956-acbd-32ed4dd4fb22.jpg
561216779_291d2c54-41c1-4a11-a762-dfb97817955f.jpg
561216779_118df94d-3771-46d5-894a-1ee51f1e9ac6.jpg
561216779_5a24920d-4b0a-4cde-a0d2-da0d70294676.jpg
561216779_a7d2fd72-98b0-4b19-a072-ec86834bb73a.jpg
561216779_518a9e91-fd3b-433a-b2af-5a002388e76f.jpg
561216779_93b8669a-e44d-44b7-8e56-2756b510846e.jpg
561216779_203c16d0-bc66-40ce-8547-39b149336ecc.jpg
561216779_b7713fc5-1deb-492b-b798-e7a575f739fb.jpg
561216779_8438131b-a537-42d9-bb20-513f9423b132.jpg
561216779_cf935811-98d6-48e5-8137-e47844e7e5d0.jpg
561216779_dcccc1bd-076b-45ad-a55d-4014fb52a530.jpg
561216779_f29e8521-fa99-493c-bbf8-2264b67763a6.jpg
561216779_85ada8d4-1226-4db1-802f-faff500a30ad.jpg
561216779_20718395-7b76-493c-b334-1da132925f3b.jpg
561216779_4b9c3dda-e78e-4205-b193-f31fb5a6a53a.jpg
561216779_49e26b9d-0350-49a4-966e-4ea0c063a08b.jpg
561216779_54add90e-2224-4b8e-83e2-901196a70a1a.jpg
561216779_38566ddd-c1ef-4659-b48f-e6c20b1ae653.jpg
561216779_f73c5c7b-3b4d-4895-ae73-c8abff8e1e3c.jpg
561216779_7bc916ce-77b6-4f4f-af28-24883d990b86.jpg
561216779_5d080143-f370-46cd-a76e-8ac3b542dcb0.jpg
561216779_f0905a1d-8451-4572-a715-323336149d06.jpg
561216779_3f7ccfbb-417f-4c2a-bd77-2f90b4f315fd.jpg
561216779_9fecda3d-6370-4687-93ca-18a471c26179.jpg
561216779_35fff422-6110-4380-be90-b0fbc698475d.jpg
561216779_ccc984f5-383d-4f73-a0d8-0edacd8504d3.jpg
561216779_fe53aa5d-d530-493e-9cab-76d07445c2c8.jpg
561216779_15af771b-d03e-435b-bd26-719e5bc54dce.jpg
561216779_24cbe809-b278-4248-88e0-d2f4bae69bcd.jpg
561216779_cc0f802e-c5e2-4da3-a8d9-4d74a65aa10f.jpg
561216779_40b9ff9f-511a-475d-992f-7447ad66fd26.jpg
561216779_d7fe4c75-42c2-4e7d-b0ee-5becf94b83fd.jpg
561216779_28e63e9f-69b2-4d53-a516-b400a70551ff.jpg
561216779_88ad510f-d62f-4bdf-80f5-4d180089b98c.jpg
561216779_66ed2d64-891c-4309-bb9e-5d3fbbe2b43f.jpg
561216779_0d1f7eee-c8c3-4956-acbd-32ed4dd4fb22.jpg
561216779_291d2c54-41c1-4a11-a762-dfb97817955f.jpg
561216779_118df94d-3771-46d5-894a-1ee51f1e9ac6.jpg
561216779_5a24920d-4b0a-4cde-a0d2-da0d70294676.jpg
561216779_a7d2fd72-98b0-4b19-a072-ec86834bb73a.jpg
561216779_518a9e91-fd3b-433a-b2af-5a002388e76f.jpg
561216779_93b8669a-e44d-44b7-8e56-2756b510846e.jpg
561216779_203c16d0-bc66-40ce-8547-39b149336ecc.jpg
561216779_b7713fc5-1deb-492b-b798-e7a575f739fb.jpg
561216779_8438131b-a537-42d9-bb20-513f9423b132.jpg
561216779_cf935811-98d6-48e5-8137-e47844e7e5d0.jpg

Overview

ID
1430761
Type
Double Wide
Parking
No
Beds
2
Baths
2
Sqft
1536
Build Year
1975
Purpose
For Sale

About This Listing

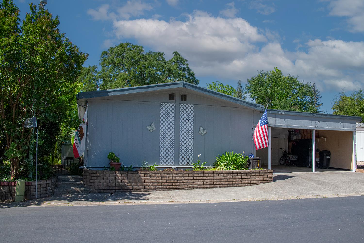
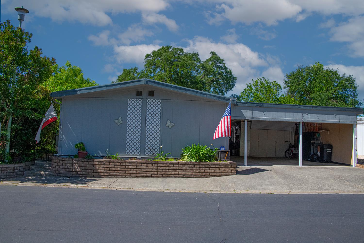
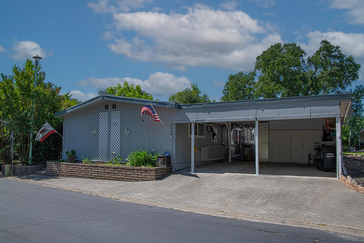
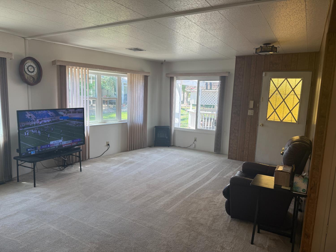
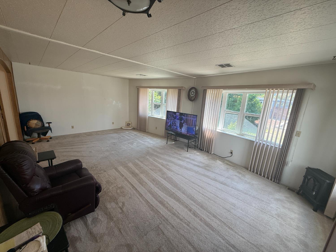
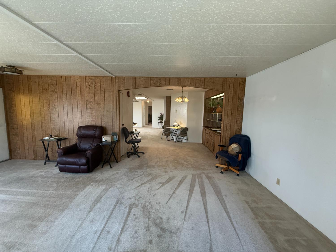
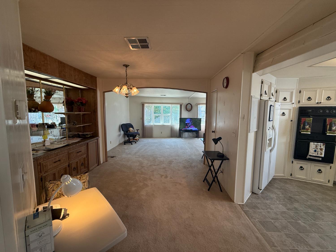
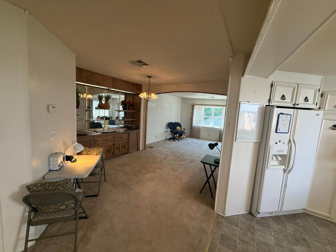
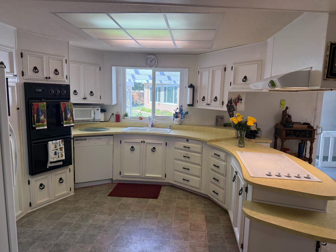
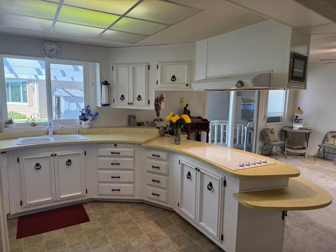
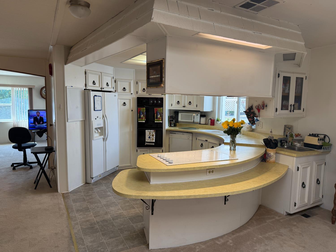
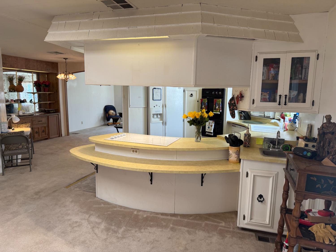
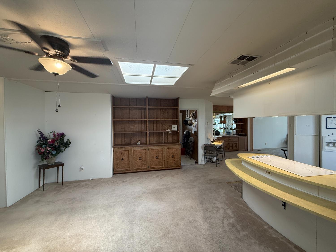
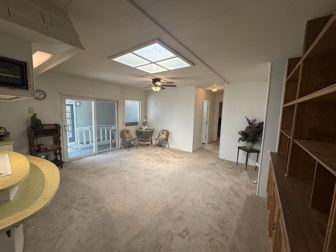
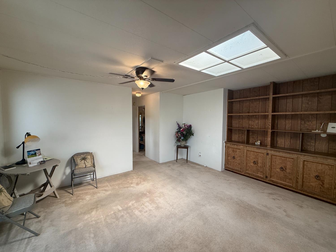
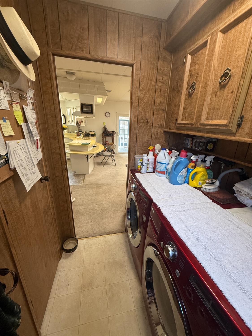
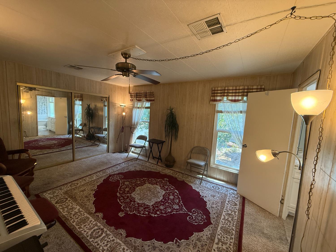
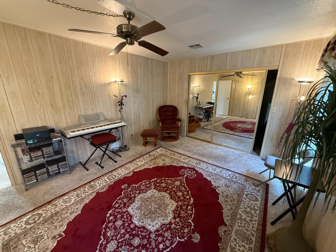
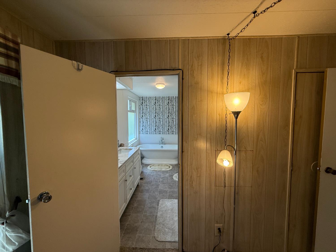
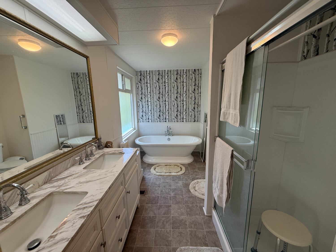
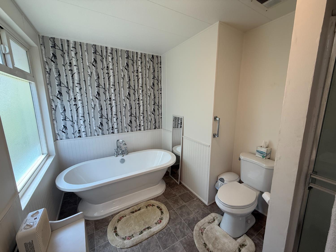
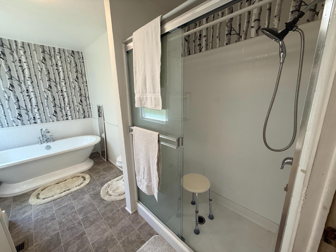
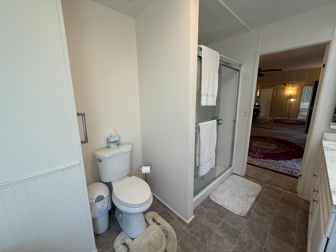
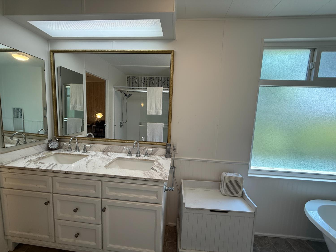
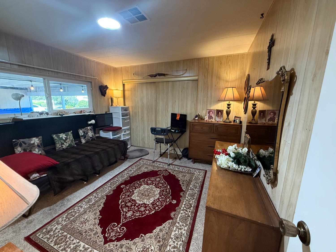
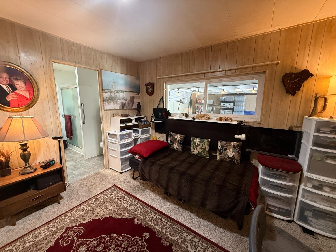
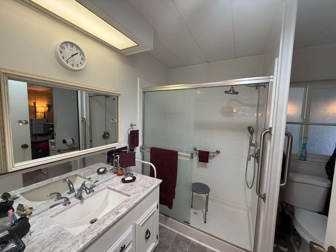
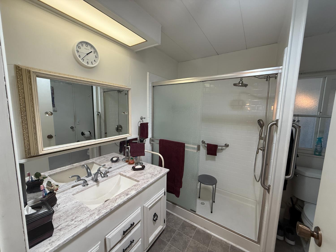
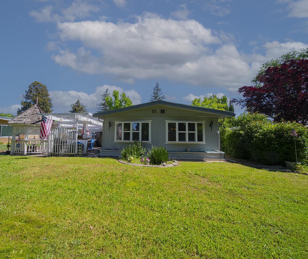
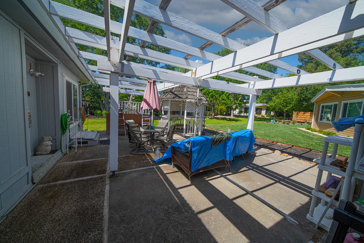
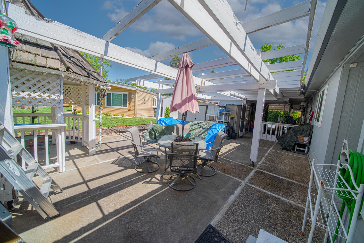
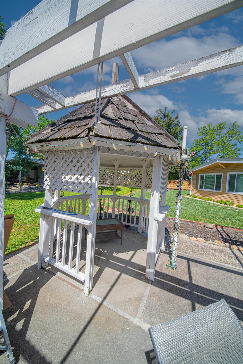
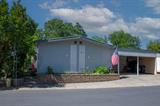
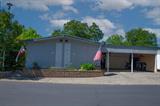
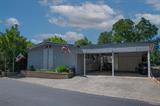
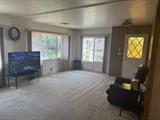
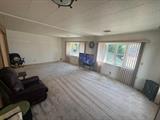
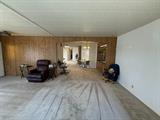
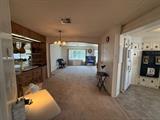
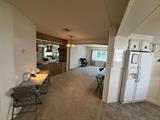
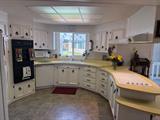
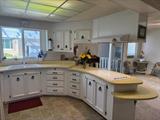
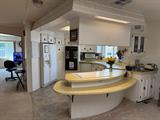
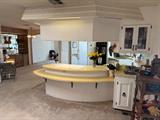
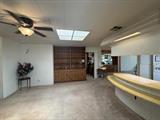
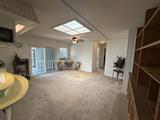
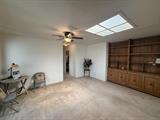
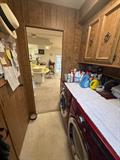
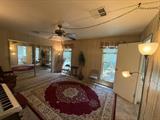
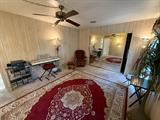
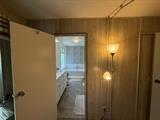
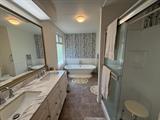
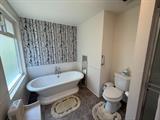
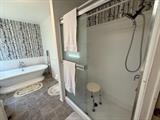
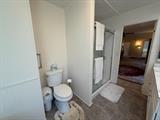
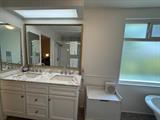
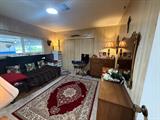
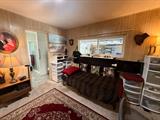
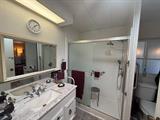
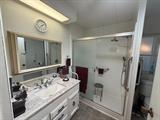
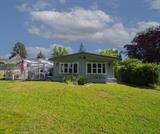
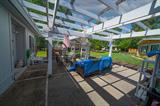
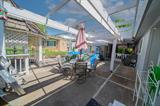
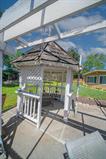
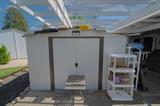
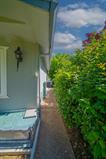
This home has a nice layout with the kitchen centered between the living, dining and family rooms. The large living room looks out to the greenbelt and has some separation from the family room yet open to the dining area. The unique curved counter-top in the kitchen gives a retro vibe and is inviting and welcoming to guests. The updated primary bath has a shower and a gorgeous soaking tub. A large patio is easily accessible for entertaining and the easy maintenance yard is open to the green space maintained by the park. Lakeview Village is a premier 55+ community. This well maintained park has many activities and amenities that include a swimming pool, hot tub, a community garden and the clubhouse with two pool tables, a workout room, a library, and a full commercial kitchen. Many events take place in the clubhouse such as dances, entertainment shows, craft fairs, pot lucks, happy hours, bingo, and others. RV parking may be available.

Last checked: 3 days ago
Listing updated: October 31, 2026, 12:17 pm
Listed By: Char M Henderson, Windermere Signature Properties Fair Oaks
Source: MLS Metrolist, MLS#:226110283

Map Location

6709 Alden Lane,95621,Citrus Heights,Sacramento,CA

Walk Score

All data, photos, visualizations, and information regarding a property, including the property’s compliance with state and local legal requirements and all measurements and calculations of area, have been obtained from various sources, and may include such material that has been generated by use of artificial intelligence. Such information and material have not been and will not be verified for accuracy by the listing broker or the multiple listing service, and are not guaranteed as complete, accurate or reliable. Such information and material should be independently reviewed and verified for accuracy. This information and material are intended for the personal use of consumers and may not be used for any purpose other than to identify prospective properties consumers may be interested in purchasing.

MetroList CA data Last Updated: October 31, 2026, 12:17 pm
Data Source: SACM
Metrolist True Source LogoMetroList Services, Inc. Copyright © 2025

