
For Sale

3273 Haskell Way, El Dorado Hills, CA 95762

$824,998(Negotiable)
561225427_24348024-87b9-46d0-b32d-c32b337abd10.jpg
561225427_ecfdf511-223d-46df-818a-38e413a0bfdc.jpg
561225427_914126ee-1b69-4606-93d2-205fc1ffaba6.jpg
561225427_d9166b1e-1ae6-4401-bb4f-a553748253b5.jpg
561225427_bc526503-ddeb-4d1c-a033-091931daa600.jpg
561225427_40a9a7d8-100a-4d0b-b64a-5ad522cd970a.jpg
561225427_b252e76f-c20d-4580-a78c-e16beecd2a89.jpg
561225427_852dd43f-846b-4725-bf74-5783ddd1f5d7.jpg
561225427_812bbe38-07ae-40bc-850a-f72cc1adba13.jpg
561225427_56fcf2bd-6195-4a4c-9141-58575bacabde.jpg
561225427_e1b883f2-da75-4749-8b25-6f73d4b84184.jpg
561225427_977a0eb1-275c-4c27-9348-a0769d45a94f.jpg
561225427_ab4ceb40-7f93-4e14-9d5e-31fc917477fa.jpg
561225427_05820aa9-91f2-446b-9665-6ff7aeff0a26.jpg
561225427_b5e0d0d0-fadc-42a8-84d5-838eb065a322.jpg
561225427_23bee635-94c2-44ac-bbbe-a1a200e21d19.jpg
561225427_ff9833db-d41d-4760-b166-01a15618940e.jpg
561225427_88dfa13e-0c5a-4a82-8a42-0c775f60e333.jpg
561225427_b68a38a7-000e-4fda-858b-d3b6965aef5a.jpg
561225427_e3447846-427d-4d64-a5ff-a19823f751cb.jpg
561225427_acbf77cf-6715-4392-8e6b-9ec15a165ec3.jpg
561225427_356188f5-57d3-4ed2-aa09-35fe209574cd.jpg
561225427_b08cd497-562b-4e02-9893-28d07b31e805.jpg
561225427_1f783614-5be2-4b41-a480-23d624d9e296.jpg
561225427_88badbdf-34ee-4205-9d89-d99edce48a4d.jpg
561225427_1edc3eeb-b6b3-4768-8440-8dab835aa400.jpg
561225427_6f2daa81-6568-4eee-b4a7-714586070290.jpg
561225427_02a83830-a6b1-4492-9daa-3f47e6b0c868.jpg
561225427_80ff5451-80db-4708-9714-ec17a7c50cf8.jpg
561225427_0a2e7a97-6383-4fd2-b61a-4365a13a1e3a.jpg
561225427_2e6572ba-7cce-42e5-b8fa-7c9870cb7dcb.jpg
561225427_bf3bedcb-ff6d-4ca3-9d1c-5786acacc716.jpg
561225427_b6c67286-3601-430f-829c-5ee6f199566d.jpg
561225427_1320a9ca-1387-4ed1-842e-6f5a26a29f2d.jpg
561225427_c7872200-d511-4a89-8ca4-41d34e73367f.jpg
561225427_5dd145c9-99cb-495a-8505-0b52656cc296.jpg
561225427_fdb0529a-e8be-4124-ad72-0356402ecd99.jpg
561225427_26c77938-bdb5-4b9a-a1ea-14490c447328.jpg
561225427_2ceab8ec-77a3-4e96-b3ab-2a06ad7d9d13.jpg
561225427_90f6a4b5-4160-4837-a93c-9e09ad2b6752.jpg
561225427_3ff6b73b-8471-47e3-a949-49a5582be9f2.jpg
561225427_b6f091ff-409c-40f6-9ef3-e8a830e2f670.jpg
561225427_72e8763d-c996-40e5-8a57-4153d30d0241.jpg
561225427_54c910f5-bb0b-48f1-9d64-78f631474968.jpg
561225427_6e2dc336-9a9b-4e55-8fca-6a52b2ed7f7d.jpg
561225427_1e51ec01-41a1-4eef-9e99-cda433e83479.jpg
561225427_545fafbb-0a87-4304-a143-8f2d0705ab9e.jpg
561225427_88e7ec25-2351-4f73-b2a1-a09caca9cb55.jpg
561225427_24348024-87b9-46d0-b32d-c32b337abd10.jpg
561225427_ecfdf511-223d-46df-818a-38e413a0bfdc.jpg
561225427_914126ee-1b69-4606-93d2-205fc1ffaba6.jpg
561225427_d9166b1e-1ae6-4401-bb4f-a553748253b5.jpg
561225427_bc526503-ddeb-4d1c-a033-091931daa600.jpg
561225427_40a9a7d8-100a-4d0b-b64a-5ad522cd970a.jpg
561225427_b252e76f-c20d-4580-a78c-e16beecd2a89.jpg
561225427_852dd43f-846b-4725-bf74-5783ddd1f5d7.jpg
561225427_812bbe38-07ae-40bc-850a-f72cc1adba13.jpg
561225427_56fcf2bd-6195-4a4c-9141-58575bacabde.jpg
561225427_e1b883f2-da75-4749-8b25-6f73d4b84184.jpg
561225427_977a0eb1-275c-4c27-9348-a0769d45a94f.jpg
561225427_ab4ceb40-7f93-4e14-9d5e-31fc917477fa.jpg
561225427_05820aa9-91f2-446b-9665-6ff7aeff0a26.jpg
561225427_b5e0d0d0-fadc-42a8-84d5-838eb065a322.jpg
561225427_23bee635-94c2-44ac-bbbe-a1a200e21d19.jpg
561225427_ff9833db-d41d-4760-b166-01a15618940e.jpg
561225427_88dfa13e-0c5a-4a82-8a42-0c775f60e333.jpg
561225427_b68a38a7-000e-4fda-858b-d3b6965aef5a.jpg
561225427_e3447846-427d-4d64-a5ff-a19823f751cb.jpg
561225427_acbf77cf-6715-4392-8e6b-9ec15a165ec3.jpg
561225427_356188f5-57d3-4ed2-aa09-35fe209574cd.jpg
561225427_b08cd497-562b-4e02-9893-28d07b31e805.jpg
561225427_1f783614-5be2-4b41-a480-23d624d9e296.jpg
561225427_88badbdf-34ee-4205-9d89-d99edce48a4d.jpg
561225427_1edc3eeb-b6b3-4768-8440-8dab835aa400.jpg
561225427_6f2daa81-6568-4eee-b4a7-714586070290.jpg
561225427_02a83830-a6b1-4492-9daa-3f47e6b0c868.jpg
561225427_80ff5451-80db-4708-9714-ec17a7c50cf8.jpg
561225427_0a2e7a97-6383-4fd2-b61a-4365a13a1e3a.jpg
561225427_2e6572ba-7cce-42e5-b8fa-7c9870cb7dcb.jpg
561225427_bf3bedcb-ff6d-4ca3-9d1c-5786acacc716.jpg
561225427_b6c67286-3601-430f-829c-5ee6f199566d.jpg
561225427_1320a9ca-1387-4ed1-842e-6f5a26a29f2d.jpg
561225427_c7872200-d511-4a89-8ca4-41d34e73367f.jpg
561225427_5dd145c9-99cb-495a-8505-0b52656cc296.jpg
561225427_fdb0529a-e8be-4124-ad72-0356402ecd99.jpg
561225427_26c77938-bdb5-4b9a-a1ea-14490c447328.jpg
561225427_2ceab8ec-77a3-4e96-b3ab-2a06ad7d9d13.jpg
561225427_90f6a4b5-4160-4837-a93c-9e09ad2b6752.jpg
561225427_3ff6b73b-8471-47e3-a949-49a5582be9f2.jpg
561225427_b6f091ff-409c-40f6-9ef3-e8a830e2f670.jpg
561225427_72e8763d-c996-40e5-8a57-4153d30d0241.jpg
561225427_54c910f5-bb0b-48f1-9d64-78f631474968.jpg
561225427_6e2dc336-9a9b-4e55-8fca-6a52b2ed7f7d.jpg
561225427_1e51ec01-41a1-4eef-9e99-cda433e83479.jpg
561225427_545fafbb-0a87-4304-a143-8f2d0705ab9e.jpg
561225427_88e7ec25-2351-4f73-b2a1-a09caca9cb55.jpg

Overview

ID
1483832
Type
Single Family Residence
Parking
No
Beds
3
Baths
2
Sqft
2612
Build Year
2015
Purpose
For Sale
Lot Size
0.17 acres
HOA
$184/mo

About This Listing

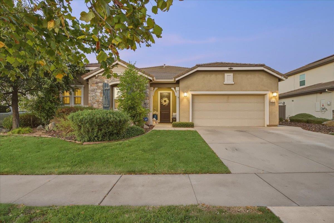
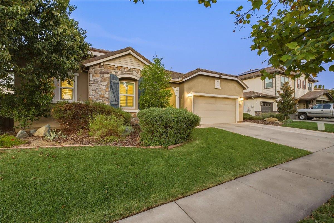
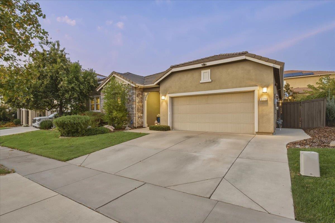
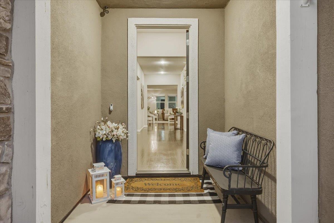
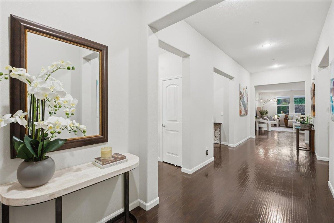
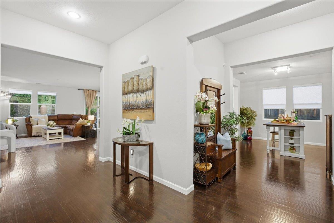
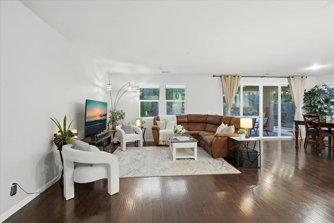
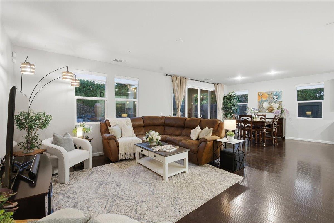
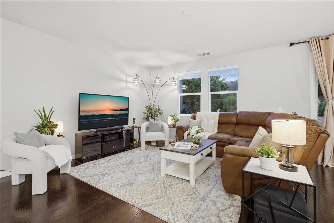
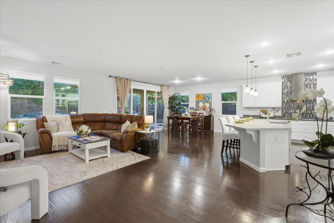
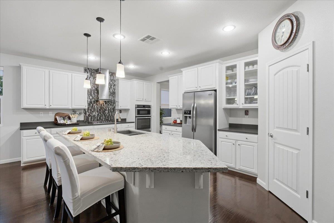
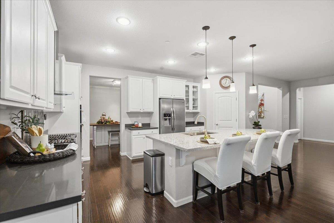
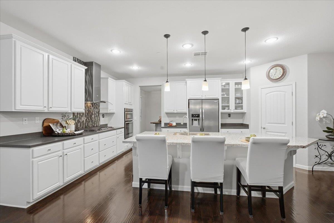
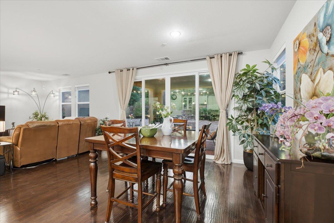
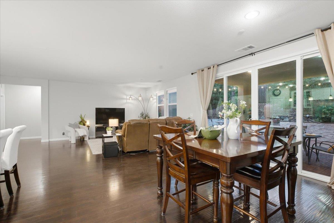
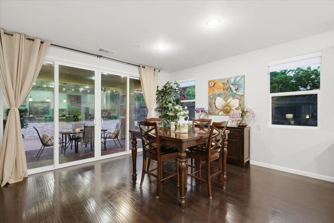
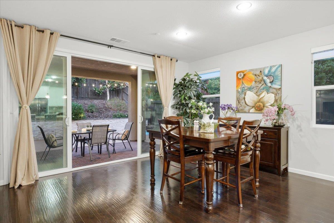
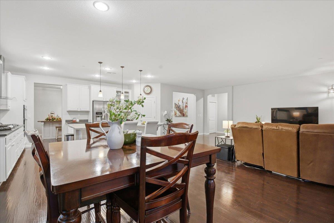
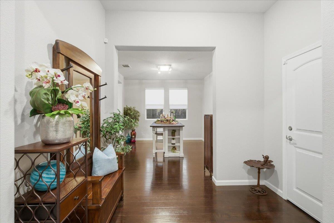
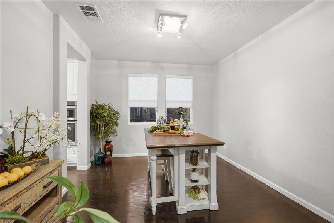
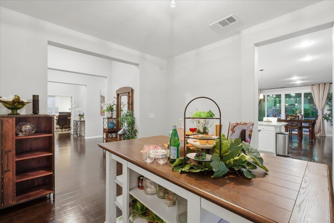
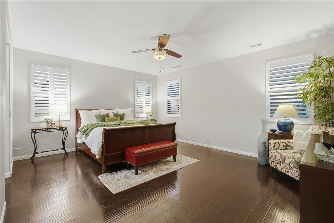
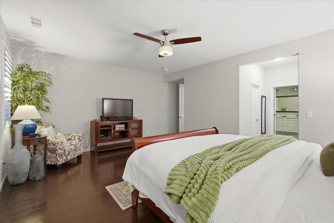
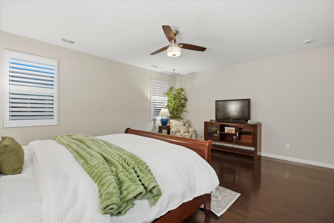
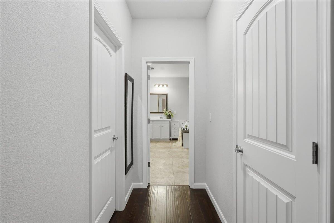
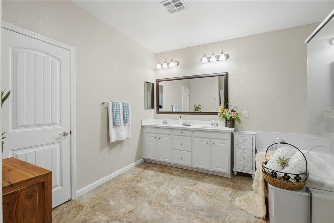
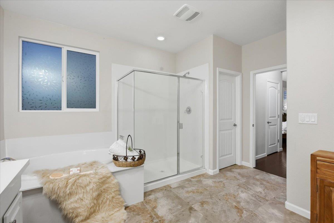
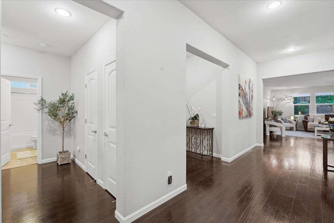
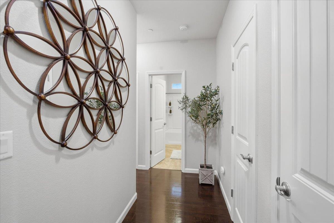
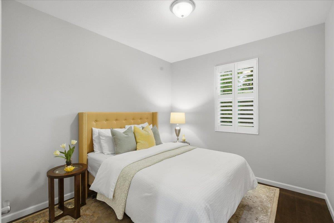
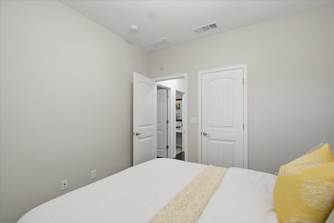
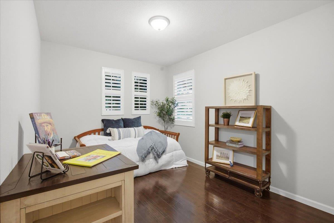
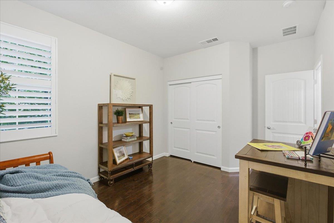
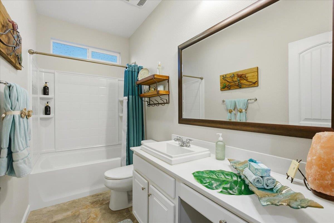
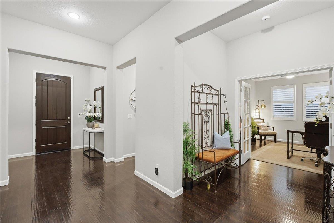
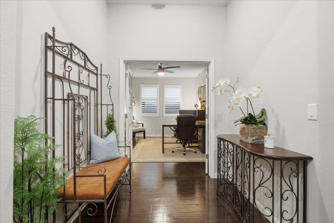
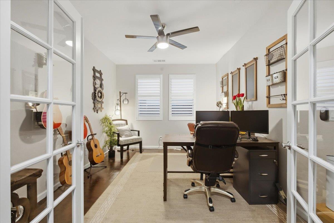
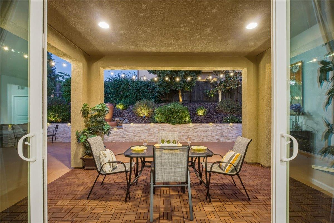
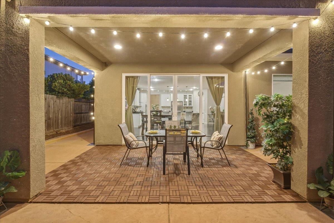
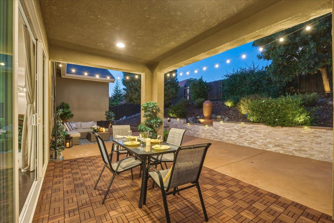
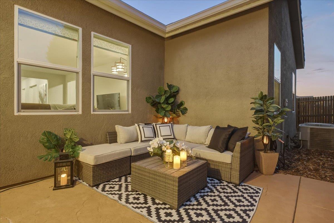
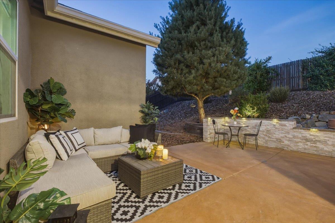
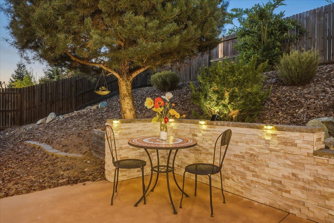
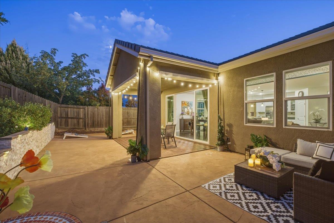
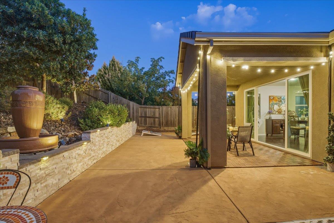
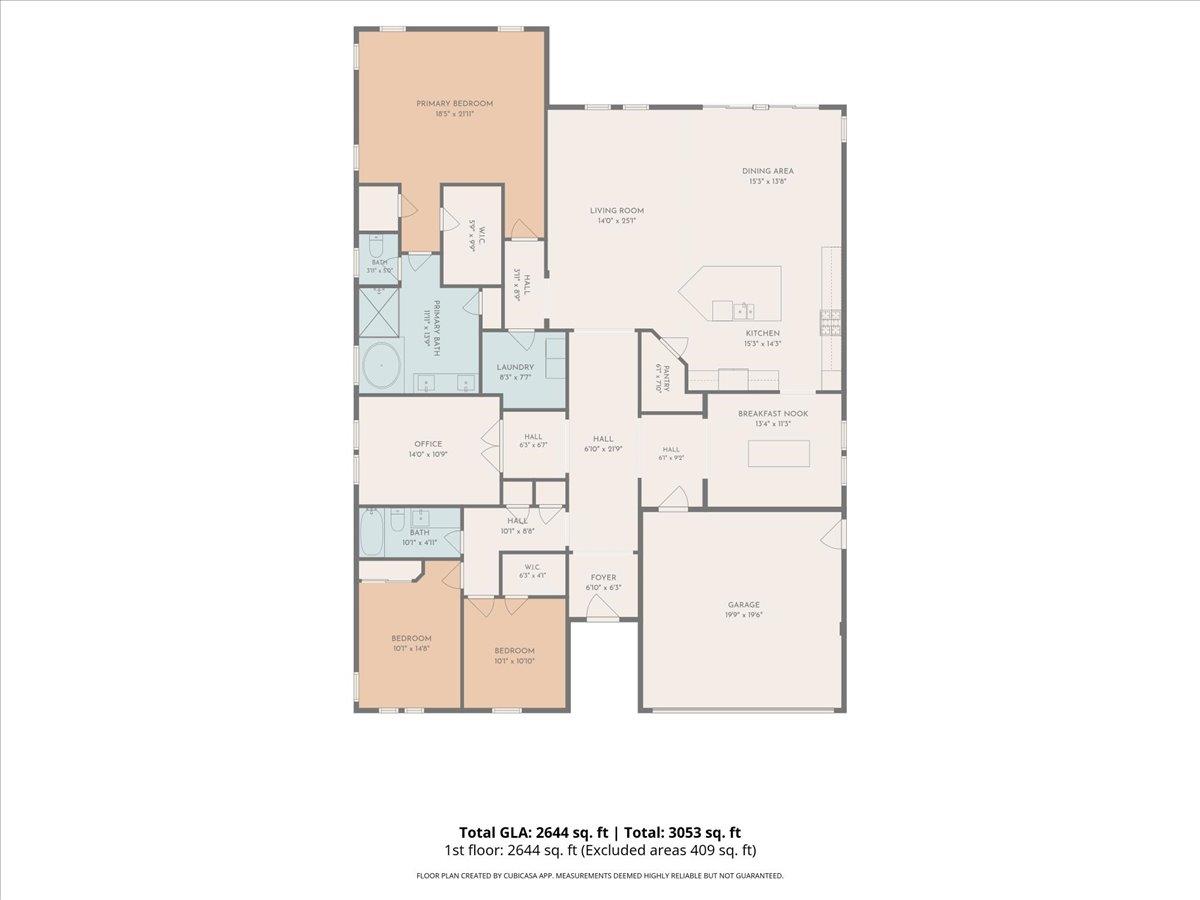
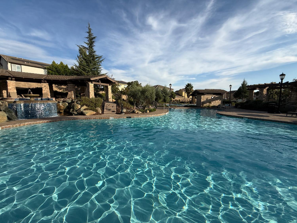
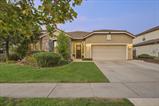
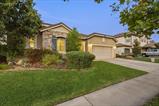
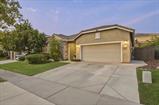
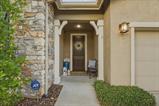
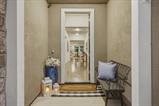
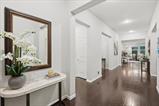
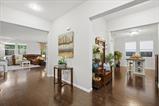
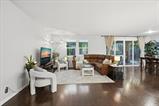
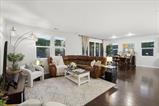
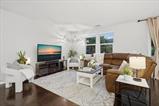
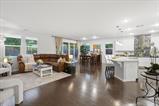
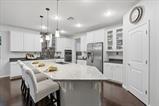
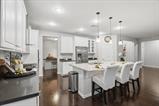
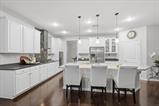
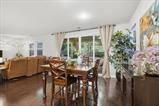
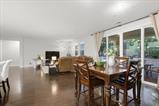
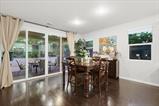
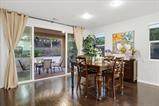
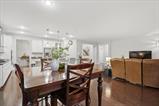
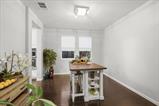
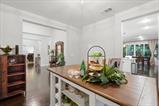
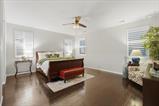
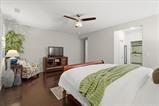
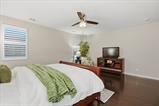
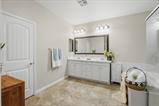
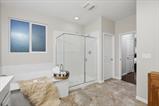
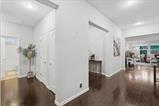
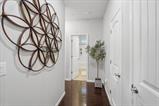
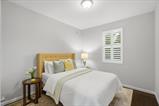
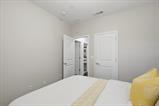
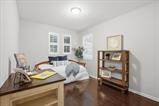
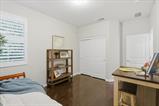
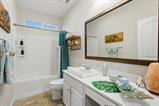
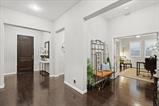
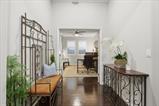
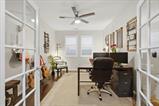
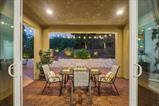
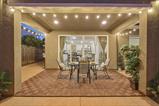
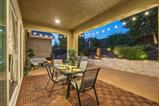
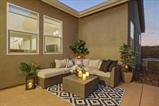
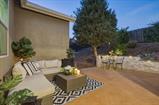
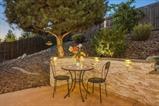
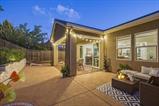
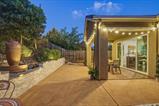
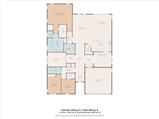
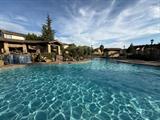
Live the Blackstone lifestyle in this beautifully updated, meticulously maintained, single-story home. With owned solar, recently painted interior and move-in ready, this home has everything needed to start your next adventure. The bright, open floorplan includes a chef inspired kitchen that features quartz counter tops, stainless steel appliances, a 5-burner gas stove, and a large, walk-in pantry. The kitchen opens to the dining area and generously sized family room. Rows of windows and a large sliding door bring in natural light, making for seamless indoor-outdoor living. A separate dining room sits just off the kitchen for easy entertaining. The primary bedroom, with his and her closets, is set away from the other two nice sized guest rooms, allowing for privacy and ideal for multigenerational living. The spacious office with beautiful glass doors can also be used as a 4th guest room if needed. The low maintenance backyard is perfect for al fresco dining, entertaining, or quiet evenings at home. HOA dues include everything needed for creating as active or as relaxing a lifestyle as one chooses. Beautiful lap, recreation, and kiddie pools, serene sitting areas, a state-of-the-art gym and a clubhouse that can be utilized daily for a relaxing cup of coffee and a book or rented for special occasions. A trail system, parks, playgrounds and a calendar full of fun resident events add to a vibrant community fit for all ages. Minutes to Town Center that features a movie theater, casual and fine dining restaurants and a variety of shopping options. Just off highway 50 and Latrobe Road makes commuting to Sacramento a breeze and Lake Tahoe a quick easy getaway. Take a scenic and leisurely drive further south down Latrobe Road to tour local wineries. Also located in one of the best school districts in El Dorado County, and Valley View Charter Montessori is located within the Blackstone subdivision.

Last checked: 11 minutes ago
Listing updated: September 25, 2026, 2:41 pm
Listed By: Jana Rossi, PCH Realtors
Source: MLS Metrolist, MLS#:226116333

Map Location

3273 Haskell Way,95762,El Dorado Hills,El Dorado,CA

Walk Score

All data, photos, visualizations, and information regarding a property, including the property’s compliance with state and local legal requirements and all measurements and calculations of area, have been obtained from various sources, and may include such material that has been generated by use of artificial intelligence. Such information and material have not been and will not be verified for accuracy by the listing broker or the multiple listing service, and are not guaranteed as complete, accurate or reliable. Such information and material should be independently reviewed and verified for accuracy. This information and material are intended for the personal use of consumers and may not be used for any purpose other than to identify prospective properties consumers may be interested in purchasing.

MetroList CA data Last Updated: September 25, 2026, 2:41 pm
Data Source: SACM
Metrolist True Source LogoMetroList Services, Inc. Copyright © 2025

