

For Sale

6401 El Porto Lane, Citrus Heights, CA 95621

$399,900(Negotiable)
561235270_b8a2e7d1-9ae9-4b20-91b4-c541e11542e1.jpg
561235270_da83beb7-c258-4b7b-a404-b91fa843ebe9.jpg
561235270_c21d45ee-36c0-420b-9662-d12f0c1631a6.jpg
561235270_8ee275d7-e946-49a5-acf0-992171df35c5.jpg
561235270_54f1dd8d-f437-451b-aecd-32bb3d3eeac3.jpg
561235270_ba39a2f4-3555-4c17-b735-2d272cd2e803.jpg
561235270_edb90414-795a-4386-bdc9-8e9f1d0f0700.jpg
561235270_2b596d33-cf69-46ab-a94e-036fb46a77b8.jpg
561235270_1ac6a4a9-80d6-42bf-bd11-b99759fcc611.jpg
561235270_973d1797-997b-4916-9708-c6ae1e25796d.jpg
561235270_87bfbb6f-8274-470e-8a89-18b22f25f4a7.jpg
561235270_c3b2b609-e47a-40a5-8cd0-6a1413ecfce5.jpg
561235270_afd833a8-debf-447b-97a3-5921b00835cb.jpg
561235270_cb0e1cde-40ad-4336-b03f-525e041f07fb.jpg
561235270_660c1442-733c-43b4-8c74-f8a5ffdad87e.jpg
561235270_e8dc46aa-8487-47fe-b0a1-14d325ab79eb.jpg
561235270_33193ccf-6b4a-4035-b69e-f84ca18e8aca.jpg
561235270_9e5a8562-3241-4330-9b02-8d81f74af70f.jpg
561235270_0d5d85a9-31df-48b5-8a35-600eaab1d4bc.jpg
561235270_dd1047ac-349a-4672-a038-36f77546e7b6.jpg
561235270_0adff4d7-05df-4161-83ea-b4c360e6f09c.jpg
561235270_bafd7516-7e31-4f62-8ee6-5e17545a2d25.jpg
561235270_2dffc134-2088-4699-b4f7-2acdf2d55c0f.jpg
561235270_9e6d8ec5-b172-4fd8-b126-15765f695f46.jpg
561235270_4c8f5b5f-119f-4b7b-826d-ffc038f65139.jpg
561235270_03e40298-160e-48e1-ac1e-18ba017ec152.jpg
561235270_c88d03dc-804f-4d1e-9ef6-c1a5bca39b10.jpg
561235270_f3a7e67e-b17d-4a3e-a83c-a2a5b5391488.jpg
561235270_fd453fd8-295f-41b3-9f28-7c745d40d2ef.jpg
561235270_9b2bd04a-f14c-4a80-a5c2-66e8d55d8f74.jpg
561235270_6c41ece5-c02d-437f-9f77-e7c8d2802794.jpg
561235270_80113f51-ced4-488b-ab32-eb4e75aace2a.jpg
561235270_9ade469b-d93f-4554-bb57-72c3269f72ad.jpg
561235270_27e5dc46-a97b-4e75-a239-18c0d7a2ae44.jpg
561235270_e01d9f8a-bc64-4ada-9261-4ce6232acfdd.jpg
561235270_0af4f275-52cd-4084-ab7b-277da04a4617.jpg
561235270_bd235e4c-92fb-473c-b36a-5edbece13370.jpg
561235270_802c13a2-e91e-47b7-85c0-4ab572493739.jpg
561235270_52015337-2632-45a8-8ce6-2f1015d4492b.jpg
561235270_61596383-cf5f-4d58-aeb1-9880d8e82097.jpg
561235270_a5d19c2d-6500-444d-b212-3b67d8a0e5d0.jpg
561235270_1ef4cae5-f516-4e1b-8eab-10359730dd74.jpg
561235270_211b6b8a-6caf-4bb3-a584-6d440d827977.jpg
561235270_99ebfef2-1587-4927-b9ab-2dac18cc4b3c.jpg
561235270_dad45c6f-d22b-49bc-9779-54347c9dea4b.jpg
561235270_f664250e-b4a3-41c5-beff-1954a7ddeeb4.jpg
561235270_2fe27506-9461-4c97-b23a-4e85b17db7f9.jpg
561235270_fef4e05f-351c-45f7-87e4-22b782f6526b.jpg
561235270_47cfab23-d011-4bab-a656-d3af30c0ce5b.jpg
561235270_eb5c709a-6534-413c-b887-fb37b79c63c6.jpg
561235270_988a7eba-3073-470a-87b3-cad24acc9f1d.jpg
561235270_e7498604-98c7-457c-a303-6c607c96ee71.jpg
561235270_7c4a33b0-5516-4ef1-8ae6-e77bb1e7d3d1.jpg
561235270_b8a2e7d1-9ae9-4b20-91b4-c541e11542e1.jpg
561235270_da83beb7-c258-4b7b-a404-b91fa843ebe9.jpg
561235270_c21d45ee-36c0-420b-9662-d12f0c1631a6.jpg
561235270_8ee275d7-e946-49a5-acf0-992171df35c5.jpg
561235270_54f1dd8d-f437-451b-aecd-32bb3d3eeac3.jpg
561235270_ba39a2f4-3555-4c17-b735-2d272cd2e803.jpg
561235270_edb90414-795a-4386-bdc9-8e9f1d0f0700.jpg
561235270_2b596d33-cf69-46ab-a94e-036fb46a77b8.jpg
561235270_1ac6a4a9-80d6-42bf-bd11-b99759fcc611.jpg
561235270_973d1797-997b-4916-9708-c6ae1e25796d.jpg
561235270_87bfbb6f-8274-470e-8a89-18b22f25f4a7.jpg
561235270_c3b2b609-e47a-40a5-8cd0-6a1413ecfce5.jpg
561235270_afd833a8-debf-447b-97a3-5921b00835cb.jpg
561235270_cb0e1cde-40ad-4336-b03f-525e041f07fb.jpg
561235270_660c1442-733c-43b4-8c74-f8a5ffdad87e.jpg
561235270_e8dc46aa-8487-47fe-b0a1-14d325ab79eb.jpg
561235270_33193ccf-6b4a-4035-b69e-f84ca18e8aca.jpg
561235270_9e5a8562-3241-4330-9b02-8d81f74af70f.jpg
561235270_0d5d85a9-31df-48b5-8a35-600eaab1d4bc.jpg
561235270_dd1047ac-349a-4672-a038-36f77546e7b6.jpg
561235270_0adff4d7-05df-4161-83ea-b4c360e6f09c.jpg
561235270_bafd7516-7e31-4f62-8ee6-5e17545a2d25.jpg
561235270_2dffc134-2088-4699-b4f7-2acdf2d55c0f.jpg
561235270_9e6d8ec5-b172-4fd8-b126-15765f695f46.jpg
561235270_4c8f5b5f-119f-4b7b-826d-ffc038f65139.jpg
561235270_03e40298-160e-48e1-ac1e-18ba017ec152.jpg
561235270_c88d03dc-804f-4d1e-9ef6-c1a5bca39b10.jpg
561235270_f3a7e67e-b17d-4a3e-a83c-a2a5b5391488.jpg
561235270_fd453fd8-295f-41b3-9f28-7c745d40d2ef.jpg
561235270_9b2bd04a-f14c-4a80-a5c2-66e8d55d8f74.jpg
561235270_6c41ece5-c02d-437f-9f77-e7c8d2802794.jpg
561235270_80113f51-ced4-488b-ab32-eb4e75aace2a.jpg
561235270_9ade469b-d93f-4554-bb57-72c3269f72ad.jpg
561235270_27e5dc46-a97b-4e75-a239-18c0d7a2ae44.jpg
561235270_e01d9f8a-bc64-4ada-9261-4ce6232acfdd.jpg
561235270_0af4f275-52cd-4084-ab7b-277da04a4617.jpg
561235270_bd235e4c-92fb-473c-b36a-5edbece13370.jpg
561235270_802c13a2-e91e-47b7-85c0-4ab572493739.jpg
561235270_52015337-2632-45a8-8ce6-2f1015d4492b.jpg
561235270_61596383-cf5f-4d58-aeb1-9880d8e82097.jpg
561235270_a5d19c2d-6500-444d-b212-3b67d8a0e5d0.jpg
561235270_1ef4cae5-f516-4e1b-8eab-10359730dd74.jpg
561235270_211b6b8a-6caf-4bb3-a584-6d440d827977.jpg
561235270_99ebfef2-1587-4927-b9ab-2dac18cc4b3c.jpg
561235270_dad45c6f-d22b-49bc-9779-54347c9dea4b.jpg
561235270_f664250e-b4a3-41c5-beff-1954a7ddeeb4.jpg
561235270_2fe27506-9461-4c97-b23a-4e85b17db7f9.jpg
561235270_fef4e05f-351c-45f7-87e4-22b782f6526b.jpg
561235270_47cfab23-d011-4bab-a656-d3af30c0ce5b.jpg
561235270_eb5c709a-6534-413c-b887-fb37b79c63c6.jpg
561235270_988a7eba-3073-470a-87b3-cad24acc9f1d.jpg
561235270_e7498604-98c7-457c-a303-6c607c96ee71.jpg
561235270_7c4a33b0-5516-4ef1-8ae6-e77bb1e7d3d1.jpg

Overview

ID
1680832
Type
Condominium
Parking
No
Beds
3
Baths
2
Sqft
1488
Build Year
1985
Purpose
For Sale
Lot Size
0.06 acres
HOA
$662/mo

About This Listing

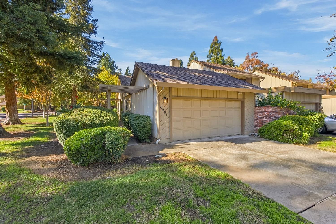
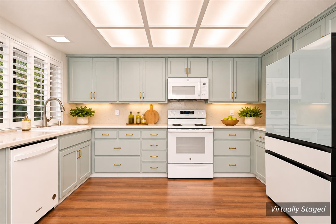
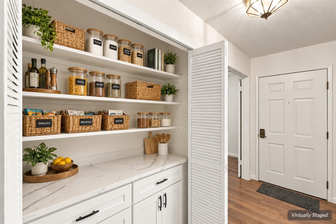
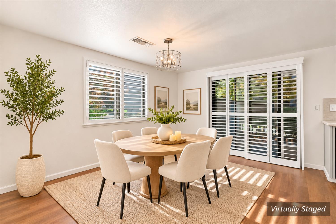
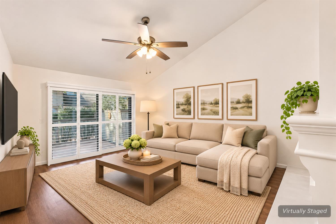
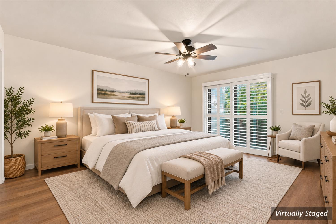
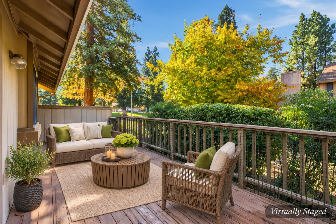
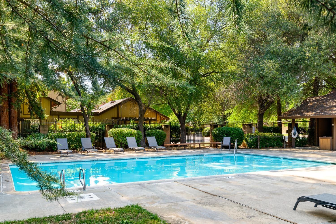
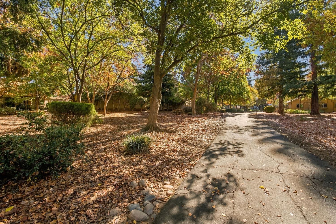
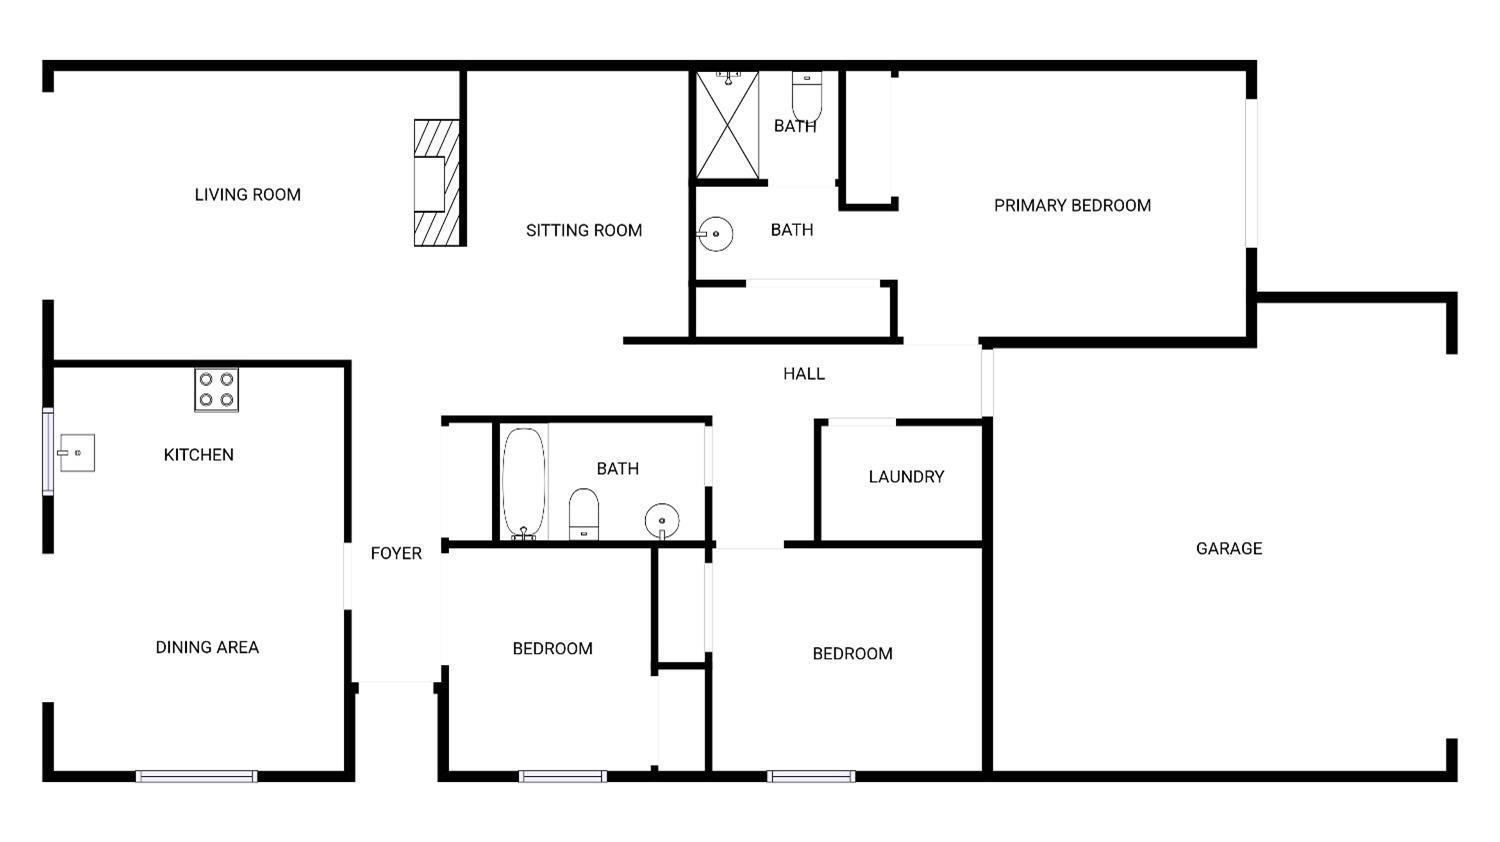
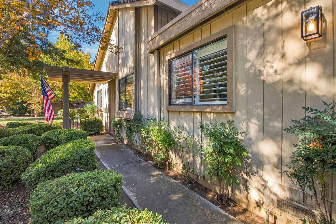
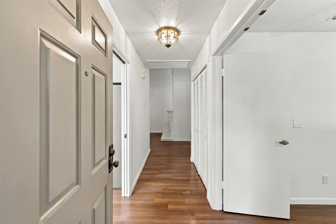
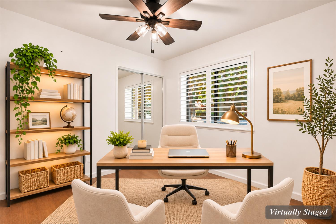
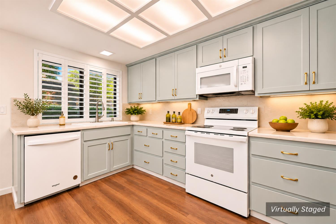
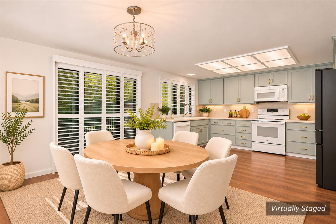
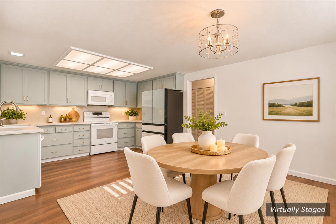
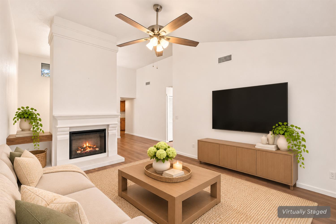
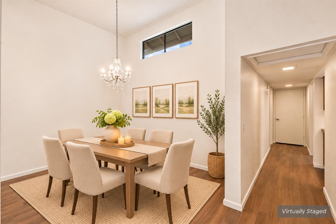
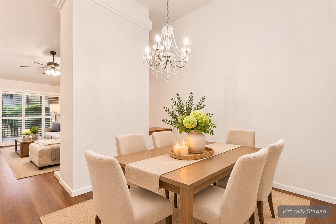
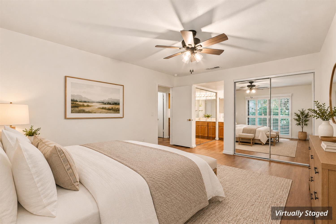
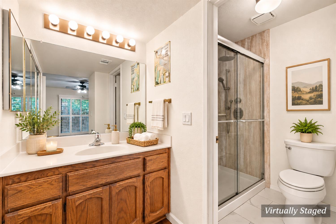
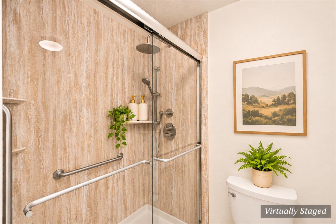
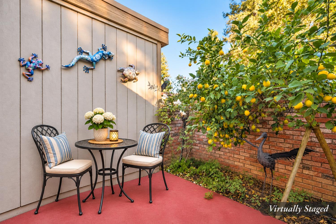
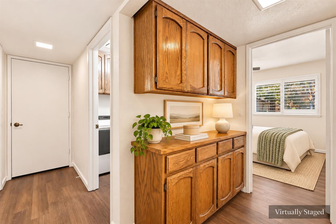
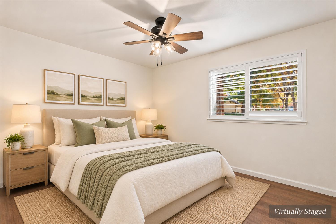
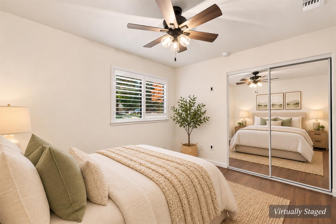
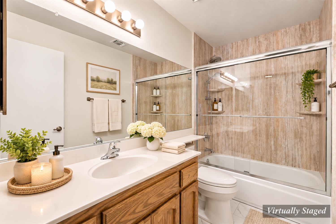
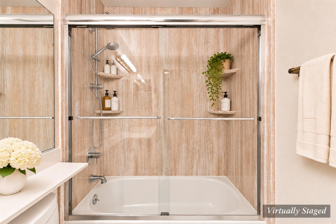
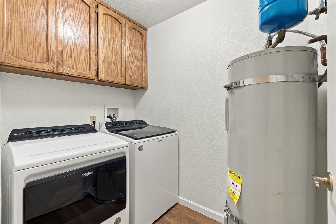
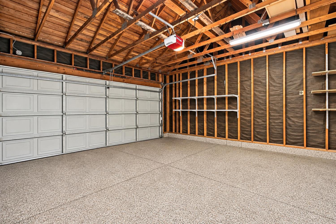
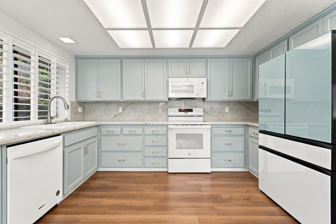
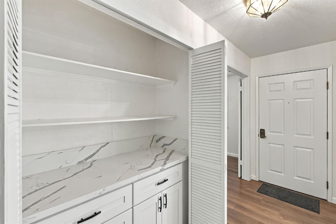
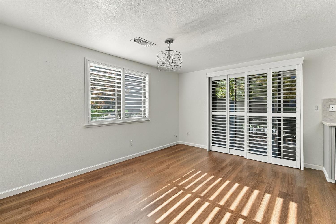
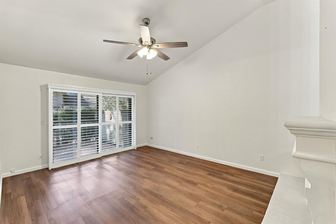
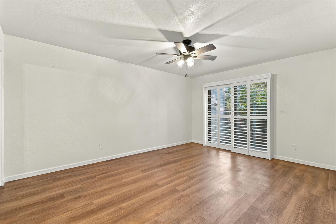
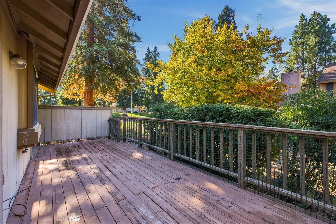
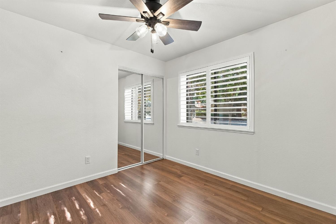
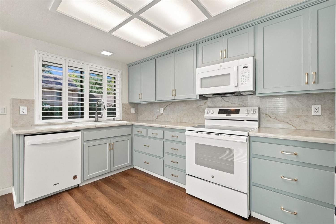
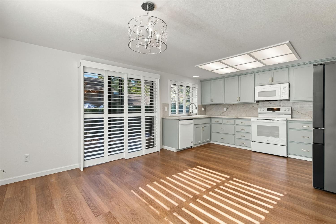
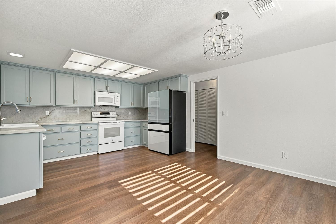
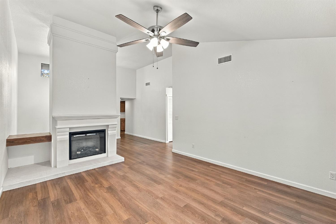
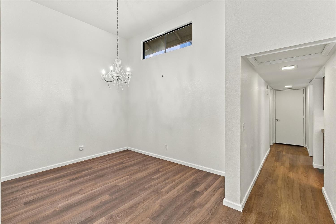
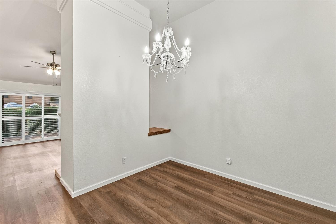
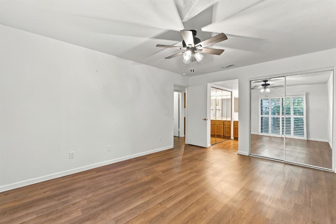
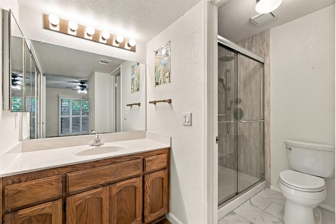
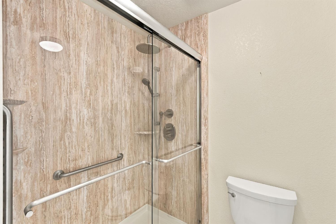
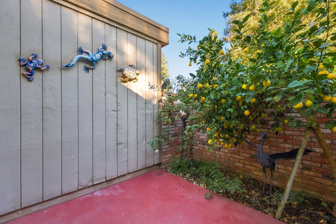
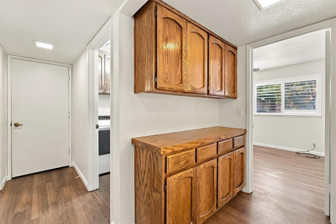
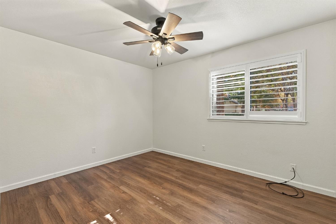
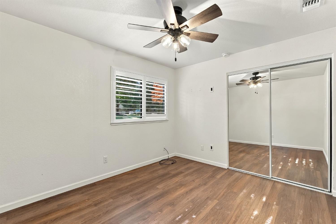
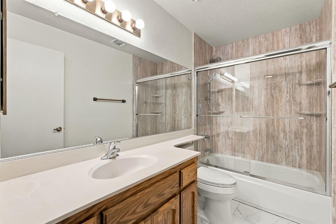
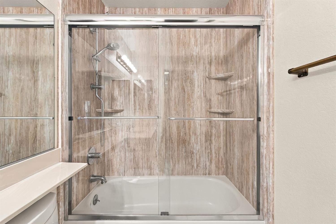
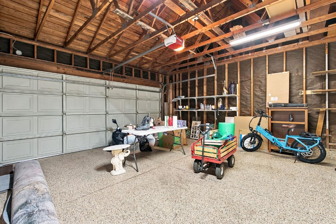
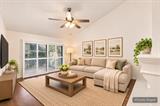
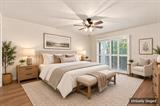
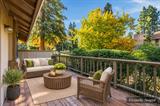
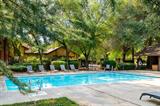
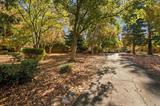
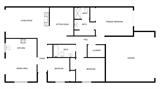
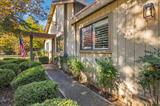
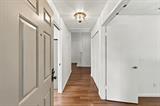
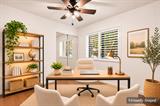
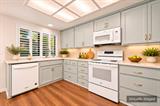
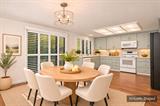
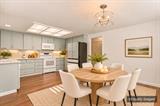
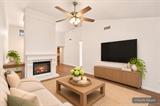
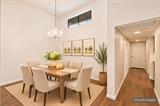
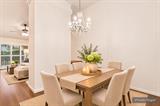
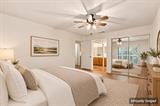
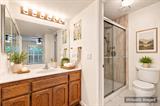
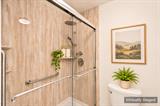
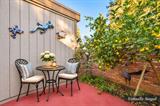
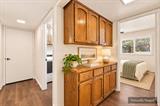
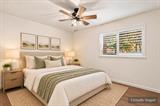
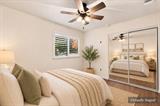
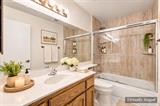
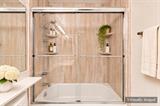
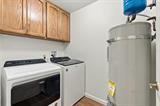
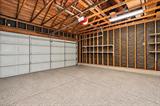
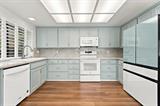
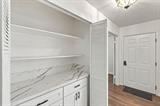
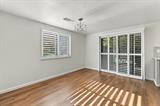
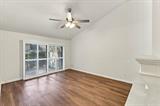
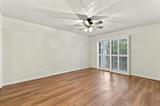
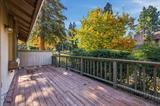
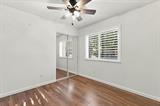
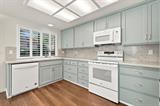
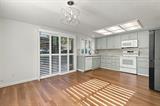
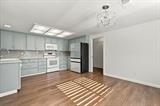
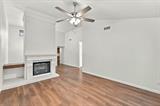
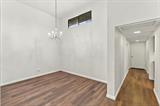
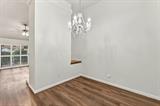
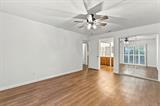
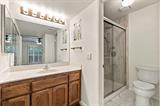
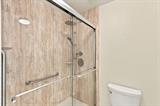
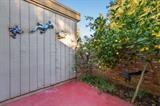
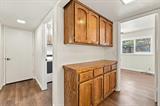
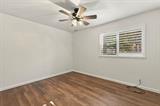
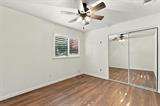
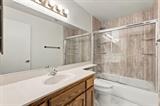
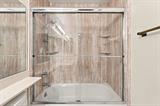
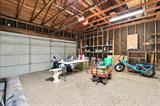
In the heart of the beautiful Crosswoods subdivision, surrounded by 88 acres of mature trees and miles walking trails, this SINGLE-LEVEL, 3 bed, 2 bath, 1,488 sq ft END-UNIT condo has been extensively updated in 2025 and is ready to move in. Interior: Vaulted ceilings, a fireplace, and lots of natural light define the main living space, and the end-unit position adds a welcome sense of privacy. Newer plantation blinds throughout. Laminate flooring throughout. Replaced light fixtures and ceiling fans. Kitchen: Refaced cabinets with soft-close hardware, new counters, new appliances, and an added pantry. Bathrooms: Updated showers in both baths with tile floors. Systems: Ducting in the attic was replaced in 2025, a behind-the-scenes improvement that adds peace of mind. Outdoor: Large deck overlooking lush greenery, offering a private, tree-filled outlook and plenty of room for outdoor seating, dining, or simply relaxing in the shade of the trees. Garage and parking: Attached two-car finished garage with epoxy floor, ample storage, and space for parking two cars. Guest parking is conveniently located near the unit. Community: Choose from three swimming pools, including a heated pool just a 5-minute walk from the unit. Enjoy miles of lighted walking trails winding through 88 acres of beautiful trees. HOA value: When comparing monthly costs, look closely at what the dues include. High-speed internet and cable TV are covered, eliminating two separate monthly bills most homeowners pay on their own. Exterior paint, siding, and roof are also covered by the association, so there is no need to save for a roof replacement, schedule exterior repainting, or pay for siding repairs, some of the largest and least predictable costs of owning a home. Add access to three swimming pools, a heated pool, and miles of lighted trails across 88 wooded acres, and the dues deliver services, amenities, and long-term exterior maintenance that owners elsewhere pay for out of pocket. Included: Refrigerator and washer/dryer. An end-unit location, single-level layout, a long list of 2025 upgrades, and a low-maintenance lifestyle surrounded by nature make this a standout opportunity in Crosswoods.

Last checked: 19 hours ago
Listing updated: November 6, 2026, 7:26 pm
Listed By: Kelly Hunter, Coldwell Banker Realty
Source: MLS Metrolist, MLS#:226125956

Map Location

6401 El Porto Lane,95621,Citrus Heights,Sacramento,CA

Walk Score

All data, photos, visualizations, and information regarding a property, including the property’s compliance with state and local legal requirements and all measurements and calculations of area, have been obtained from various sources, and may include such material that has been generated by use of artificial intelligence. Such information and material have not been and will not be verified for accuracy by the listing broker or the multiple listing service, and are not guaranteed as complete, accurate or reliable. Such information and material should be independently reviewed and verified for accuracy. This information and material are intended for the personal use of consumers and may not be used for any purpose other than to identify prospective properties consumers may be interested in purchasing.

MetroList CA data Last Updated: November 6, 2026, 7:26 pm
Data Source: SACM
Metrolist True Source LogoMetroList Services, Inc. Copyright © 2025

