
For Sale

220 Asuncion Court, El Dorado Hills, CA 95762

$1,695,000(Negotiable)
561223277_011b8f62-2976-46ca-b3ba-e2c2a220401d.jpg
561223277_daa2bafe-1a4d-48ae-81dd-dc5a54831dd0.jpg
561223277_d8de0a15-0b01-42d2-bb1a-5d593aa317ad.jpg
561223277_e26a92cc-deff-410b-96a5-ffc48f6d0586.jpg
561223277_5ba9d405-3045-496f-870a-a95096298c74.jpg
561223277_14a31355-9b76-4ed9-a88e-fa2e3dec2fcf.jpg
561223277_f8387e0b-56cf-41b8-a913-bdcd3c663d49.jpg
561223277_1e27c9c6-1657-4a79-865e-704da22bbbf1.jpg
561223277_e28b0cdf-502f-415b-b0ea-a078a59dfa02.jpg
561223277_4135b984-4e04-434d-8bb6-3705a5089c77.jpg
561223277_a0fabd67-9dbf-47a7-bff1-3496206fab3e.jpg
561223277_393bdce9-c937-4ffe-8e3d-2224c5baac46.jpg
561223277_8b9553e0-4c5d-4e76-91d0-2d1366fcb571.jpg
561223277_122dd4f0-cabb-4de4-b756-c270cefd8546.jpg
561223277_79f29ac0-e742-4902-a00d-84f00cf78029.jpg
561223277_f5da5306-c566-44d3-a7e1-63fc9ccd6ef3.jpg
561223277_24de22c6-21ed-4165-b8d3-a905678c33e8.jpg
561223277_e2d09e04-1b62-48ba-9ede-dde54da83a93.jpg
561223277_17debaad-1e4b-4ea5-b1df-fed331b52e45.jpg
561223277_717fb214-555d-4957-849b-e937583c0e63.jpg
561223277_d12b71e4-d853-43f0-bdbf-6f23c00164ca.jpg
561223277_757245f6-d6e9-4f4a-958e-249bc86daa69.jpg
561223277_5660985d-48cd-496f-bf42-d3c2b8e5ce0b.jpg
561223277_a4d8b020-25c5-4569-9b74-9bc1f9c962ea.jpg
561223277_8da1ddff-f0ff-44a5-a170-e44b0b80a07f.jpg
561223277_34f70615-0387-4722-989c-51fdd9afe37b.jpg
561223277_d8bf18ff-11bc-46de-9c81-97f0ee9eec2c.jpg
561223277_c93bfe01-8bfb-45db-841b-2da8adba0648.jpg
561223277_6c44b8ea-60b9-41d6-b9ab-18b769d534f5.jpg
561223277_d626e403-d4f9-4134-9388-895c17a363be.jpg
561223277_950b13a2-d5e8-4a9c-8cf8-5024437f8da3.jpg
561223277_4b9757e8-2261-45c2-8fd7-aef78b3f52ab.jpg
561223277_fdf5ef07-391c-45b9-8488-0510a60782c4.jpg
561223277_0b0b5a9d-b432-4584-9ab3-c72a79341794.jpg
561223277_2e1a74b6-a72d-4aec-b1b5-9789bee90b14.jpg
561223277_3b643199-c9ab-4aa3-96de-6ecd3dbfc8bb.jpg
561223277_7e33cca2-0994-4503-b47f-d3e408f6135e.jpg
561223277_a2d9da7b-3bea-4f5e-ae18-ababad75a5d3.jpg
561223277_e30e185e-28a6-4b24-a6c6-106781a03cc3.jpg
561223277_2c925e76-7b7a-4b26-b0cf-cd15ecea5acc.jpg
561223277_0580e5e8-0a80-463e-b940-f1fefaed13ab.jpg
561223277_64a66734-4fcb-4b10-b3d8-e0ec0d87d045.jpg
561223277_67642bd6-643f-4052-8f6f-02d8008d24e3.jpg
561223277_b7440851-1786-4626-9690-35e30b75cb4d.jpg
561223277_23b30c5b-eba9-4e70-a903-27c97ae250dc.jpg
561223277_011b8f62-2976-46ca-b3ba-e2c2a220401d.jpg
561223277_daa2bafe-1a4d-48ae-81dd-dc5a54831dd0.jpg
561223277_d8de0a15-0b01-42d2-bb1a-5d593aa317ad.jpg
561223277_e26a92cc-deff-410b-96a5-ffc48f6d0586.jpg
561223277_5ba9d405-3045-496f-870a-a95096298c74.jpg
561223277_14a31355-9b76-4ed9-a88e-fa2e3dec2fcf.jpg
561223277_f8387e0b-56cf-41b8-a913-bdcd3c663d49.jpg
561223277_1e27c9c6-1657-4a79-865e-704da22bbbf1.jpg
561223277_e28b0cdf-502f-415b-b0ea-a078a59dfa02.jpg
561223277_4135b984-4e04-434d-8bb6-3705a5089c77.jpg
561223277_a0fabd67-9dbf-47a7-bff1-3496206fab3e.jpg
561223277_393bdce9-c937-4ffe-8e3d-2224c5baac46.jpg
561223277_8b9553e0-4c5d-4e76-91d0-2d1366fcb571.jpg
561223277_122dd4f0-cabb-4de4-b756-c270cefd8546.jpg
561223277_79f29ac0-e742-4902-a00d-84f00cf78029.jpg
561223277_f5da5306-c566-44d3-a7e1-63fc9ccd6ef3.jpg
561223277_24de22c6-21ed-4165-b8d3-a905678c33e8.jpg
561223277_e2d09e04-1b62-48ba-9ede-dde54da83a93.jpg
561223277_17debaad-1e4b-4ea5-b1df-fed331b52e45.jpg
561223277_717fb214-555d-4957-849b-e937583c0e63.jpg
561223277_d12b71e4-d853-43f0-bdbf-6f23c00164ca.jpg
561223277_757245f6-d6e9-4f4a-958e-249bc86daa69.jpg
561223277_5660985d-48cd-496f-bf42-d3c2b8e5ce0b.jpg
561223277_a4d8b020-25c5-4569-9b74-9bc1f9c962ea.jpg
561223277_8da1ddff-f0ff-44a5-a170-e44b0b80a07f.jpg
561223277_34f70615-0387-4722-989c-51fdd9afe37b.jpg
561223277_d8bf18ff-11bc-46de-9c81-97f0ee9eec2c.jpg
561223277_c93bfe01-8bfb-45db-841b-2da8adba0648.jpg
561223277_6c44b8ea-60b9-41d6-b9ab-18b769d534f5.jpg
561223277_d626e403-d4f9-4134-9388-895c17a363be.jpg
561223277_950b13a2-d5e8-4a9c-8cf8-5024437f8da3.jpg
561223277_4b9757e8-2261-45c2-8fd7-aef78b3f52ab.jpg
561223277_fdf5ef07-391c-45b9-8488-0510a60782c4.jpg
561223277_0b0b5a9d-b432-4584-9ab3-c72a79341794.jpg
561223277_2e1a74b6-a72d-4aec-b1b5-9789bee90b14.jpg
561223277_3b643199-c9ab-4aa3-96de-6ecd3dbfc8bb.jpg
561223277_7e33cca2-0994-4503-b47f-d3e408f6135e.jpg
561223277_a2d9da7b-3bea-4f5e-ae18-ababad75a5d3.jpg
561223277_e30e185e-28a6-4b24-a6c6-106781a03cc3.jpg
561223277_2c925e76-7b7a-4b26-b0cf-cd15ecea5acc.jpg
561223277_0580e5e8-0a80-463e-b940-f1fefaed13ab.jpg
561223277_64a66734-4fcb-4b10-b3d8-e0ec0d87d045.jpg
561223277_67642bd6-643f-4052-8f6f-02d8008d24e3.jpg
561223277_b7440851-1786-4626-9690-35e30b75cb4d.jpg
561223277_23b30c5b-eba9-4e70-a903-27c97ae250dc.jpg

Overview

ID
3379528
Type
Single Family Residence
Parking
No
Beds
5
Baths
5
Sqft
4738
Build Year
2004
Purpose
For Sale
Lot Size
0.31 acres
HOA
$118/mo

About This Listing

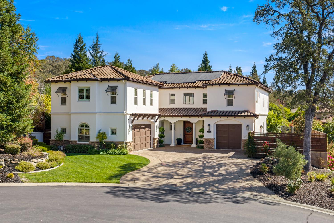
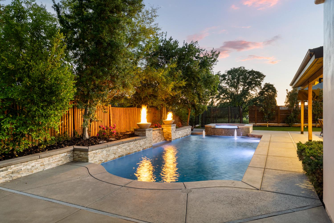
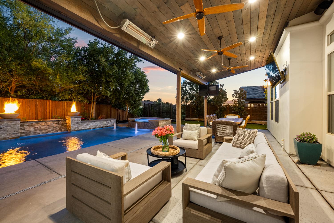
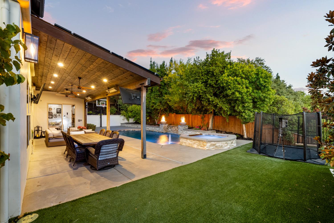
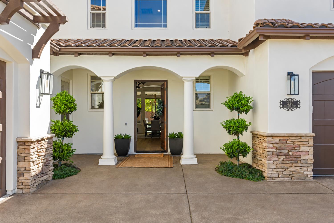
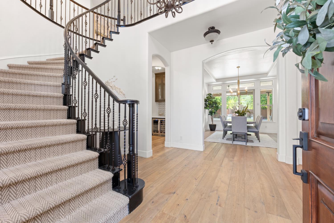
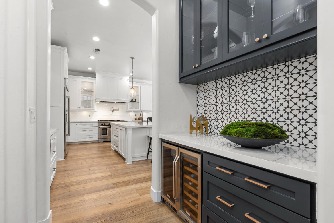
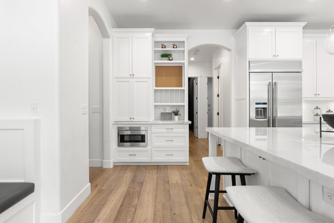
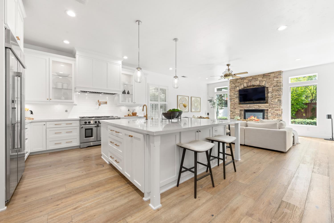
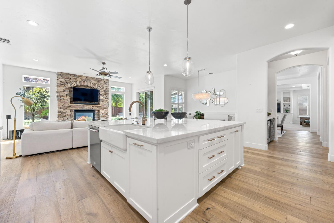
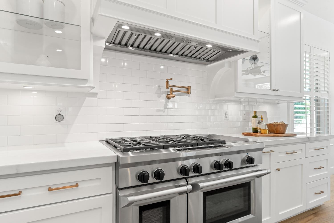
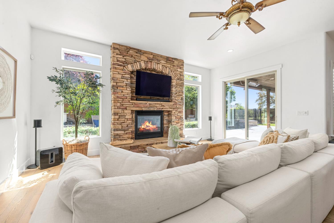
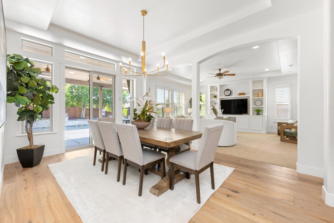
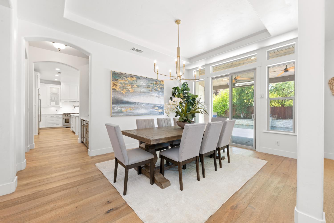
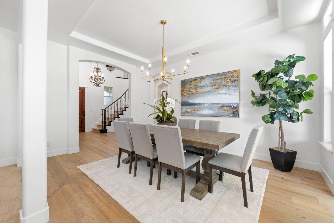
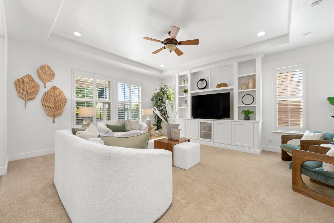
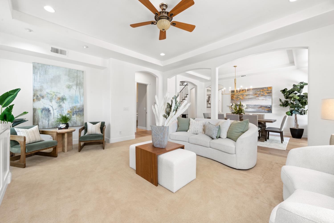
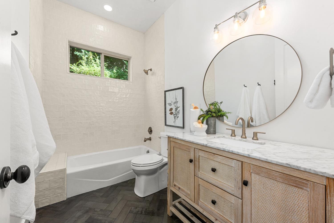
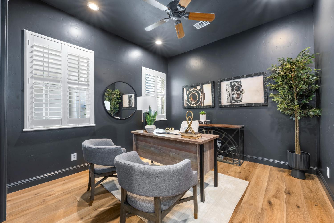
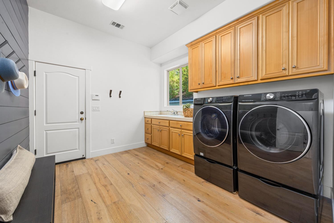
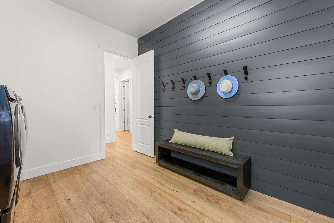
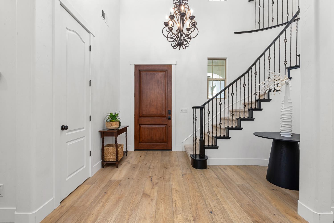
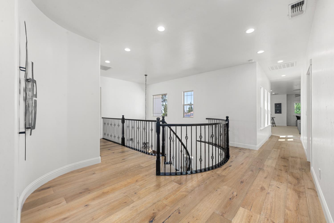
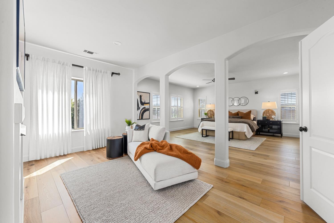
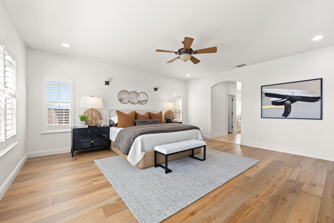
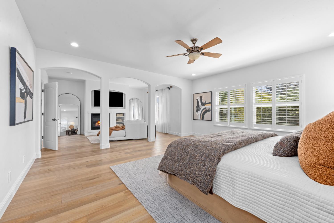
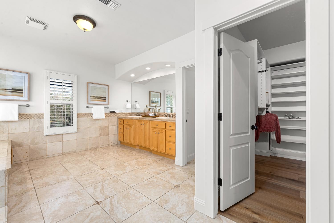
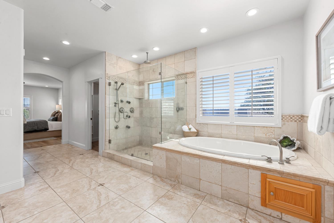
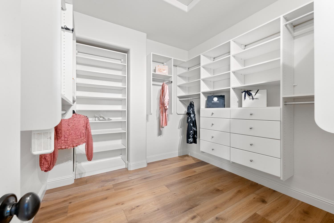
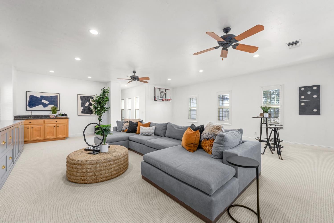
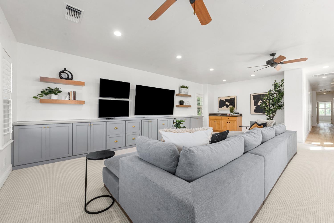
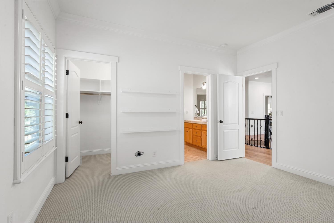
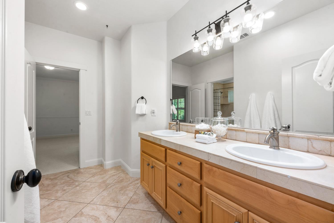
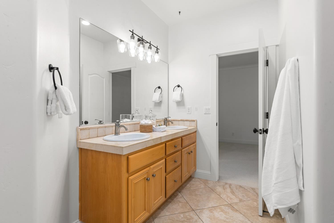
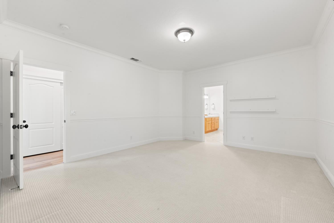
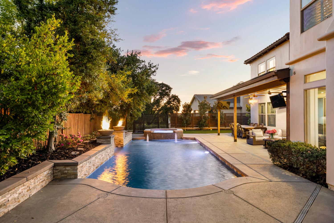
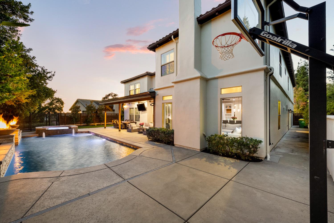
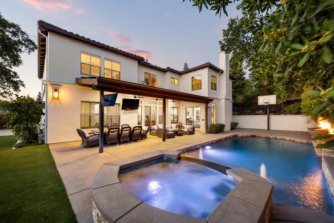
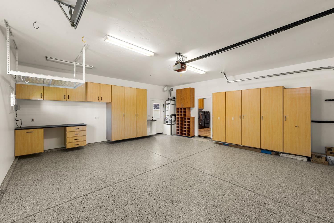
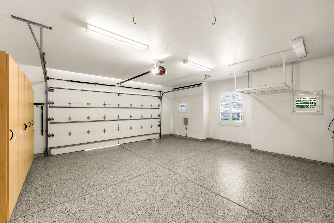
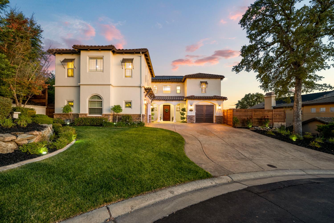
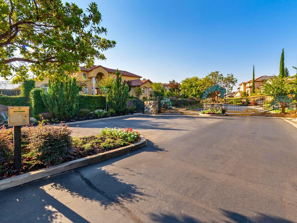
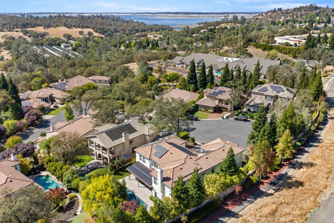
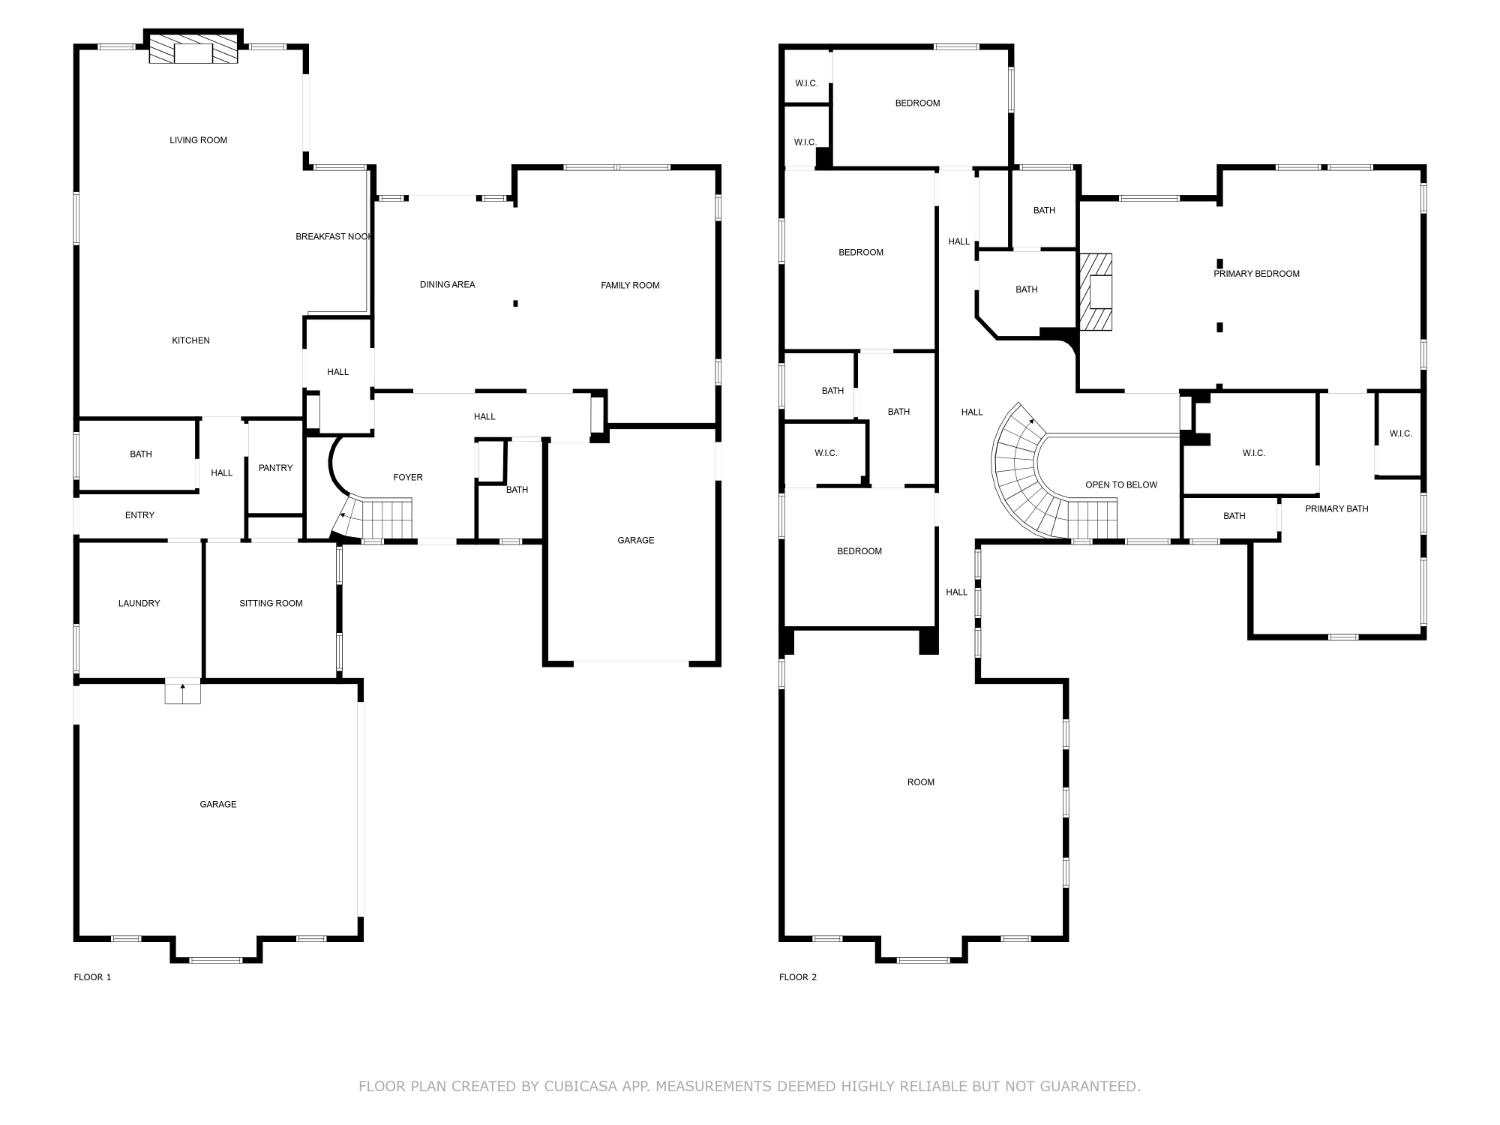
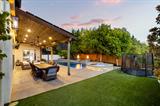
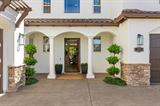
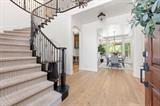
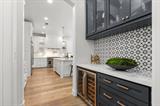
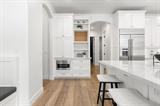
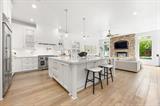
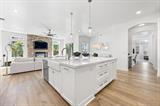
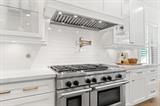
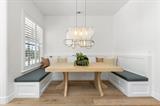
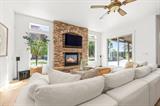
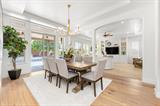
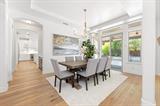
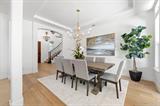
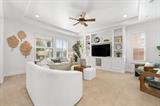
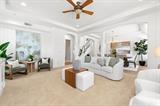
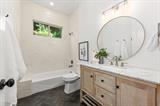
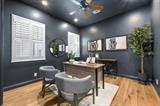
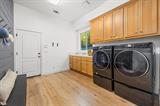
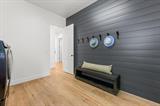
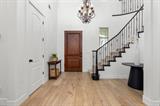
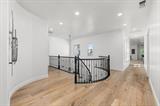
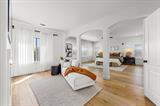
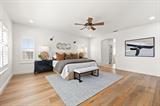
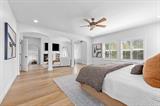
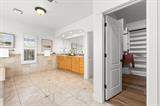
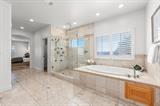
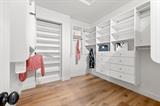
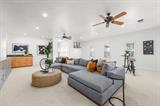
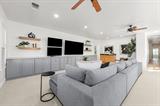
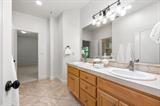
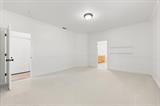
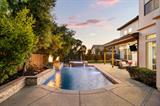
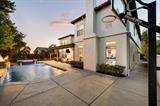
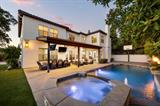
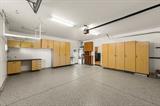
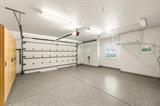
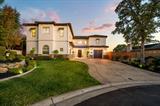
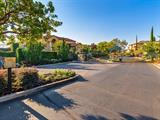
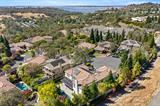
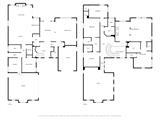
Beautifully remodeled from top to bottom and tucked at the end of a cul-de-sac, this 4,738-square-foot home combines beautiful design, exceptional entertaining spaces, and a private resort-style backyard in one of El Dorado Hills’ most desirable gated custom home communities. White oak hardwood floors, a sweeping staircase, designer features, and an open, airy layout set the tone from the moment you enter. The kitchen is designed for gathering with high-end appliances, a six-burner range with griddle, built-in refrigerator, custom cabinetry, and an oversized island. It opens to the family room with a stone fireplace and walls of windows overlooking the backyard. A nearby beverage station and formal living and dining spaces make entertaining effortless. A downstairs bedroom and full bath offer flexibility for guests or an office. Upstairs, the spacious primary suite features a fireplace, sitting area, generous bath, and two walk-in closets. The oversized flex room above the garage offers built-in cabinetry, lake views, and plenty of space for movies, games, workouts, or all three. Outside, a solar-heated saltwater pool, spa, fountains, and fire bowls anchor the private backyard with mature landscaping and sunset views. A covered patio with fans and heaters extends the outdoor living season. Owned solar, low-maintenance grounds, and a three-car garage with new epoxy floors and built-in cabinets add to the ease of living here. Enjoy no Mello-Roos and HOA dues of just $118 per month. Follow the neighborhood trail to the lake, walk up the street for coffee, connect to the tree-lined bike trail, or reach the Folsom Lake boat launch in minutes. Previously purchased as a primary residence, this is not a flip. A change in the sellers’ plans brings this special home up for sale just one year later. Ask about a potential financing opportunity for qualified buyers. This is the Francisco Oaks lifestyle, ready from day one.

Last checked: 5 days ago
Listing updated: September 30, 2026, 10:24 pm
Listed By: Cheri K Kilby, CK Real Estate Services
Source: MLS Metrolist, MLS#:226115669

Map Location

220 Asuncion Court,95762,El Dorado Hills,El Dorado,CA

Walk Score

All data, photos, visualizations, and information regarding a property, including the property’s compliance with state and local legal requirements and all measurements and calculations of area, have been obtained from various sources, and may include such material that has been generated by use of artificial intelligence. Such information and material have not been and will not be verified for accuracy by the listing broker or the multiple listing service, and are not guaranteed as complete, accurate or reliable. Such information and material should be independently reviewed and verified for accuracy. This information and material are intended for the personal use of consumers and may not be used for any purpose other than to identify prospective properties consumers may be interested in purchasing.

MetroList CA data Last Updated: September 30, 2026, 10:24 pm
Data Source: SACM
Metrolist True Source LogoMetroList Services, Inc. Copyright © 2025

