
For Sale

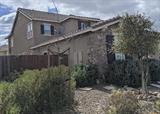
322 barn dance way , Oakley, CA 94561

$799,999(Negotiable)
561055056_ce8316a7-2c03-448a-8296-896013871263.jpg
561055056_42850f8e-fb63-4de4-bd96-bb85f32bec80.jpg
561055056_bdec19c9-bf4b-4bb0-9a8d-0de06fd5fc48.jpg
561055056_9d113d8e-556e-4686-9e5c-9eb01ea82135.jpg
561055056_71132b9b-3abe-4f0c-afb6-589a8b4f2755.jpg
561055056_254c1695-55c9-4274-a8e8-eff2541a0bef.jpg
561055056_e9dbddec-de54-487f-90ce-f3c48cf8ccb5.jpg
561055056_d5168d6c-f648-44e7-8505-abd0989d0215.jpg
561055056_3cb1645d-8a46-4aad-9cd3-1431c0c4c871.jpg
561055056_97ffd509-c5c3-4e59-a44a-95b44c9212ce.jpg
561055056_94b07f9d-702a-4701-b78e-e3827c1db669.jpg
561055056_66c9d341-b921-4348-9bba-c86cb7ca5081.jpg
561055056_84957a38-889f-4e4b-9c29-25bc2d99c685.jpg
561055056_a9c7e95f-f10a-4db2-9151-8b1aa5369122.jpg
561055056_1f61ed86-327a-49c2-8065-922144043770.jpg
561055056_9ef5a7af-0937-47d4-811b-c4b12a29c582.jpg
561055056_e9d1e1b9-853a-48f8-967e-4356f43186be.jpg
561055056_a8a6ffe0-0863-465e-8052-6580aad5e65c.jpg
561055056_a801c6af-0bb8-4244-9f51-dceb15705002.jpg
561055056_6753fe55-e478-486b-8d05-596900b9284a.jpg
561055056_ae202206-57c9-4f81-ba97-f7e43f9d6cb4.jpg
561055056_453bedb3-6c42-4d15-95e0-30917bf5a0a5.jpg
561055056_2706fa05-17fb-4119-bda4-e3c96f31c971.jpg
561055056_e5b28b8f-d5ad-4575-b586-7eb58f861b92.jpg
561055056_472c7242-071f-408f-b06a-780faef48be7.jpg
561055056_0fa2555f-fafa-4197-8580-9cd0de1780d3.jpg
561055056_7ab7eb2e-030b-41fe-b6d5-d2025359bbbe.jpg
561055056_8d86569d-2322-4e50-b9bb-f85c93987e35.jpg
561055056_47ceef6a-8a66-488c-9ac9-b30bd9c54959.jpg
561055056_6d0eeb13-0e89-4c7d-b9c9-c79be8788608.jpg
561055056_09c0b932-d3cc-4cca-a5f9-e76b01ac5890.jpg
561055056_07786223-1677-4459-8b0a-0697538ce0b3.jpg
561055056_662ea0b8-5c8f-4356-86cd-b8028afd729f.jpg
561055056_82366e77-f11f-491e-90d9-ccc772781d52.jpg
561055056_45f8bc33-b8ca-4f90-ad1e-929f376a0c1b.jpg
561055056_590367ec-cdcb-4a48-9738-bc819b2bf8a3.jpg
561055056_d5a78211-18fc-41e1-8d5c-6f0e7479091a.jpg
561055056_8bfc8e52-aeaf-4275-9363-dcdb81f25d77.jpg
561055056_5c99e5e1-6f96-41fd-a687-0012cf5d1ce4.jpg
561055056_b5e980bb-f05b-4e0b-b88b-56c44aa84cbc.jpg
561055056_a212d2bf-a218-4ac9-a1f8-55310828db6c.jpg
561055056_f88039fd-a4e3-4f74-93e2-7b33478a2868.jpg
561055056_2f862ea8-b0b4-4ad5-9d0f-5fba37a81de7.jpg
561055056_8eedaacb-4727-4565-8e0f-43899445b448.jpg
561055056_45781200-ad28-4498-9bc6-7f112003f72a.jpg
561055056_ce8316a7-2c03-448a-8296-896013871263.jpg
561055056_42850f8e-fb63-4de4-bd96-bb85f32bec80.jpg
561055056_bdec19c9-bf4b-4bb0-9a8d-0de06fd5fc48.jpg
561055056_9d113d8e-556e-4686-9e5c-9eb01ea82135.jpg
561055056_71132b9b-3abe-4f0c-afb6-589a8b4f2755.jpg
561055056_254c1695-55c9-4274-a8e8-eff2541a0bef.jpg
561055056_e9dbddec-de54-487f-90ce-f3c48cf8ccb5.jpg
561055056_d5168d6c-f648-44e7-8505-abd0989d0215.jpg
561055056_3cb1645d-8a46-4aad-9cd3-1431c0c4c871.jpg
561055056_97ffd509-c5c3-4e59-a44a-95b44c9212ce.jpg
561055056_94b07f9d-702a-4701-b78e-e3827c1db669.jpg
561055056_66c9d341-b921-4348-9bba-c86cb7ca5081.jpg
561055056_84957a38-889f-4e4b-9c29-25bc2d99c685.jpg
561055056_a9c7e95f-f10a-4db2-9151-8b1aa5369122.jpg
561055056_1f61ed86-327a-49c2-8065-922144043770.jpg
561055056_9ef5a7af-0937-47d4-811b-c4b12a29c582.jpg
561055056_e9d1e1b9-853a-48f8-967e-4356f43186be.jpg
561055056_a8a6ffe0-0863-465e-8052-6580aad5e65c.jpg
561055056_a801c6af-0bb8-4244-9f51-dceb15705002.jpg
561055056_6753fe55-e478-486b-8d05-596900b9284a.jpg
561055056_ae202206-57c9-4f81-ba97-f7e43f9d6cb4.jpg
561055056_453bedb3-6c42-4d15-95e0-30917bf5a0a5.jpg
561055056_2706fa05-17fb-4119-bda4-e3c96f31c971.jpg
561055056_e5b28b8f-d5ad-4575-b586-7eb58f861b92.jpg
561055056_472c7242-071f-408f-b06a-780faef48be7.jpg
561055056_0fa2555f-fafa-4197-8580-9cd0de1780d3.jpg
561055056_7ab7eb2e-030b-41fe-b6d5-d2025359bbbe.jpg
561055056_8d86569d-2322-4e50-b9bb-f85c93987e35.jpg
561055056_47ceef6a-8a66-488c-9ac9-b30bd9c54959.jpg
561055056_6d0eeb13-0e89-4c7d-b9c9-c79be8788608.jpg
561055056_09c0b932-d3cc-4cca-a5f9-e76b01ac5890.jpg
561055056_07786223-1677-4459-8b0a-0697538ce0b3.jpg
561055056_662ea0b8-5c8f-4356-86cd-b8028afd729f.jpg
561055056_82366e77-f11f-491e-90d9-ccc772781d52.jpg
561055056_45f8bc33-b8ca-4f90-ad1e-929f376a0c1b.jpg
561055056_590367ec-cdcb-4a48-9738-bc819b2bf8a3.jpg
561055056_d5a78211-18fc-41e1-8d5c-6f0e7479091a.jpg
561055056_8bfc8e52-aeaf-4275-9363-dcdb81f25d77.jpg
561055056_5c99e5e1-6f96-41fd-a687-0012cf5d1ce4.jpg
561055056_b5e980bb-f05b-4e0b-b88b-56c44aa84cbc.jpg
561055056_a212d2bf-a218-4ac9-a1f8-55310828db6c.jpg
561055056_f88039fd-a4e3-4f74-93e2-7b33478a2868.jpg
561055056_2f862ea8-b0b4-4ad5-9d0f-5fba37a81de7.jpg
561055056_8eedaacb-4727-4565-8e0f-43899445b448.jpg
561055056_45781200-ad28-4498-9bc6-7f112003f72a.jpg

Overview

ID
3464696
Type
Single Family Residence
Parking
No
Beds
4
Baths
3
Sqft
3486
Build Year
2006
Purpose
For Sale
Lot Size
0.2 acres

About This Listing

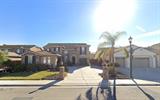
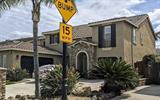
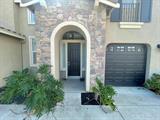
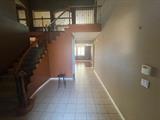
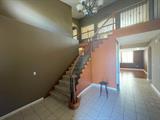
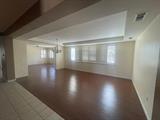
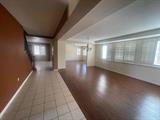
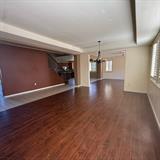
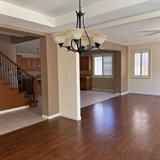
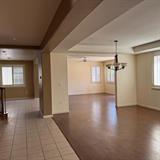
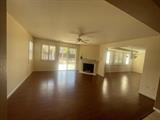
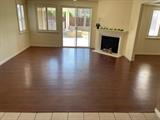
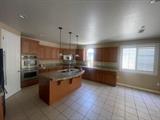
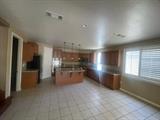
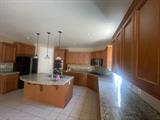
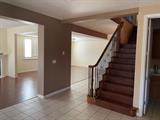
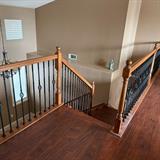
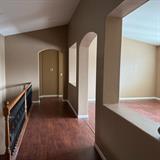
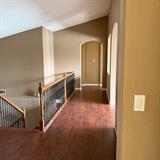
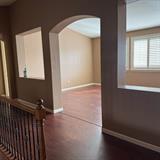
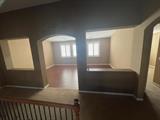
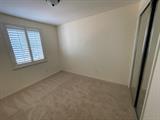
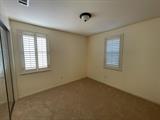
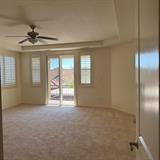
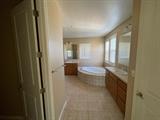
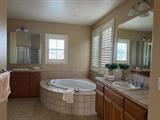
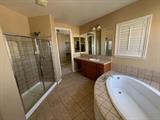
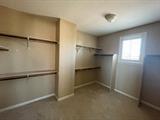
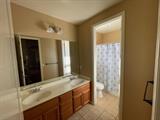
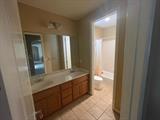
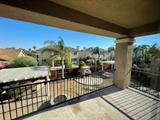
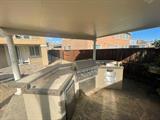
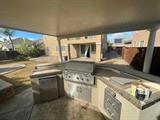
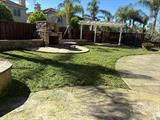
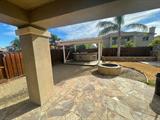
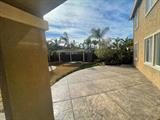
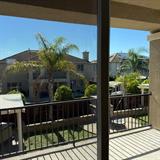
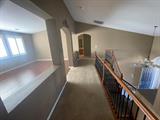
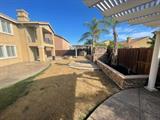
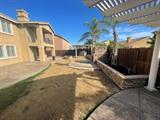
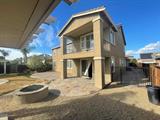
A charming single family Home in Oakley, located in Duarte Ranch Estates area close to Shady Oak Park and Duarte Ranch Park, this is an exciting New Community that is close to Hwy 4, shopping, dining, schools, beautiful parks and so much more. Each carefully crafted home features a living space that is perfectly matches your lifestyle. Rich in detail and luxury amenities. The newly renovated house has new paint new carpet and new laminate including the stairs and the hallways, featuring spacious bedrooms, with a possibility of an additional 2 bedrooms in the second floor to make it easily six spacious bedrooms. Three car garage and a great backyard that can store your RV or boat easily. This beautiful home has almost 3,500 SF of living space. Open floor plan, Kitchen has a center island with a sink , granite counter tops, pantry, double oven, built in microwave and so much more. Spacious master bedroom a beautiful bath with bathtub and walk-in closet room. Built in barbecue and a pizza oven in the backyard, a fir pit, three covered patios for large entertainment parties, laminate flooring al over living and family rooms, laminate elegant stairs and hallways, new carpets in the bedrooms, Balcony in the master bedroom, lots of parking spaces for large gathering, and much much more, you must see to appreciate. Rula Sai 209-677-7852 DRE #01986283

Last checked: 8 hours ago
Listing updated: August 7, 2026, 1:57 am
Listed By: Rula Sai, GNN Real Estate
Source: MLS Metrolist, MLS#:226031635

Map Location

322 barn dance way ,94561,Oakley,Contra Costa,CA

Walk Score

All data, photos, visualizations, and information regarding a property, including the property’s compliance with state and local legal requirements and all measurements and calculations of area, have been obtained from various sources, and may include such material that has been generated by use of artificial intelligence. Such information and material have not been and will not be verified for accuracy by the listing broker or the multiple listing service, and are not guaranteed as complete, accurate or reliable. Such information and material should be independently reviewed and verified for accuracy. This information and material are intended for the personal use of consumers and may not be used for any purpose other than to identify prospective properties consumers may be interested in purchasing.

MetroList CA data Last Updated: August 7, 2026, 1:57 am
Data Source: SACM
Metrolist True Source LogoMetroList Services, Inc. Copyright © 2025

