
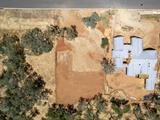
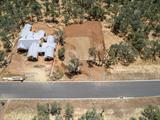
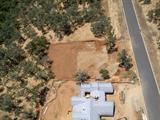
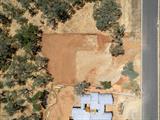


For Sale

6630 Western Sierra Way, El Dorado Hills, CA 95762

$3,998,000(Negotiable)
561172519_a797491c-913c-4573-9b17-71f9529a6a69.jpg
561172519_199643b0-0a07-4fd4-b204-4f01e38818af.jpg
561172519_aa4d8ffc-0b5a-4ec0-aa38-60e1f209daf5.jpg
561172519_1a045a6c-a49c-4d34-9db7-5e449a3b1bed.jpg
561172519_e6bfe2b7-97ca-4a17-b7f1-8c52309bfb19.jpg
561172519_4f67e1e3-907c-4e51-b894-7b32642ecb8e.jpg
561172519_1cdd935a-5968-4289-9376-9f270e5ca38e.jpg
561172519_e378c5bc-14ac-4be9-b580-ce56906afa95.jpg
561172519_c7e16158-c23e-429b-a45a-c2fe3698d3db.jpg
561172519_e3156cc3-9308-4259-93b4-1a48ca4b023e.jpg
561172519_66710e10-703f-4959-b8d3-7d0c27f64545.jpg
561172519_7916c474-3b86-49d2-8a17-a54ac987c7e5.jpg
561172519_25856689-ab31-4fa8-bffc-7309395eb5a2.jpg
561172519_d47b3b55-adf1-4df2-930c-f8051ad03221.jpg
561172519_79bd9236-451c-41c7-9725-41e27fc8122b.jpg
561172519_e180e2d3-f194-43d3-97bc-7f66c5e074f6.jpg
561172519_0a4f7902-f121-4f74-a8d2-961f7ab2c5cd.jpg
561172519_79adb18e-42ed-4464-be0d-e643efd71169.jpg
561172519_c2e85184-b75d-4efc-a355-3f5b127763a2.jpg
561172519_e4fc14bd-4f8c-4b5d-947b-57faf7aa9fc3.jpg
561172519_0dbacb93-4f32-474f-bd48-af628f3e3df8.jpg
561172519_36270701-fbb9-4fd8-9f5f-b8cddb220615.jpg
561172519_81a5c397-e5d9-4b17-a263-a529a53aeea6.jpg
561172519_1f2975fb-9b6f-4f49-b86a-6575aa8cc0c5.jpg
561172519_e122dc06-e7e0-4323-97f3-90d733bb6490.jpg
561172519_cc3e8938-336a-476c-b924-a05187a9d05e.jpg
561172519_8e715fec-54fc-401f-84e8-e2a8c5e75a44.jpg
561172519_1a6bf71d-164a-4283-8690-5a691c10483b.jpg
561172519_bec5d969-a5a0-4bf6-aac1-1caeb04d486c.jpg
561172519_93f20f1f-ed7e-4e72-bc6f-c721fdc99c67.jpg
561172519_541d312d-2d35-4194-8ea4-ca6da27dad24.jpg
561172519_127dfeaa-a645-40e2-bf90-daa1e653697c.jpg
561172519_49d5864a-c802-4847-9ff4-bed65366e335.jpg
561172519_3436b3f6-1a63-45a4-aa2b-0d9f85a2b66e.jpg
561172519_84ff54d6-235f-4635-a452-c8dfd71b1e0a.jpg
561172519_02761ae0-ef03-434d-942d-cd7a2fbea30c.jpg
561172519_2c7ffc80-f5ac-4d17-a464-648204c3b52a.jpg
561172519_88c3de02-39c0-4f4d-8f4d-14781c2dd6e4.jpg
561172519_0c68ab96-03c5-4fe5-a26c-6c811545f158.jpg
561172519_65138dc8-f1c9-4e6c-bbd2-573f2063e262.jpg
561172519_d8da5ffb-bfcc-4956-bc27-1f61507022b8.jpg
561172519_fd1784d2-5a0a-4d9f-a549-63bffe9eb10c.jpg
561172519_525a9175-a30d-4ad6-b0b9-0b52a1691da5.jpg
561172519_865e2992-92b0-4254-a283-8fdfc8b18f50.jpg
561172519_5bec255b-1f2a-4ea7-9cc0-24ba47f5decd.jpg
561172519_ae0446d8-c86c-4d2c-8b82-0b476c921a13.jpg
561172519_8e39277d-6605-47cc-b9a0-9f5aca4d6e71.jpg
561172519_e16460eb-f846-4836-986d-78847368211b.jpg
561172519_ba32e17a-2ac7-4a36-9600-3ed782224ef0.jpg
561172519_28a26c7e-cf18-423f-a29b-7c2f08aa21c7.jpg
561172519_71f8fc07-ec4d-498b-83d4-bc84a2c8d936.jpg
561172519_1c79a3be-d420-45f6-b271-5a55928bef47.jpg
561172519_4c2f6064-0d64-48bd-bfa8-4b8fa5e8cf1e.jpg
561172519_8437c72e-7a64-44c4-9fe6-fbefb73398a3.jpg
561172519_a797491c-913c-4573-9b17-71f9529a6a69.jpg
561172519_199643b0-0a07-4fd4-b204-4f01e38818af.jpg
561172519_aa4d8ffc-0b5a-4ec0-aa38-60e1f209daf5.jpg
561172519_1a045a6c-a49c-4d34-9db7-5e449a3b1bed.jpg
561172519_e6bfe2b7-97ca-4a17-b7f1-8c52309bfb19.jpg
561172519_4f67e1e3-907c-4e51-b894-7b32642ecb8e.jpg
561172519_1cdd935a-5968-4289-9376-9f270e5ca38e.jpg
561172519_e378c5bc-14ac-4be9-b580-ce56906afa95.jpg
561172519_c7e16158-c23e-429b-a45a-c2fe3698d3db.jpg
561172519_e3156cc3-9308-4259-93b4-1a48ca4b023e.jpg
561172519_66710e10-703f-4959-b8d3-7d0c27f64545.jpg
561172519_7916c474-3b86-49d2-8a17-a54ac987c7e5.jpg
561172519_25856689-ab31-4fa8-bffc-7309395eb5a2.jpg
561172519_d47b3b55-adf1-4df2-930c-f8051ad03221.jpg
561172519_79bd9236-451c-41c7-9725-41e27fc8122b.jpg
561172519_e180e2d3-f194-43d3-97bc-7f66c5e074f6.jpg
561172519_0a4f7902-f121-4f74-a8d2-961f7ab2c5cd.jpg
561172519_79adb18e-42ed-4464-be0d-e643efd71169.jpg
561172519_c2e85184-b75d-4efc-a355-3f5b127763a2.jpg
561172519_e4fc14bd-4f8c-4b5d-947b-57faf7aa9fc3.jpg
561172519_0dbacb93-4f32-474f-bd48-af628f3e3df8.jpg
561172519_36270701-fbb9-4fd8-9f5f-b8cddb220615.jpg
561172519_81a5c397-e5d9-4b17-a263-a529a53aeea6.jpg
561172519_1f2975fb-9b6f-4f49-b86a-6575aa8cc0c5.jpg
561172519_e122dc06-e7e0-4323-97f3-90d733bb6490.jpg
561172519_cc3e8938-336a-476c-b924-a05187a9d05e.jpg
561172519_8e715fec-54fc-401f-84e8-e2a8c5e75a44.jpg
561172519_1a6bf71d-164a-4283-8690-5a691c10483b.jpg
561172519_bec5d969-a5a0-4bf6-aac1-1caeb04d486c.jpg
561172519_93f20f1f-ed7e-4e72-bc6f-c721fdc99c67.jpg
561172519_541d312d-2d35-4194-8ea4-ca6da27dad24.jpg
561172519_127dfeaa-a645-40e2-bf90-daa1e653697c.jpg
561172519_49d5864a-c802-4847-9ff4-bed65366e335.jpg
561172519_3436b3f6-1a63-45a4-aa2b-0d9f85a2b66e.jpg
561172519_84ff54d6-235f-4635-a452-c8dfd71b1e0a.jpg
561172519_02761ae0-ef03-434d-942d-cd7a2fbea30c.jpg
561172519_2c7ffc80-f5ac-4d17-a464-648204c3b52a.jpg
561172519_88c3de02-39c0-4f4d-8f4d-14781c2dd6e4.jpg
561172519_0c68ab96-03c5-4fe5-a26c-6c811545f158.jpg
561172519_65138dc8-f1c9-4e6c-bbd2-573f2063e262.jpg
561172519_d8da5ffb-bfcc-4956-bc27-1f61507022b8.jpg
561172519_fd1784d2-5a0a-4d9f-a549-63bffe9eb10c.jpg
561172519_525a9175-a30d-4ad6-b0b9-0b52a1691da5.jpg
561172519_865e2992-92b0-4254-a283-8fdfc8b18f50.jpg
561172519_5bec255b-1f2a-4ea7-9cc0-24ba47f5decd.jpg
561172519_ae0446d8-c86c-4d2c-8b82-0b476c921a13.jpg
561172519_8e39277d-6605-47cc-b9a0-9f5aca4d6e71.jpg
561172519_e16460eb-f846-4836-986d-78847368211b.jpg
561172519_ba32e17a-2ac7-4a36-9600-3ed782224ef0.jpg
561172519_28a26c7e-cf18-423f-a29b-7c2f08aa21c7.jpg
561172519_71f8fc07-ec4d-498b-83d4-bc84a2c8d936.jpg
561172519_1c79a3be-d420-45f6-b271-5a55928bef47.jpg
561172519_4c2f6064-0d64-48bd-bfa8-4b8fa5e8cf1e.jpg
561172519_8437c72e-7a64-44c4-9fe6-fbefb73398a3.jpg

Overview

ID
3467781
Type
Single Family Residence
Parking
No
Beds
4
Baths
6
Sqft
4540
Purpose
For Sale
Lot Size
0.99 acres
HOA
$223/mo

About This Listing

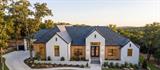
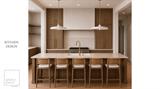
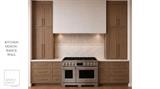
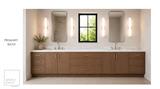
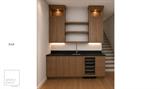
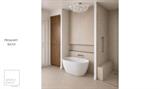
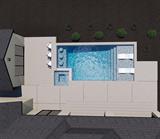
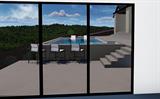
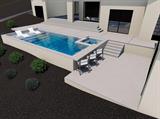
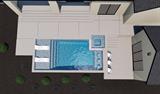
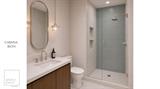
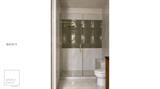
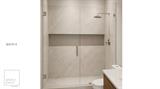
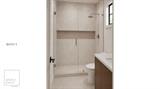
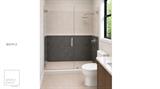
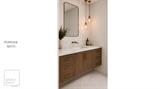
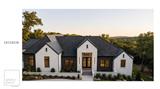
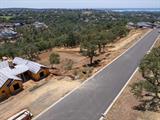
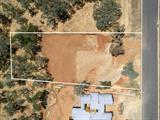
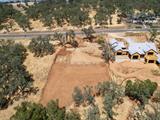
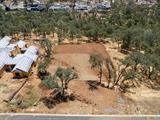
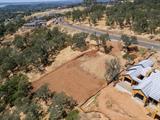
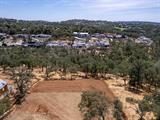
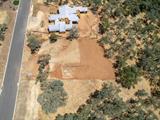
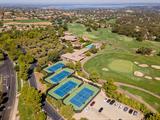
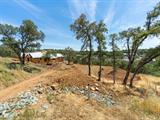
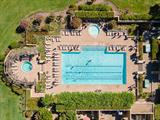
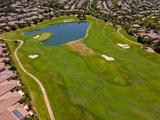
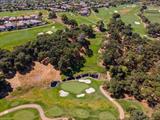
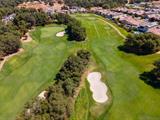
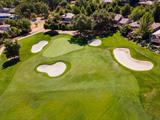
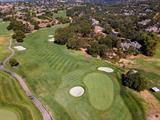
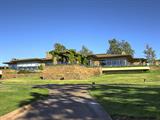
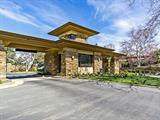
NEW CONSTRUCTION! Located in prestigious guard-gated Serrano Golf and Country club on tranquil acre parcel. Beautiful modern style custom estate offering over 5006 square feet of refined SINGLE STORY living with 5 bedrooms, 5 full bathrooms, and 1 half bath plus a detached cabana with its own full bath for elevated indoor-outdoor entertaining. Lower level bedroom doubles as game room or in-law quarters with private access. Designed with intentional flow and architectural presence, the home welcomes you through a grand foyer into an expansive great room that seamlessly connects to the chef’s kitchen and dining area. The gourmet kitchen is anchored by an oversized island and walk-in pantry, with direct access to the covered loggia, creating effortless indoor-outdoor California living. The privately situated primary suite is designed as a true retreat, featuring a spa-inspired bath and generous walk-in closet. Secondary bedrooms are thoughtfully positioned in separate wings for privacy and comfort. A dedicated study near the entry provides an ideal work-from-home space, while a spacious recreation room offers flexibility for a media lounge or game room. Numerous architectural details and upgrades including expansive wide plank wood flooring throughout, high end countertops including Taj Majal quartzite and tile backsplash, furniture grade cabinetry, commercial grade appliance package including Wolf Range 48” built-in range with custom hood and designer lighting throughout. The outdoor living experience is equally impressive, with a covered loggia and detached cabana with full bath, perfect for poolside entertaining. OWNED SOLAR! Situated in Serrano, one of El Dorado Hills’ most sought-after communities, residents enjoy guard-gated security, scenic walking trails, proximity to Serrano Country Club, and access to highly rated schools, shopping, dining, and Folsom Lake recreation. Built with the craftsmanship, architectural detail, and elevated finishes by renowned Wichert Homes, the #1 builder of custom homes in Serrano. Builder resides in the neighborhood and has built over 100 custom homes in Serrano since 1998.

Last checked: 6 hours ago
Listing updated: June 15, 2026, 8:22 pm
Listed By: Nicolette D Wichert, Nick Sadek Sotheby's International Realty | Angela Dameri, BERKSHIRE HATHAWAY Home Services NorCal Real Estate
Source: MLS Metrolist, MLS#:226070162

Map Location

6630 Western Sierra Way,95762,El Dorado Hills,El Dorado,CA

Walk Score

All data, photos, visualizations, and information regarding a property, including the property’s compliance with state and local legal requirements and all measurements and calculations of area, have been obtained from various sources, and may include such material that has been generated by use of artificial intelligence. Such information and material have not been and will not be verified for accuracy by the listing broker or the multiple listing service, and are not guaranteed as complete, accurate or reliable. Such information and material should be independently reviewed and verified for accuracy. This information and material are intended for the personal use of consumers and may not be used for any purpose other than to identify prospective properties consumers may be interested in purchasing.

MetroList CA data Last Updated: June 15, 2026, 8:22 pm
Data Source: SACM
Metrolist True Source LogoMetroList Services, Inc. Copyright © 2025

