
For Sale

2059 Beckett Drive, El Dorado Hills, CA 95762

$889,000(Negotiable)
561209751_e33165d4-9281-4ddf-acd5-460fa759c41d.jpg
561209751_e322ca80-cd6f-47a1-88bf-c9d6ff3af741.jpg
561209751_81fc5632-96d9-4c7a-8d00-1f3f6993f163.jpg
561209751_3d6f7627-5d9e-463e-ba54-0bbe70b33223.jpg
561209751_bc2f6e0e-2f16-442c-b538-a837ee21b9b5.jpg
561209751_abcb0b77-de2a-4438-81f2-11e0e22cdbca.jpg
561209751_2c079d5d-ac6b-4727-a1ac-a614358d96c0.jpg
561209751_0edb1a09-21c4-487e-9813-7480147b2f9e.jpg
561209751_4e5e89ea-1c49-446b-858e-e1eb40b8a0b0.jpg
561209751_0dd007e9-7bff-4ccf-ac0b-9014bb1e45a6.jpg
561209751_ee7bc77e-3291-4300-b3d0-0803f03d4b26.jpg
561209751_62c64260-7340-44ad-b713-ef3ccc94082f.jpg
561209751_f685de9d-840d-491e-b05d-19c928f30aea.jpg
561209751_0b3a517d-a088-49da-b93c-36f401eaeabb.jpg
561209751_69ee6d6a-44e5-472f-9506-7750b00d3bf6.jpg
561209751_9785e70a-8809-43f6-b56a-e4e10046fb10.jpg
561209751_aa9de62c-f4f3-4a86-a3d7-4f782f85380b.jpg
561209751_023edc4d-2ba4-405e-868b-15b1d9f822f3.jpg
561209751_7ff30845-5498-495d-b311-610dac7b6a7e.jpg
561209751_c4640a06-a4f2-4d6a-ae24-954cef80c671.jpg
561209751_fa34d821-651d-4ce2-bf98-05b8e58cced2.jpg
561209751_71306653-ae51-4052-a2a4-194e80d579cd.jpg
561209751_d23d8564-0cbb-4256-9614-f9e96586e4fb.jpg
561209751_1b888b55-1726-4d65-9e18-e5527a59b9de.jpg
561209751_d9088ad8-f86b-411f-aea6-34fb91edce01.jpg
561209751_64e47fa8-b159-4a76-8d26-792688ef8157.jpg
561209751_b2e568c8-0631-44ea-a0c9-e9af09df35f0.jpg
561209751_6329b205-0569-4a03-a5e7-48c2c12df222.jpg
561209751_00881fda-f74a-44d5-a343-68010c9c10cc.jpg
561209751_25bfcefc-132d-4c5b-abc9-d96563236de9.jpg
561209751_d200cfb0-0f6b-4f6f-bede-e9f0a5c8f1f3.jpg
561209751_49d13ffc-c80a-4bf2-9004-d7c2e7d14419.jpg
561209751_983599f9-25a6-414e-ac8b-6a5902b5d341.jpg
561209751_89ecbff2-4992-448e-87ca-3b2aee1cdfd3.jpg
561209751_1854e47c-a9f0-4c8b-8256-424850df2034.jpg
561209751_a2af341e-e536-4dfd-b162-d3f0fa32231f.jpg
561209751_f7edf687-72a6-4e57-8a98-c8dc28df8ca9.jpg
561209751_a229091a-0524-4939-890c-c97a4f58edde.jpg
561209751_5834ff83-5c30-47f7-bc13-80d6efc1177c.jpg
561209751_46d2515c-604c-479b-84d4-cd88d1dce331.jpg
561209751_981f2bbd-77d2-4487-a1d7-645ae3529c14.jpg
561209751_37859394-8dc7-49f5-b504-778e41182f96.jpg
561209751_f5c9b779-cdab-4a69-85cf-0ee4d425da09.jpg
561209751_003da8be-e138-4d2b-9740-3b5cc3d4f87c.jpg
561209751_5c823918-7c54-417f-a2c9-b7804d320225.jpg
561209751_93c617a4-b92c-4587-a70f-f266da3f5c56.jpg
561209751_900f3496-5220-4e66-a46f-04dca3fe0288.jpg
561209751_c639b8bd-f410-4efa-92e9-777bef9a9dd7.jpg
561209751_e336b76f-7c5e-4588-b31b-6ca9569bff25.jpg
561209751_83405020-045e-40d7-a5f8-c776418269a2.jpg
561209751_e33165d4-9281-4ddf-acd5-460fa759c41d.jpg
561209751_e322ca80-cd6f-47a1-88bf-c9d6ff3af741.jpg
561209751_81fc5632-96d9-4c7a-8d00-1f3f6993f163.jpg
561209751_3d6f7627-5d9e-463e-ba54-0bbe70b33223.jpg
561209751_bc2f6e0e-2f16-442c-b538-a837ee21b9b5.jpg
561209751_abcb0b77-de2a-4438-81f2-11e0e22cdbca.jpg
561209751_2c079d5d-ac6b-4727-a1ac-a614358d96c0.jpg
561209751_0edb1a09-21c4-487e-9813-7480147b2f9e.jpg
561209751_4e5e89ea-1c49-446b-858e-e1eb40b8a0b0.jpg
561209751_0dd007e9-7bff-4ccf-ac0b-9014bb1e45a6.jpg
561209751_ee7bc77e-3291-4300-b3d0-0803f03d4b26.jpg
561209751_62c64260-7340-44ad-b713-ef3ccc94082f.jpg
561209751_f685de9d-840d-491e-b05d-19c928f30aea.jpg
561209751_0b3a517d-a088-49da-b93c-36f401eaeabb.jpg
561209751_69ee6d6a-44e5-472f-9506-7750b00d3bf6.jpg
561209751_9785e70a-8809-43f6-b56a-e4e10046fb10.jpg
561209751_aa9de62c-f4f3-4a86-a3d7-4f782f85380b.jpg
561209751_023edc4d-2ba4-405e-868b-15b1d9f822f3.jpg
561209751_7ff30845-5498-495d-b311-610dac7b6a7e.jpg
561209751_c4640a06-a4f2-4d6a-ae24-954cef80c671.jpg
561209751_fa34d821-651d-4ce2-bf98-05b8e58cced2.jpg
561209751_71306653-ae51-4052-a2a4-194e80d579cd.jpg
561209751_d23d8564-0cbb-4256-9614-f9e96586e4fb.jpg
561209751_1b888b55-1726-4d65-9e18-e5527a59b9de.jpg
561209751_d9088ad8-f86b-411f-aea6-34fb91edce01.jpg
561209751_64e47fa8-b159-4a76-8d26-792688ef8157.jpg
561209751_b2e568c8-0631-44ea-a0c9-e9af09df35f0.jpg
561209751_6329b205-0569-4a03-a5e7-48c2c12df222.jpg
561209751_00881fda-f74a-44d5-a343-68010c9c10cc.jpg
561209751_25bfcefc-132d-4c5b-abc9-d96563236de9.jpg
561209751_d200cfb0-0f6b-4f6f-bede-e9f0a5c8f1f3.jpg
561209751_49d13ffc-c80a-4bf2-9004-d7c2e7d14419.jpg
561209751_983599f9-25a6-414e-ac8b-6a5902b5d341.jpg
561209751_89ecbff2-4992-448e-87ca-3b2aee1cdfd3.jpg
561209751_1854e47c-a9f0-4c8b-8256-424850df2034.jpg
561209751_a2af341e-e536-4dfd-b162-d3f0fa32231f.jpg
561209751_f7edf687-72a6-4e57-8a98-c8dc28df8ca9.jpg
561209751_a229091a-0524-4939-890c-c97a4f58edde.jpg
561209751_5834ff83-5c30-47f7-bc13-80d6efc1177c.jpg
561209751_46d2515c-604c-479b-84d4-cd88d1dce331.jpg
561209751_981f2bbd-77d2-4487-a1d7-645ae3529c14.jpg
561209751_37859394-8dc7-49f5-b504-778e41182f96.jpg
561209751_f5c9b779-cdab-4a69-85cf-0ee4d425da09.jpg
561209751_003da8be-e138-4d2b-9740-3b5cc3d4f87c.jpg
561209751_5c823918-7c54-417f-a2c9-b7804d320225.jpg
561209751_93c617a4-b92c-4587-a70f-f266da3f5c56.jpg
561209751_900f3496-5220-4e66-a46f-04dca3fe0288.jpg
561209751_c639b8bd-f410-4efa-92e9-777bef9a9dd7.jpg
561209751_e336b76f-7c5e-4588-b31b-6ca9569bff25.jpg
561209751_83405020-045e-40d7-a5f8-c776418269a2.jpg

Overview

ID
3476688
Type
Single Family Residence
Parking
No
Beds
4
Baths
4
Sqft
3177
Build Year
2004
Purpose
For Sale
Lot Size
0.22 acres
HOA
$253/mo

About This Listing

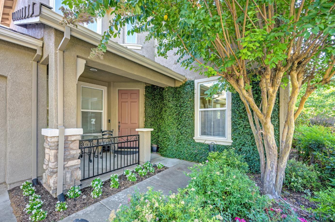
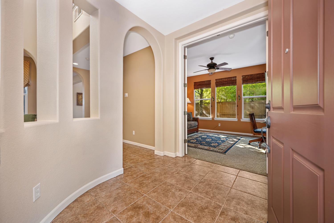
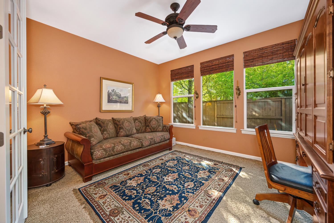
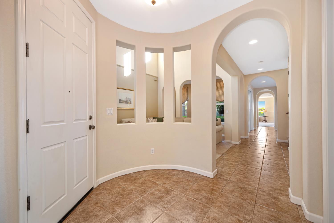
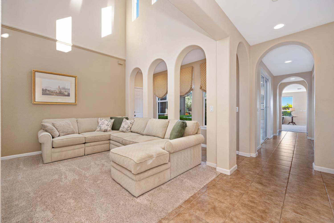
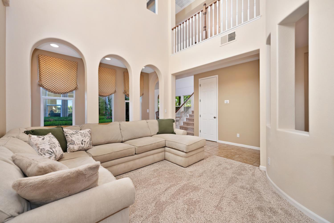
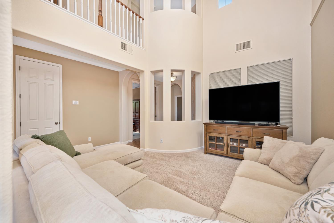
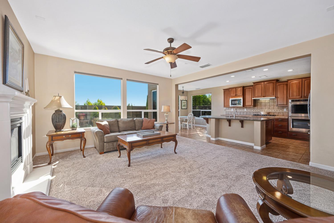
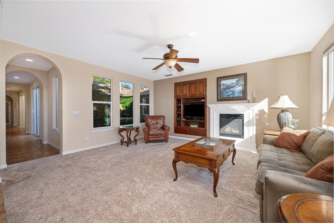
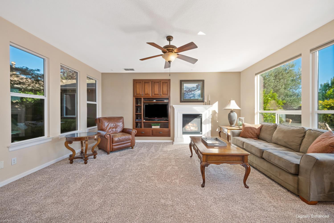
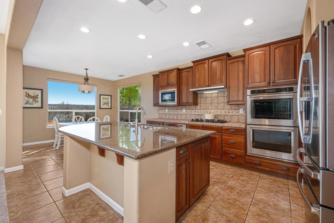
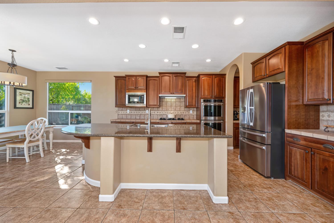
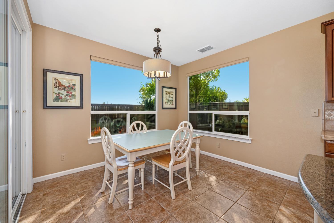
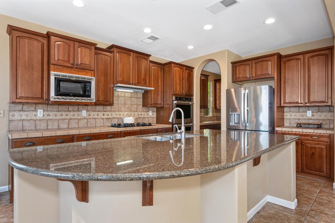
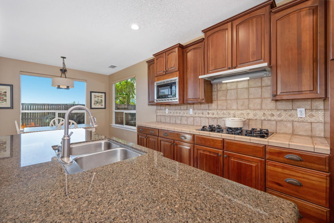
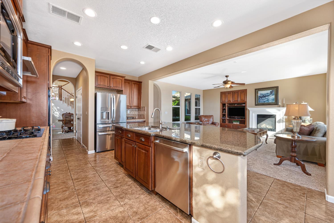
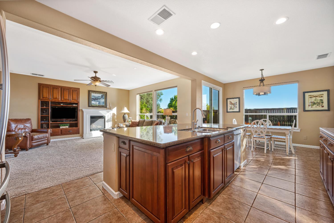
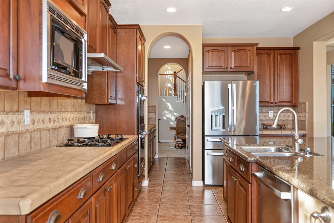
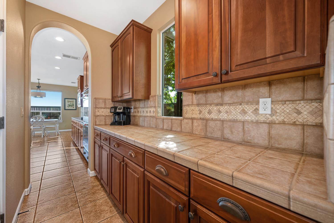
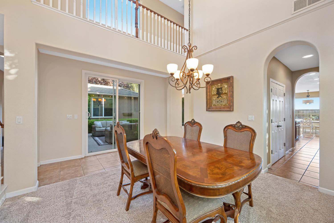
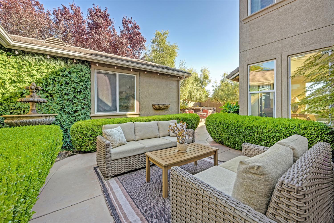
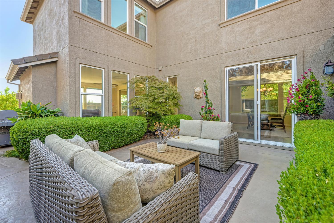
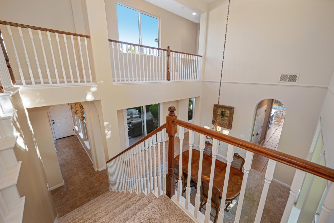
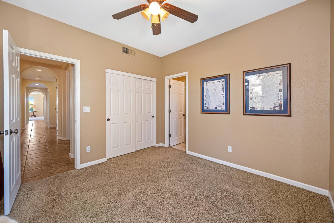
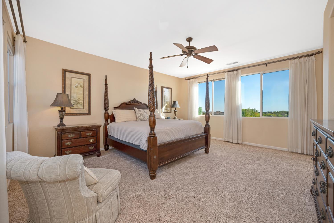
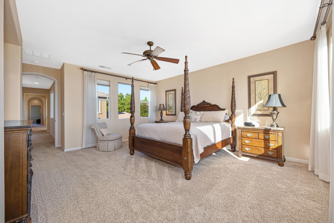
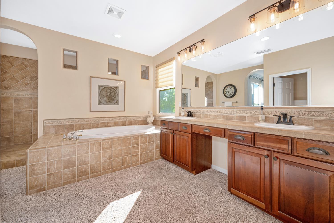
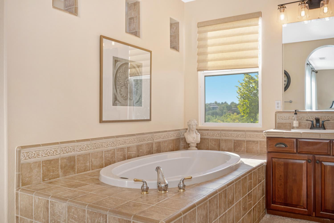
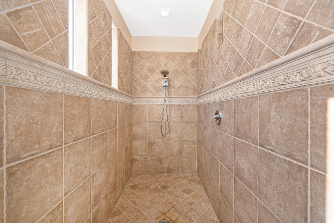
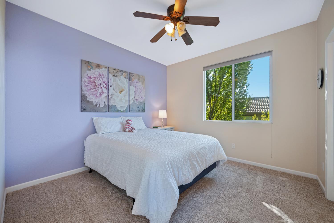
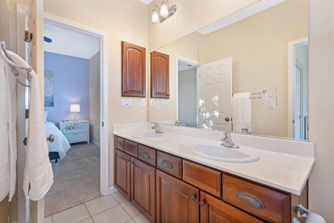
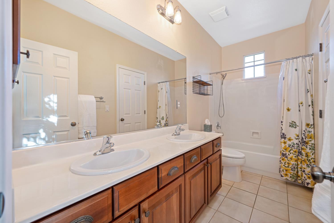
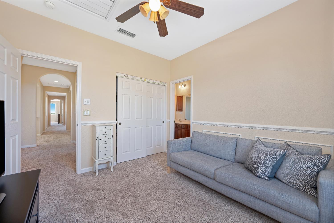
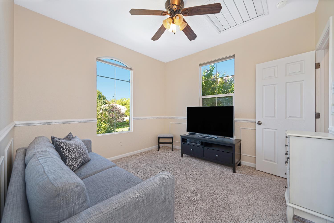
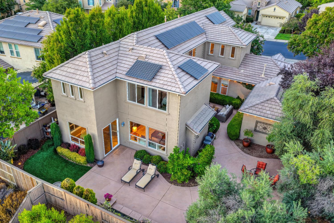
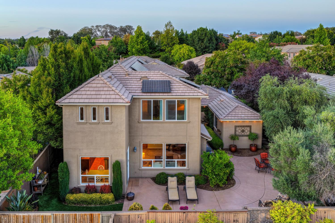
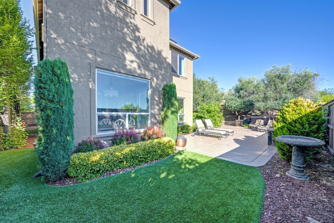
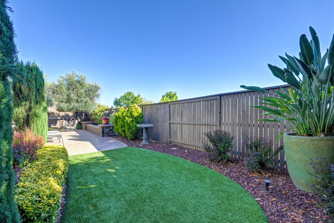
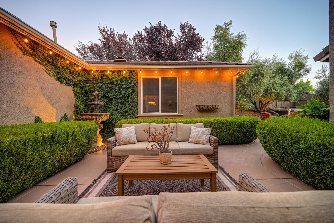
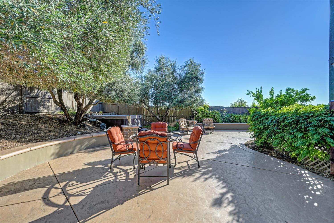
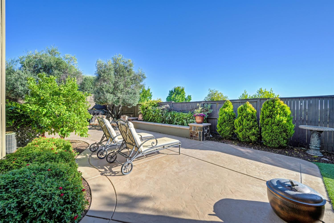
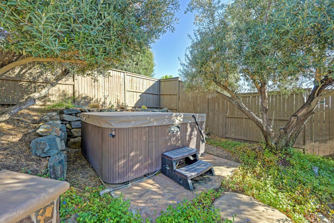
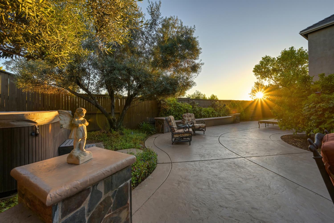
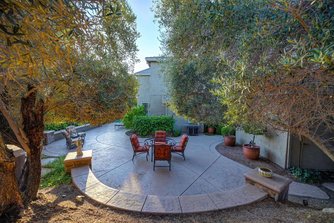
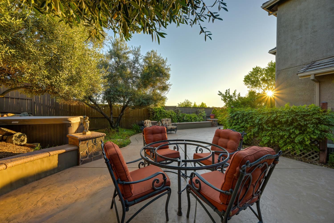
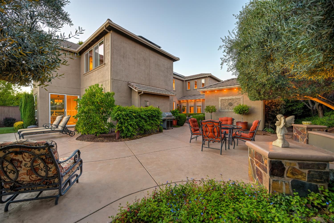
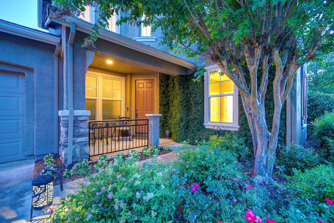
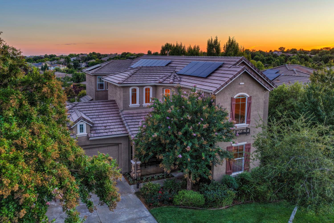
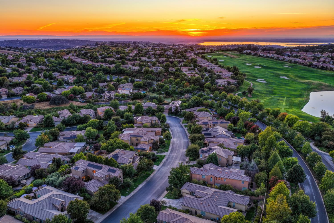
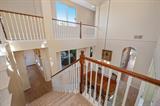
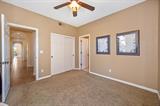
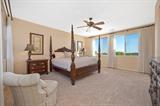
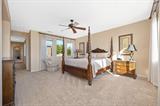
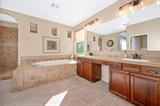
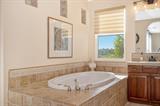
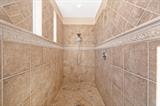
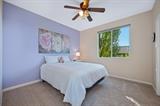
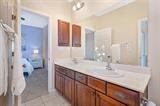
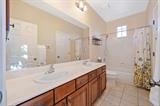
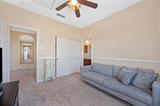
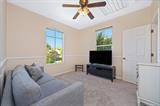
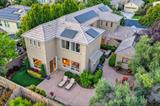
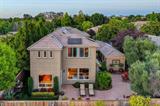
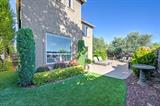
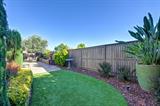
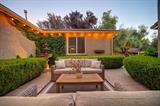
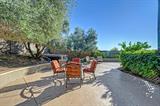
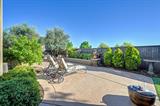
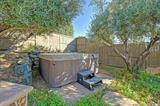
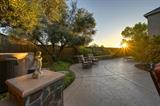
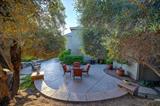
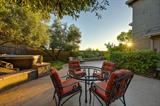
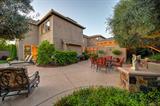
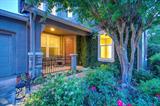
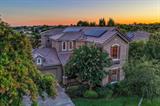
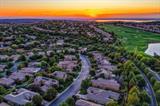
Discover the beauty, privacy, and effortless lifestyle of this exceptionally well-cared-for home in the prestigious gated community of Serrano. From the moment you enter through the distinctive, welcoming entry, you’ll appreciate the thoughtful design, soaring ceilings, abundant windows, and natural light that create an uplifting sense of space throughout. Designed for both everyday living and memorable entertaining, this versatile 4-bedroom home features a main-level guest suite with its own bath, offering an ideal retreat for overnight guests, extended family, or those seeking convenient single-level living. A dedicated office provides flexibility for today’s lifestyle, while the elegant formal living and dining areas create an inviting setting for special occasions and gatherings. At the heart of the home, the beautifully appointed kitchen features a grand island, butler’s pantry with walk-in storage, stainless-steel appliances, generous cabinetry, and a sunny breakfast nook. Open to the comfortable family room with fireplace, the kitchen creates the perfect gathering space for everything from casual mornings to lively evenings with friends. Step outside and discover one of the home’s most appealing features a peaceful, private backyard designed for relaxation and enjoyment. Thoughtfully landscaped and easy to maintain, it offers a tranquil backdrop for morning coffee, afternoon lounging, or lingering outside on a beautiful El Dorado Hills evenings. Imagine enjoying dinner al fresco as the day winds down, surrounded by the quiet beauty of your own private retreat. Upstairs, the spacious primary suite provides a relaxing escape with a generous walk-in closet and spa-inspired bath featuring a soaking tub, large walk-in shower, and dual vanities. Additional bedrooms offer comfortable accommodations for family and guests, while the open-to-below design adds architectural interest and enhances the home’s bright, airy character. Owned solar adds to the home’s appeal, while Serrano’s coveted location places you near top-rated schools, parks, miles of trails, shopping, dining, and the unmistakable enjoyment of Serrano living.

Last checked: 22 hours ago
Listing updated: October 1, 2026, 6:13 pm
Listed By: Patricia Seide, Coldwell Banker Realty
Source: MLS Metrolist, MLS#:226104168

Map Location

2059 Beckett Drive,95762,El Dorado Hills,El Dorado,CA

Walk Score

All data, photos, visualizations, and information regarding a property, including the property’s compliance with state and local legal requirements and all measurements and calculations of area, have been obtained from various sources, and may include such material that has been generated by use of artificial intelligence. Such information and material have not been and will not be verified for accuracy by the listing broker or the multiple listing service, and are not guaranteed as complete, accurate or reliable. Such information and material should be independently reviewed and verified for accuracy. This information and material are intended for the personal use of consumers and may not be used for any purpose other than to identify prospective properties consumers may be interested in purchasing.

MetroList CA data Last Updated: October 1, 2026, 6:13 pm
Data Source: SACM
Metrolist True Source LogoMetroList Services, Inc. Copyright © 2025

