
For Sale

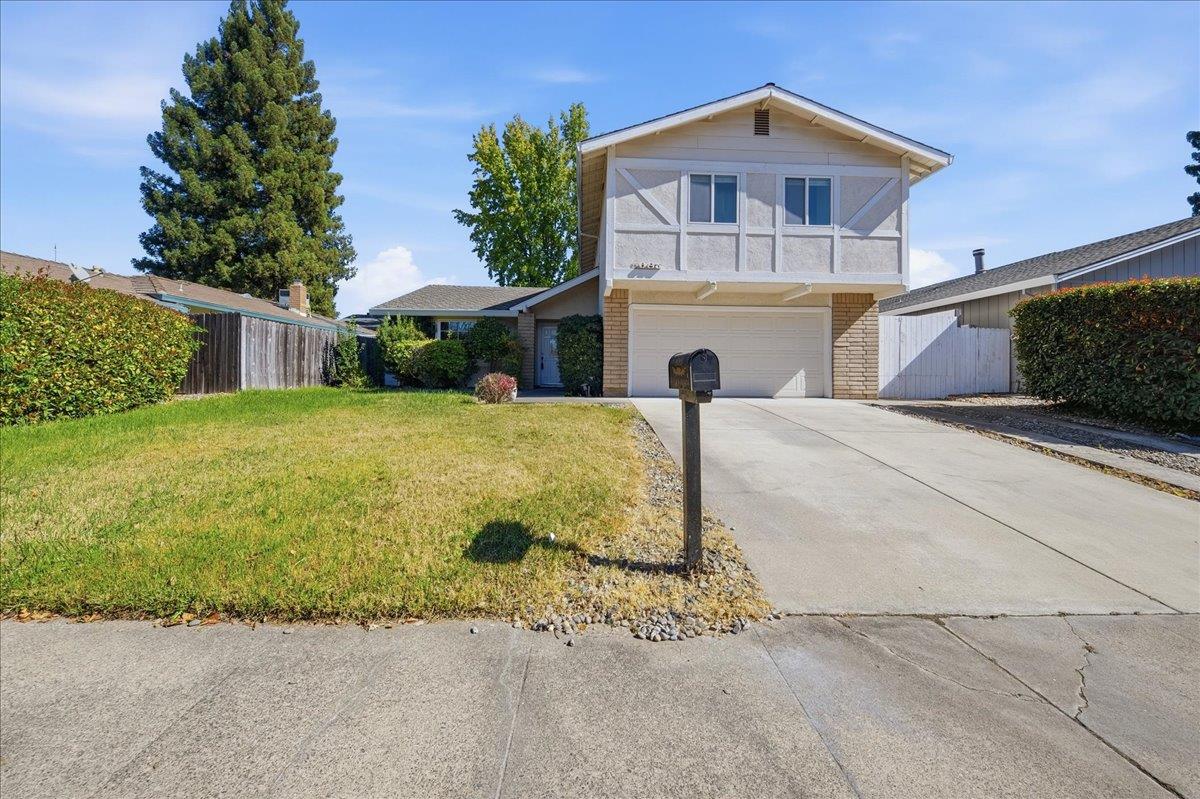
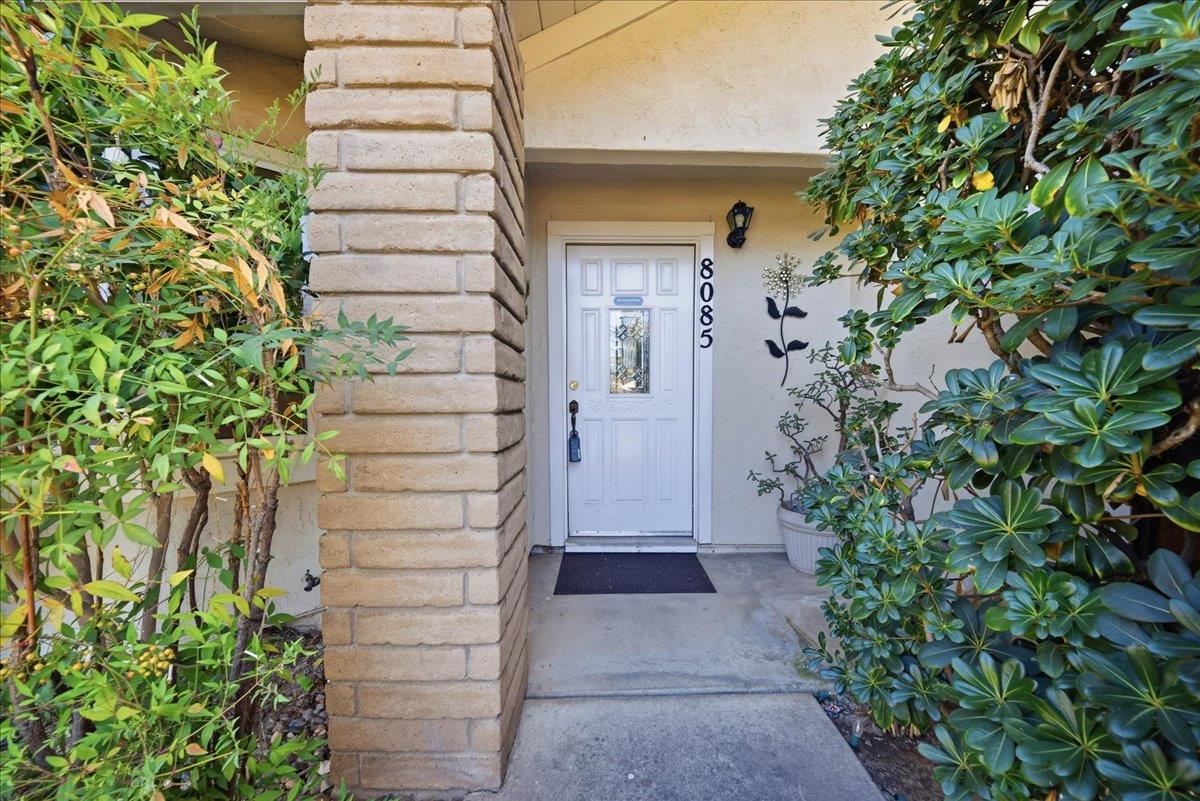
8085 Glen Alta Way, Citrus Heights, CA 95610

$649,900(Negotiable)
561237691_773f8567-983d-4e8a-b525-f6bcf2056a77.jpg
561237691_1a7b895d-86d4-4f4a-bc3e-0ca1f9b5a95f.jpg
561237691_5db34357-a0d5-494d-a367-eab75b19167c.jpg
561237691_48b8479d-b776-408e-9686-d898b1e2dda9.jpg
561237691_4108edb1-d7b7-4356-bc6e-7be9bc5a5ea0.jpg
561237691_22a44408-20a7-4cb6-ac0f-a32056b02fe1.jpg
561237691_9bb5e67d-d7bb-4080-b249-46a9870d3f91.jpg
561237691_e6660a4d-bb15-462b-984c-8366caa71c8d.jpg
561237691_246855c0-de6a-4977-9295-2905195eae22.jpg
561237691_fc690bc9-0944-4f77-a59e-ff9fe18a0a15.jpg
561237691_382034f2-eca3-4dbf-8901-ab957f0bbf22.jpg
561237691_3c47b1a0-b327-4f1c-95f7-c736dc41da69.jpg
561237691_3f964604-8165-4059-b74b-636135e9eac8.jpg
561237691_b5b86cb4-9b87-46a7-b63a-324dbe1b9267.jpg
561237691_6c938752-dc49-4327-a1e6-a20559e68ee6.jpg
561237691_1f9b7fab-8fb8-438a-8bd0-75e904161bb4.jpg
561237691_f5aa3ab4-2bfe-46a6-b72c-49c2c9306f40.jpg
561237691_45e9515c-38be-4c05-963e-4611b37cfbc9.jpg
561237691_a5a28b44-2d9c-46a5-ab19-b008cee7fd5b.jpg
561237691_5ab2baf4-3fe4-4702-9c6c-a67a7a5eabf5.jpg
561237691_ffba2524-9685-4ddf-ad23-08ac05e1dbb0.jpg
561237691_b3efa5b3-c833-4e3b-ad6a-b7d4902715bc.jpg
561237691_5222eea5-e1d9-4a1d-a918-6ee32c4d8b14.jpg
561237691_3a6384c4-a6ca-4219-a129-71825b905d56.jpg
561237691_77e1e819-ce13-47bc-8417-4ab11c9b8739.jpg
561237691_2ec03b31-bfc7-460d-a469-1b20bf9b63eb.jpg
561237691_028b0c0e-253e-479a-9838-98af818b9a9e.jpg
561237691_6a0ab295-d3df-4469-a204-67c764c3423f.jpg
561237691_fd0afa7f-3cd8-442b-98a6-7d3d8a372fd7.jpg
561237691_3caeb7d2-eea9-47c4-8c11-ae07630fbea5.jpg
561237691_899d4397-1580-43be-b141-7403fe5f64af.jpg
561237691_ce8f716b-0345-48cf-9ca4-c3f3d1dcbc4f.jpg
561237691_773f8567-983d-4e8a-b525-f6bcf2056a77.jpg
561237691_1a7b895d-86d4-4f4a-bc3e-0ca1f9b5a95f.jpg
561237691_5db34357-a0d5-494d-a367-eab75b19167c.jpg
561237691_48b8479d-b776-408e-9686-d898b1e2dda9.jpg
561237691_4108edb1-d7b7-4356-bc6e-7be9bc5a5ea0.jpg
561237691_22a44408-20a7-4cb6-ac0f-a32056b02fe1.jpg
561237691_9bb5e67d-d7bb-4080-b249-46a9870d3f91.jpg
561237691_e6660a4d-bb15-462b-984c-8366caa71c8d.jpg
561237691_246855c0-de6a-4977-9295-2905195eae22.jpg
561237691_fc690bc9-0944-4f77-a59e-ff9fe18a0a15.jpg
561237691_382034f2-eca3-4dbf-8901-ab957f0bbf22.jpg
561237691_3c47b1a0-b327-4f1c-95f7-c736dc41da69.jpg
561237691_3f964604-8165-4059-b74b-636135e9eac8.jpg
561237691_b5b86cb4-9b87-46a7-b63a-324dbe1b9267.jpg
561237691_6c938752-dc49-4327-a1e6-a20559e68ee6.jpg
561237691_1f9b7fab-8fb8-438a-8bd0-75e904161bb4.jpg
561237691_f5aa3ab4-2bfe-46a6-b72c-49c2c9306f40.jpg
561237691_45e9515c-38be-4c05-963e-4611b37cfbc9.jpg
561237691_a5a28b44-2d9c-46a5-ab19-b008cee7fd5b.jpg
561237691_5ab2baf4-3fe4-4702-9c6c-a67a7a5eabf5.jpg
561237691_ffba2524-9685-4ddf-ad23-08ac05e1dbb0.jpg
561237691_b3efa5b3-c833-4e3b-ad6a-b7d4902715bc.jpg
561237691_5222eea5-e1d9-4a1d-a918-6ee32c4d8b14.jpg
561237691_3a6384c4-a6ca-4219-a129-71825b905d56.jpg
561237691_77e1e819-ce13-47bc-8417-4ab11c9b8739.jpg
561237691_2ec03b31-bfc7-460d-a469-1b20bf9b63eb.jpg
561237691_028b0c0e-253e-479a-9838-98af818b9a9e.jpg
561237691_6a0ab295-d3df-4469-a204-67c764c3423f.jpg
561237691_fd0afa7f-3cd8-442b-98a6-7d3d8a372fd7.jpg
561237691_3caeb7d2-eea9-47c4-8c11-ae07630fbea5.jpg
561237691_899d4397-1580-43be-b141-7403fe5f64af.jpg
561237691_ce8f716b-0345-48cf-9ca4-c3f3d1dcbc4f.jpg

Overview

ID
3482274
Type
Single Family Residence
Parking
No
Beds
4
Baths
3
Sqft
2312
Build Year
1979
Purpose
For Sale
Lot Size
0.16 acres

About This Listing

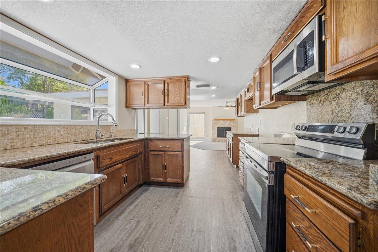
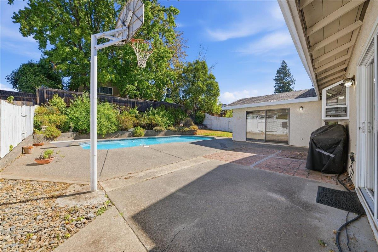
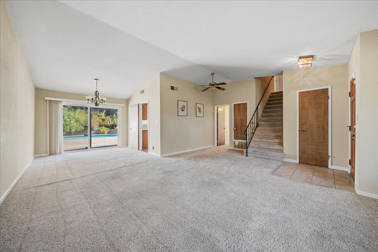
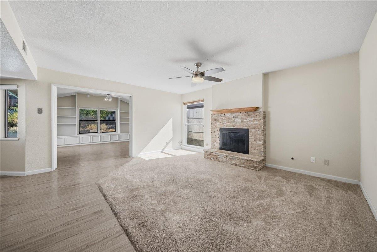
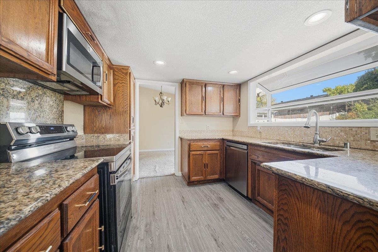
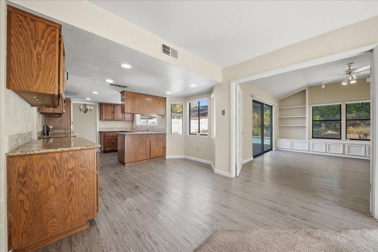
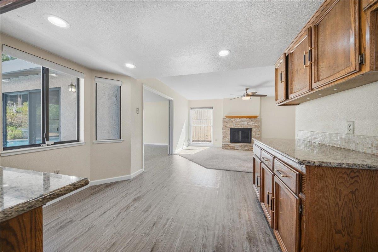
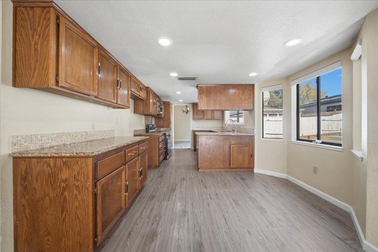
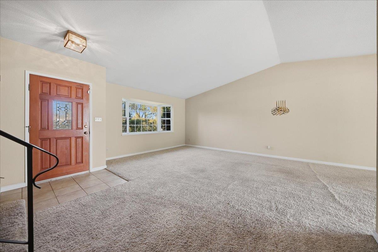
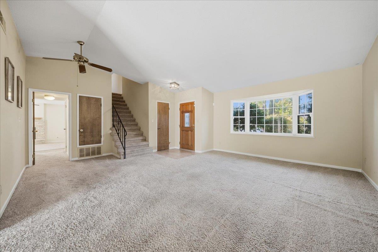
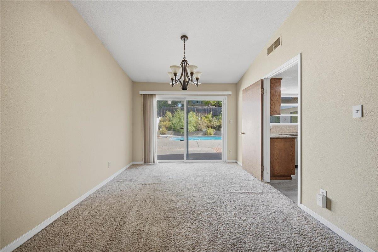
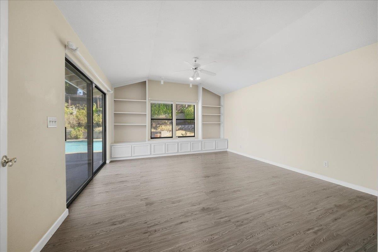
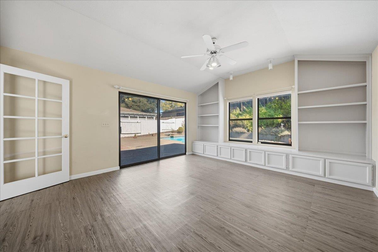
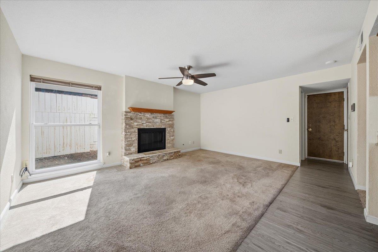
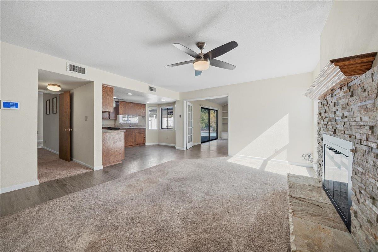
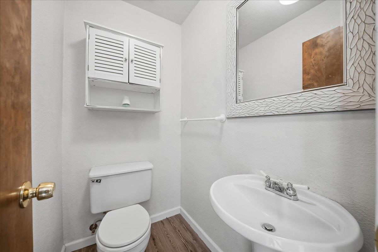
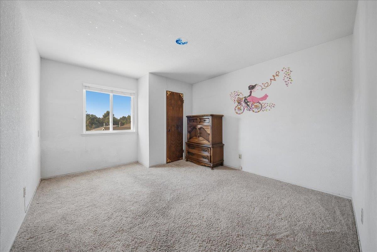
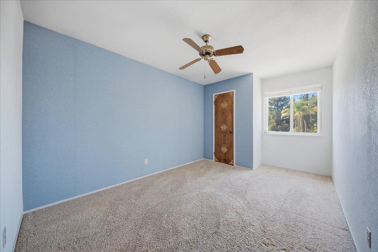
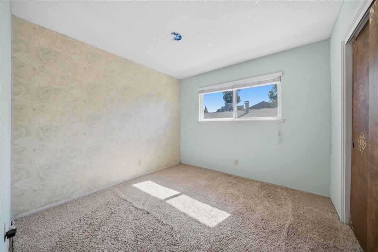
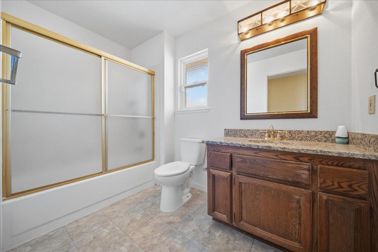
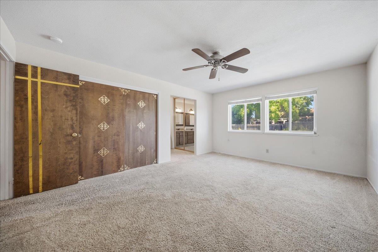
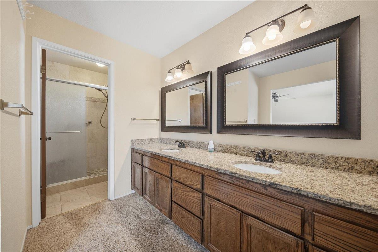
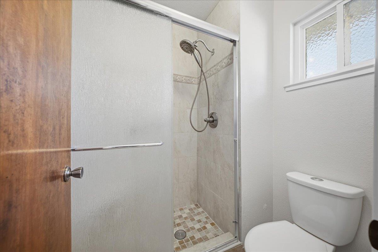
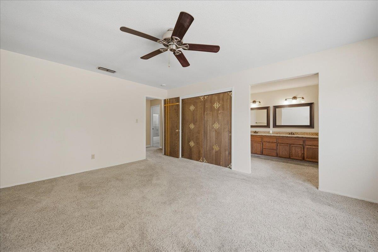
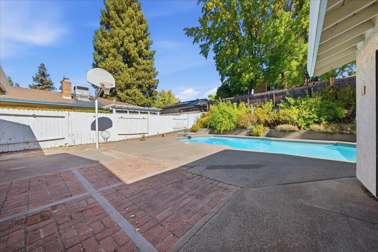
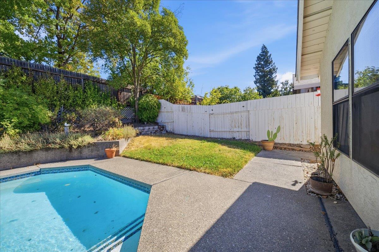
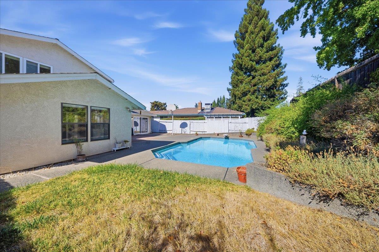
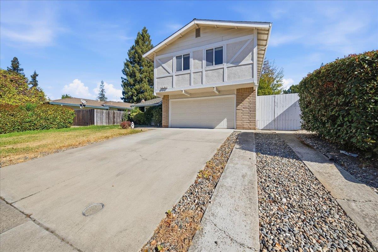
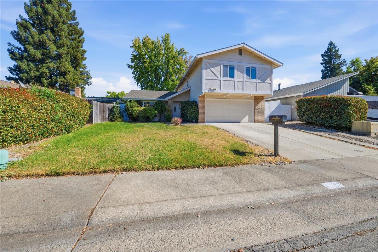
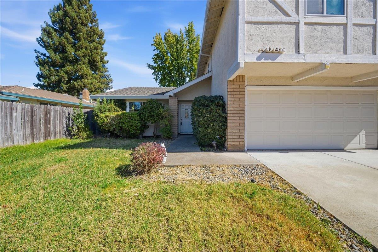
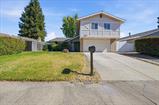
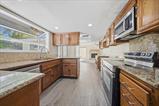
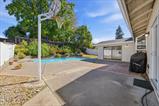
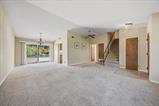
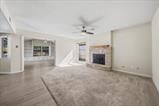
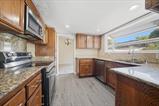
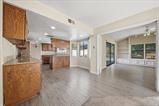
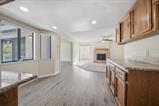
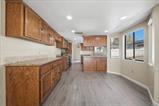
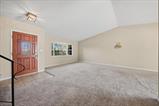
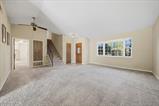
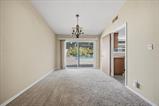
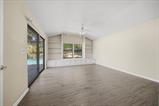
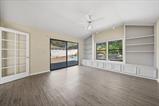
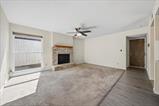
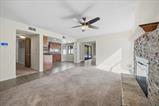
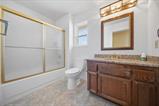
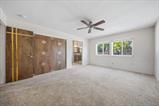
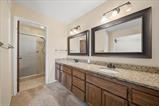
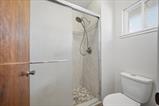
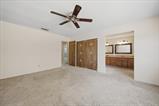
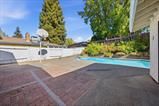
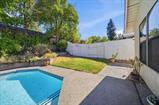
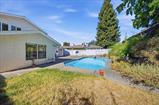
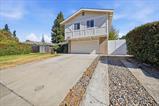
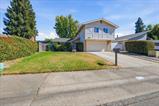
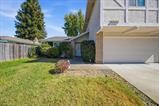
A large backyard pool, plenty of living space, and room to make it your own! This 4-bedroom, 3-bath Citrus Heights home offers approximately 2,313 square feet with a flexible floor plan designed for a variety of uses. The standout feature is the expansive swimming pool, complemented by outdoor patio areas, creating an ideal setting for entertaining, weekend gatherings, or simply enjoying the backyard. Inside, multiple living areas provide options for a home office, game room, hobby space, or additional entertaining area. The kitchen features stone countertops, an island, and a breakfast area, while the living spaces offer cathedral ceilings, a gas fireplace, and plenty of room to spread out. Situated on an approximately 6,761-square-foot lot, the property also includes a two-car garage and no HOA. Conveniently located near the Roseville border, with access to shopping, restaurants, schools, and recreation, including Rusch Community Park and the Sunrise Marketplace shopping district. With its substantial pool, versatile layout, and opportunities to personalize, this property offers space and possibilities both indoors and out.

Last checked: 4 days ago
Listing updated: November 3, 2026, 3:09 am
Listed By: Mike R Bailey, GUIDE Real Estate | Emily J Lockhart, GUIDE Real Estate
Source: MLS Metrolist, MLS#:226128072

Map Location

8085 Glen Alta Way,95610,Citrus Heights,Sacramento,CA

Walk Score

All data, photos, visualizations, and information regarding a property, including the property’s compliance with state and local legal requirements and all measurements and calculations of area, have been obtained from various sources, and may include such material that has been generated by use of artificial intelligence. Such information and material have not been and will not be verified for accuracy by the listing broker or the multiple listing service, and are not guaranteed as complete, accurate or reliable. Such information and material should be independently reviewed and verified for accuracy. This information and material are intended for the personal use of consumers and may not be used for any purpose other than to identify prospective properties consumers may be interested in purchasing.

MetroList CA data Last Updated: November 3, 2026, 3:09 am
Data Source: SACM
Metrolist True Source LogoMetroList Services, Inc. Copyright © 2025

