
For Sale

5300 Pine Ridge Drive, Grizzly Flats, CA 95636

$319,900(Negotiable)
561173065_6c5fbcd0-deb4-428b-af61-a1f5bf5bc667.jpg
561173065_b1483166-7c87-4bd8-9196-46649365b356.jpg
561173065_c12c43e7-200c-4652-9dba-03f99d0117f0.jpg
561173065_7bbfa198-c143-4910-bd61-99ffa9d3d3af.jpg
561173065_773a15ef-2fd3-4714-8ae3-c068028ef384.jpg
561173065_745f247f-b082-4b26-84e2-219ee7f71a0b.jpg
561173065_ede3e07f-779d-472c-9cad-f0394dd94daa.jpg
561173065_eb17189b-5351-4b9d-babf-e6b55e552853.jpg
561173065_ba0fd1ab-c214-43f6-ae90-25ae29aafe80.jpg
561173065_a1f2e187-153d-4701-91c4-d936cab9b875.jpg
561173065_b1b5b7c7-f6c7-48d7-b14e-a46a95191f76.jpg
561173065_7889ab7f-b8d3-4444-8b1a-c435dd681a22.jpg
561173065_5ea0fadf-ebbe-4edb-9b7a-ea7201ff587f.jpg
561173065_fe648171-95f9-4996-8bf9-438960e9a57c.jpg
561173065_5dc97166-d68a-4708-9119-14f09146564e.jpg
561173065_a2232fb4-5471-4e95-a8e4-d50cbcf1bbc1.jpg
561173065_7916a5fe-9160-4296-b563-467b4beb80d0.jpg
561173065_7f8dd1d1-22c2-4d51-bf2f-100566034c2f.jpg
561173065_45380718-95f8-43b0-afbd-b32e52d2899d.jpg
561173065_9499f04e-cd35-4f34-a279-ddb0727e5684.jpg
561173065_08137cf3-d15a-437c-b174-f77bb3cb5162.jpg
561173065_a6c7a84e-1e87-4fe1-bf5f-bda0fef16d63.jpg
561173065_b757141d-44df-4355-a754-026e79fed071.jpg
561173065_8efa124f-7fe7-42f0-b3b3-f7a577a6075d.jpg
561173065_3723eb06-25b4-45d0-9057-afcd3677ef6d.jpg
561173065_02755621-334f-40d6-af06-978201ec9063.jpg
561173065_8d4c0d79-ca81-4c4c-9661-2bb2d877c532.jpg
561173065_efc5ac4a-9e1d-4175-a7ce-527c6d262bea.jpg
561173065_e9b5fab9-ca1e-4216-b283-f907da613eaa.jpg
561173065_e8b40926-baab-44c0-a237-d4209cfc2ed8.jpg
561173065_57dac63c-f186-4903-a7cb-7f29d2ee0efe.jpg
561173065_0bd1e7b8-2fb1-48f1-a8d7-158fa8de12da.jpg
561173065_1d8edfb3-941d-4c47-9af3-552668721b49.jpg
561173065_1ee1406a-4ecd-49e5-987a-9891c2bb579a.jpg
561173065_6c5fbcd0-deb4-428b-af61-a1f5bf5bc667.jpg
561173065_b1483166-7c87-4bd8-9196-46649365b356.jpg
561173065_c12c43e7-200c-4652-9dba-03f99d0117f0.jpg
561173065_7bbfa198-c143-4910-bd61-99ffa9d3d3af.jpg
561173065_773a15ef-2fd3-4714-8ae3-c068028ef384.jpg
561173065_745f247f-b082-4b26-84e2-219ee7f71a0b.jpg
561173065_ede3e07f-779d-472c-9cad-f0394dd94daa.jpg
561173065_eb17189b-5351-4b9d-babf-e6b55e552853.jpg
561173065_ba0fd1ab-c214-43f6-ae90-25ae29aafe80.jpg
561173065_a1f2e187-153d-4701-91c4-d936cab9b875.jpg
561173065_b1b5b7c7-f6c7-48d7-b14e-a46a95191f76.jpg
561173065_7889ab7f-b8d3-4444-8b1a-c435dd681a22.jpg
561173065_5ea0fadf-ebbe-4edb-9b7a-ea7201ff587f.jpg
561173065_fe648171-95f9-4996-8bf9-438960e9a57c.jpg
561173065_5dc97166-d68a-4708-9119-14f09146564e.jpg
561173065_a2232fb4-5471-4e95-a8e4-d50cbcf1bbc1.jpg
561173065_7916a5fe-9160-4296-b563-467b4beb80d0.jpg
561173065_7f8dd1d1-22c2-4d51-bf2f-100566034c2f.jpg
561173065_45380718-95f8-43b0-afbd-b32e52d2899d.jpg
561173065_9499f04e-cd35-4f34-a279-ddb0727e5684.jpg
561173065_08137cf3-d15a-437c-b174-f77bb3cb5162.jpg
561173065_a6c7a84e-1e87-4fe1-bf5f-bda0fef16d63.jpg
561173065_b757141d-44df-4355-a754-026e79fed071.jpg
561173065_8efa124f-7fe7-42f0-b3b3-f7a577a6075d.jpg
561173065_3723eb06-25b4-45d0-9057-afcd3677ef6d.jpg
561173065_02755621-334f-40d6-af06-978201ec9063.jpg
561173065_8d4c0d79-ca81-4c4c-9661-2bb2d877c532.jpg
561173065_efc5ac4a-9e1d-4175-a7ce-527c6d262bea.jpg
561173065_e9b5fab9-ca1e-4216-b283-f907da613eaa.jpg
561173065_e8b40926-baab-44c0-a237-d4209cfc2ed8.jpg
561173065_57dac63c-f186-4903-a7cb-7f29d2ee0efe.jpg
561173065_0bd1e7b8-2fb1-48f1-a8d7-158fa8de12da.jpg
561173065_1d8edfb3-941d-4c47-9af3-552668721b49.jpg
561173065_1ee1406a-4ecd-49e5-987a-9891c2bb579a.jpg

Overview

ID
3483652
Type
Single Family Residence
Parking
No
Beds
3
Baths
3
Sqft
1944
Build Year
1973
Purpose
For Sale

About This Listing

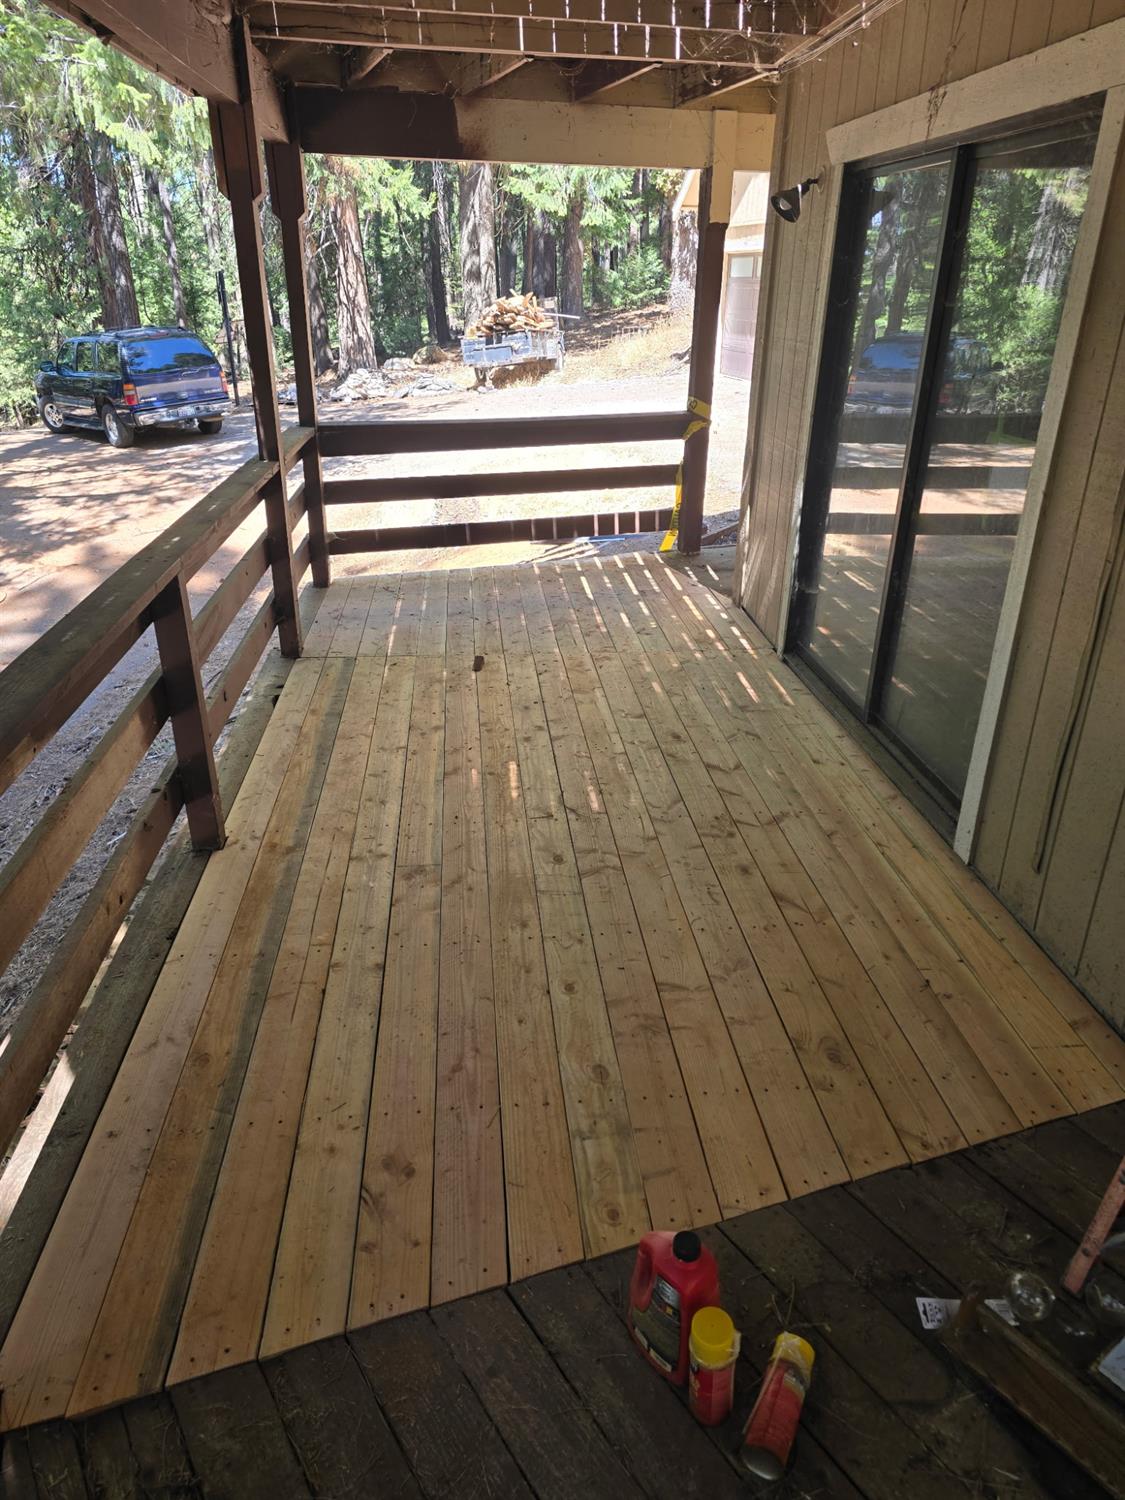
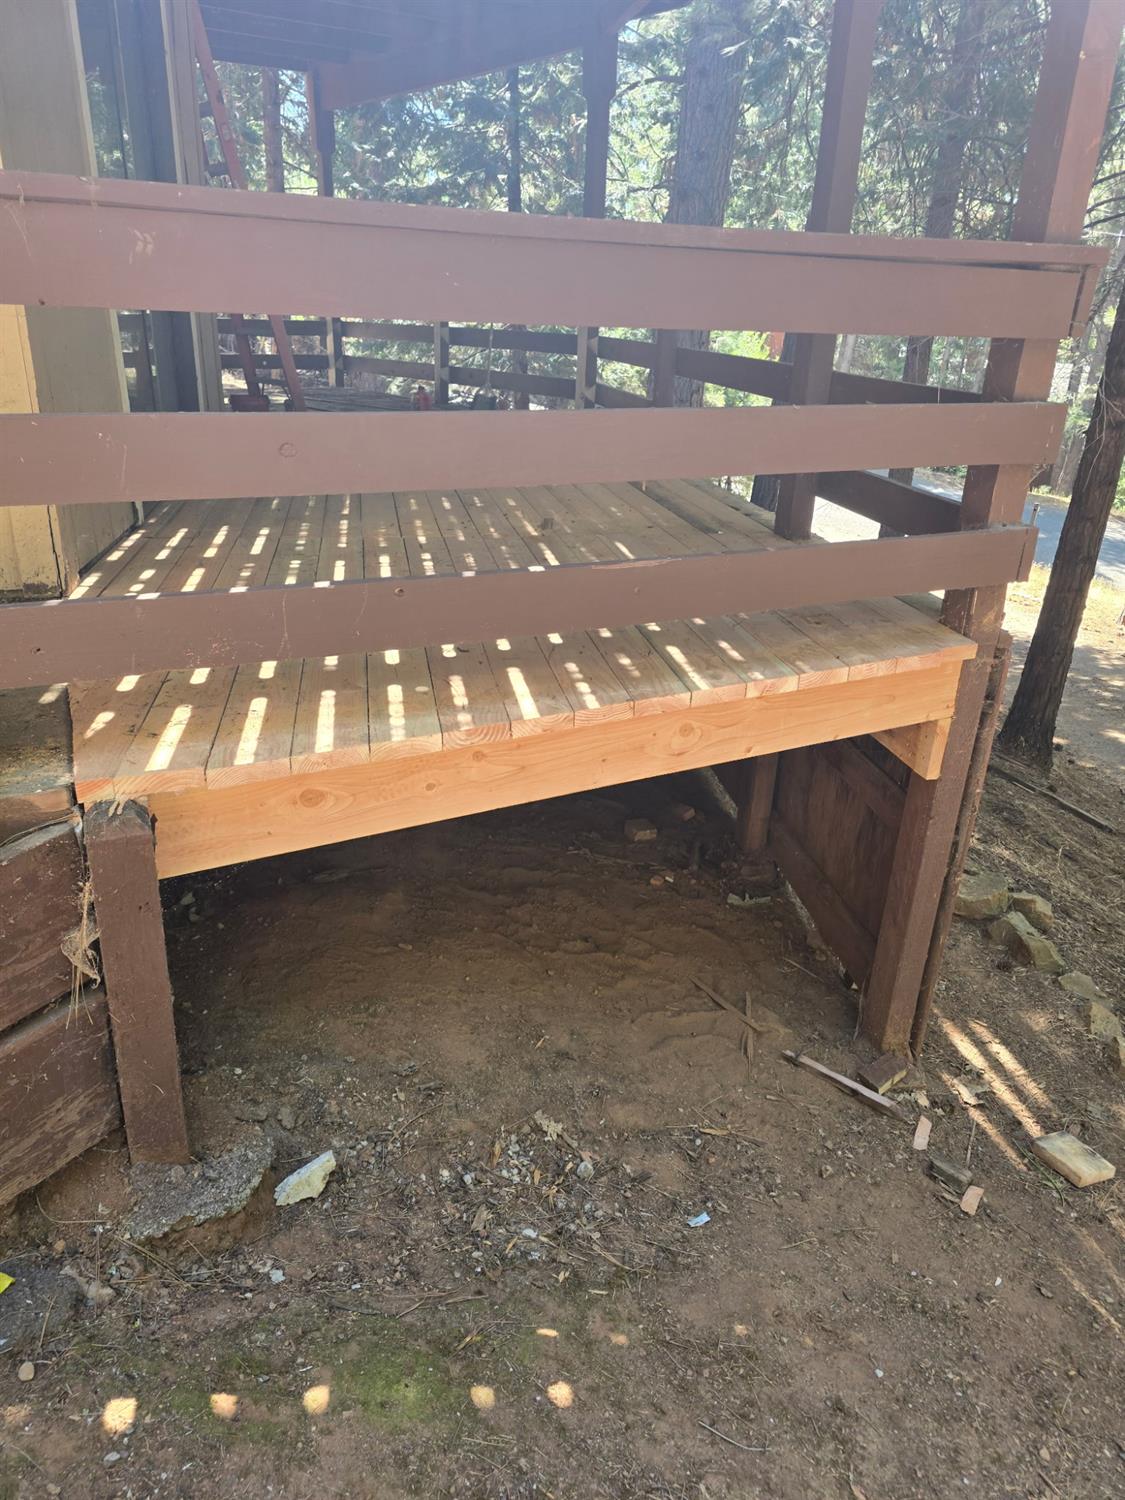
Fully updated 3-bedroom, 3-bathroom tri-level home on 0.44 acres. 27 miles from Kirkwood Ski Resort. Completely renovated throughout and offers three distinct living levels, each with its own character and function. The main level features two bedrooms, a full bathroom, an updated kitchen, and an open living area anchored by a floor-to-ceiling stone fireplace. The upper level includes a private bedroom and full bathroom, ideal for guests or a home office. The lower level is a large great room with a second rock fireplace, a half bathroom, and laundry hookups. This space would be an amazing primary suite, a short-term rental unit, or a separate family retreat. The detached two-car garage provides covered parking and extra storage. The 0.44-acre lot offers room to breathe with a spot for parking your RV and a private setting surrounded by pines. Located in Grizzly Flats, El Dorado County, with easy access to outdoor recreation including Kirkwood Mountain Resort, hiking, and fishing. Year-round access and move-in ready condition make this a strong option for a primary residence, vacation home, or short-term rental investment.

Last checked: 10 hours ago
Listing updated: July 15, 2026, 9:34 pm
Listed By: Becky A Roenspie, Real Brokerage Technologies, Inc.
Source: MLS Metrolist, MLS#:226072342

Map Location

5300 Pine Ridge Drive,95636,Grizzly Flats,El Dorado,CA

Walk Score

All data, photos, visualizations, and information regarding a property, including the property’s compliance with state and local legal requirements and all measurements and calculations of area, have been obtained from various sources, and may include such material that has been generated by use of artificial intelligence. Such information and material have not been and will not be verified for accuracy by the listing broker or the multiple listing service, and are not guaranteed as complete, accurate or reliable. Such information and material should be independently reviewed and verified for accuracy. This information and material are intended for the personal use of consumers and may not be used for any purpose other than to identify prospective properties consumers may be interested in purchasing.

MetroList CA data Last Updated: July 15, 2026, 9:34 pm
Data Source: SACM
Metrolist True Source LogoMetroList Services, Inc. Copyright © 2025

