
For Sale

211 Tarquina Court, El Dorado Hills, CA 95762

$824,900(Negotiable)
561201952_8121295e-02e0-4354-be3d-f3e52687315d.jpg
561201952_b15b8c13-0202-4ff8-88ac-b1dc38d8736b.jpg
561201952_143e9251-ea2d-403b-8416-be7e1ed2177c.jpg
561201952_6287dc52-c4de-4222-8853-33e23a89e972.jpg
561201952_723b2c13-87b8-4e8f-b38f-2477b0797639.jpg
561201952_531a3077-abc1-4593-9e37-8fc825fff38f.jpg
561201952_03251f66-51ba-48fe-aeb0-f29060fcd5d1.jpg
561201952_f506d1d7-0f9e-4942-af3a-5290588adb37.jpg
561201952_fa7f892c-ba39-41f3-a34d-8d6fa01ca49f.jpg
561201952_a1683893-5602-4cbc-ad43-3ffbf2c77a65.jpg
561201952_6e8dde29-8946-4155-9d2f-7778f1b5cf1d.jpg
561201952_a122d4cf-51d6-4b23-ae2f-2b10d165c00f.jpg
561201952_5fecca2c-affd-4d41-b0e4-70d3c88655a7.jpg
561201952_38117e5f-2c0f-46dc-9cd4-f642c8133518.jpg
561201952_5ccd0971-e16d-482f-bbbd-db05fc28c07e.jpg
561201952_a4021c2c-e587-441a-8fd5-07f3ee7854a4.jpg
561201952_251580b5-9ba5-4b39-b01a-2bfe058bb5cb.jpg
561201952_bd12ad43-2446-43bc-beb7-96256ff3eb7e.jpg
561201952_1a146b1f-0acc-4cea-84c2-1732bdeaca59.jpg
561201952_b5e3a948-4b13-41de-9d57-ec27e260c1f4.jpg
561201952_510bae89-ce8d-45fb-a525-3f31bed1b791.jpg
561201952_9f3fc529-5521-404c-8bcb-86b7ed74cdc8.jpg
561201952_b2c3ba03-3e86-4d60-94fa-d1b3e3c99083.jpg
561201952_cab0af31-d2ee-4760-ae78-eb29da9ba513.jpg
561201952_e40cc0fa-e123-48c1-a6d9-ed20ff44a958.jpg
561201952_60984c56-58fa-434c-aa17-539c00179324.jpg
561201952_11993345-d697-4d27-be27-0f8022454289.jpg
561201952_a578e61f-d692-4446-b12d-23a448a875ed.jpg
561201952_c33b10a2-b15b-41bf-b536-c6a1d84d8583.jpg
561201952_feaee83a-ce70-4371-8b07-f52bf143979b.jpg
561201952_d16129e6-db82-4e7b-b920-e2c0b2f3a1de.jpg
561201952_9f8b6381-8b2d-4199-920a-5c9ab6567769.jpg
561201952_1179d733-19d3-4fd6-a855-1e6860d90215.jpg
561201952_e0a63bdc-3eec-4d0f-9fcc-3b6f3c0218f6.jpg
561201952_3f82ac41-013b-42d1-bed3-e6741edb08c7.jpg
561201952_c16f0dc6-561a-43ac-9b0b-318d4d35cfd4.jpg
561201952_c093ba12-4653-4d9d-9f03-e04dea8799d1.jpg
561201952_3a7033b7-25af-43fb-97d2-2619bf83e4d7.jpg
561201952_44976b1c-7147-46b2-942e-9955c40d151a.jpg
561201952_8e0134d9-e086-4983-ad1c-e77ee944f31f.jpg
561201952_10c9e1b7-e9cc-4fa3-bb0e-78919fcf0684.jpg
561201952_e2648ec0-7594-48bd-8bfd-18a0eff74211.jpg
561201952_959f46f3-61a6-4242-a5cd-d0dc2efcf44a.jpg
561201952_6932f3d1-a0b7-4f25-9044-6e5821fb415c.jpg
561201952_b956a4cf-9c99-4bc3-9a97-f91c6891686c.jpg
561201952_2e2b2720-9362-46dc-90d5-5cb5f3cc4347.jpg
561201952_ad0928c8-e074-44ba-b5db-25ca4ecb12d2.jpg
561201952_efdb9f3c-7d91-466c-887a-56e5d8017284.jpg
561201952_56829b17-28f3-48e8-87d4-4b2122671a01.jpg
561201952_1edbb8c4-3319-4d03-843a-03f46e48d858.jpg
561201952_d5e47b20-2200-4124-9e9a-206287a0e490.jpg
561201952_dd7d2fd4-944b-497b-b156-80da84f6ef39.jpg
561201952_5a1b904b-1de2-4677-8eb0-fbe8d009f8fe.jpg
561201952_beb89614-33cf-41d5-b2df-0b04d9a6ab8e.jpg
561201952_da4d6970-7c5b-403b-a26e-3e3af6d2aeae.jpg
561201952_f4b2de10-9dc3-4412-bede-118dad7785ef.jpg
561201952_0d4b2738-7e5a-40a4-b29e-199bc8df2c2a.jpg
561201952_c7d232c5-7745-47bf-ae29-62fe3db7545a.jpg
561201952_65225178-539c-47c0-9591-c26141f7b47d.jpg
561201952_3e1d31bb-6121-4c01-a09f-696795de97ff.jpg
561201952_87e5739d-4b50-4346-b3fa-f0883c9a397f.jpg
561201952_1ac3dffa-cb78-4ac9-b4de-82669341d27e.jpg
561201952_c6350a2e-0dd6-4980-928f-4101a08a6d77.jpg
561201952_eef498d7-f958-40ff-8896-a9e47619a549.jpg
561201952_8121295e-02e0-4354-be3d-f3e52687315d.jpg
561201952_b15b8c13-0202-4ff8-88ac-b1dc38d8736b.jpg
561201952_143e9251-ea2d-403b-8416-be7e1ed2177c.jpg
561201952_6287dc52-c4de-4222-8853-33e23a89e972.jpg
561201952_723b2c13-87b8-4e8f-b38f-2477b0797639.jpg
561201952_531a3077-abc1-4593-9e37-8fc825fff38f.jpg
561201952_03251f66-51ba-48fe-aeb0-f29060fcd5d1.jpg
561201952_f506d1d7-0f9e-4942-af3a-5290588adb37.jpg
561201952_fa7f892c-ba39-41f3-a34d-8d6fa01ca49f.jpg
561201952_a1683893-5602-4cbc-ad43-3ffbf2c77a65.jpg
561201952_6e8dde29-8946-4155-9d2f-7778f1b5cf1d.jpg
561201952_a122d4cf-51d6-4b23-ae2f-2b10d165c00f.jpg
561201952_5fecca2c-affd-4d41-b0e4-70d3c88655a7.jpg
561201952_38117e5f-2c0f-46dc-9cd4-f642c8133518.jpg
561201952_5ccd0971-e16d-482f-bbbd-db05fc28c07e.jpg
561201952_a4021c2c-e587-441a-8fd5-07f3ee7854a4.jpg
561201952_251580b5-9ba5-4b39-b01a-2bfe058bb5cb.jpg
561201952_bd12ad43-2446-43bc-beb7-96256ff3eb7e.jpg
561201952_1a146b1f-0acc-4cea-84c2-1732bdeaca59.jpg
561201952_b5e3a948-4b13-41de-9d57-ec27e260c1f4.jpg
561201952_510bae89-ce8d-45fb-a525-3f31bed1b791.jpg
561201952_9f3fc529-5521-404c-8bcb-86b7ed74cdc8.jpg
561201952_b2c3ba03-3e86-4d60-94fa-d1b3e3c99083.jpg
561201952_cab0af31-d2ee-4760-ae78-eb29da9ba513.jpg
561201952_e40cc0fa-e123-48c1-a6d9-ed20ff44a958.jpg
561201952_60984c56-58fa-434c-aa17-539c00179324.jpg
561201952_11993345-d697-4d27-be27-0f8022454289.jpg
561201952_a578e61f-d692-4446-b12d-23a448a875ed.jpg
561201952_c33b10a2-b15b-41bf-b536-c6a1d84d8583.jpg
561201952_feaee83a-ce70-4371-8b07-f52bf143979b.jpg
561201952_d16129e6-db82-4e7b-b920-e2c0b2f3a1de.jpg
561201952_9f8b6381-8b2d-4199-920a-5c9ab6567769.jpg
561201952_1179d733-19d3-4fd6-a855-1e6860d90215.jpg
561201952_e0a63bdc-3eec-4d0f-9fcc-3b6f3c0218f6.jpg
561201952_3f82ac41-013b-42d1-bed3-e6741edb08c7.jpg
561201952_c16f0dc6-561a-43ac-9b0b-318d4d35cfd4.jpg
561201952_c093ba12-4653-4d9d-9f03-e04dea8799d1.jpg
561201952_3a7033b7-25af-43fb-97d2-2619bf83e4d7.jpg
561201952_44976b1c-7147-46b2-942e-9955c40d151a.jpg
561201952_8e0134d9-e086-4983-ad1c-e77ee944f31f.jpg
561201952_10c9e1b7-e9cc-4fa3-bb0e-78919fcf0684.jpg
561201952_e2648ec0-7594-48bd-8bfd-18a0eff74211.jpg
561201952_959f46f3-61a6-4242-a5cd-d0dc2efcf44a.jpg
561201952_6932f3d1-a0b7-4f25-9044-6e5821fb415c.jpg
561201952_b956a4cf-9c99-4bc3-9a97-f91c6891686c.jpg
561201952_2e2b2720-9362-46dc-90d5-5cb5f3cc4347.jpg
561201952_ad0928c8-e074-44ba-b5db-25ca4ecb12d2.jpg
561201952_efdb9f3c-7d91-466c-887a-56e5d8017284.jpg
561201952_56829b17-28f3-48e8-87d4-4b2122671a01.jpg
561201952_1edbb8c4-3319-4d03-843a-03f46e48d858.jpg
561201952_d5e47b20-2200-4124-9e9a-206287a0e490.jpg
561201952_dd7d2fd4-944b-497b-b156-80da84f6ef39.jpg
561201952_5a1b904b-1de2-4677-8eb0-fbe8d009f8fe.jpg
561201952_beb89614-33cf-41d5-b2df-0b04d9a6ab8e.jpg
561201952_da4d6970-7c5b-403b-a26e-3e3af6d2aeae.jpg
561201952_f4b2de10-9dc3-4412-bede-118dad7785ef.jpg
561201952_0d4b2738-7e5a-40a4-b29e-199bc8df2c2a.jpg
561201952_c7d232c5-7745-47bf-ae29-62fe3db7545a.jpg
561201952_65225178-539c-47c0-9591-c26141f7b47d.jpg
561201952_3e1d31bb-6121-4c01-a09f-696795de97ff.jpg
561201952_87e5739d-4b50-4346-b3fa-f0883c9a397f.jpg
561201952_1ac3dffa-cb78-4ac9-b4de-82669341d27e.jpg
561201952_c6350a2e-0dd6-4980-928f-4101a08a6d77.jpg
561201952_eef498d7-f958-40ff-8896-a9e47619a549.jpg

Overview

ID
3485723
Type
Single Family Residence
Parking
No
Beds
5
Baths
4
Sqft
3068
Build Year
2004
Purpose
For Sale
Lot Size
0.25 acres
HOA
$288/mo

About This Listing

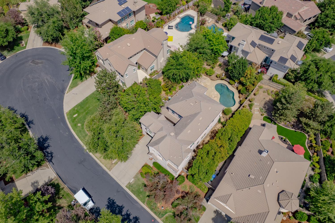
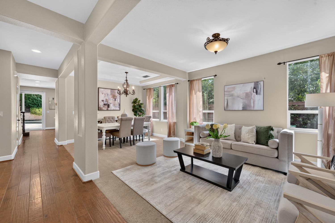
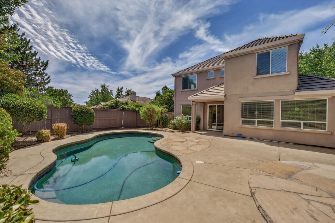
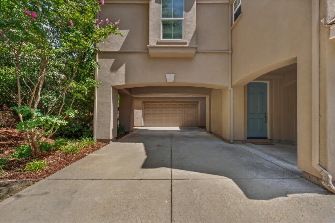
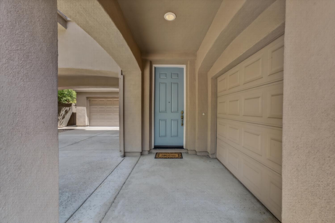
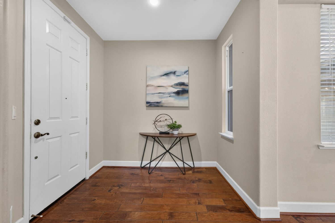
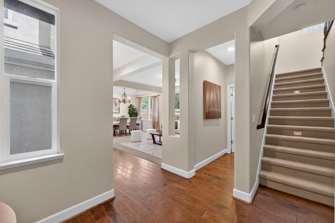
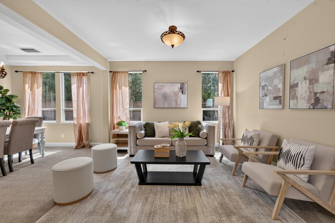
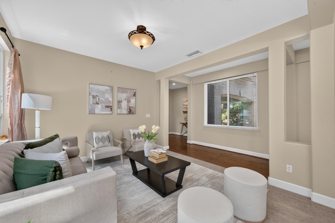
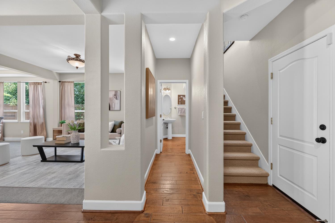
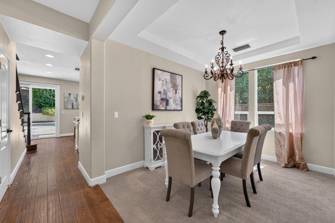
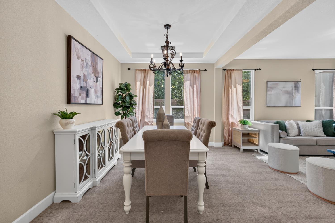
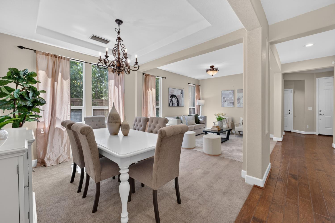
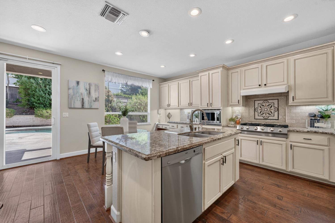
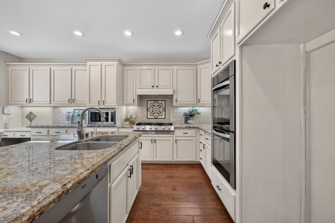
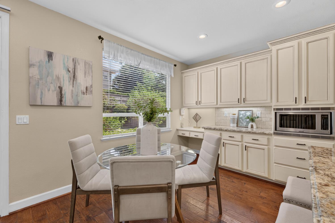
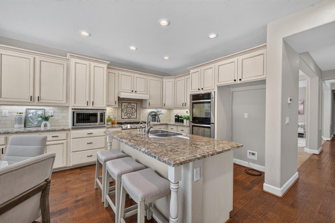
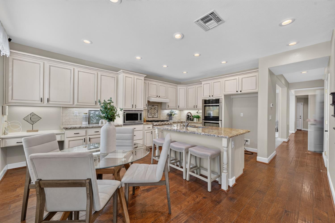
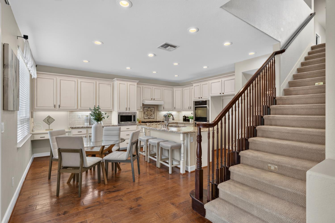
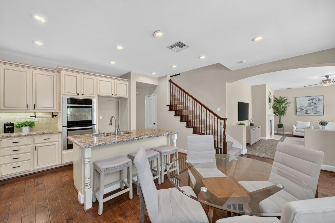
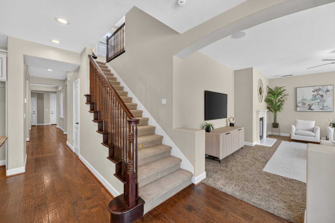
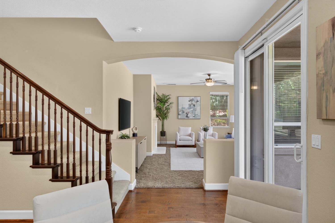
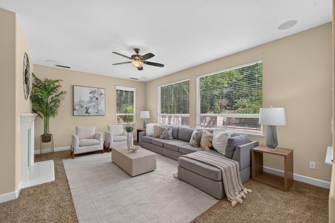
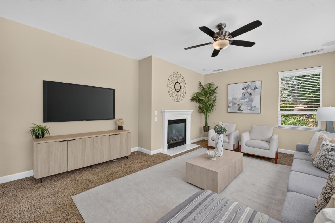
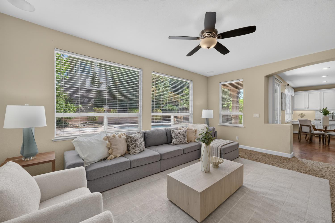
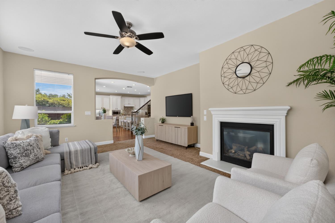
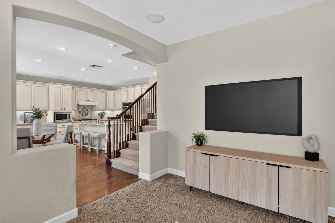
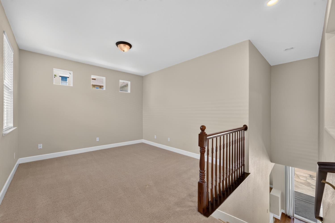
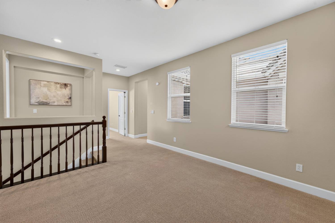
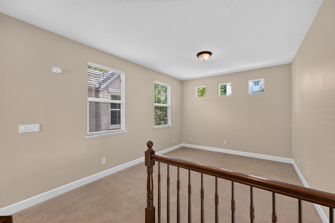
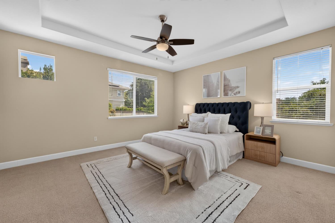
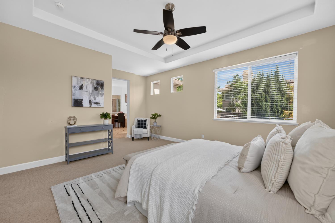
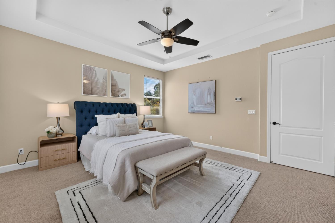
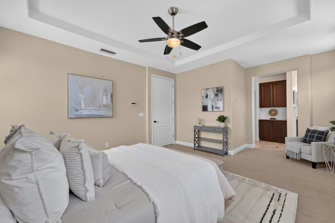
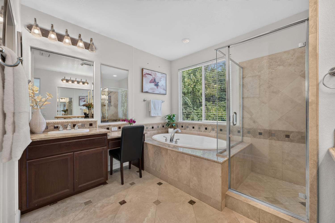
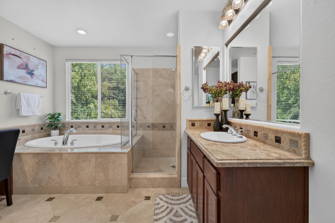
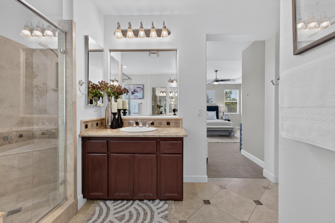
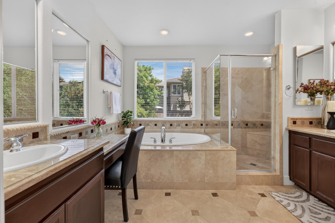
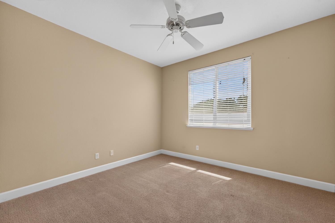
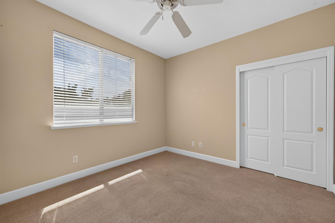
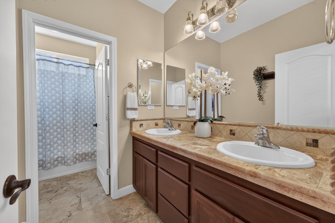
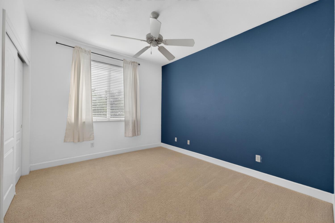
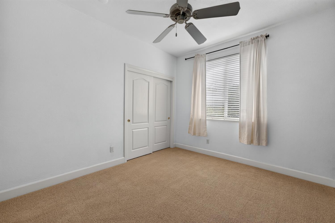
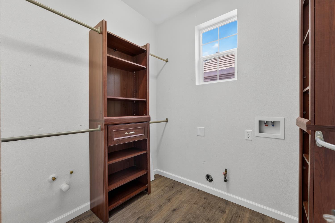
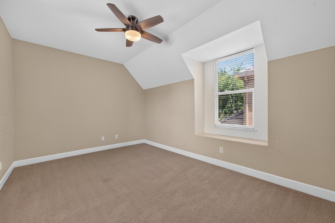
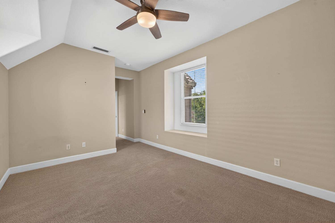
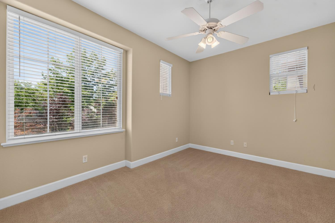
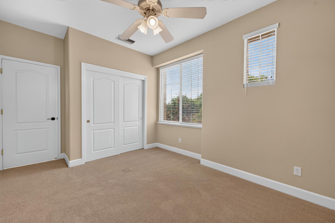
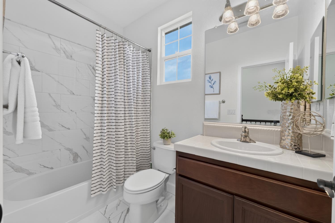
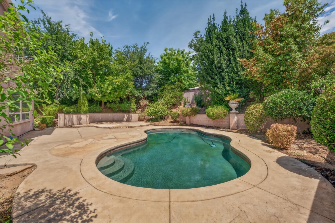
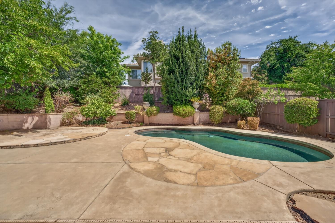
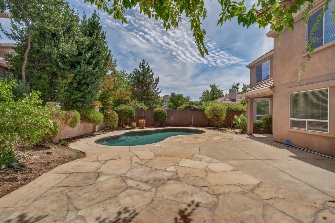
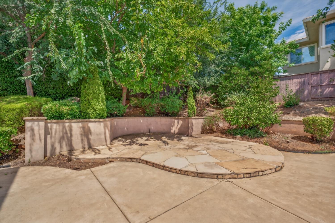
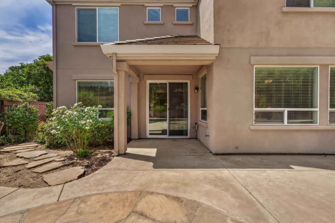
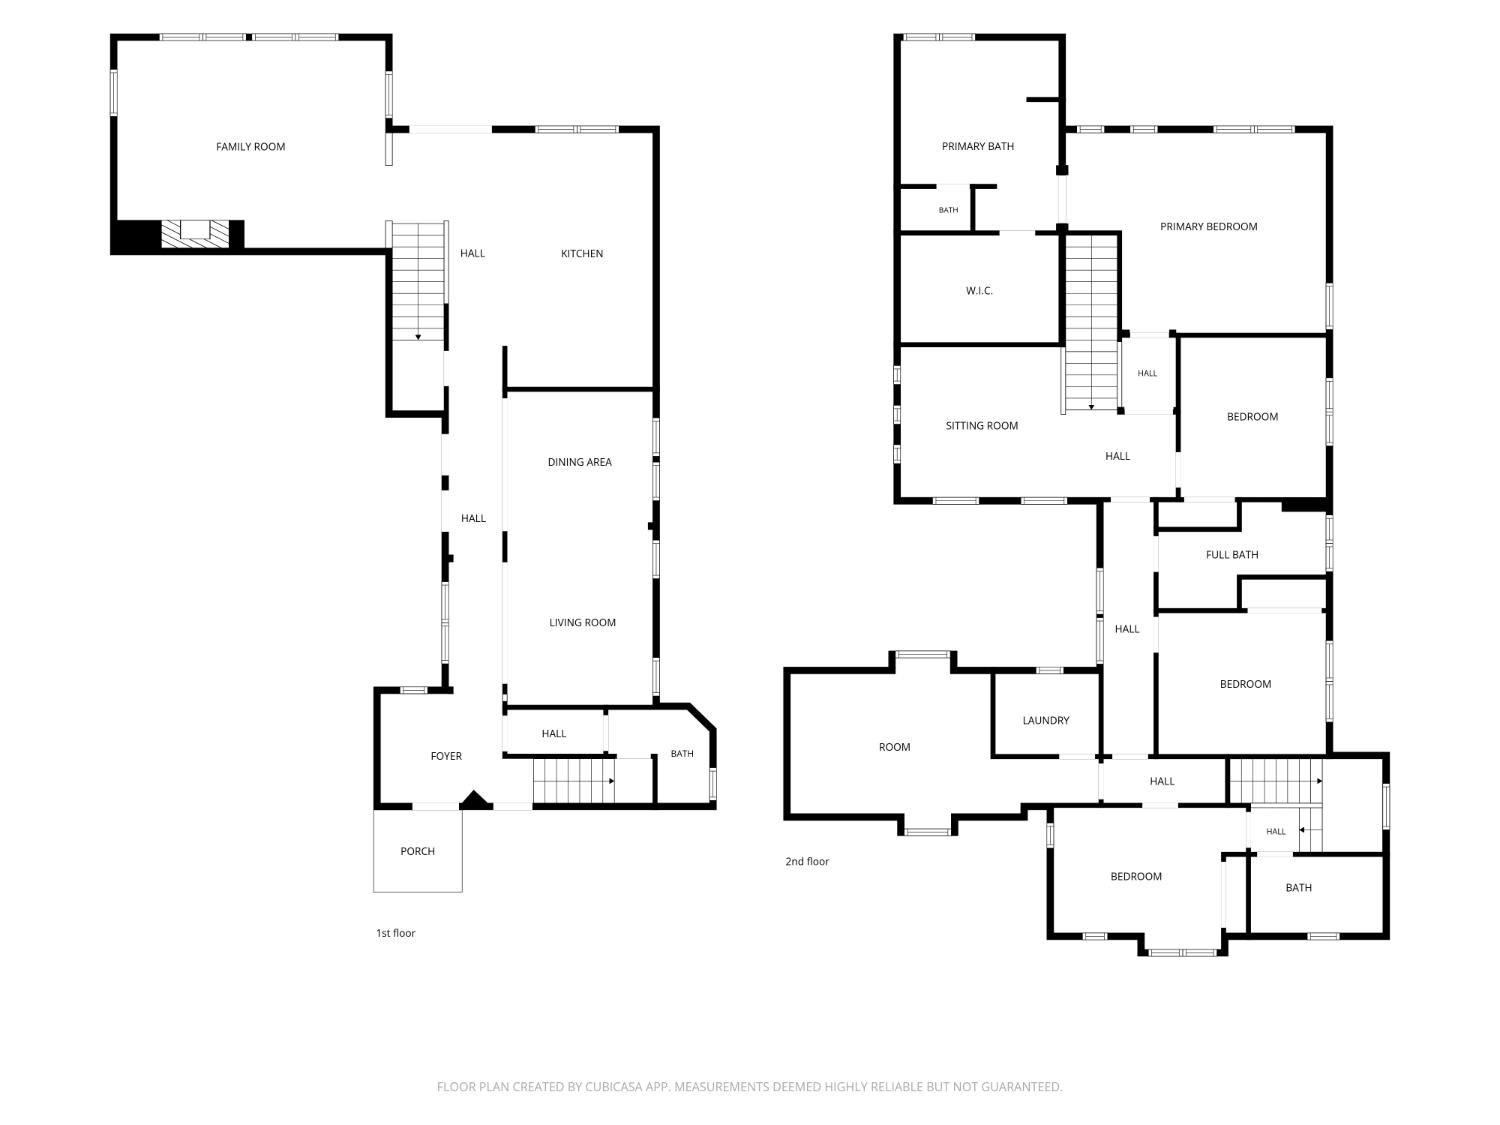
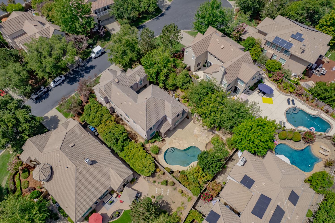
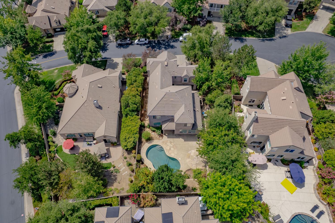
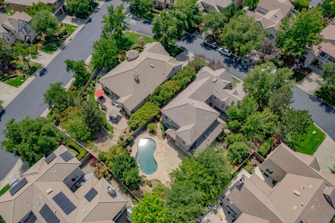
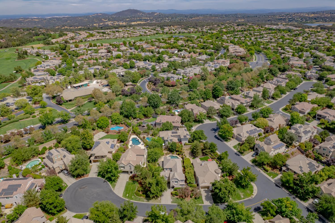
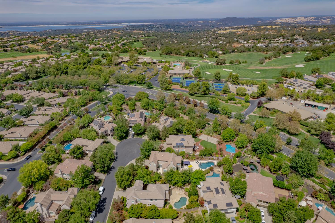
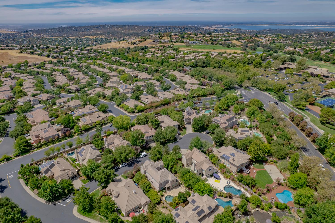
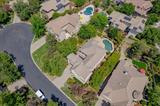
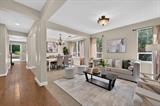
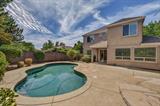
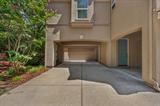
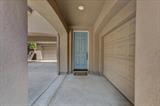
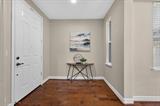
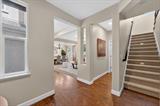
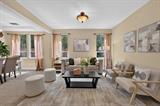
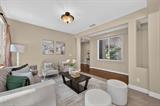
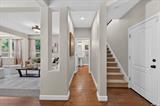
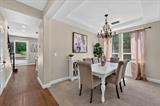
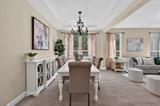
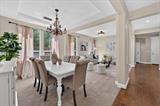
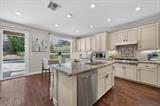
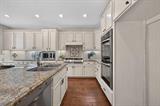
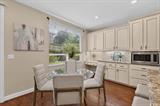
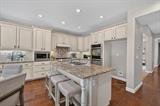
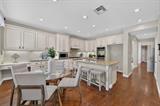
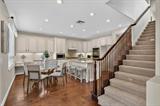
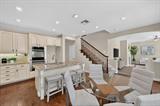
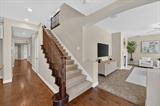
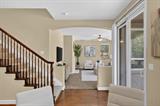
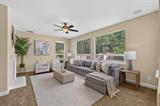
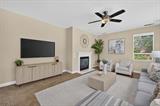
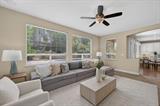
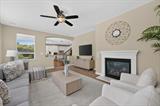
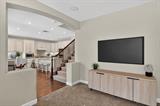
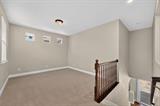
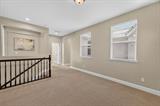
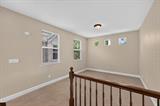
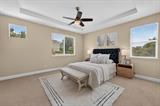
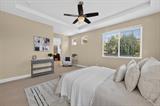
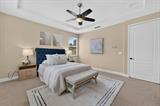
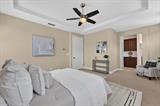
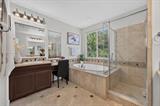
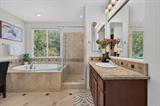
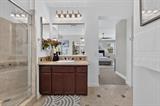
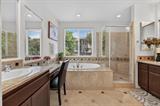
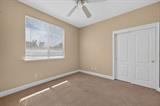
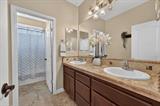
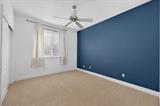
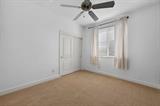
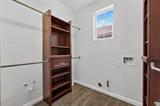
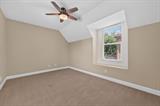
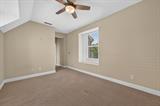
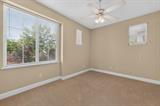
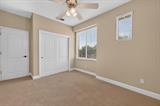
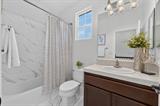
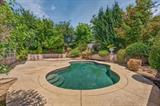
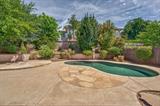
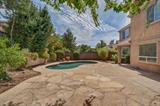
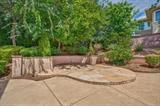
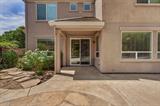
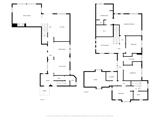
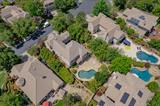
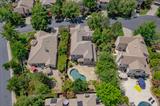
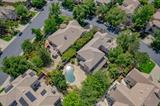
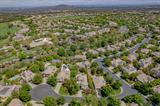
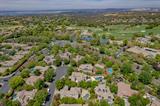
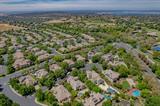
PRICED TO CREATE EXCITEMENT IN SERRANO! This is the opportunity buyers have been waiting for. A spacious, beautifully positioned home on a desirable cul-de-sac with a private backyard, sparkling saltwater pool, versatile floor plan, and an exceptional Serrano lifestyle. Tucked among mature landscaping, this inviting residence offers abundant natural light, generous living spaces, and a flexible layout designed for everyday living and effortless entertaining. The expansive family room features walls of windows and a gas fireplace, creating a warm and welcoming gathering space. Formal living and dining rooms add an elegant touch with coffered ceilings and a striking chandelier. The well-appointed kitchen features granite countertops, abundant cabinetry, double ovens, a gas cooktop, center island with dining bar, and built-in desk area. The adjoining breakfast nook is filled with natural light and overlooks the backyard, creating a pleasant setting for casual meals. The versatile floor plan includes two staircases to the upper level and multiple rooms that can easily adapt to multigenerational living, guests, work-from-home needs, or personal retreats. Upstairs, a spacious flex room offers endless possibilities for a media room, playroom, office, gym, or hobby space.The spacious primary suite provides a peaceful retreat with coffered ceilings, large windows, and a spa-inspired bath featuring a soaking tub, separate shower, dual sinks, makeup vanity, and large walk-in closet. Ceiling fans throughout add year-round comfort. Step outside to your own private entertaining retreat, complete with a saltwater swimming pool, stamped concrete patio, and natural flagstone terrace, perfect for outdoor dining, relaxing, and gathering with friends and family. Mature landscaping and generous side yards enhance the peaceful setting. A 3-car garage provides ample parking and storage. Ideally located near the Serrano gate for convenient freeway access and close to shopping, dining, award-winning schools, wineries, Folsom Lake, and endless recreation. Enjoy all that Serrano has to offer, including 24-hour roaming security, weekly front-yard maintenance, neighborhood parks, and miles of scenic walking trails.

Last checked: 4 days ago
Listing updated: September 24, 2026, 2:31 pm
Listed By: Tina M Ford, Coldwell Banker Realty
Source: MLS Metrolist, MLS#:226097282

Map Location

211 Tarquina Court,95762,El Dorado Hills,El Dorado,CA

Walk Score

All data, photos, visualizations, and information regarding a property, including the property’s compliance with state and local legal requirements and all measurements and calculations of area, have been obtained from various sources, and may include such material that has been generated by use of artificial intelligence. Such information and material have not been and will not be verified for accuracy by the listing broker or the multiple listing service, and are not guaranteed as complete, accurate or reliable. Such information and material should be independently reviewed and verified for accuracy. This information and material are intended for the personal use of consumers and may not be used for any purpose other than to identify prospective properties consumers may be interested in purchasing.

MetroList CA data Last Updated: September 24, 2026, 2:31 pm
Data Source: SACM
Metrolist True Source LogoMetroList Services, Inc. Copyright © 2025

