
For Sale

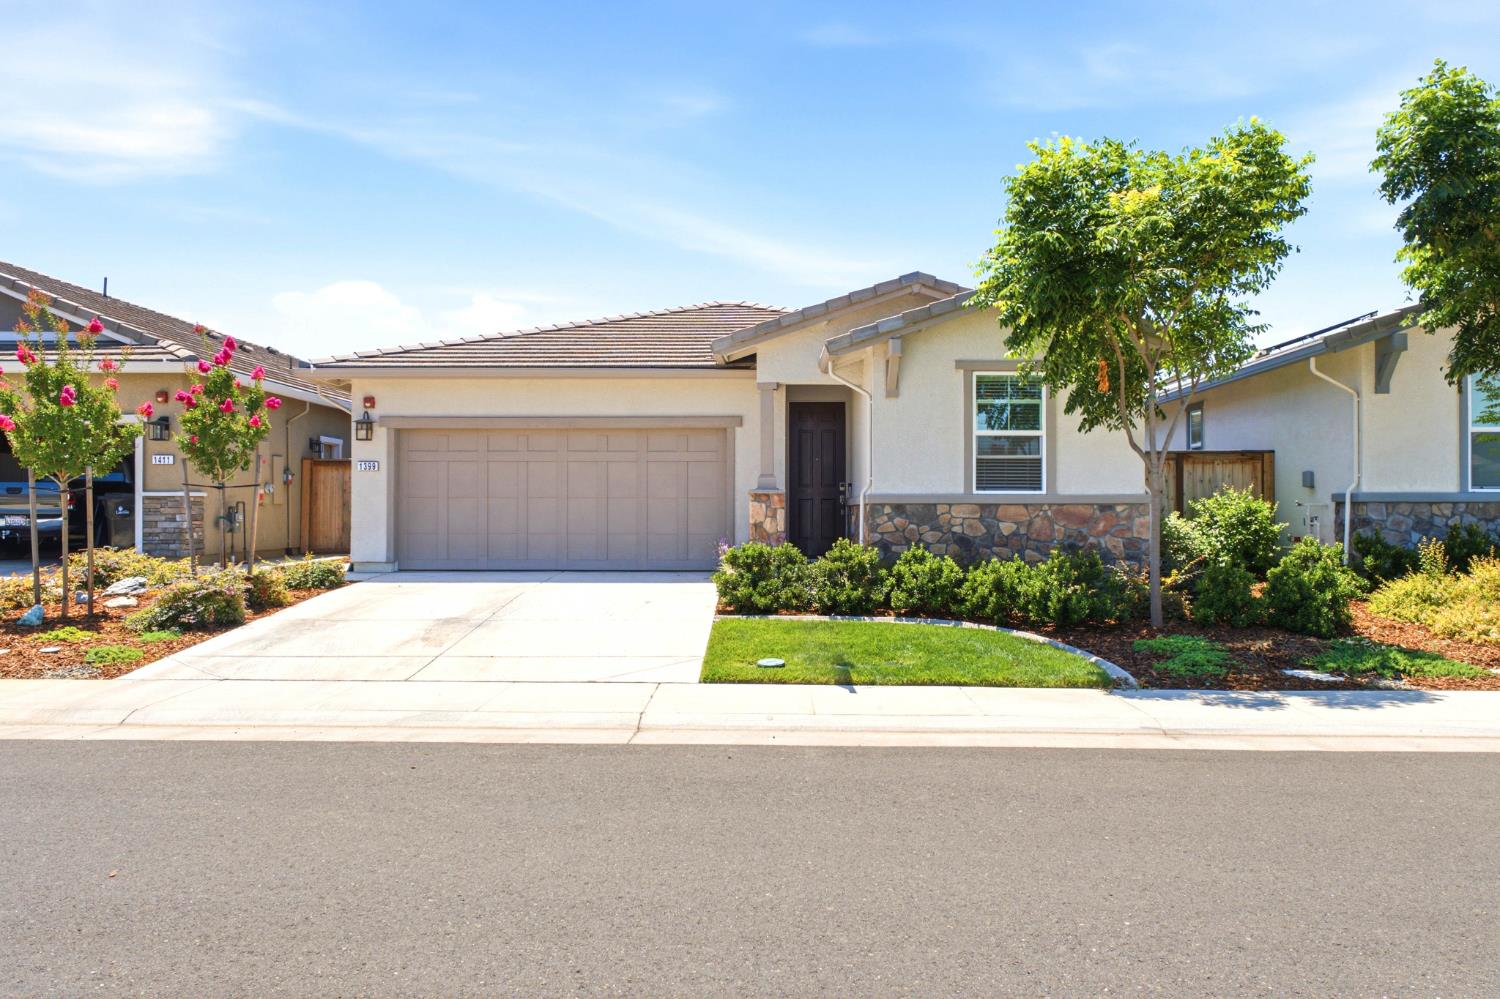
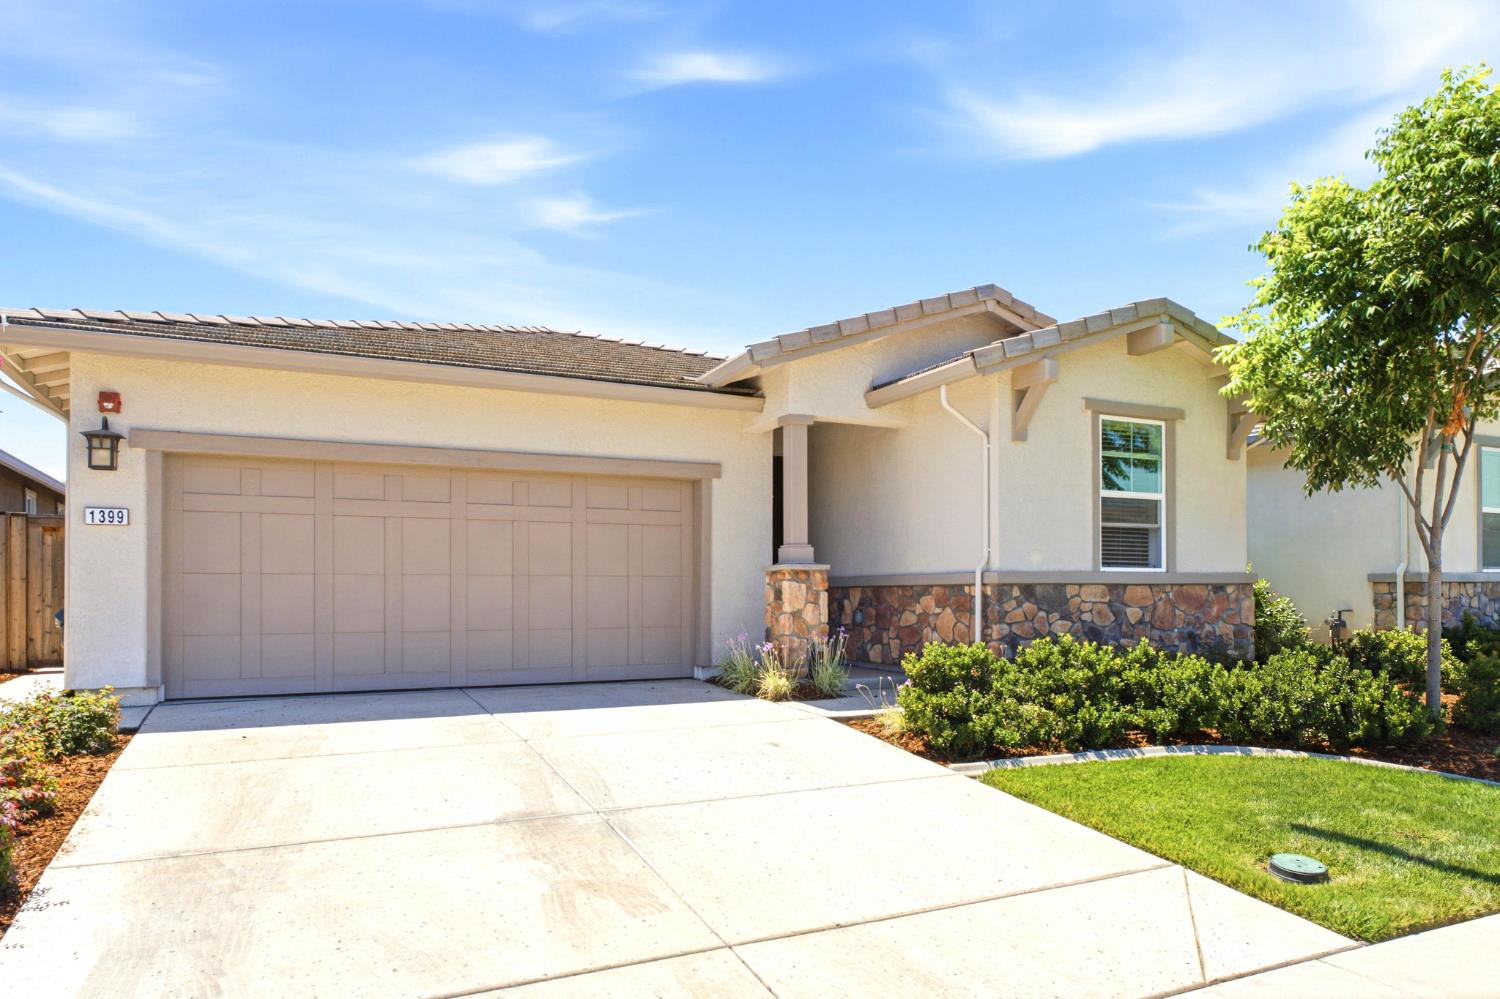
1399 Carson River Loop, Lincoln, CA 95648

$559,999(Negotiable)
561210527_7fcc9f50-aa22-4152-8970-98c7526726d5.jpg
561210527_bff1c5a7-23b6-4426-8778-96359f7a0804.jpg
561210527_9a8a0809-5c0c-454a-a1dd-85136154ce6e.jpg
561210527_5fa37f0b-0f96-4ee7-8d15-d239d2c5850c.jpg
561210527_203776d8-7776-4e3d-bc07-214606514bf7.jpg
561210527_7a78fdd0-c98f-4d0e-adcd-020fbcaa5c17.jpg
561210527_77e0e8fd-5710-464f-a7d5-c49ed0eb760d.jpg
561210527_1b834434-84f5-4fd6-ad90-4286fb0faf48.jpg
561210527_12b7b9dd-768b-4b92-9a83-e721ff023a4d.jpg
561210527_070bc6ae-c2f5-465b-93d4-199beb6a6044.jpg
561210527_dd69fb14-43b1-4a72-b993-dba5210f288f.jpg
561210527_6f4fdc2b-2d31-42fa-bb8c-ad14c0e3f173.jpg
561210527_fd6b85fe-2e1e-4611-961d-a4ff5120f3a7.jpg
561210527_d15a6fc6-0a90-4223-910d-f92cde694a36.jpg
561210527_25028f23-5b8b-40b9-bd70-1a6caa4b7c81.jpg
561210527_2e6ef17d-9ebb-45d2-9148-5651537eaf3a.jpg
561210527_58950786-7ee6-4bb9-997b-707a4f1f4252.jpg
561210527_02ddde8f-6a93-4496-a42d-b905f6931a71.jpg
561210527_4bcdec33-1edf-428c-9044-82feb5448a3d.jpg
561210527_78ea98ae-2f0a-4935-af0c-9480a5703113.jpg
561210527_0ce31ce0-0146-4811-b193-aac012f09e4f.jpg
561210527_caa13ff3-ad88-4bb4-b44b-70f87354ad69.jpg
561210527_eae550b6-1b50-44dc-a549-ac566d906c48.jpg
561210527_76527966-2db6-4a35-b038-7aabb3de001a.jpg
561210527_d51d42d7-da19-423a-b7d7-b5e17e8dfbbc.jpg
561210527_fd65b053-c466-4866-8778-9ab530a2cf0e.jpg
561210527_0ffbff72-8384-47d8-8e48-63f597ee09b3.jpg
561210527_109c8198-1b11-434f-aca5-bb4a4231c51f.jpg
561210527_999830c9-21d1-4b5e-bb4e-90e8950ead00.jpg
561210527_1521d07c-119a-4995-8b94-ba59eeaa7bf7.jpg
561210527_457c6191-b964-400e-9498-387b4747db74.jpg
561210527_183f7590-26cd-419b-9dc7-c48e207aa8e4.jpg
561210527_7e919219-2e36-43db-826e-3273baa92e36.jpg
561210527_a07a3471-5ac3-4b55-8cc0-885da048bfa5.jpg
561210527_c0498761-95e4-4eb3-917a-e1025ef6075c.jpg
561210527_befe31ed-6d0d-4eeb-992c-99b85d02bc59.jpg
561210527_e8cd54d6-2380-4195-9612-cb25deb3abc3.jpg
561210527_5659b57b-c34f-485e-8c18-c4450f3cd729.jpg
561210527_6b144fd2-745c-4834-b3aa-a7bb798cb48b.jpg
561210527_70a2cbe5-598a-44a2-8eb8-d430f5d158d3.jpg
561210527_7763f5f1-bc0b-4173-ad29-324b093fe02e.jpg
561210527_5ec3b3d3-97c2-49c0-a715-24e0e305924c.jpg
561210527_31738eef-a4c6-4ffc-a9ef-15b891080d4b.jpg
561210527_fe3bfcb3-904a-42a6-ba17-7a7a1732ba84.jpg
561210527_7fcc9f50-aa22-4152-8970-98c7526726d5.jpg
561210527_bff1c5a7-23b6-4426-8778-96359f7a0804.jpg
561210527_9a8a0809-5c0c-454a-a1dd-85136154ce6e.jpg
561210527_5fa37f0b-0f96-4ee7-8d15-d239d2c5850c.jpg
561210527_203776d8-7776-4e3d-bc07-214606514bf7.jpg
561210527_7a78fdd0-c98f-4d0e-adcd-020fbcaa5c17.jpg
561210527_77e0e8fd-5710-464f-a7d5-c49ed0eb760d.jpg
561210527_1b834434-84f5-4fd6-ad90-4286fb0faf48.jpg
561210527_12b7b9dd-768b-4b92-9a83-e721ff023a4d.jpg
561210527_070bc6ae-c2f5-465b-93d4-199beb6a6044.jpg
561210527_dd69fb14-43b1-4a72-b993-dba5210f288f.jpg
561210527_6f4fdc2b-2d31-42fa-bb8c-ad14c0e3f173.jpg
561210527_fd6b85fe-2e1e-4611-961d-a4ff5120f3a7.jpg
561210527_d15a6fc6-0a90-4223-910d-f92cde694a36.jpg
561210527_25028f23-5b8b-40b9-bd70-1a6caa4b7c81.jpg
561210527_2e6ef17d-9ebb-45d2-9148-5651537eaf3a.jpg
561210527_58950786-7ee6-4bb9-997b-707a4f1f4252.jpg
561210527_02ddde8f-6a93-4496-a42d-b905f6931a71.jpg
561210527_4bcdec33-1edf-428c-9044-82feb5448a3d.jpg
561210527_78ea98ae-2f0a-4935-af0c-9480a5703113.jpg
561210527_0ce31ce0-0146-4811-b193-aac012f09e4f.jpg
561210527_caa13ff3-ad88-4bb4-b44b-70f87354ad69.jpg
561210527_eae550b6-1b50-44dc-a549-ac566d906c48.jpg
561210527_76527966-2db6-4a35-b038-7aabb3de001a.jpg
561210527_d51d42d7-da19-423a-b7d7-b5e17e8dfbbc.jpg
561210527_fd65b053-c466-4866-8778-9ab530a2cf0e.jpg
561210527_0ffbff72-8384-47d8-8e48-63f597ee09b3.jpg
561210527_109c8198-1b11-434f-aca5-bb4a4231c51f.jpg
561210527_999830c9-21d1-4b5e-bb4e-90e8950ead00.jpg
561210527_1521d07c-119a-4995-8b94-ba59eeaa7bf7.jpg
561210527_457c6191-b964-400e-9498-387b4747db74.jpg
561210527_183f7590-26cd-419b-9dc7-c48e207aa8e4.jpg
561210527_7e919219-2e36-43db-826e-3273baa92e36.jpg
561210527_a07a3471-5ac3-4b55-8cc0-885da048bfa5.jpg
561210527_c0498761-95e4-4eb3-917a-e1025ef6075c.jpg
561210527_befe31ed-6d0d-4eeb-992c-99b85d02bc59.jpg
561210527_e8cd54d6-2380-4195-9612-cb25deb3abc3.jpg
561210527_5659b57b-c34f-485e-8c18-c4450f3cd729.jpg
561210527_6b144fd2-745c-4834-b3aa-a7bb798cb48b.jpg
561210527_70a2cbe5-598a-44a2-8eb8-d430f5d158d3.jpg
561210527_7763f5f1-bc0b-4173-ad29-324b093fe02e.jpg
561210527_5ec3b3d3-97c2-49c0-a715-24e0e305924c.jpg
561210527_31738eef-a4c6-4ffc-a9ef-15b891080d4b.jpg
561210527_fe3bfcb3-904a-42a6-ba17-7a7a1732ba84.jpg

Overview

ID
3488001
Type
Single Family Residence
Parking
No
Beds
2
Baths
2
Sqft
1644
Build Year
2023
Purpose
For Sale
Lot Size
0.11 acres
HOA
$350/mo

About This Listing

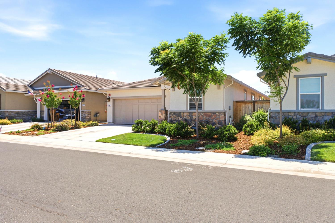
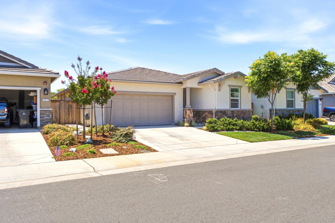
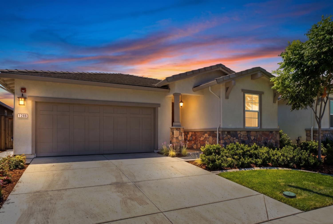
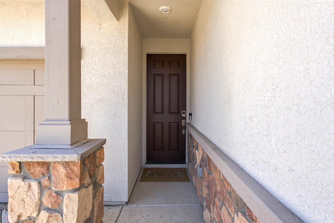
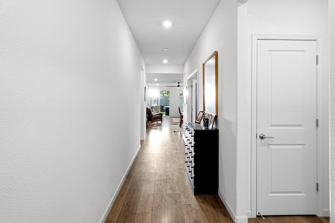
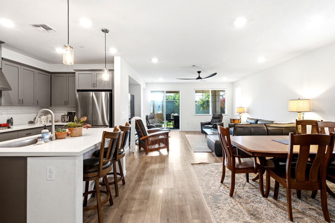
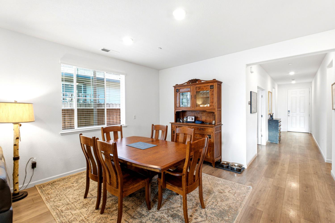
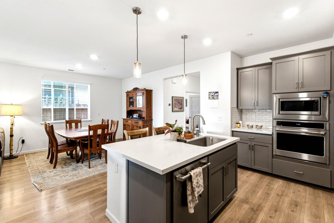
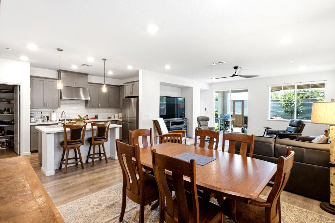
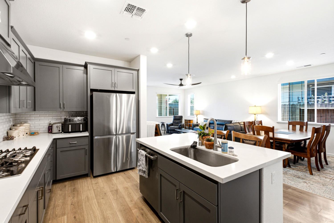
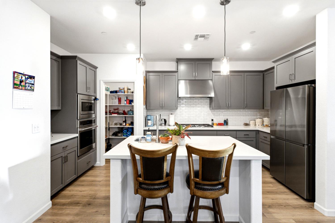
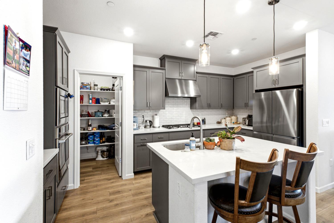
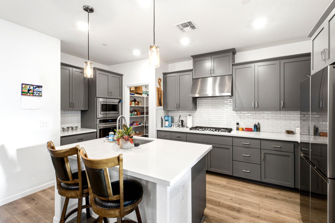
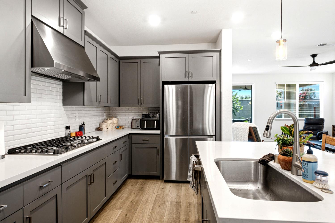
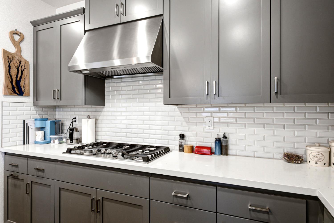
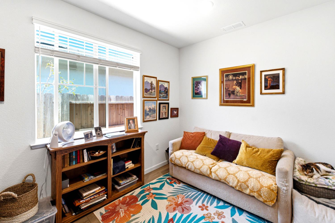
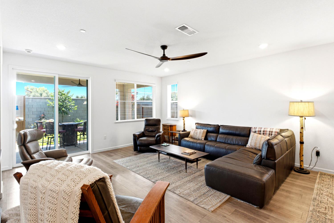
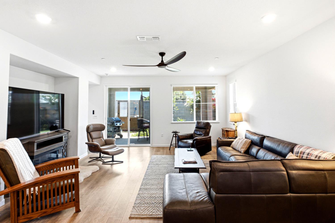
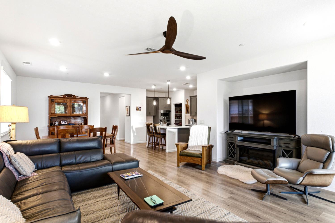
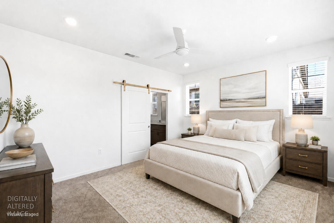
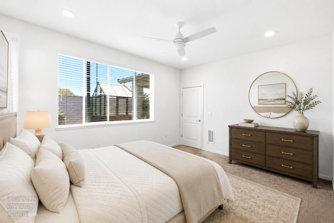
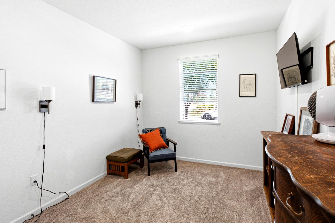
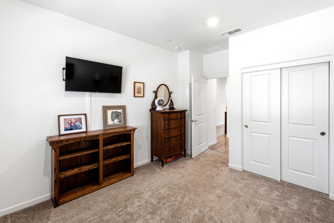
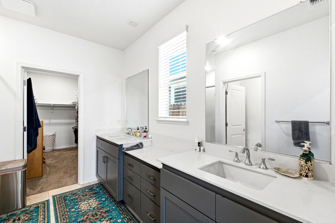
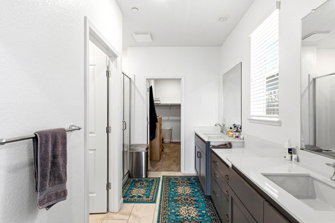
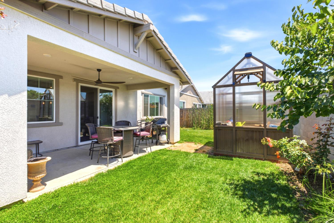
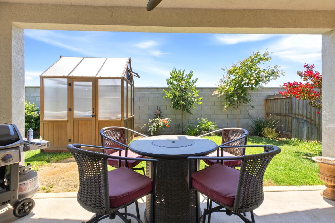
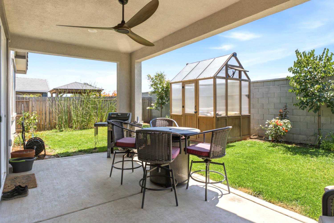
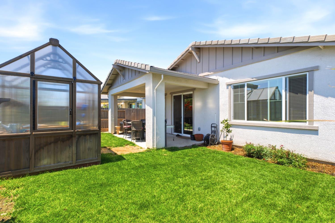
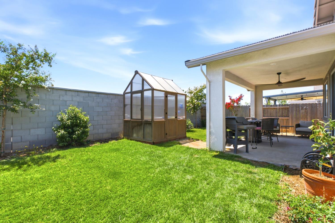
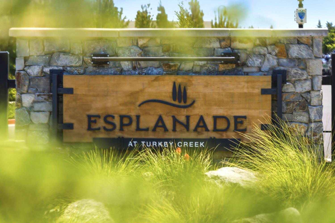
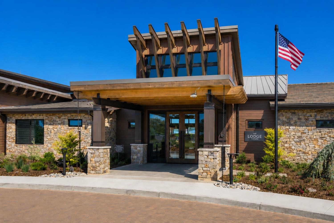
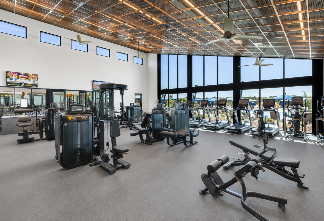
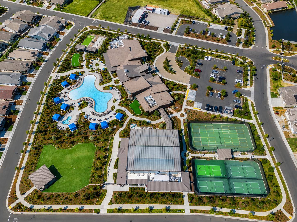
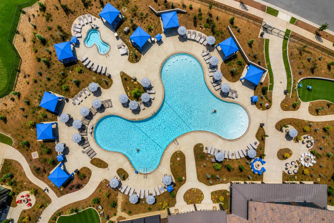
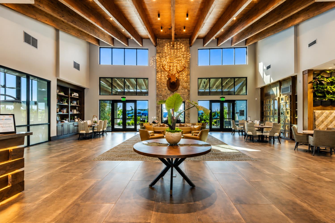
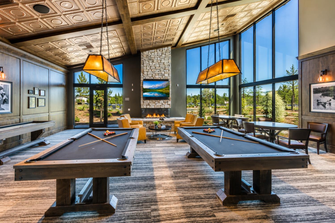
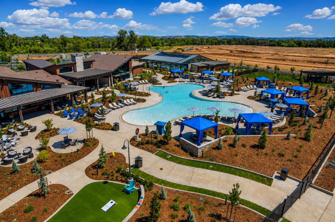
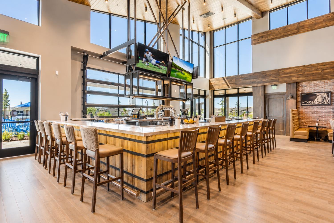
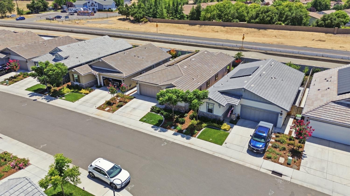
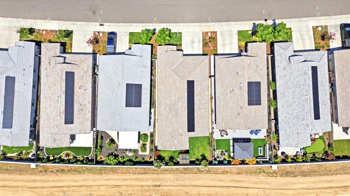
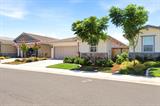
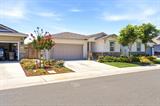
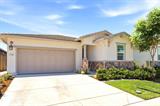
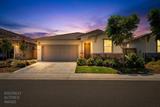
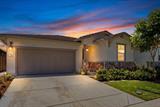
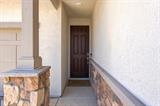
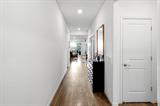
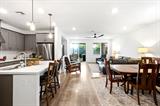
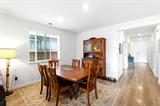
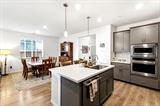
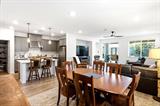
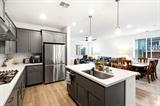
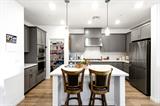
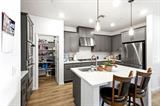
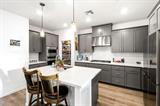
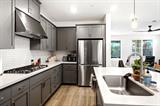
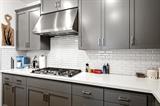
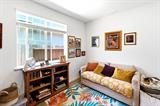
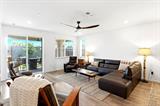
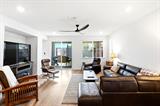
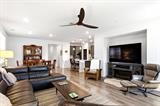
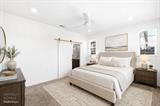
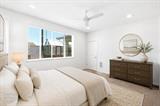
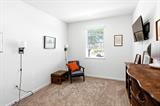
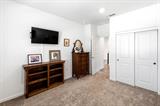
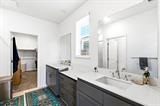
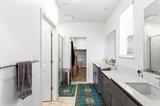
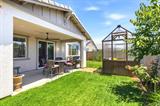
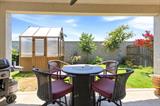
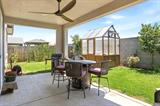
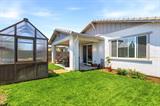
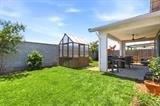
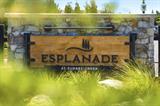
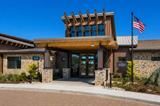
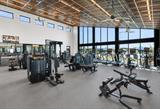
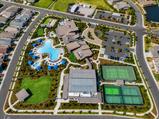
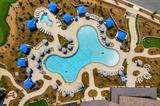
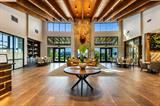
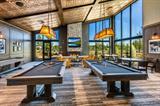
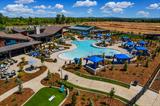
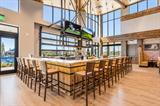
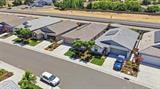
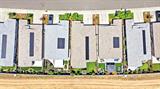
**Preferred Lender Incentive:** Qualified buyers may be eligible for a 1% interest-rate buydown for the first year when using the preferred lender. Ask your Realtor for details. Beautifully appointed and thoughtfully upgraded, this move-in-ready home in the gated 55+ community of **Esplanade at Turkey Creek** offers the advantages of newer construction without the added time and expense of completing upgrades, solar, and landscaping after closing. The home features nearly **$70,000 in builder upgrades**, along with a **$20,000 fully owned solar system**, helping provide excellent energy efficiency with no solar lease payments. The finished backyard is already in place with established perimeter landscaping, a small lawn area, automatic irrigation, a covered patio, and a charming greenhouse. Inside, natural light enhances the open and inviting floor plan, which includes **two spacious bedrooms, two full bathrooms, and a versatile office or den** with elegant double-glass French doors. The designer kitchen is both stylish and functional, featuring **white quartz countertops, upgraded tile backsplash, soft light-gray cabinetry, smart-enabled appliances, a generous walk-in pantry, and a large center island** with an integrated sink, bar seating, and pendant lighting. The kitchen opens seamlessly to the dining and living areas, while oversized sliding glass doors extend the living space to the covered backyard patioideal for entertaining, outdoor dining, or relaxing. The spacious primary suite offers a comfortable private retreat with dual vanities, a large walk-in shower, private water closet, and oversized walk-in closet. Additional highlights include automatic sprinklers in both the front and rear yards, while the HOA maintains the front landscaping for added convenience and low-maintenance living. Residents of **Esplanade at Turkey Creek** enjoy an impressive resort-style lifestyle with access to a beautiful clubhouse, state-of-the-art fitness center, instructor-led fitness classes, spa, sauna, steam room, on-site hair and nail services, indoor and outdoor resort-style pools, two built-in hot tubs, private cabanas, poolside food and beverage service, pickleball, and tennis. A wonderful opportunity to enjoy a beautifully upgraded home in one of the area’s most desirable active-adult communities.

Last checked: 4 hours ago
Listing updated: September 10, 2026, 12:19 am
Listed By: Rob Wiley, eXp Realty of Northern California, Inc.
Source: MLS Metrolist, MLS#:226104863

Map Location

1399 Carson River Loop,95648,Lincoln,Placer,CA

Walk Score

All data, photos, visualizations, and information regarding a property, including the property’s compliance with state and local legal requirements and all measurements and calculations of area, have been obtained from various sources, and may include such material that has been generated by use of artificial intelligence. Such information and material have not been and will not be verified for accuracy by the listing broker or the multiple listing service, and are not guaranteed as complete, accurate or reliable. Such information and material should be independently reviewed and verified for accuracy. This information and material are intended for the personal use of consumers and may not be used for any purpose other than to identify prospective properties consumers may be interested in purchasing.

MetroList CA data Last Updated: September 10, 2026, 12:19 am
Data Source: SACM
Metrolist True Source LogoMetroList Services, Inc. Copyright © 2025

