
For Sale

112 Cambria Circle, Citrus Heights, CA 95621

$110,000(Negotiable)
561229670_51f4d338-4ec1-470a-98b0-070499cf2a9e.jpg
561229670_4b2b4cb1-5eb3-4b9c-8158-73b9007ca8c4.jpg
561229670_abb32db0-a2fd-47a1-90c9-06071af455df.jpg
561229670_eb1ae6df-7e4c-4532-8c3b-d4f7e481606a.jpg
561229670_f39091e2-8019-4128-8d3c-b84c6b92a4f0.jpg
561229670_b4b5a8c8-ccfc-4b97-a81a-8e7668c3b27e.jpg
561229670_19d1179f-12c7-4fe8-bc24-9e714e7a18eb.jpg
561229670_abf462f3-d4b4-4c30-a164-9cab13543ffe.jpg
561229670_69ab502f-60fd-418a-9ae3-69a51f18878a.jpg
561229670_63d330f5-569d-459a-bb58-7691a04c9934.jpg
561229670_dd0c24e2-d5a9-46c9-ad4c-78ad6701ce06.jpg
561229670_fc522fc1-7a78-44c5-950f-c51d48ea62bc.jpg
561229670_333b19f3-51be-40de-965c-1897b1399822.jpg
561229670_3a4809a5-e7ae-4149-afd4-8bf4c8371ce0.jpg
561229670_766f1eb9-0ba1-4e9e-b92e-53b5e0428bc2.jpg
561229670_eb4885ee-28aa-40de-a3b9-c18d4738e3e2.jpg
561229670_16ff1cf7-3e3c-4691-8442-c1476949cbf3.jpg
561229670_69b92bb3-8d96-4294-a807-e30693f13516.jpg
561229670_a0ac8b95-7192-4164-a868-cca40f0b60c9.jpg
561229670_5ce636e5-d5d8-4ccf-8995-2a0e8955208a.jpg
561229670_2aa2da5f-4383-428f-aa27-691d93a407aa.jpg
561229670_dcb878ed-d6fa-443c-b806-7fa5a8e81644.jpg
561229670_fafbe8e5-8e43-468d-86c2-34dd976f146b.jpg
561229670_f76fc5da-68e9-4574-a2c0-a98a8ef64840.jpg
561229670_f8ff07c4-1280-440d-b1e8-07b4e82b4dd6.jpg
561229670_139126a9-d314-4653-9978-c676e0d9025b.jpg
561229670_4d2968f3-8320-4b6d-8737-eb136951eb6c.jpg
561229670_3c3beabe-7f53-4171-8a13-41d6dea8aed3.jpg
561229670_55adbbdb-1576-40b1-a818-2ed13387531b.jpg
561229670_50d5b2a4-cef0-4023-ac39-c96b58e10284.jpg
561229670_3b84a8ce-7122-462a-aa20-66369442253a.jpg
561229670_6b7e51c6-4388-4ca8-825f-57fdae3f9f1c.jpg
561229670_4149c6b1-7d2d-4b0a-aaf6-a970ab7d9706.jpg
561229670_671f3f78-e6f6-460c-a39e-206090f2d545.jpg
561229670_f37b2c21-064a-4f04-8084-be25759f5b52.jpg
561229670_7d2f3e83-e4c6-45fc-a035-12822af837bc.jpg
561229670_5a01f7a7-71b4-4215-80d4-45919da8158a.jpg
561229670_bf1a5b68-b133-4b31-809e-ec0d3a592043.jpg
561229670_c093733f-346f-409c-abf3-a379e91b27ea.jpg
561229670_6868e258-92fa-4804-b898-0594b9d16dc7.jpg
561229670_12e1fb17-f1d3-47a1-b36a-d9a5c5346c47.jpg
561229670_6f18012b-e893-4c67-9168-9122ab046802.jpg
561229670_8899a0e8-7bbd-42c0-a673-25d773bd7963.jpg
561229670_b87a662b-38f4-4efa-b3d6-c5ae7455eca8.jpg
561229670_ecc8b10e-8137-4747-bdd9-76683cc6d6e7.jpg
561229670_51f4d338-4ec1-470a-98b0-070499cf2a9e.jpg
561229670_4b2b4cb1-5eb3-4b9c-8158-73b9007ca8c4.jpg
561229670_abb32db0-a2fd-47a1-90c9-06071af455df.jpg
561229670_eb1ae6df-7e4c-4532-8c3b-d4f7e481606a.jpg
561229670_f39091e2-8019-4128-8d3c-b84c6b92a4f0.jpg
561229670_b4b5a8c8-ccfc-4b97-a81a-8e7668c3b27e.jpg
561229670_19d1179f-12c7-4fe8-bc24-9e714e7a18eb.jpg
561229670_abf462f3-d4b4-4c30-a164-9cab13543ffe.jpg
561229670_69ab502f-60fd-418a-9ae3-69a51f18878a.jpg
561229670_63d330f5-569d-459a-bb58-7691a04c9934.jpg
561229670_dd0c24e2-d5a9-46c9-ad4c-78ad6701ce06.jpg
561229670_fc522fc1-7a78-44c5-950f-c51d48ea62bc.jpg
561229670_333b19f3-51be-40de-965c-1897b1399822.jpg
561229670_3a4809a5-e7ae-4149-afd4-8bf4c8371ce0.jpg
561229670_766f1eb9-0ba1-4e9e-b92e-53b5e0428bc2.jpg
561229670_eb4885ee-28aa-40de-a3b9-c18d4738e3e2.jpg
561229670_16ff1cf7-3e3c-4691-8442-c1476949cbf3.jpg
561229670_69b92bb3-8d96-4294-a807-e30693f13516.jpg
561229670_a0ac8b95-7192-4164-a868-cca40f0b60c9.jpg
561229670_5ce636e5-d5d8-4ccf-8995-2a0e8955208a.jpg
561229670_2aa2da5f-4383-428f-aa27-691d93a407aa.jpg
561229670_dcb878ed-d6fa-443c-b806-7fa5a8e81644.jpg
561229670_fafbe8e5-8e43-468d-86c2-34dd976f146b.jpg
561229670_f76fc5da-68e9-4574-a2c0-a98a8ef64840.jpg
561229670_f8ff07c4-1280-440d-b1e8-07b4e82b4dd6.jpg
561229670_139126a9-d314-4653-9978-c676e0d9025b.jpg
561229670_4d2968f3-8320-4b6d-8737-eb136951eb6c.jpg
561229670_3c3beabe-7f53-4171-8a13-41d6dea8aed3.jpg
561229670_55adbbdb-1576-40b1-a818-2ed13387531b.jpg
561229670_50d5b2a4-cef0-4023-ac39-c96b58e10284.jpg
561229670_3b84a8ce-7122-462a-aa20-66369442253a.jpg
561229670_6b7e51c6-4388-4ca8-825f-57fdae3f9f1c.jpg
561229670_4149c6b1-7d2d-4b0a-aaf6-a970ab7d9706.jpg
561229670_671f3f78-e6f6-460c-a39e-206090f2d545.jpg
561229670_f37b2c21-064a-4f04-8084-be25759f5b52.jpg
561229670_7d2f3e83-e4c6-45fc-a035-12822af837bc.jpg
561229670_5a01f7a7-71b4-4215-80d4-45919da8158a.jpg
561229670_bf1a5b68-b133-4b31-809e-ec0d3a592043.jpg
561229670_c093733f-346f-409c-abf3-a379e91b27ea.jpg
561229670_6868e258-92fa-4804-b898-0594b9d16dc7.jpg
561229670_12e1fb17-f1d3-47a1-b36a-d9a5c5346c47.jpg
561229670_6f18012b-e893-4c67-9168-9122ab046802.jpg
561229670_8899a0e8-7bbd-42c0-a673-25d773bd7963.jpg
561229670_b87a662b-38f4-4efa-b3d6-c5ae7455eca8.jpg
561229670_ecc8b10e-8137-4747-bdd9-76683cc6d6e7.jpg

Overview

ID
3488952
Type
Double Wide
Parking
No
Beds
2
Baths
1
Sqft
800
Build Year
1962
Purpose
For Sale

About This Listing

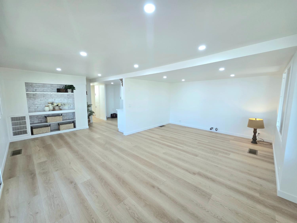
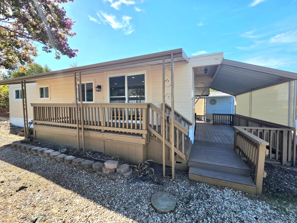
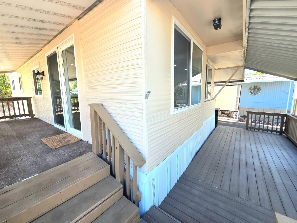
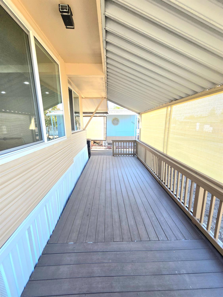
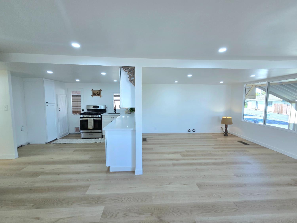
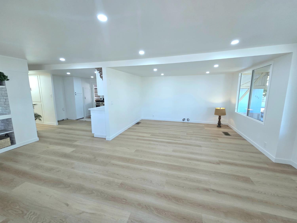
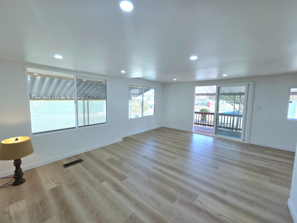
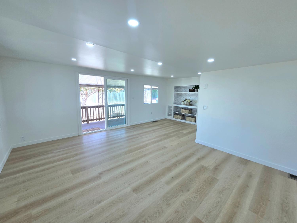
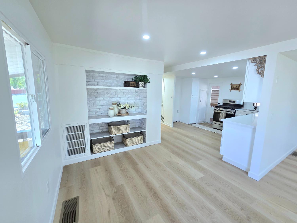
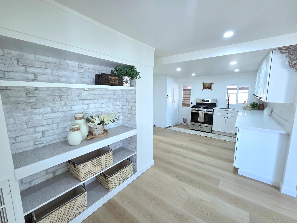
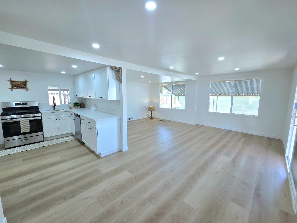
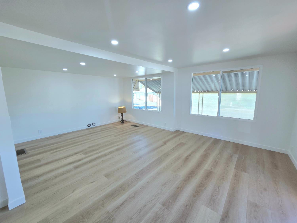
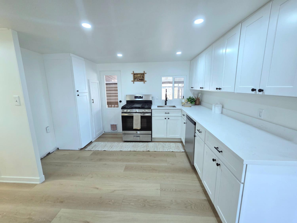
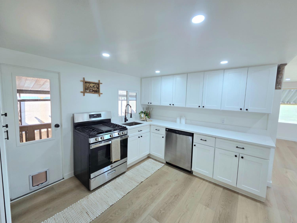
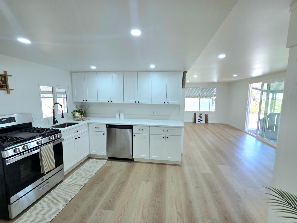
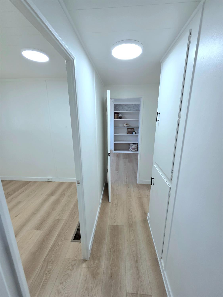
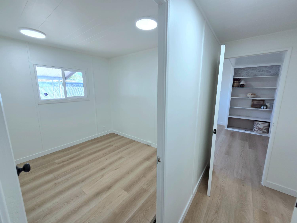
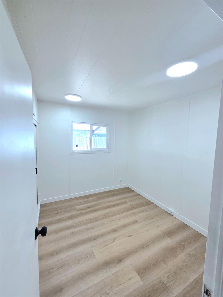
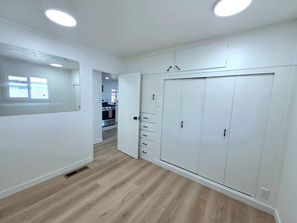
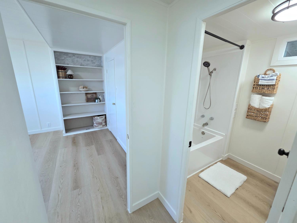
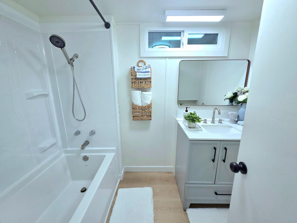
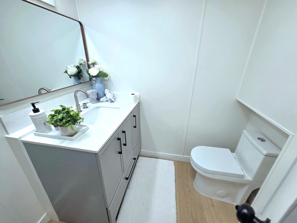
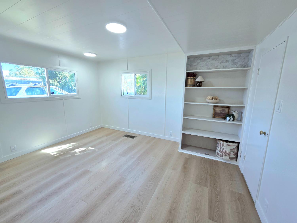
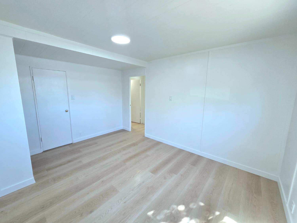
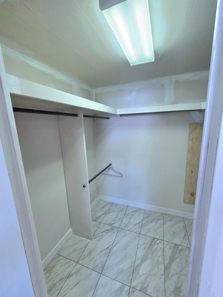
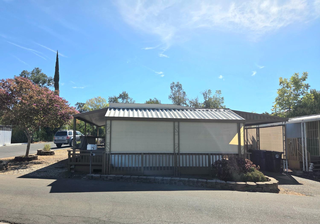
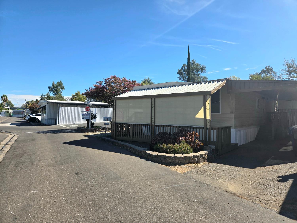
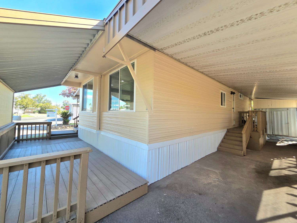
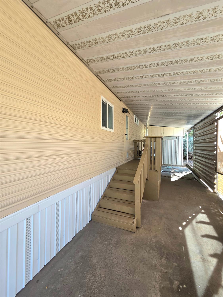
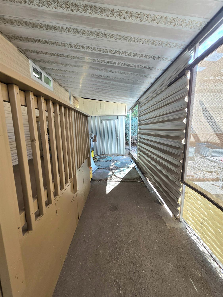
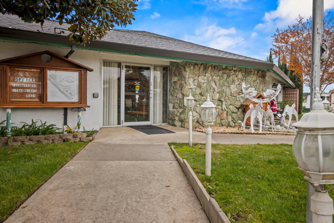
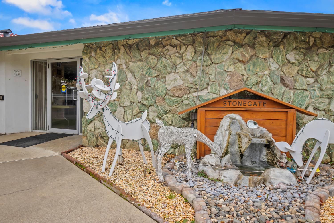
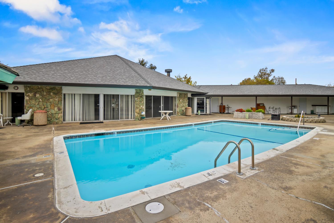
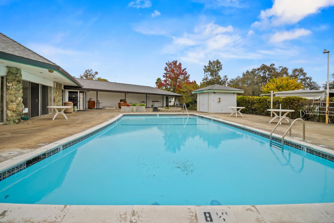
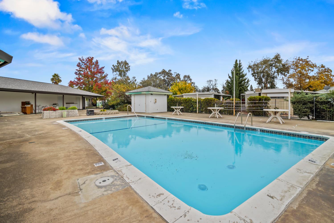
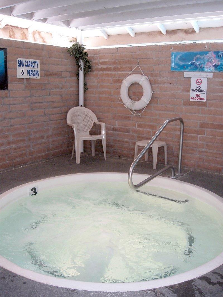
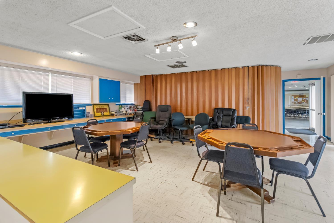
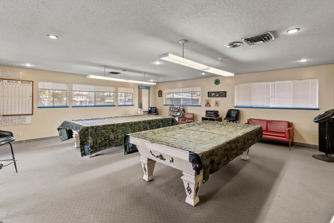
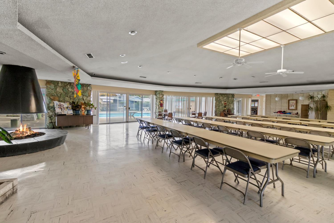
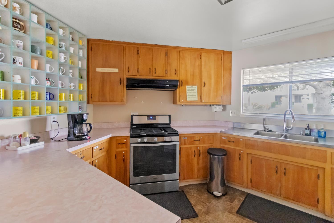
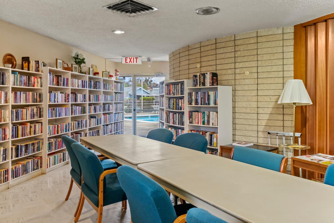
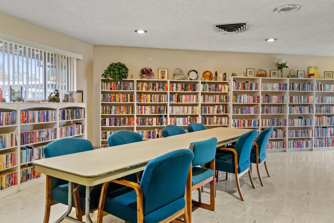
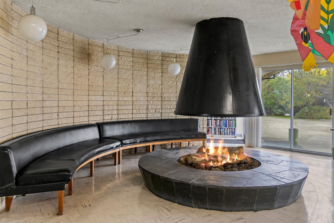
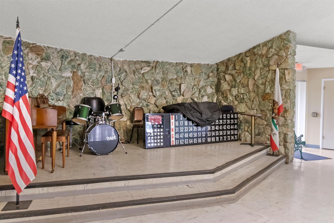
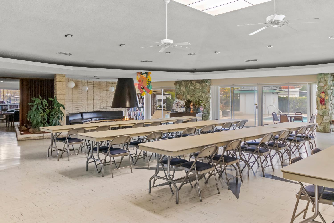
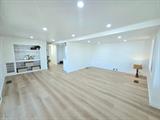
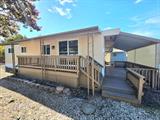
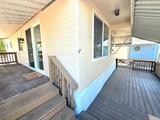
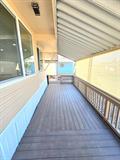
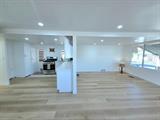
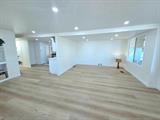
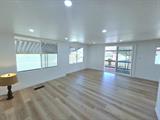
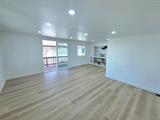
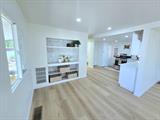
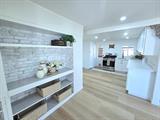
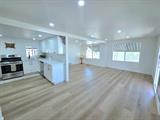
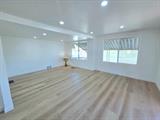
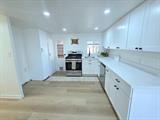
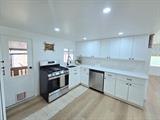
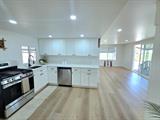
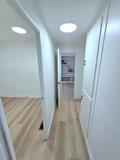
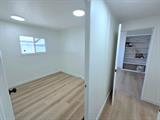
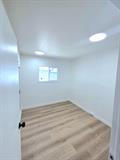
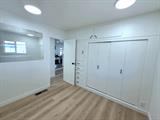
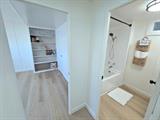
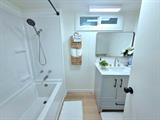
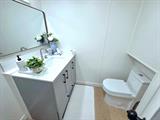
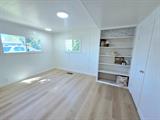
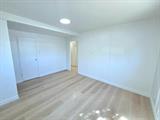
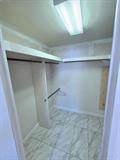
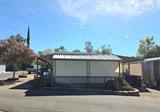
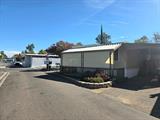
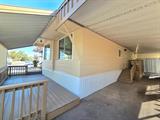
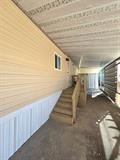
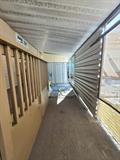
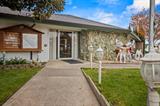
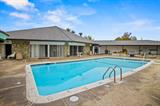
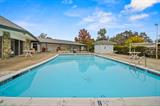
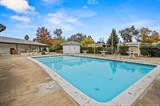
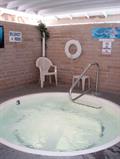
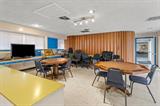
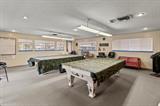
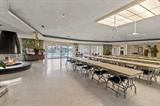
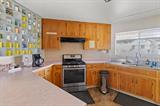
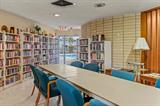
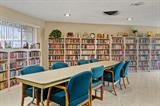
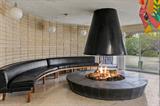
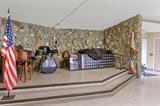
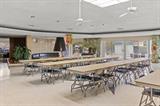
Welcome to 112 Cambria Circle in Stonegate Estates, a vibrant 55+ community conveniently located just minutes from Roseville. Situated on a spacious corner lot, this beautifully renovated two-bedroom, one-bath home has been extensively updated and is ready for its next owner. Recent improvements include a new roof, drywall, flooring, quartz countertops, soft-close cabinetry, stove, full bathroom, interior and exterior paint, skirting, light fixtures, and dual-pane windows throughout. The spacious living room is filled with incredible natural light from massive dual-pane windows, while central heating and air conditioning provide year-round comfort. The updated kitchen features quartz countertops, modern cabinetry, and a peninsula that opens to the living area, creating a bright and functional space for everyday living and entertaining. Outside, the home offers a covered deck, carport, storage shed, and laundry hookups conveniently located inside the shed. Stonegate Estates residents enjoy an impressive collection of amenities, including a swimming pool, enclosed spa area, clubhouse with full kitchen, billiard tables, library, dance floor and stage, poker and game tables, sauna, laundry facilities, gated RV and boat storage, and a variety of organized community activities. Conveniently located near Highway 80, shopping, dining, and public transportation, 112 Cambria Circle offers extensive updates, abundant natural light, and an active community lifestyle.

Last checked: 2 days ago
Listing updated: October 10, 2026, 5:21 pm
Listed By: Pri K Jagait, Known Property Management and Realty
Source: MLS Metrolist, MLS#:226121043

Map Location

112 Cambria Circle,95621,Citrus Heights,Sacramento,CA

Walk Score

All data, photos, visualizations, and information regarding a property, including the property’s compliance with state and local legal requirements and all measurements and calculations of area, have been obtained from various sources, and may include such material that has been generated by use of artificial intelligence. Such information and material have not been and will not be verified for accuracy by the listing broker or the multiple listing service, and are not guaranteed as complete, accurate or reliable. Such information and material should be independently reviewed and verified for accuracy. This information and material are intended for the personal use of consumers and may not be used for any purpose other than to identify prospective properties consumers may be interested in purchasing.

MetroList CA data Last Updated: October 10, 2026, 5:21 pm
Data Source: SACM
Metrolist True Source LogoMetroList Services, Inc. Copyright © 2025

