
pending

210 Southern Hills Drive, Rio Vista, CA 94571

$450,000(Negotiable)
561228740_23c3b36f-c96f-416d-8751-f58014dd4faf.jpg
561228740_64063aad-94ff-48b4-8626-271666284ac2.jpg
561228740_54c22fbc-4ad3-459e-80ad-f21a61d29407.jpg
561228740_72e5bb59-9f21-4e64-8e8a-cea095bac9fe.jpg
561228740_c217736e-96bd-4337-bee1-ab7904111381.jpg
561228740_e9e2508c-56b1-4dcf-90ab-b144fad0f495.jpg
561228740_b951f587-4c67-411f-b5b5-ff86208bfc44.jpg
561228740_519be702-13a6-4dc3-8b0d-1581a63ccc0b.jpg
561228740_a5be18fa-2ef8-45c3-81d6-ac3c06042d81.jpg
561228740_f4a6d4b0-a5fa-47fc-9a9f-9c0dabf04b33.jpg
561228740_23538281-4e83-4257-b395-6cb55241b3b4.jpg
561228740_132219d2-e42c-4dae-9da1-3acb44b395e1.jpg
561228740_2f999b76-a3bb-42ef-8aa9-3693373de575.jpg
561228740_f7004bc9-b2d0-4a5b-a937-91bbb10e8301.jpg
561228740_af6a3bcc-9e09-4496-bb66-cd19f4527663.jpg
561228740_7b9e162b-1cb6-460e-8579-ceafe31321c6.jpg
561228740_3e21e3d1-10b3-460c-8796-439e44738d5a.jpg
561228740_c4156be0-af84-4913-8ee7-ff24328442ae.jpg
561228740_d3e6dd14-120c-47c1-acef-a25e464e0f3b.jpg
561228740_08a6f70e-f6a6-452c-8baa-195aad54f5f4.jpg
561228740_fddd76ec-fc70-4aad-8c44-ee74c68812cf.jpg
561228740_c7b3b411-c9b8-4030-a917-d91696fc7066.jpg
561228740_c2825ebb-cf44-4618-9aa4-32829d5e0a39.jpg
561228740_c876a059-1c52-46f9-820a-86997981194c.jpg
561228740_f9e41fd8-e12f-47ed-a349-3468d9870c61.jpg
561228740_fd744a8b-784e-40ba-97d6-b12e4303b3b1.jpg
561228740_4bb84345-ca41-4ab2-b87b-e891c0288615.jpg
561228740_d590be54-6ff4-4178-be8b-cca66e9c8785.jpg
561228740_55ae840a-402f-4b88-943c-8f1cb48e4d03.jpg
561228740_58b726a0-24a9-4c6e-9228-104d7cfb34aa.jpg
561228740_a4f8e233-53f4-4ced-9f79-8c300bd1f4a6.jpg
561228740_24d689c6-55cc-4509-81ba-abe82136707d.jpg
561228740_240048ef-0add-4b64-90a9-8f4cec1d3bf5.jpg
561228740_73fbe2ea-0175-4052-b10f-0f735417fb52.jpg
561228740_380c8967-503e-44db-8708-b75f3b49ace8.jpg
561228740_3bf76596-04db-4fdd-92b1-49ae61b2b37d.jpg
561228740_48be976f-924e-4f6f-9812-1372733f92a5.jpg
561228740_7d4dc927-c9a0-4b9a-97b0-e649fe681518.jpg
561228740_1a0986ff-3fa5-47b1-a4da-ed2d0d21e809.jpg
561228740_5ef9cd34-7ae9-4374-94d3-00b3247120f0.jpg
561228740_109b29e2-d69e-4081-ad08-38507a7de333.jpg
561228740_0f2b4f54-8855-4b9c-b50a-670dcac5ebbd.jpg
561228740_e9314b03-e3f3-4ee2-9e81-162e57f5332f.jpg
561228740_c9f4feb7-fd8d-4551-b340-db78618f2e38.jpg
561228740_23c3b36f-c96f-416d-8751-f58014dd4faf.jpg
561228740_64063aad-94ff-48b4-8626-271666284ac2.jpg
561228740_54c22fbc-4ad3-459e-80ad-f21a61d29407.jpg
561228740_72e5bb59-9f21-4e64-8e8a-cea095bac9fe.jpg
561228740_c217736e-96bd-4337-bee1-ab7904111381.jpg
561228740_e9e2508c-56b1-4dcf-90ab-b144fad0f495.jpg
561228740_b951f587-4c67-411f-b5b5-ff86208bfc44.jpg
561228740_519be702-13a6-4dc3-8b0d-1581a63ccc0b.jpg
561228740_a5be18fa-2ef8-45c3-81d6-ac3c06042d81.jpg
561228740_f4a6d4b0-a5fa-47fc-9a9f-9c0dabf04b33.jpg
561228740_23538281-4e83-4257-b395-6cb55241b3b4.jpg
561228740_132219d2-e42c-4dae-9da1-3acb44b395e1.jpg
561228740_2f999b76-a3bb-42ef-8aa9-3693373de575.jpg
561228740_f7004bc9-b2d0-4a5b-a937-91bbb10e8301.jpg
561228740_af6a3bcc-9e09-4496-bb66-cd19f4527663.jpg
561228740_7b9e162b-1cb6-460e-8579-ceafe31321c6.jpg
561228740_3e21e3d1-10b3-460c-8796-439e44738d5a.jpg
561228740_c4156be0-af84-4913-8ee7-ff24328442ae.jpg
561228740_d3e6dd14-120c-47c1-acef-a25e464e0f3b.jpg
561228740_08a6f70e-f6a6-452c-8baa-195aad54f5f4.jpg
561228740_fddd76ec-fc70-4aad-8c44-ee74c68812cf.jpg
561228740_c7b3b411-c9b8-4030-a917-d91696fc7066.jpg
561228740_c2825ebb-cf44-4618-9aa4-32829d5e0a39.jpg
561228740_c876a059-1c52-46f9-820a-86997981194c.jpg
561228740_f9e41fd8-e12f-47ed-a349-3468d9870c61.jpg
561228740_fd744a8b-784e-40ba-97d6-b12e4303b3b1.jpg
561228740_4bb84345-ca41-4ab2-b87b-e891c0288615.jpg
561228740_d590be54-6ff4-4178-be8b-cca66e9c8785.jpg
561228740_55ae840a-402f-4b88-943c-8f1cb48e4d03.jpg
561228740_58b726a0-24a9-4c6e-9228-104d7cfb34aa.jpg
561228740_a4f8e233-53f4-4ced-9f79-8c300bd1f4a6.jpg
561228740_24d689c6-55cc-4509-81ba-abe82136707d.jpg
561228740_240048ef-0add-4b64-90a9-8f4cec1d3bf5.jpg
561228740_73fbe2ea-0175-4052-b10f-0f735417fb52.jpg
561228740_380c8967-503e-44db-8708-b75f3b49ace8.jpg
561228740_3bf76596-04db-4fdd-92b1-49ae61b2b37d.jpg
561228740_48be976f-924e-4f6f-9812-1372733f92a5.jpg
561228740_7d4dc927-c9a0-4b9a-97b0-e649fe681518.jpg
561228740_1a0986ff-3fa5-47b1-a4da-ed2d0d21e809.jpg
561228740_5ef9cd34-7ae9-4374-94d3-00b3247120f0.jpg
561228740_109b29e2-d69e-4081-ad08-38507a7de333.jpg
561228740_0f2b4f54-8855-4b9c-b50a-670dcac5ebbd.jpg
561228740_e9314b03-e3f3-4ee2-9e81-162e57f5332f.jpg
561228740_c9f4feb7-fd8d-4551-b340-db78618f2e38.jpg

Overview

ID
3489810
Type
Single Family Residence
Parking
No
Beds
2
Baths
2
Sqft
2031
Build Year
2004
Purpose
For Sale
Lot Size
0.14 acres
HOA
$285/mo

About This Listing

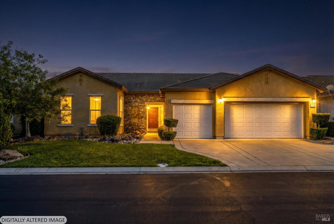
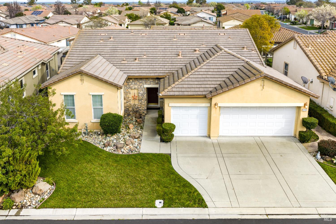
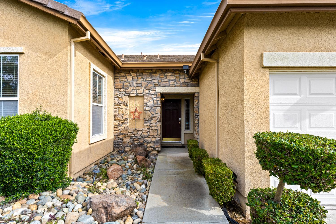
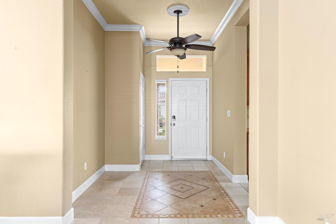
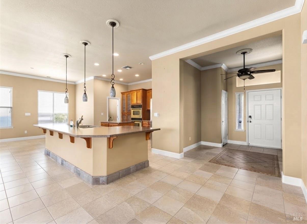
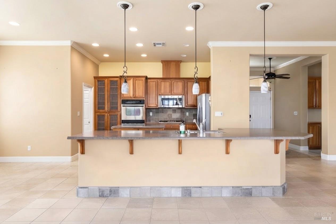
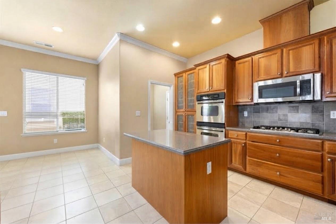
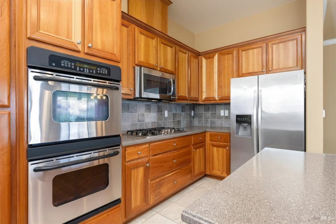
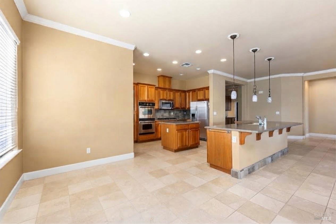
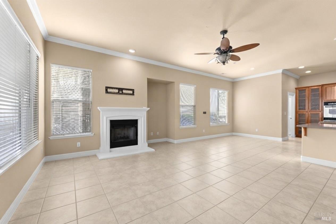
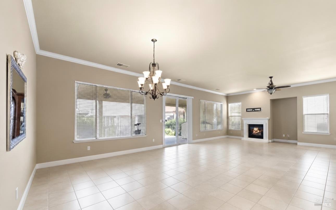
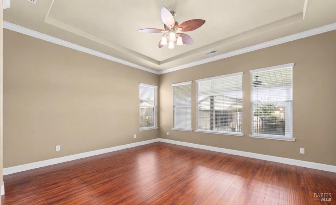
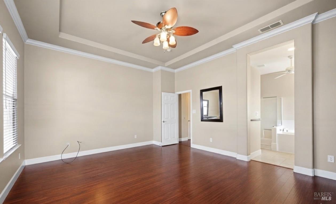
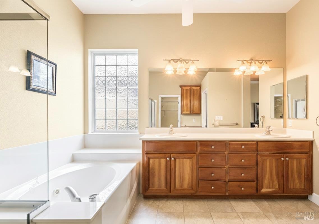
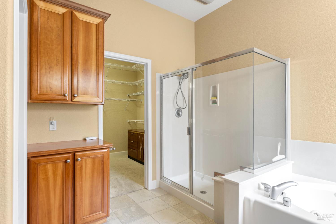
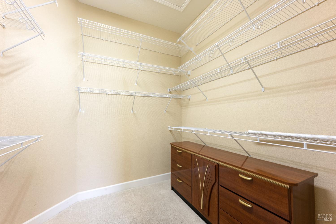
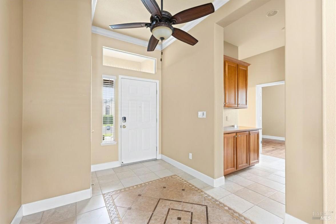
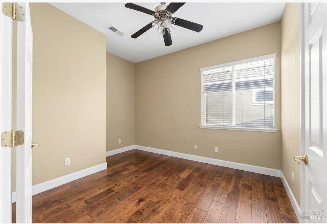
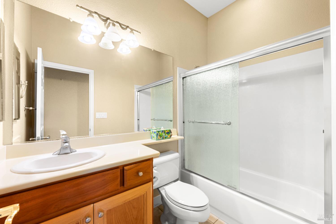
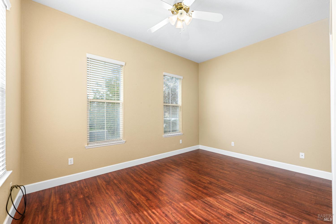
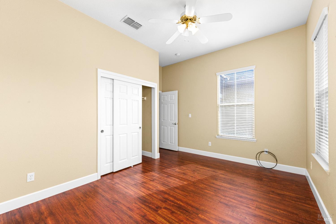
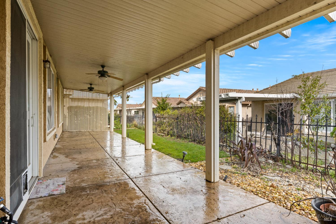
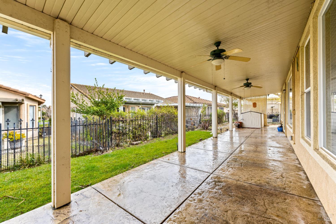
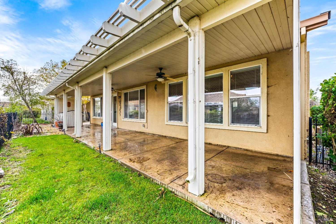
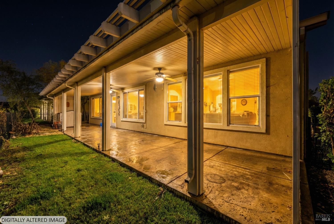
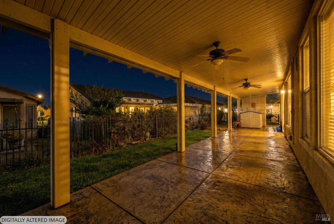
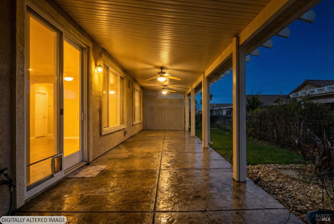
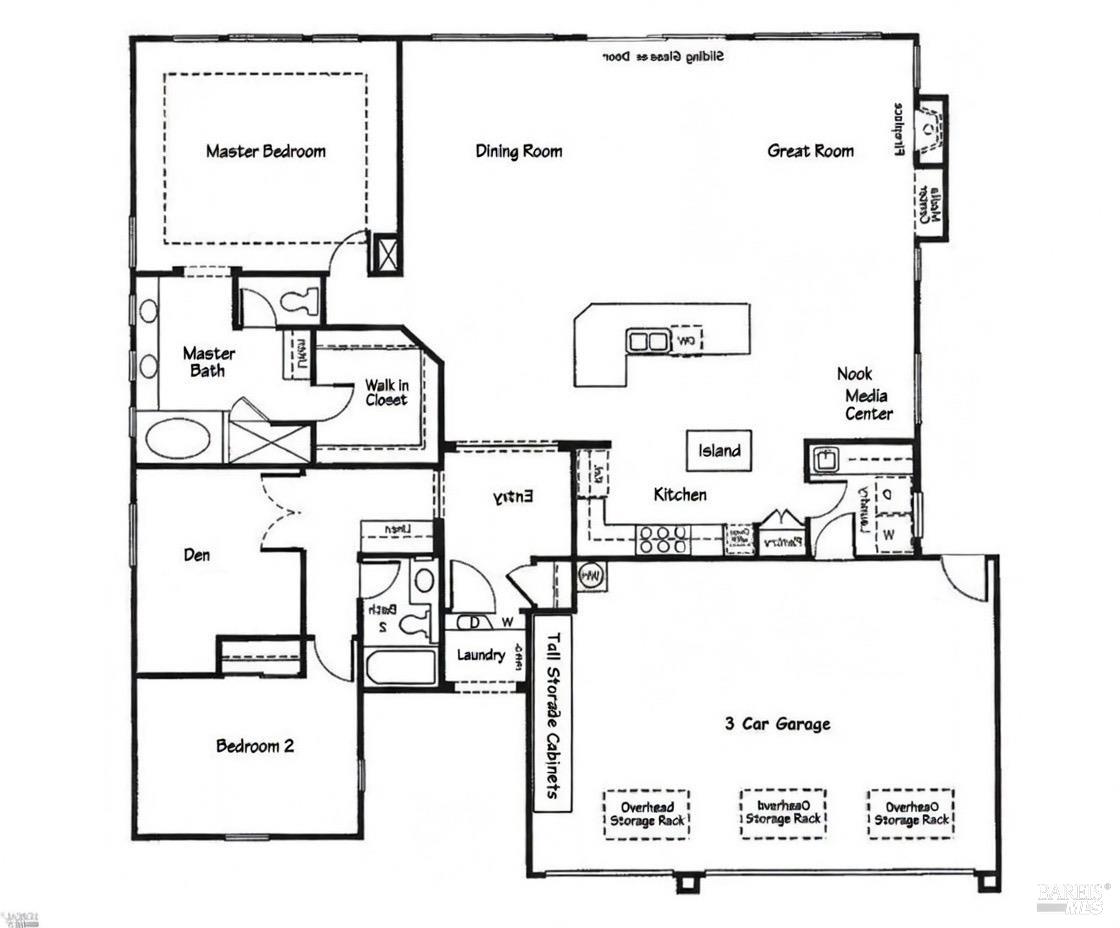
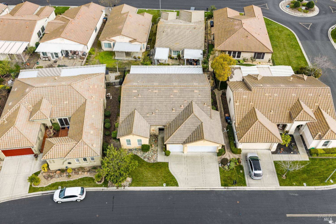
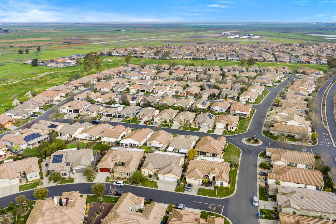
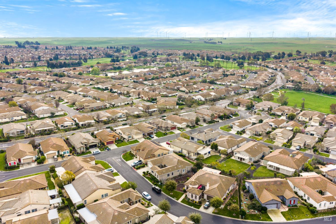
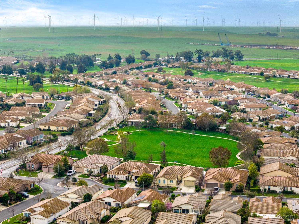
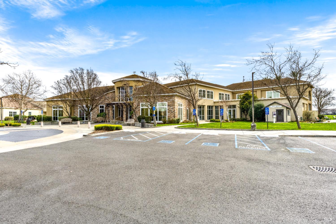
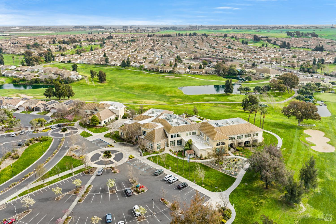
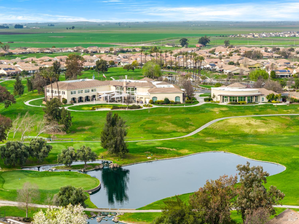
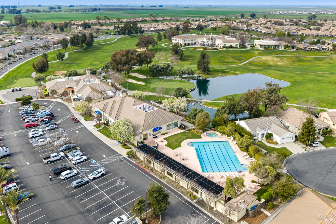
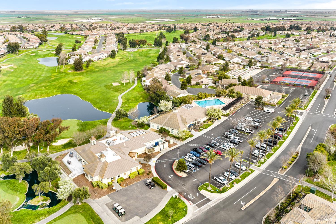
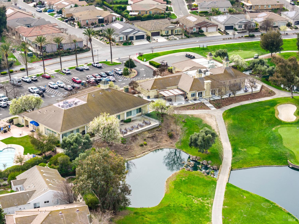
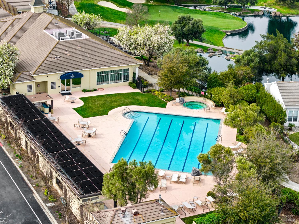
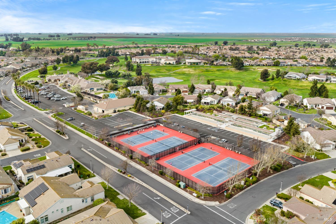
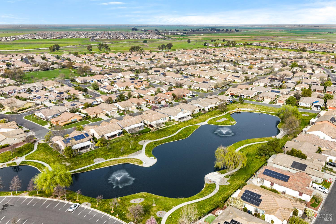
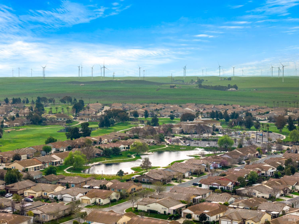
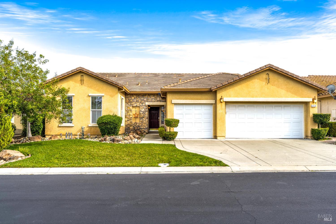
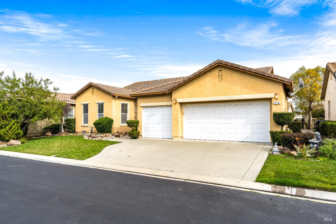
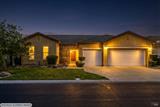
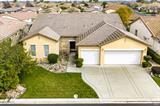
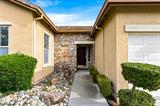
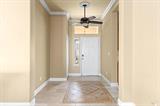
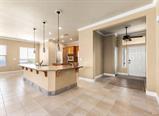
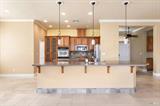
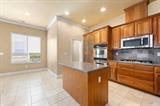
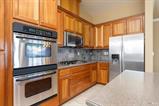
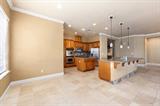
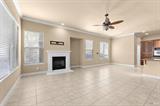
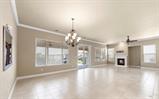
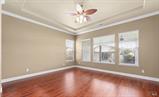
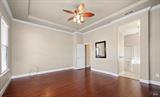
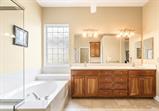
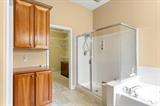
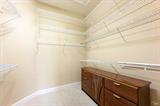
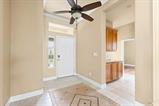
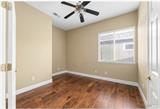
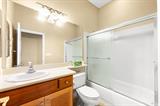
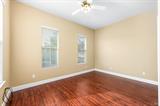
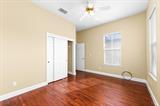
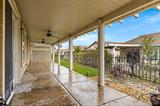
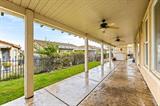
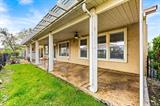
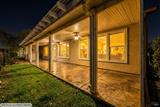
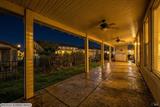
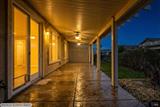
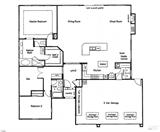
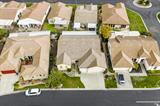
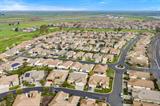
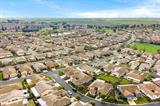
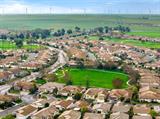
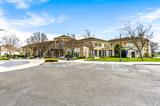
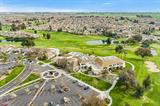
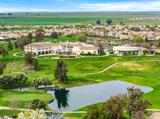
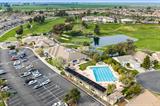
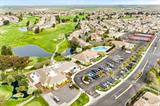
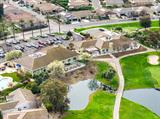
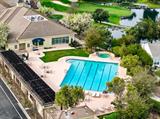
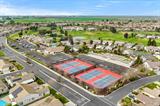
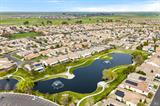
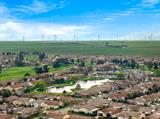
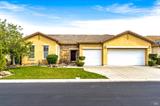
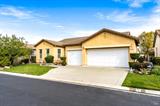
Welcome to refined resort-style living in the prestigious 55+ gated golf community of Trilogy at Rio Vista in beautiful Rio Vista. Nestled near the tranquil waterways and protected wetlands of the Sacramento River Delta, this exceptional Windsor model offers approximately 2,031 square feet of thoughtfully designed single-story living, blending timeless elegance with vibrant active-adult living. This highly desirable floorplan features 2 spacious bedrooms, 2 full bathrooms, a versatile den, and a rare 3-car garage. The open-concept layout is enhanced by soaring ceilings, abundant natural light, and crown molding throughout, creating a warm, sophisticated atmosphere that feels both inviting and refined. The beautifully appointed kitchen showcases rich cherry cabinetry paired with sleek stainless-steel appliances, generous counter space, and ample storageperfect for everyday living or entertaining. The kitchen flows seamlessly into the expansive great room and dining area, providing an inviting setting for gatherings or quiet evenings at home. The primary suite is a peaceful retreat with generous proportions and a spa-inspired bath featuring dual vanities, a luxurious jetted sunken tub, a spacious walk-in closet, and abundant cabinetry. The secondary bedroom is privately situated for guests, while the dedicated den offers flexibility as a home office or hobby space. A well-appointed second bath is conveniently located nearby. Step outside to an expansive covered patio that extends the living space outdoorsideal for morning coffee, evening entertaining, and year-round enjoyment of the Delta’s gentle breezes. The 3-car garage offers exceptional versatility for vehicles, golf cart storage, or additional workspace. Residents of Trilogy at Rio Vista enjoy an 18-hole championship golf course designed by renowned architect Ted Robinson Sr., along with access to the Vista Club and Delta Club featuring a resort-style pool and spa, fitness center, tennis courts, ballroom, recreation center, on-site dining, and dog park. Ideally located approximately 65 miles from San Francisco and Sacramento, this premier 55+ community offers the perfect balance of serenity and convenience. Resort-style living awaits.

Last checked: 4 days ago
Listing updated: October 22, 2026, 9:57 pm
Listed By: Kelley C Duhain, eXp Realty of California, Inc.
Source: BAREIS MLS, MLS#:326081380

Map Location

210 Southern Hills Drive,94571,Rio Vista,Solano,CA

Walk Score

All data, photos, visualizations, and information regarding a property, including the property’s compliance with state and local legal requirements and all measurements and calculations of area, have been obtained from various sources, and may include such material that has been generated by use of artificial intelligence. Such information and material have not been and will not be verified for accuracy by the listing broker or the multiple listing service, and are not guaranteed as complete, accurate or reliable. Such information and material should be independently reviewed and verified for accuracy. This information and material are intended for the personal use of consumers and may not be used for any purpose other than to identify prospective properties consumers may be interested in purchasing.

MetroList CA data Last Updated: October 22, 2026, 9:57 pm
Data Source: BARI
Metrolist True Source LogoMetroList Services, Inc. Copyright © 2025

