

For Sale

780 Griffey Way, Galt, CA 95632

$725,000(Negotiable)
561235915_b9ae7cc3-3980-48ee-82cc-7aab88a1a095.jpg
561235915_c5ec4848-16b9-445a-a88e-ff9eeb847997.jpg
561235915_ddf20d32-0226-432d-8b8f-3e6eb5349fe0.jpg
561235915_f7bba530-cf0a-45de-8373-288244b52763.jpg
561235915_7f10ea48-a8ef-4e0f-9797-86d536cd7938.jpg
561235915_45498ea9-6919-4966-a534-c7ad4c7b278b.jpg
561235915_addee6b3-7f84-4ec7-9d41-20ffdd4d1005.jpg
561235915_16cfeb32-32c7-486e-8d3c-42a309b7ae15.jpg
561235915_979c8f6e-c02e-4eeb-bfe0-42bf07ebec47.jpg
561235915_4abfb264-a61d-4020-ad21-fd5f9bb4cbff.jpg
561235915_eced174c-91e3-40ef-bd60-4a5095a257e0.jpg
561235915_534c8503-f14f-4104-8f28-ff894fa18466.jpg
561235915_795da37c-99e5-4a90-844a-30f8c9510183.jpg
561235915_cbd56d7b-ff5f-4da9-a06d-f502fea81710.jpg
561235915_937300a5-df37-4cb6-adbd-16731a93bed2.jpg
561235915_e97d4a13-402d-43ad-b19e-6e9b1e66ff06.jpg
561235915_4a21f69c-82e1-45c9-8b8d-ecd7c1e713a8.jpg
561235915_7f91561a-0da5-4f02-b2bb-8ef5e5bc57e1.jpg
561235915_65c33a06-7fdc-43f5-baa5-422a74093212.jpg
561235915_35eb36c6-cd55-443f-aef9-8618313aaa60.jpg
561235915_9eea80a5-5f89-46b6-9f9d-95d40b6814b2.jpg
561235915_c0ed2b5b-6fae-463c-a6b7-2672676b0678.jpg
561235915_e0efd905-b9b3-4dde-a72e-caa4ac0ddb99.jpg
561235915_911062d8-95fe-433c-9e52-933d79ca70b3.jpg
561235915_a40bb85a-7c3b-419d-8224-67293c962c73.jpg
561235915_99c87f50-2f5c-4c7f-b2f3-731ece83d405.jpg
561235915_bee8ba31-138a-4a60-a9ef-f1d7aa67e3b4.jpg
561235915_50c77d1c-beb3-4a1b-be50-7400eebd257d.jpg
561235915_75433777-45e0-4b90-921f-5ca978c6bb15.jpg
561235915_bbdd375e-bf4d-4aa7-ab7e-69966177d667.jpg
561235915_3d90bb68-6a16-44d4-9188-873456cc952b.jpg
561235915_316c731e-5e8a-42dc-8a5a-1f5a231d10f5.jpg
561235915_1a17ffc2-929c-4f2e-a632-35a353211470.jpg
561235915_3a45b4d2-bec9-48c1-8b98-bfc6e34f3d6c.jpg
561235915_ef800772-40d7-4c2b-8f8f-9d8b4fb53527.jpg
561235915_08e6efc5-de8e-4f43-a1a9-dd189bcde0f0.jpg
561235915_6f4694a3-55f8-450d-aa32-491af10495d1.jpg
561235915_9adf8f6d-3d4f-4389-8607-d341e9ff0964.jpg
561235915_7eb356d9-c37f-4ec2-a50d-a1469410ee4d.jpg
561235915_e08f2c9f-1b92-465c-9db5-eb060a8c124d.jpg
561235915_c6d025fe-6628-40d5-886e-def2c6162a77.jpg
561235915_43324e90-96ea-4b58-9177-d468dcb7530c.jpg
561235915_3a300698-5e82-4c2e-b723-38b8625327e8.jpg
561235915_c9e71048-2095-415c-b257-4738d1c66c80.jpg
561235915_73cc4198-039e-435d-be81-2a59513e9547.jpg
561235915_268d91f1-47e8-4889-85a0-010b0baf0e92.jpg
561235915_6dea88d9-27ec-4181-a7d5-2115d15fa110.jpg
561235915_9d2c2169-2275-43ca-a043-3aa5e7b2e591.jpg
561235915_762d1db2-cc27-404d-8ead-d4227a6bfa1a.jpg
561235915_00176cb5-f2e6-4dac-a848-febb8eb00472.jpg
561235915_b9ae7cc3-3980-48ee-82cc-7aab88a1a095.jpg
561235915_c5ec4848-16b9-445a-a88e-ff9eeb847997.jpg
561235915_ddf20d32-0226-432d-8b8f-3e6eb5349fe0.jpg
561235915_f7bba530-cf0a-45de-8373-288244b52763.jpg
561235915_7f10ea48-a8ef-4e0f-9797-86d536cd7938.jpg
561235915_45498ea9-6919-4966-a534-c7ad4c7b278b.jpg
561235915_addee6b3-7f84-4ec7-9d41-20ffdd4d1005.jpg
561235915_16cfeb32-32c7-486e-8d3c-42a309b7ae15.jpg
561235915_979c8f6e-c02e-4eeb-bfe0-42bf07ebec47.jpg
561235915_4abfb264-a61d-4020-ad21-fd5f9bb4cbff.jpg
561235915_eced174c-91e3-40ef-bd60-4a5095a257e0.jpg
561235915_534c8503-f14f-4104-8f28-ff894fa18466.jpg
561235915_795da37c-99e5-4a90-844a-30f8c9510183.jpg
561235915_cbd56d7b-ff5f-4da9-a06d-f502fea81710.jpg
561235915_937300a5-df37-4cb6-adbd-16731a93bed2.jpg
561235915_e97d4a13-402d-43ad-b19e-6e9b1e66ff06.jpg
561235915_4a21f69c-82e1-45c9-8b8d-ecd7c1e713a8.jpg
561235915_7f91561a-0da5-4f02-b2bb-8ef5e5bc57e1.jpg
561235915_65c33a06-7fdc-43f5-baa5-422a74093212.jpg
561235915_35eb36c6-cd55-443f-aef9-8618313aaa60.jpg
561235915_9eea80a5-5f89-46b6-9f9d-95d40b6814b2.jpg
561235915_c0ed2b5b-6fae-463c-a6b7-2672676b0678.jpg
561235915_e0efd905-b9b3-4dde-a72e-caa4ac0ddb99.jpg
561235915_911062d8-95fe-433c-9e52-933d79ca70b3.jpg
561235915_a40bb85a-7c3b-419d-8224-67293c962c73.jpg
561235915_99c87f50-2f5c-4c7f-b2f3-731ece83d405.jpg
561235915_bee8ba31-138a-4a60-a9ef-f1d7aa67e3b4.jpg
561235915_50c77d1c-beb3-4a1b-be50-7400eebd257d.jpg
561235915_75433777-45e0-4b90-921f-5ca978c6bb15.jpg
561235915_bbdd375e-bf4d-4aa7-ab7e-69966177d667.jpg
561235915_3d90bb68-6a16-44d4-9188-873456cc952b.jpg
561235915_316c731e-5e8a-42dc-8a5a-1f5a231d10f5.jpg
561235915_1a17ffc2-929c-4f2e-a632-35a353211470.jpg
561235915_3a45b4d2-bec9-48c1-8b98-bfc6e34f3d6c.jpg
561235915_ef800772-40d7-4c2b-8f8f-9d8b4fb53527.jpg
561235915_08e6efc5-de8e-4f43-a1a9-dd189bcde0f0.jpg
561235915_6f4694a3-55f8-450d-aa32-491af10495d1.jpg
561235915_9adf8f6d-3d4f-4389-8607-d341e9ff0964.jpg
561235915_7eb356d9-c37f-4ec2-a50d-a1469410ee4d.jpg
561235915_e08f2c9f-1b92-465c-9db5-eb060a8c124d.jpg
561235915_c6d025fe-6628-40d5-886e-def2c6162a77.jpg
561235915_43324e90-96ea-4b58-9177-d468dcb7530c.jpg
561235915_3a300698-5e82-4c2e-b723-38b8625327e8.jpg
561235915_c9e71048-2095-415c-b257-4738d1c66c80.jpg
561235915_73cc4198-039e-435d-be81-2a59513e9547.jpg
561235915_268d91f1-47e8-4889-85a0-010b0baf0e92.jpg
561235915_6dea88d9-27ec-4181-a7d5-2115d15fa110.jpg
561235915_9d2c2169-2275-43ca-a043-3aa5e7b2e591.jpg
561235915_762d1db2-cc27-404d-8ead-d4227a6bfa1a.jpg
561235915_00176cb5-f2e6-4dac-a848-febb8eb00472.jpg

Overview

ID
3489932
Type
Single Family Residence
Parking
No
Beds
4
Baths
2
Sqft
2005
Build Year
2014
Purpose
For Sale
Lot Size
0.21 acres

About This Listing

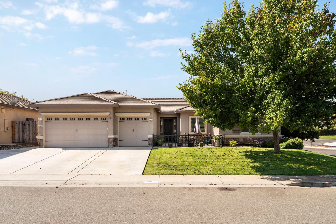
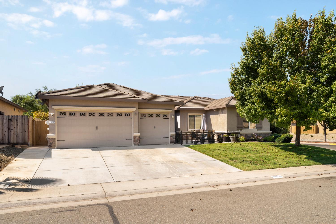
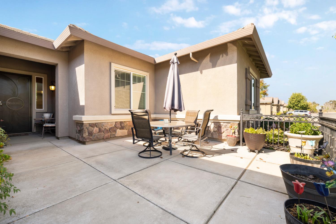
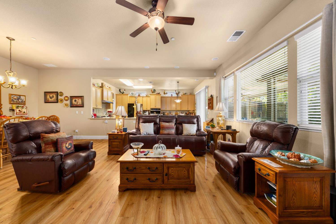
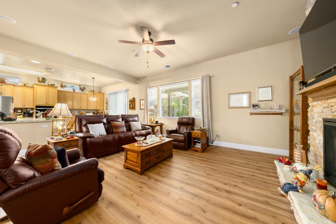
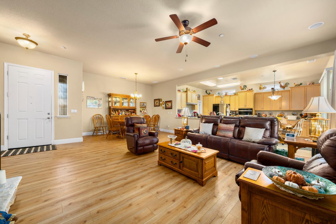
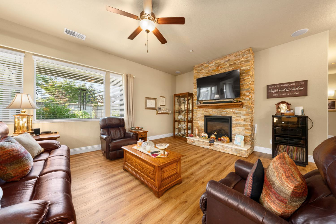
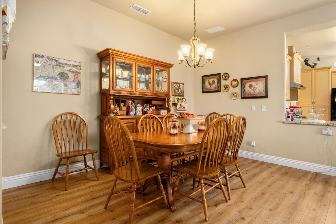
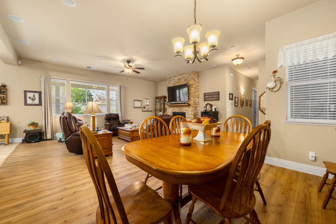
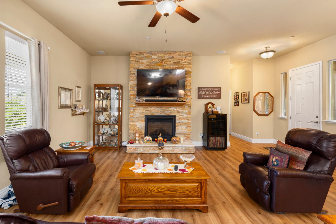
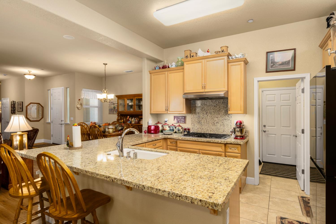
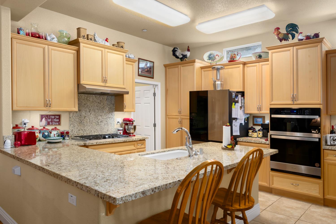
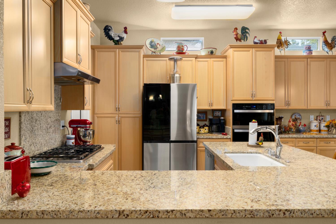
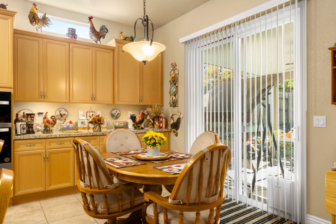
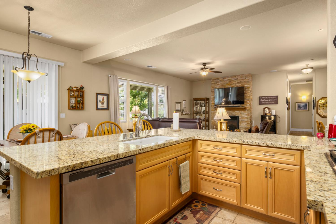
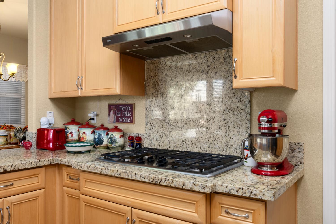
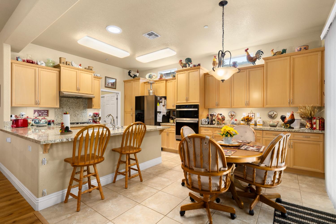
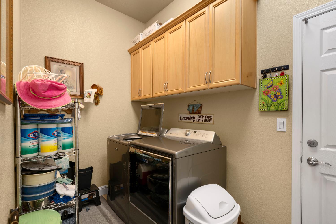
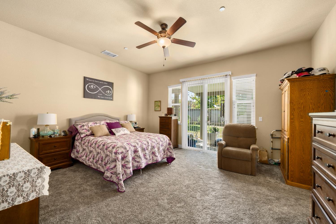
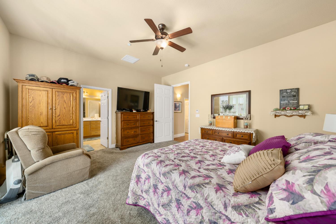
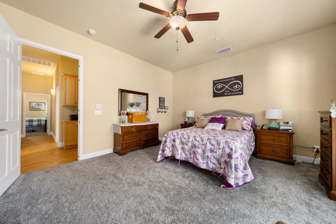
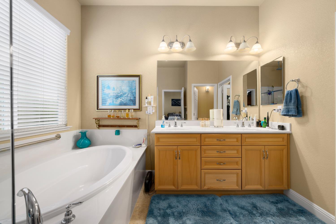
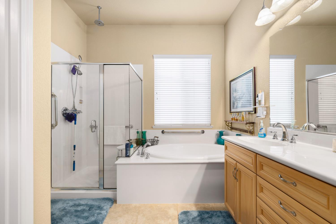
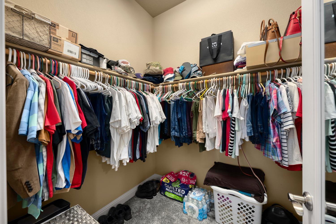
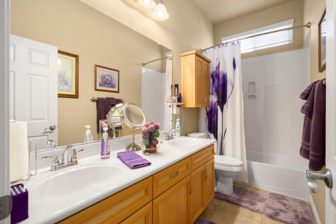
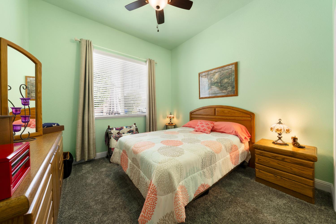
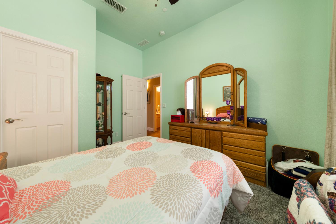
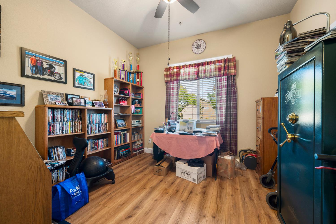
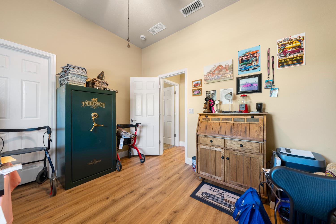
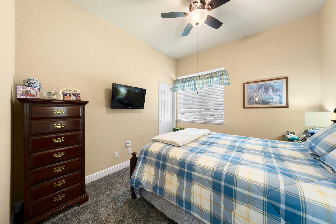
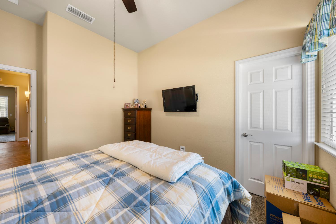
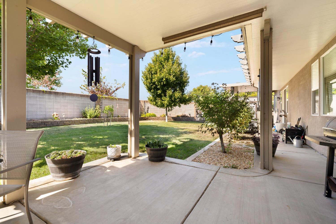
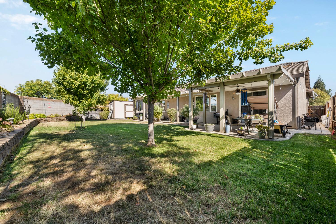
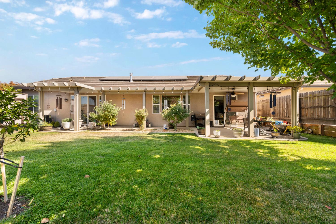
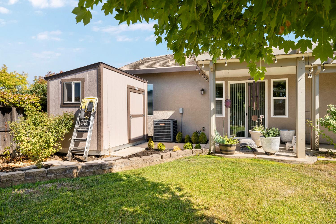
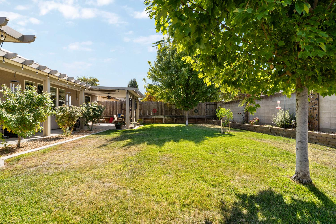
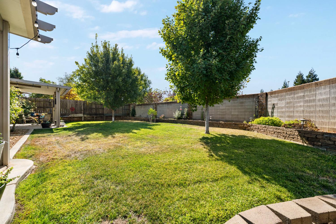
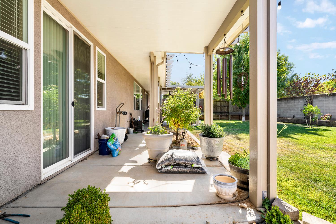
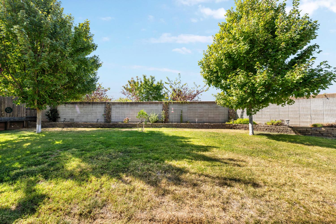
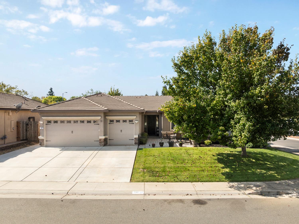
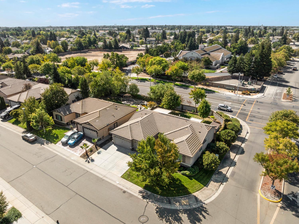
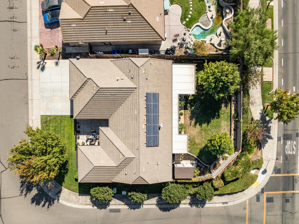
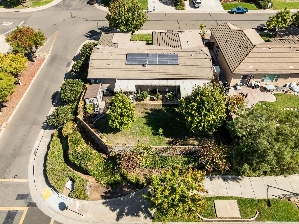
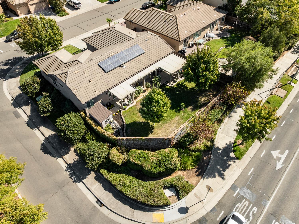
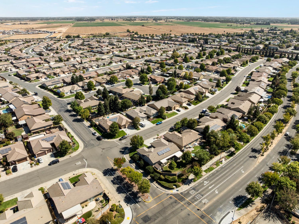
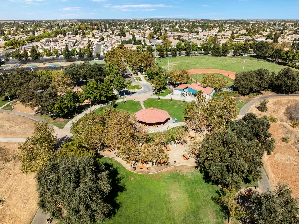
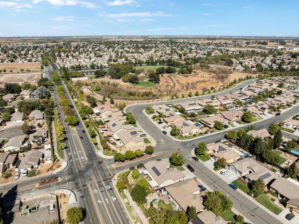
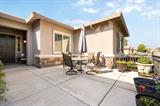
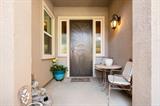
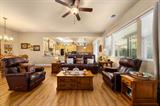
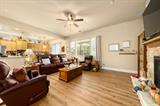
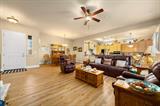
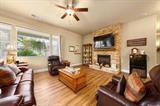
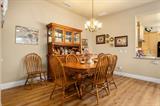
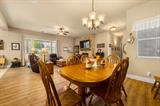
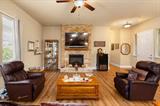
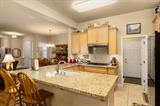
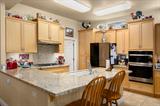
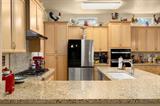
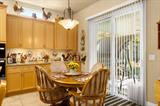
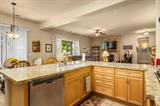
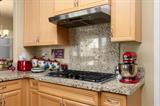
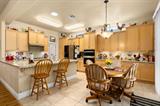
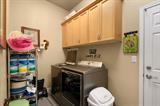
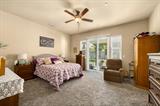
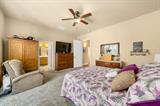
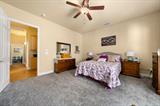
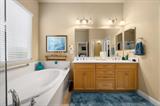
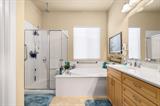
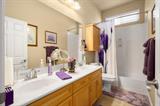
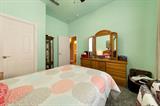
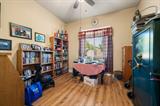
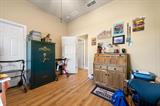
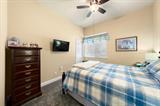
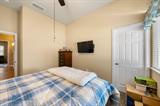
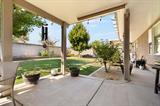
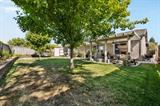
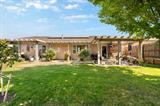
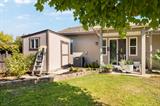
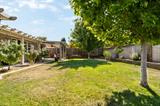
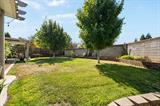
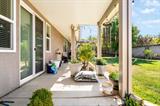
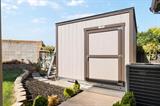
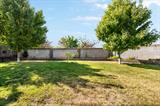
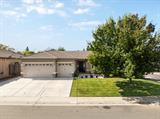
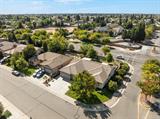
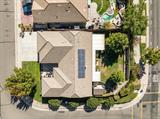
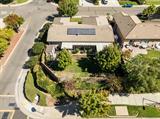
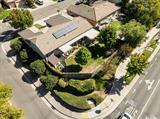
Discover an attractive residential property in great condition at 780 Griffey Way! This ranch-style residence offers a seamless blend of comfort and modern convenience, designed for an aspirational lifestyle. The heart of this home is an open-plan kitchen, featuring sleek stainless steel appliances, all complemented by elegant stone counters and a practical peninsula. This space flows effortlessly into the living room, creating an ideal environment for entertaining and daily living. The living room itself is a welcoming retreat, distinguished by a cozy fireplace and warm laminate flooring. Indulge in a bathroom designed for relaxation, offering a double vanity and a spacious walk-in shower. A private bedroom provides direct exterior access and the convenience of an ensuite bathroom. Beyond the interior, a private yard awaits, complete with an inviting outdoor dining area and a comfortable patio, part of which is covered for year-round enjoyment. Practical amenities include solar panels, a dedicated laundry room, and an attached 3 car garage. This property offers a harmonious blend of indoor comfort and outdoor enjoyment, inviting you to experience the best of Galt living.

Last checked: 17 hours ago
Listing updated: October 17, 2026, 12:05 am
Listed By: Jessica L Brogan, Hanson Realty
Source: MLS Metrolist, MLS#:226126445

Map Location

780 Griffey Way,95632,Galt,Sacramento,CA

Walk Score

All data, photos, visualizations, and information regarding a property, including the property’s compliance with state and local legal requirements and all measurements and calculations of area, have been obtained from various sources, and may include such material that has been generated by use of artificial intelligence. Such information and material have not been and will not be verified for accuracy by the listing broker or the multiple listing service, and are not guaranteed as complete, accurate or reliable. Such information and material should be independently reviewed and verified for accuracy. This information and material are intended for the personal use of consumers and may not be used for any purpose other than to identify prospective properties consumers may be interested in purchasing.

MetroList CA data Last Updated: October 17, 2026, 12:05 am
Data Source: SACM
Metrolist True Source LogoMetroList Services, Inc. Copyright © 2025

