
For Sale

4509 Blossom Ranch Drive, Elk Grove, CA 95757

$608,500(Negotiable)
561170811_b674f7a4-5bfa-4ac4-9b34-83995d32ce35.jpg
561170811_c7fbbb2a-8276-4641-a304-e515857ef87e.jpg
561170811_ee728e0f-6960-4d09-b7b8-ca443a329842.jpg
561170811_ee8809f0-a48d-40f1-8e60-270675162d60.jpg
561170811_35d8526e-c9fa-43e9-8710-1455eb5c2e1b.jpg
561170811_20a3a8b1-48a4-4810-908e-d59dfce4d2ee.jpg
561170811_f4006101-1bb5-40b2-a947-89c0cdb1e7f5.jpg
561170811_a0be36d2-9000-4bd8-80de-45dcc7f0fad2.jpg
561170811_c0b4f7c3-ceff-4474-b300-5af5cfce537e.jpg
561170811_b76aff9e-270e-413c-b6d0-3fd7d2f24f14.jpg
561170811_b80c66e7-8b31-4d45-87a7-56b38475f07f.jpg
561170811_7da66e84-73b1-418d-afdb-17aa0d9ce728.jpg
561170811_99a0211e-46fd-45f8-800f-fb05fc7d7e17.jpg
561170811_4ac2c78e-d99b-48e1-9878-9bacee49fbfe.jpg
561170811_e8f57d8a-6207-4426-86aa-d78ebdae7f2c.jpg
561170811_b619fbd8-234f-42ef-a789-77af5c226be3.jpg
561170811_91edc2b7-2e1e-463f-b350-3fe2bb4b237b.jpg
561170811_82d9055d-d83e-416e-a70e-2786dcaadbec.jpg
561170811_364cd157-c334-4717-b319-efc9d495c151.jpg
561170811_ad84feb5-a56e-40c3-9740-fb744f2657b3.jpg
561170811_c111d652-0942-4da6-bcba-f8ff4fa702c2.jpg
561170811_16c1a9d4-2af9-4eab-9ba5-25e592af7084.jpg
561170811_6e618af4-8eb9-48a3-9383-108c660dd9d1.jpg
561170811_5597d8ca-6201-4e07-acce-b31254a60c20.jpg
561170811_1e5ad3f0-bf9e-47e1-962c-149d3354b02a.jpg
561170811_a4b58923-77dc-4c20-a0a4-948a959dc19d.jpg
561170811_90597246-b2ae-45fc-93be-5f7e0bc7e3d4.jpg
561170811_dfbeb80f-e338-4595-89f1-b611f7b2c989.jpg
561170811_c4b3eb4c-3db5-4e5d-9b34-66069725f146.jpg
561170811_5894e4ed-750d-4d26-b09c-fc5310776c1e.jpg
561170811_5b592403-1d92-44a1-9140-4d50a6be99fe.jpg
561170811_70eb590c-3f09-4581-84ff-ece64d915dac.jpg
561170811_30ad2f14-03b9-4563-847f-716777ca2375.jpg
561170811_aa5826bd-164c-42b5-afec-99e910774c53.jpg
561170811_a4bc8f32-e117-4da7-880e-9e86d85173a7.jpg
561170811_e98e8ba2-c36a-4787-b2d7-eba4d55ec438.jpg
561170811_b674f7a4-5bfa-4ac4-9b34-83995d32ce35.jpg
561170811_c7fbbb2a-8276-4641-a304-e515857ef87e.jpg
561170811_ee728e0f-6960-4d09-b7b8-ca443a329842.jpg
561170811_ee8809f0-a48d-40f1-8e60-270675162d60.jpg
561170811_35d8526e-c9fa-43e9-8710-1455eb5c2e1b.jpg
561170811_20a3a8b1-48a4-4810-908e-d59dfce4d2ee.jpg
561170811_f4006101-1bb5-40b2-a947-89c0cdb1e7f5.jpg
561170811_a0be36d2-9000-4bd8-80de-45dcc7f0fad2.jpg
561170811_c0b4f7c3-ceff-4474-b300-5af5cfce537e.jpg
561170811_b76aff9e-270e-413c-b6d0-3fd7d2f24f14.jpg
561170811_b80c66e7-8b31-4d45-87a7-56b38475f07f.jpg
561170811_7da66e84-73b1-418d-afdb-17aa0d9ce728.jpg
561170811_99a0211e-46fd-45f8-800f-fb05fc7d7e17.jpg
561170811_4ac2c78e-d99b-48e1-9878-9bacee49fbfe.jpg
561170811_e8f57d8a-6207-4426-86aa-d78ebdae7f2c.jpg
561170811_b619fbd8-234f-42ef-a789-77af5c226be3.jpg
561170811_91edc2b7-2e1e-463f-b350-3fe2bb4b237b.jpg
561170811_82d9055d-d83e-416e-a70e-2786dcaadbec.jpg
561170811_364cd157-c334-4717-b319-efc9d495c151.jpg
561170811_ad84feb5-a56e-40c3-9740-fb744f2657b3.jpg
561170811_c111d652-0942-4da6-bcba-f8ff4fa702c2.jpg
561170811_16c1a9d4-2af9-4eab-9ba5-25e592af7084.jpg
561170811_6e618af4-8eb9-48a3-9383-108c660dd9d1.jpg
561170811_5597d8ca-6201-4e07-acce-b31254a60c20.jpg
561170811_1e5ad3f0-bf9e-47e1-962c-149d3354b02a.jpg
561170811_a4b58923-77dc-4c20-a0a4-948a959dc19d.jpg
561170811_90597246-b2ae-45fc-93be-5f7e0bc7e3d4.jpg
561170811_dfbeb80f-e338-4595-89f1-b611f7b2c989.jpg
561170811_c4b3eb4c-3db5-4e5d-9b34-66069725f146.jpg
561170811_5894e4ed-750d-4d26-b09c-fc5310776c1e.jpg
561170811_5b592403-1d92-44a1-9140-4d50a6be99fe.jpg
561170811_70eb590c-3f09-4581-84ff-ece64d915dac.jpg
561170811_30ad2f14-03b9-4563-847f-716777ca2375.jpg
561170811_aa5826bd-164c-42b5-afec-99e910774c53.jpg
561170811_a4bc8f32-e117-4da7-880e-9e86d85173a7.jpg
561170811_e98e8ba2-c36a-4787-b2d7-eba4d55ec438.jpg

Overview

ID
3504336
Type
Single Family Residence
Parking
No
Beds
3
Baths
2
Sqft
2163
Build Year
2003
Purpose
For Sale
Lot Size
0.13 acres

About This Listing

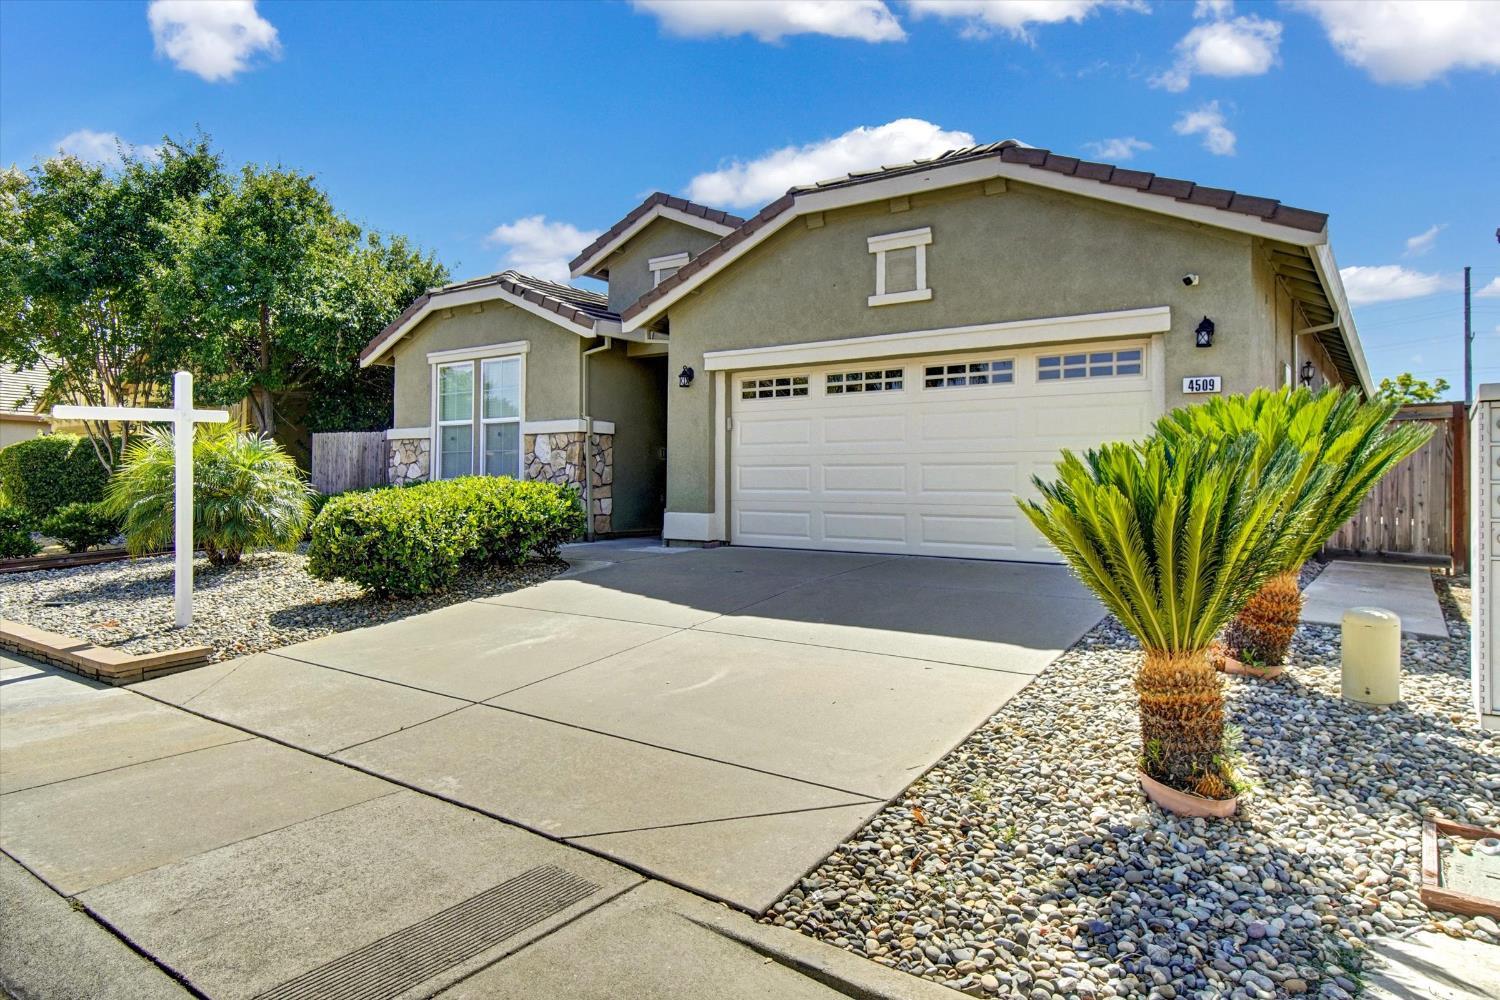
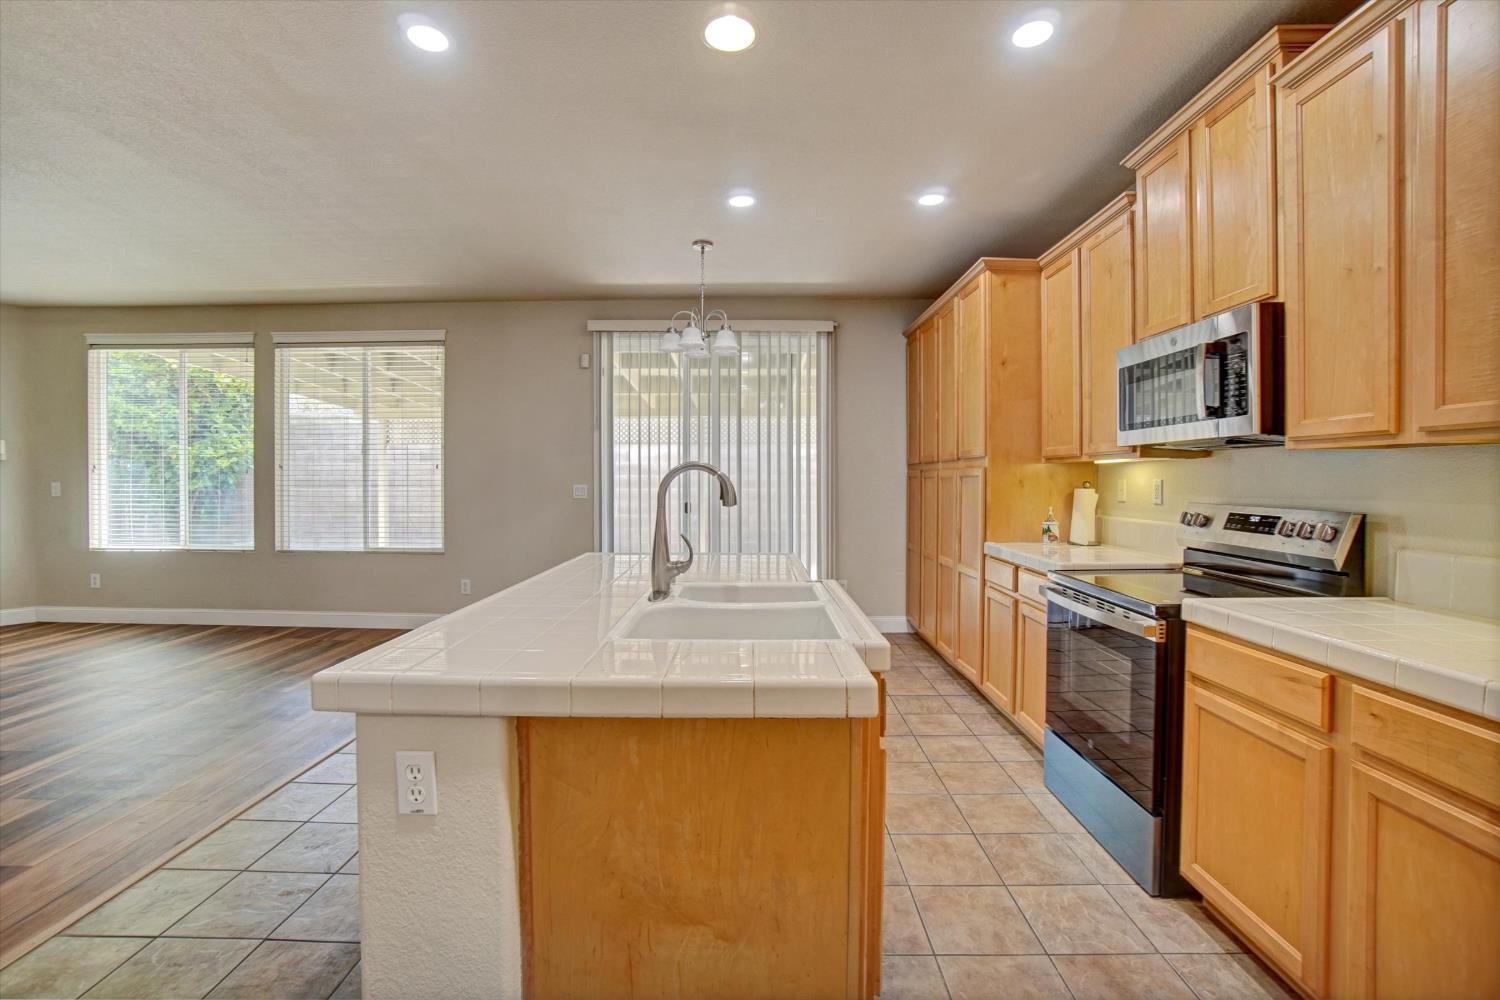
PRICE REDUCTION – COMPLETLY RENOVATED – 2,163 SQ FT SINGLE-STORY HOME – DEDICATED HOME OFFICE/DEN – 2 FULL BATHS – 2 CAR GARAGE – TOP RATED SCHOOLS: Discover the appeal of spacious, single-story living in this extensively renovated Elk Grove home. Offering 3 bedrooms, 2 full bathrooms and 2,163 square feet, this home combines contemporary updates with a comfortable, functional floor plan. The bright, open-concept kitchen, dining area and great room create an inviting setting for everyday living and entertaining. The updated kitchen features an island with sink and new stainless-steel dishwasher, microwave and stove/oven appliances, while modern laminate flooring, fresh interior and exterior paint, and new baseboards throughout contribute to the home’s refreshed appearance. The spacious layout also includes a dedicated den/home office ideal for working remotely, studying, pursuing hobbies or creating a quiet retreat. Additional features include a newer HVAC system, an attached two-car garage, and low-maintenance front and rear yards for easier upkeep. Enjoy the convenience of living in Elk Grove’s 95757 ZIP code, with access to nearby shopping, dining and commuter routes. Move-in-ready appeal. Come see the possibilities at 4509 Blossom Ranch Drive!

Last checked: 3 days ago
Listing updated: November 6, 2026, 5:36 pm
Listed By: Paul G Batista, Emerica Realty
Source: MLS Metrolist, MLS#:226069585

Map Location

4509 Blossom Ranch Drive,95757,Elk Grove,Sacramento,CA

Walk Score

All data, photos, visualizations, and information regarding a property, including the property’s compliance with state and local legal requirements and all measurements and calculations of area, have been obtained from various sources, and may include such material that has been generated by use of artificial intelligence. Such information and material have not been and will not be verified for accuracy by the listing broker or the multiple listing service, and are not guaranteed as complete, accurate or reliable. Such information and material should be independently reviewed and verified for accuracy. This information and material are intended for the personal use of consumers and may not be used for any purpose other than to identify prospective properties consumers may be interested in purchasing.

MetroList CA data Last Updated: November 6, 2026, 5:36 pm
Data Source: SACM
Metrolist True Source LogoMetroList Services, Inc. Copyright © 2025

