
For Sale

5056 Timber Way, Roseville, CA 95747

$795,000(Negotiable)
561171526_db66d6cc-2e55-4904-877d-a714dd47b80c.jpg
561171526_7534fd81-d756-472c-bc0b-02104b81eae8.jpg
561171526_72163e55-d729-46ff-9a2a-8d8d24f53119.jpg
561171526_3b7f3fb5-bb6d-41f6-a593-5a19756098cc.jpg
561171526_a40f4088-139a-4da7-83e0-6c89257f75b4.jpg
561171526_d9de5b6c-a0e2-4d5f-8fc2-7c64f4cbd10d.jpg
561171526_16f1387a-7f6d-466c-8ab2-05c53304e670.jpg
561171526_e527c8a0-2059-492f-93ff-0e280d2cc36e.jpg
561171526_bbf219c5-6df4-4803-91f3-a4919f9df8cf.jpg
561171526_058115bd-fa11-48d1-9952-aa6584d326c6.jpg
561171526_d90b6804-834e-4113-8cee-50ca005a5926.jpg
561171526_ddcfff94-0625-41d3-8ba9-cd74b5613b0c.jpg
561171526_ad140b40-a4dd-4b05-af1f-a2cd55a31c33.jpg
561171526_f8f9dfa7-bc04-45f4-8607-7055f20fc33c.jpg
561171526_b4a96ccb-7163-4a89-9d4c-9a43679ccdb7.jpg
561171526_dbc5259b-f09b-4d63-bc37-5297ec1b9155.jpg
561171526_3e12a4c4-d138-48df-be21-380ea98b0160.jpg
561171526_d988594b-b6a6-4ecd-8de0-3d28458e6a6e.jpg
561171526_43e429ae-b9a4-4e74-b421-8273009c0eae.jpg
561171526_2642e9cb-1854-4c00-8c25-8f2e4260ee4c.jpg
561171526_30c6d81c-5e41-4c85-8060-82ff903973eb.jpg
561171526_166515ac-3ba9-47bf-bf7d-f0dcb4a94cf2.jpg
561171526_bdc74cfb-3d3e-4a04-bd64-66afe685500f.jpg
561171526_12975954-50fc-4a63-a38b-f2170a302fd2.jpg
561171526_00587a8e-0e24-4303-85be-f6145f3f5203.jpg
561171526_365d0c3d-c596-4cc6-9091-9241d09bb491.jpg
561171526_1295ac8d-c386-4bbe-a011-c8f20d80dbce.jpg
561171526_8731281c-858e-4ea4-b1a6-aa7d65692b22.jpg
561171526_4b0bb4aa-02aa-42f4-bd16-e7f9067390a0.jpg
561171526_14e4e705-dbe6-4307-aa77-84162acefd90.jpg
561171526_9c8e5225-dc6c-4917-9183-37179ef32e2b.jpg
561171526_37129ace-8ede-42af-8863-19aa2361568c.jpg
561171526_c2ea0840-7a2b-4058-a93a-f4bf2b27ed1f.jpg
561171526_d44638f3-00b0-436b-ab2b-fb4425eeafef.jpg
561171526_60a59723-7762-46a7-aa3f-9c7c2c24b108.jpg
561171526_00766200-2702-49da-bf9d-09e57e29e41c.jpg
561171526_a9babe2b-a2c2-48d7-a0cd-34bad27d779c.jpg
561171526_a70bce2a-6f51-401b-ab5d-427bfbad5b71.jpg
561171526_1589547c-a464-4977-8839-a668622be6b3.jpg
561171526_ddcdffae-f9c6-4081-917b-621ef315776b.jpg
561171526_50111a27-8948-420a-a3ae-09089172c845.jpg
561171526_65038a8f-665d-4ae7-8a2f-54c3c00a148e.jpg
561171526_eb893060-29ed-48e0-a081-e979dddcb550.jpg
561171526_869f224e-b908-4cd3-a974-8b08248b7e0b.jpg
561171526_7a4bbb77-a865-4dc4-9ed1-85e55156bff1.jpg
561171526_483d131f-38b7-4a06-91af-df29a8f08e1b.jpg
561171526_47f14687-6b17-45b8-be1f-22f68757b4e3.jpg
561171526_a7c89674-f3cf-4c73-a65f-e0ff3886fbed.jpg
561171526_82e814c8-a298-4228-8e51-b8af7e929174.jpg
561171526_db66d6cc-2e55-4904-877d-a714dd47b80c.jpg
561171526_7534fd81-d756-472c-bc0b-02104b81eae8.jpg
561171526_72163e55-d729-46ff-9a2a-8d8d24f53119.jpg
561171526_3b7f3fb5-bb6d-41f6-a593-5a19756098cc.jpg
561171526_a40f4088-139a-4da7-83e0-6c89257f75b4.jpg
561171526_d9de5b6c-a0e2-4d5f-8fc2-7c64f4cbd10d.jpg
561171526_16f1387a-7f6d-466c-8ab2-05c53304e670.jpg
561171526_e527c8a0-2059-492f-93ff-0e280d2cc36e.jpg
561171526_bbf219c5-6df4-4803-91f3-a4919f9df8cf.jpg
561171526_058115bd-fa11-48d1-9952-aa6584d326c6.jpg
561171526_d90b6804-834e-4113-8cee-50ca005a5926.jpg
561171526_ddcfff94-0625-41d3-8ba9-cd74b5613b0c.jpg
561171526_ad140b40-a4dd-4b05-af1f-a2cd55a31c33.jpg
561171526_f8f9dfa7-bc04-45f4-8607-7055f20fc33c.jpg
561171526_b4a96ccb-7163-4a89-9d4c-9a43679ccdb7.jpg
561171526_dbc5259b-f09b-4d63-bc37-5297ec1b9155.jpg
561171526_3e12a4c4-d138-48df-be21-380ea98b0160.jpg
561171526_d988594b-b6a6-4ecd-8de0-3d28458e6a6e.jpg
561171526_43e429ae-b9a4-4e74-b421-8273009c0eae.jpg
561171526_2642e9cb-1854-4c00-8c25-8f2e4260ee4c.jpg
561171526_30c6d81c-5e41-4c85-8060-82ff903973eb.jpg
561171526_166515ac-3ba9-47bf-bf7d-f0dcb4a94cf2.jpg
561171526_bdc74cfb-3d3e-4a04-bd64-66afe685500f.jpg
561171526_12975954-50fc-4a63-a38b-f2170a302fd2.jpg
561171526_00587a8e-0e24-4303-85be-f6145f3f5203.jpg
561171526_365d0c3d-c596-4cc6-9091-9241d09bb491.jpg
561171526_1295ac8d-c386-4bbe-a011-c8f20d80dbce.jpg
561171526_8731281c-858e-4ea4-b1a6-aa7d65692b22.jpg
561171526_4b0bb4aa-02aa-42f4-bd16-e7f9067390a0.jpg
561171526_14e4e705-dbe6-4307-aa77-84162acefd90.jpg
561171526_9c8e5225-dc6c-4917-9183-37179ef32e2b.jpg
561171526_37129ace-8ede-42af-8863-19aa2361568c.jpg
561171526_c2ea0840-7a2b-4058-a93a-f4bf2b27ed1f.jpg
561171526_d44638f3-00b0-436b-ab2b-fb4425eeafef.jpg
561171526_60a59723-7762-46a7-aa3f-9c7c2c24b108.jpg
561171526_00766200-2702-49da-bf9d-09e57e29e41c.jpg
561171526_a9babe2b-a2c2-48d7-a0cd-34bad27d779c.jpg
561171526_a70bce2a-6f51-401b-ab5d-427bfbad5b71.jpg
561171526_1589547c-a464-4977-8839-a668622be6b3.jpg
561171526_ddcdffae-f9c6-4081-917b-621ef315776b.jpg
561171526_50111a27-8948-420a-a3ae-09089172c845.jpg
561171526_65038a8f-665d-4ae7-8a2f-54c3c00a148e.jpg
561171526_eb893060-29ed-48e0-a081-e979dddcb550.jpg
561171526_869f224e-b908-4cd3-a974-8b08248b7e0b.jpg
561171526_7a4bbb77-a865-4dc4-9ed1-85e55156bff1.jpg
561171526_483d131f-38b7-4a06-91af-df29a8f08e1b.jpg
561171526_47f14687-6b17-45b8-be1f-22f68757b4e3.jpg
561171526_a7c89674-f3cf-4c73-a65f-e0ff3886fbed.jpg
561171526_82e814c8-a298-4228-8e51-b8af7e929174.jpg

Overview

ID
3504546
Type
Single Family Residence
Parking
No
Beds
4
Baths
3
Sqft
2836
Build Year
2026
Purpose
For Sale
Lot Size
0.14 acres

About This Listing

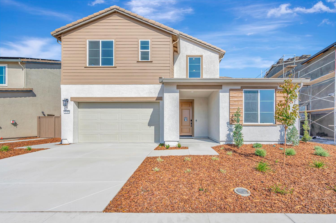
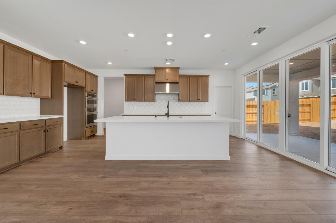
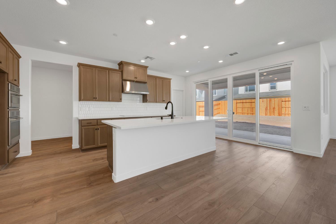
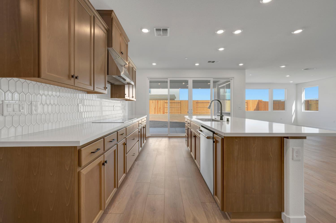
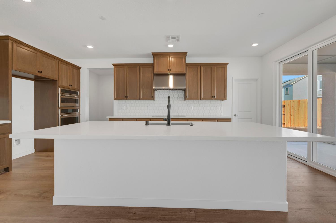
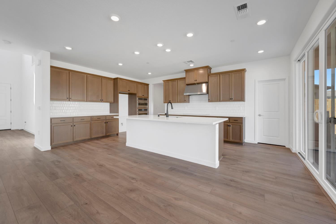
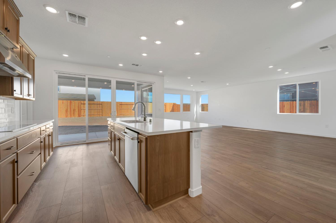
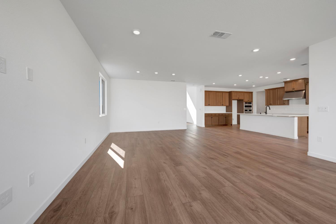
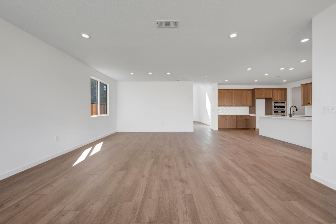
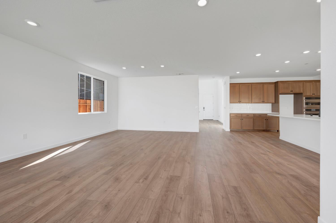
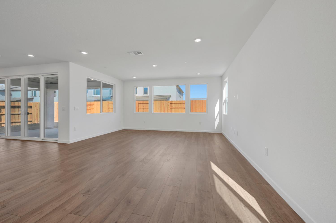
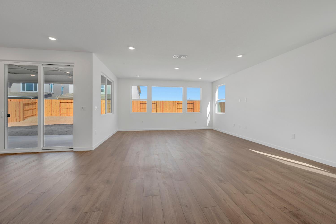
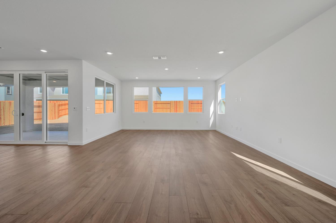
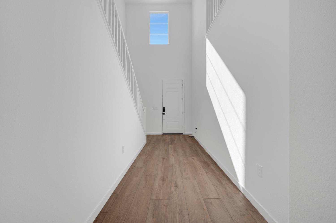
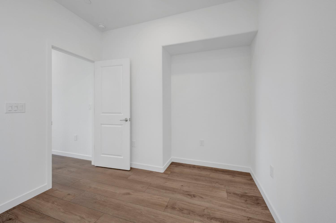
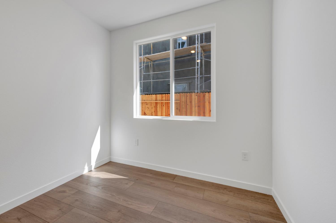
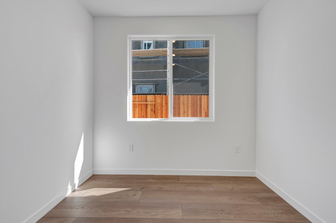
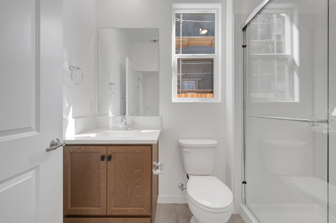
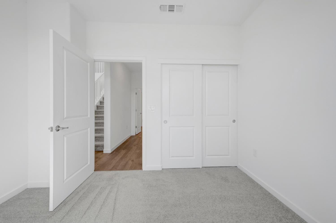
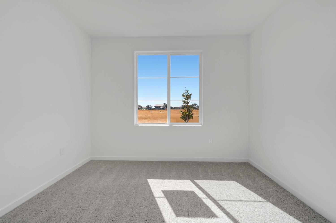
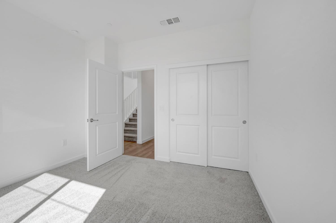
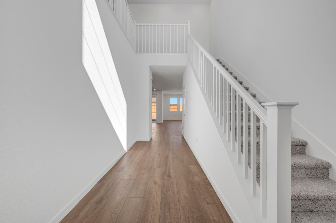
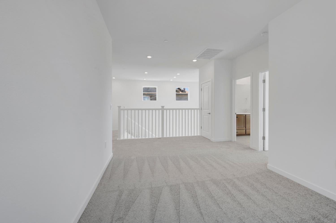
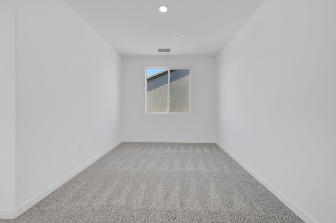
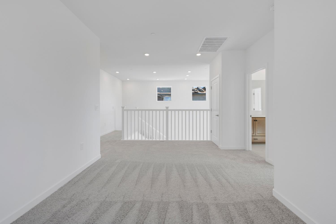
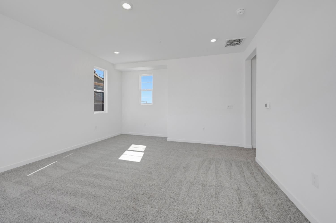
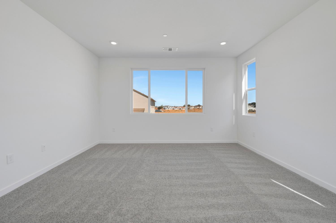
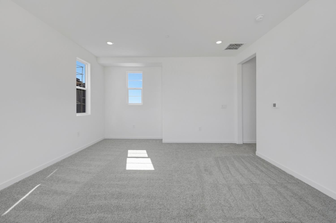
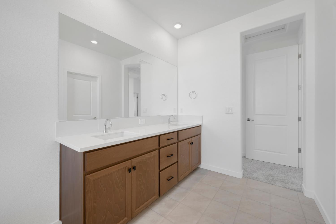
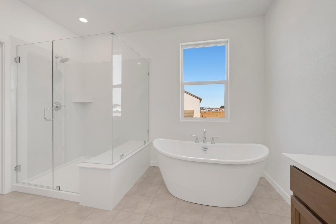
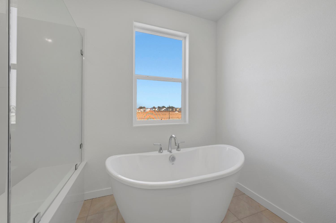
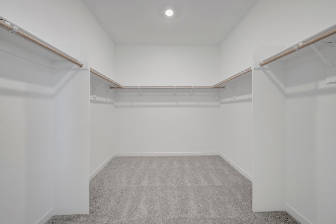
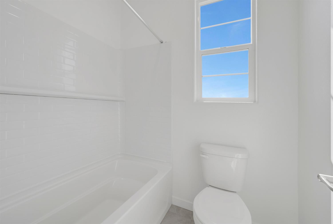
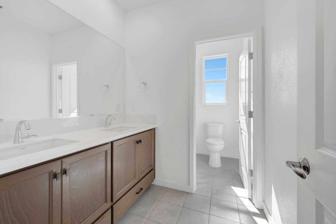
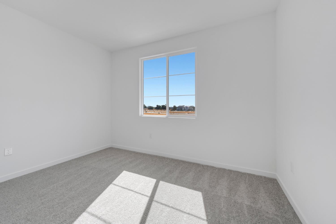
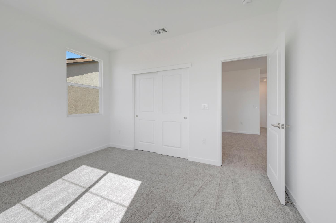
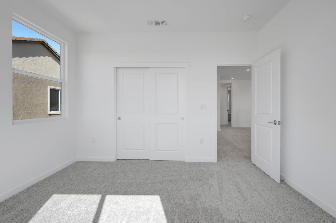
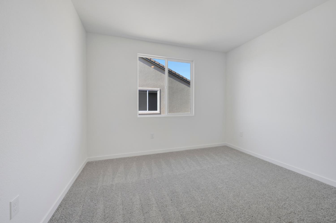
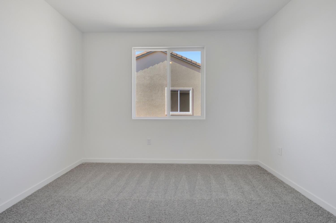
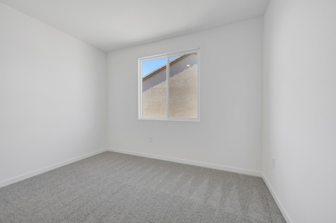
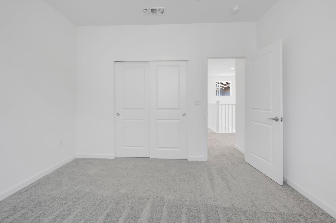
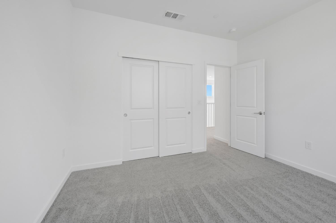
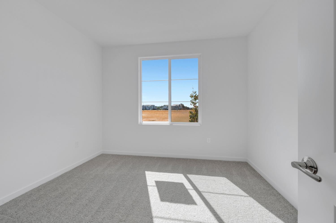
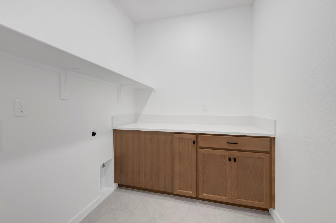
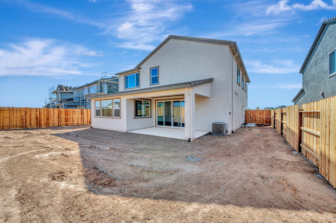
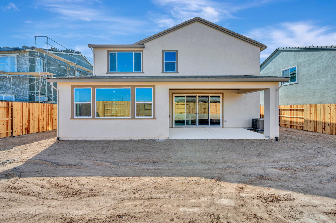
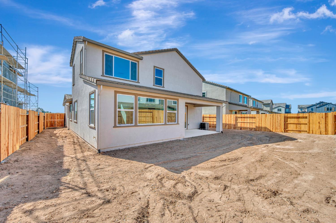
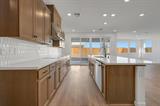
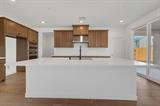
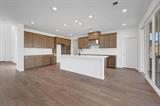
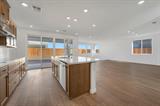
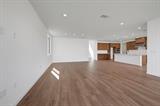
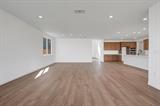
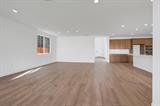
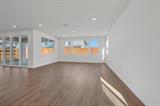
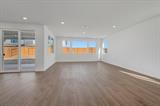
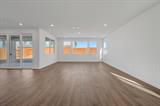
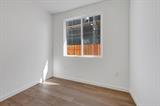
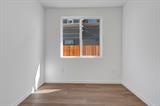
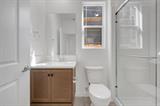
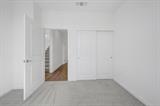
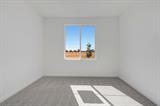
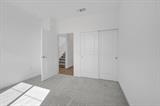
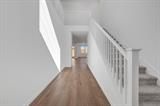
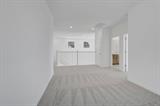
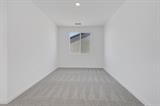
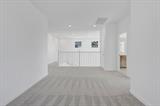
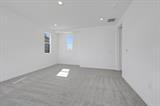
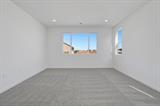
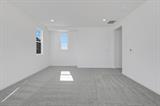
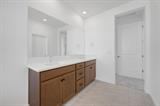
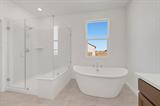
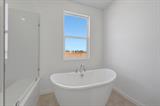
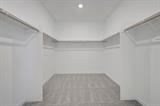
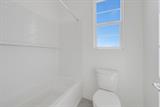
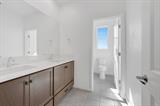
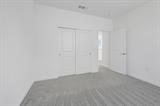
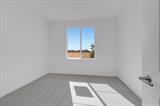
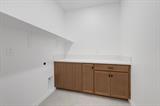
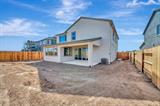
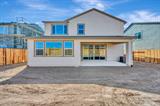
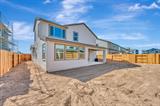
Discover modern living in this brand-new Tri Pointe Home, the two-story Stargaze at Winding Creek Glow floor plan. This thoughtfully designed two-story home offers 4 bedrooms, 3 bathrooms, and flexible living spaces for today’s lifestyle. The open-concept Great Room seamlessly connects the kitchen, dining, and living areas, with luxury vinyl plank, tile, and carpet throughout. A downstairs bedroom, full bath, and flex space provide ideal options for guests, multigenerational living, or a home office. The chef-inspired kitchen features a large island, walk-in pantry, nutmeg stained cabinetry with matte black hardware, quartz countertops, designer tile backsplash, and Cafe® stainless steel appliances, including an induction cooktop, hood, convection oven, speed cook oven, and dishwasher. A nearby laundry room and drop zone add everyday convenience. Enjoy covered outdoor living, perfect for relaxing or entertaining. Upstairs, a versatile loft complements the luxurious primary suite, complete with a freestanding soaking tub and spacious walk-in closet. LivingSmart® features come standard, with solar available for purchase or lease.

Last checked: 4 days ago
Listing updated: November 17, 2026, 9:24 pm
Listed By: Holly M Auwinger, TRI Pointe Homes, Inc.
Source: MLS Metrolist, MLS#:226071211

Map Location

5056 Timber Way,95747,Roseville,Placer,CA

Walk Score

All data, photos, visualizations, and information regarding a property, including the property’s compliance with state and local legal requirements and all measurements and calculations of area, have been obtained from various sources, and may include such material that has been generated by use of artificial intelligence. Such information and material have not been and will not be verified for accuracy by the listing broker or the multiple listing service, and are not guaranteed as complete, accurate or reliable. Such information and material should be independently reviewed and verified for accuracy. This information and material are intended for the personal use of consumers and may not be used for any purpose other than to identify prospective properties consumers may be interested in purchasing.

MetroList CA data Last Updated: November 17, 2026, 9:24 pm
Data Source: SACM
Metrolist True Source LogoMetroList Services, Inc. Copyright © 2025

