
For Sale

318 Teegarden Avenue, Yuba City, CA 95991

$485,000(Negotiable)
561223165_f29f9139-39fd-44ca-bda0-fc1c046256f3.jpg
561223165_d87701a5-7ac0-43cb-89cc-4a375193e56b.jpg
561223165_a481485e-e3fc-4a4c-8c80-9b6b3ce46652.jpg
561223165_2700f09f-1ddc-4f77-8858-91a570022f82.jpg
561223165_a0eea57e-ad31-4e42-b3db-af4976444082.jpg
561223165_05658d2f-3db3-4429-9dc5-ee81e37a2273.jpg
561223165_3e387e68-0f29-497d-914d-19ec21530ff4.jpg
561223165_74df7d73-6572-4239-97ae-392b949e8b4c.jpg
561223165_3979b235-ad61-4ecd-bca1-d0384bbe5cca.jpg
561223165_fd932199-c8af-4f69-94d7-05e04b99a775.jpg
561223165_797b16f1-db06-4531-aaf8-a3bddc83b7f5.jpg
561223165_2c9c76b5-ec70-42b9-be90-605f70a04786.jpg
561223165_ea19121d-2cdb-48d2-beac-ee3abb1fc6e5.jpg
561223165_79a70245-d569-4592-8a5a-6d9f327748d0.jpg
561223165_3dee8601-17be-4af4-ba50-7128a13c10c6.jpg
561223165_3621062c-1d9b-446f-a93a-b1be8163bb27.jpg
561223165_fff6e2b3-cc3f-4362-972d-99653fd5c19f.jpg
561223165_537e43c7-4b94-4194-a61e-da8f8953f1bb.jpg
561223165_26334a89-5f6d-49f5-9a4a-503d5b800259.jpg
561223165_cbabad2c-c68d-489b-86d2-af4bf2f89850.jpg
561223165_c70cfb57-bc0b-4ca4-bd17-1d93f69a5637.jpg
561223165_e2fcaf25-d731-4154-a0c1-ffe73d67aa85.jpg
561223165_7c821680-e30b-4522-b3bb-ed3694b4b9cb.jpg
561223165_3f8156b9-412b-49c4-82af-f4ab25f0ee6c.jpg
561223165_7a0c6266-a2e3-4c1b-bedb-f88485b25935.jpg
561223165_34bf8b44-cf22-4e4c-ba7e-d11cf8fe1b7a.jpg
561223165_00141aca-a225-458a-9cff-ad3e6f8af3df.jpg
561223165_88d5aab0-41bd-4521-a199-4173a75ddddd.jpg
561223165_69e3f5d5-3f0e-4482-b839-5687125b1b9f.jpg
561223165_eec488f3-04ad-4f45-a948-239b77b4149d.jpg
561223165_f82b29a3-b0cc-4aa5-9690-5864bc999396.jpg
561223165_6d2e0db5-5e39-45ab-ae81-1592b9c797e4.jpg
561223165_a4150d83-1eb5-4b3b-bb38-9d3eab445d56.jpg
561223165_a4dba217-5da2-4bcf-a251-bba3b7b4fd5c.jpg
561223165_a8dee8fd-c07b-4d50-b1f6-e711bfb1d85f.jpg
561223165_33334465-dd39-4061-be68-1e99d288b5fa.jpg
561223165_6da64645-4dac-4911-b2bf-4a78b51f89c9.jpg
561223165_4264f309-3f8e-4fee-a70a-34261c76ffcd.jpg
561223165_46355118-3c3a-4a8e-ad39-91bfd52bf94e.jpg
561223165_0bb9ec08-9c06-4fab-915d-aa686a1feba1.jpg
561223165_83944730-c700-4a3a-a6cc-d78de576cf42.jpg
561223165_24912309-b255-4863-afdb-7eb3e3b449f1.jpg
561223165_89d2cd4c-0f25-46e0-9e29-f3f52f908cdf.jpg
561223165_377f058b-fcbf-4a4d-aa89-86e202850c21.jpg
561223165_01cc86d4-d22a-4a83-9c27-f12bf136d462.jpg
561223165_21c6673e-fa28-457a-8a71-74806ca1aeb1.jpg
561223165_28190da1-ed94-4bb6-9e9a-1092ab95909f.jpg
561223165_78a3b730-4472-463b-a14d-79b82bd8dff4.jpg
561223165_0ede2c6f-9f68-45fc-a189-8a99d1e62986.jpg
561223165_c43954a7-820d-4806-bca0-d83839a36b9d.jpg
561223165_b498d099-c8c3-447c-be9b-f8c482147373.jpg
561223165_c491f1e1-de88-4136-8533-b6e4b678597d.jpg
561223165_f29f9139-39fd-44ca-bda0-fc1c046256f3.jpg
561223165_d87701a5-7ac0-43cb-89cc-4a375193e56b.jpg
561223165_a481485e-e3fc-4a4c-8c80-9b6b3ce46652.jpg
561223165_2700f09f-1ddc-4f77-8858-91a570022f82.jpg
561223165_a0eea57e-ad31-4e42-b3db-af4976444082.jpg
561223165_05658d2f-3db3-4429-9dc5-ee81e37a2273.jpg
561223165_3e387e68-0f29-497d-914d-19ec21530ff4.jpg
561223165_74df7d73-6572-4239-97ae-392b949e8b4c.jpg
561223165_3979b235-ad61-4ecd-bca1-d0384bbe5cca.jpg
561223165_fd932199-c8af-4f69-94d7-05e04b99a775.jpg
561223165_797b16f1-db06-4531-aaf8-a3bddc83b7f5.jpg
561223165_2c9c76b5-ec70-42b9-be90-605f70a04786.jpg
561223165_ea19121d-2cdb-48d2-beac-ee3abb1fc6e5.jpg
561223165_79a70245-d569-4592-8a5a-6d9f327748d0.jpg
561223165_3dee8601-17be-4af4-ba50-7128a13c10c6.jpg
561223165_3621062c-1d9b-446f-a93a-b1be8163bb27.jpg
561223165_fff6e2b3-cc3f-4362-972d-99653fd5c19f.jpg
561223165_537e43c7-4b94-4194-a61e-da8f8953f1bb.jpg
561223165_26334a89-5f6d-49f5-9a4a-503d5b800259.jpg
561223165_cbabad2c-c68d-489b-86d2-af4bf2f89850.jpg
561223165_c70cfb57-bc0b-4ca4-bd17-1d93f69a5637.jpg
561223165_e2fcaf25-d731-4154-a0c1-ffe73d67aa85.jpg
561223165_7c821680-e30b-4522-b3bb-ed3694b4b9cb.jpg
561223165_3f8156b9-412b-49c4-82af-f4ab25f0ee6c.jpg
561223165_7a0c6266-a2e3-4c1b-bedb-f88485b25935.jpg
561223165_34bf8b44-cf22-4e4c-ba7e-d11cf8fe1b7a.jpg
561223165_00141aca-a225-458a-9cff-ad3e6f8af3df.jpg
561223165_88d5aab0-41bd-4521-a199-4173a75ddddd.jpg
561223165_69e3f5d5-3f0e-4482-b839-5687125b1b9f.jpg
561223165_eec488f3-04ad-4f45-a948-239b77b4149d.jpg
561223165_f82b29a3-b0cc-4aa5-9690-5864bc999396.jpg
561223165_6d2e0db5-5e39-45ab-ae81-1592b9c797e4.jpg
561223165_a4150d83-1eb5-4b3b-bb38-9d3eab445d56.jpg
561223165_a4dba217-5da2-4bcf-a251-bba3b7b4fd5c.jpg
561223165_a8dee8fd-c07b-4d50-b1f6-e711bfb1d85f.jpg
561223165_33334465-dd39-4061-be68-1e99d288b5fa.jpg
561223165_6da64645-4dac-4911-b2bf-4a78b51f89c9.jpg
561223165_4264f309-3f8e-4fee-a70a-34261c76ffcd.jpg
561223165_46355118-3c3a-4a8e-ad39-91bfd52bf94e.jpg
561223165_0bb9ec08-9c06-4fab-915d-aa686a1feba1.jpg
561223165_83944730-c700-4a3a-a6cc-d78de576cf42.jpg
561223165_24912309-b255-4863-afdb-7eb3e3b449f1.jpg
561223165_89d2cd4c-0f25-46e0-9e29-f3f52f908cdf.jpg
561223165_377f058b-fcbf-4a4d-aa89-86e202850c21.jpg
561223165_01cc86d4-d22a-4a83-9c27-f12bf136d462.jpg
561223165_21c6673e-fa28-457a-8a71-74806ca1aeb1.jpg
561223165_28190da1-ed94-4bb6-9e9a-1092ab95909f.jpg
561223165_78a3b730-4472-463b-a14d-79b82bd8dff4.jpg
561223165_0ede2c6f-9f68-45fc-a189-8a99d1e62986.jpg
561223165_c43954a7-820d-4806-bca0-d83839a36b9d.jpg
561223165_b498d099-c8c3-447c-be9b-f8c482147373.jpg
561223165_c491f1e1-de88-4136-8533-b6e4b678597d.jpg

Overview

ID
3505389
Type
Single Family Residence
Parking
No
Beds
3
Baths
2
Sqft
2487
Build Year
1942
Purpose
For Sale
Lot Size
0.24 acres

About This Listing

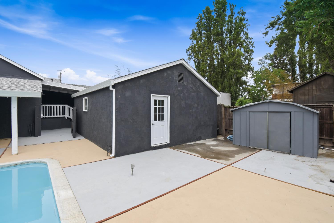
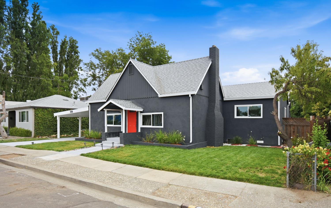
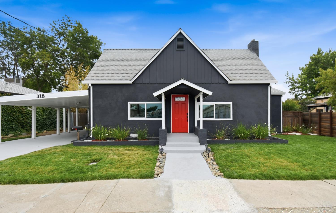
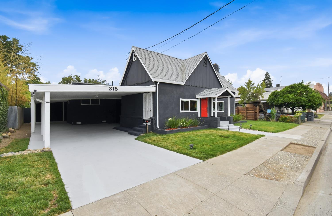
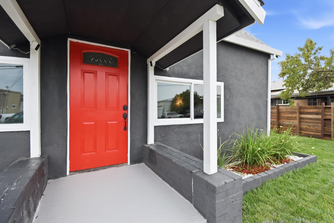
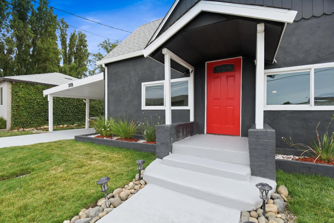
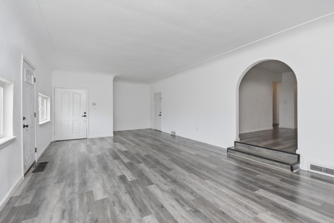
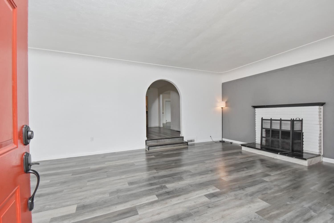
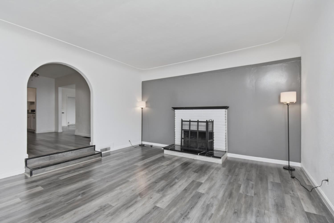
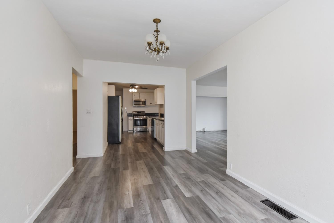
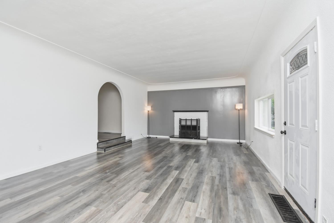
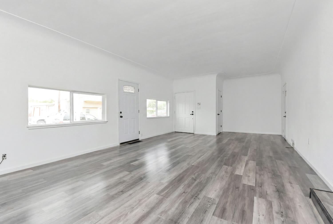
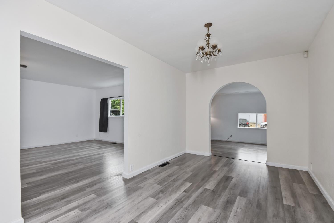
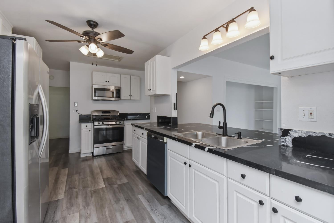
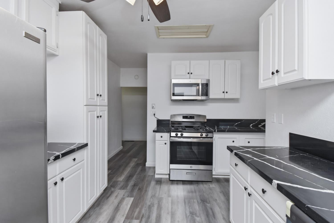
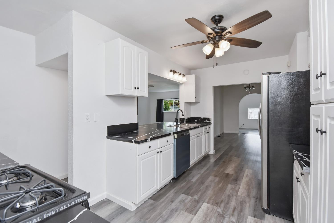
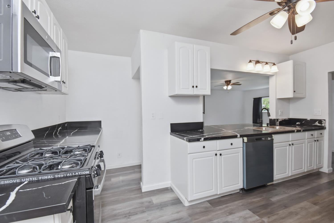
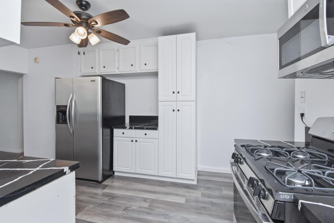
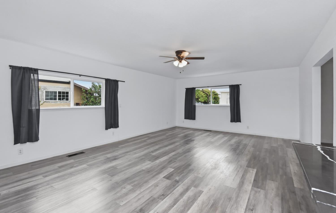
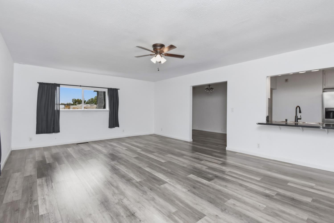
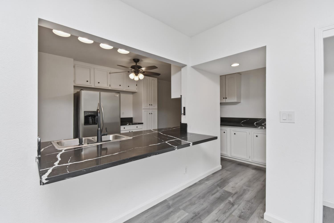
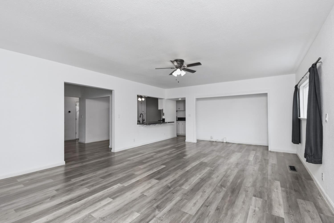
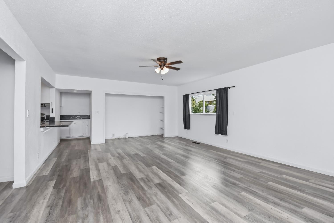
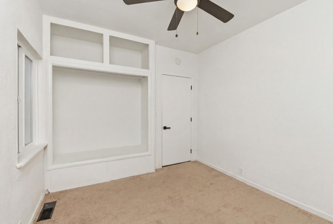
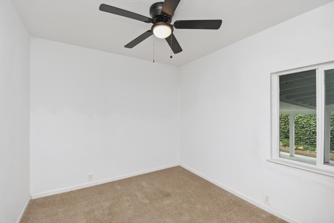
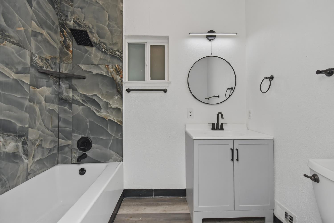
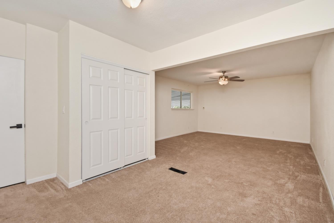
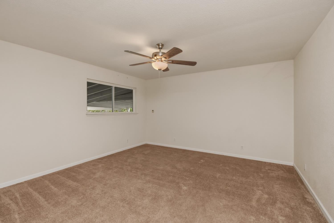
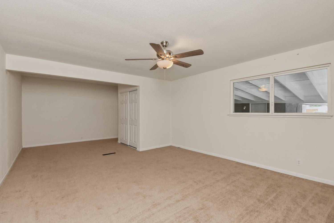
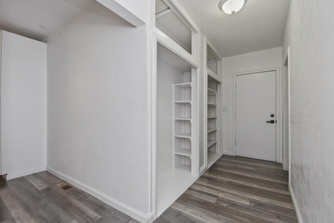
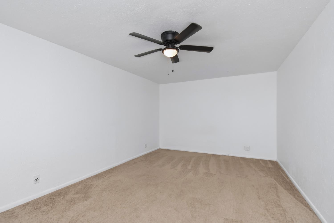
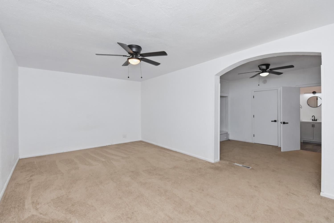
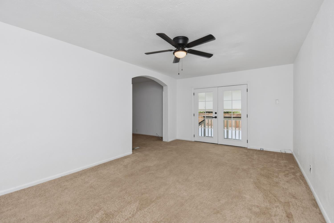
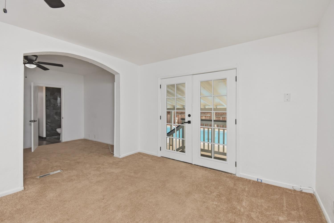
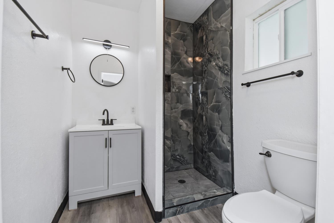
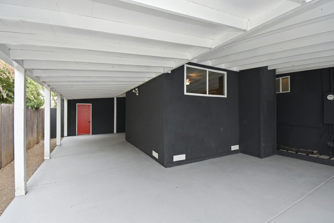
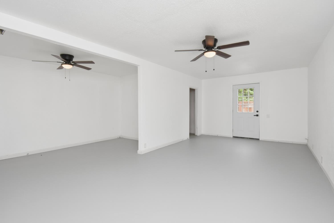
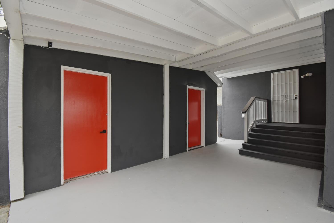
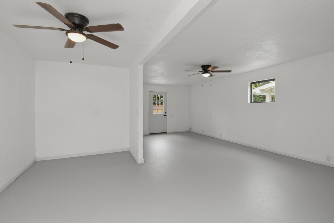
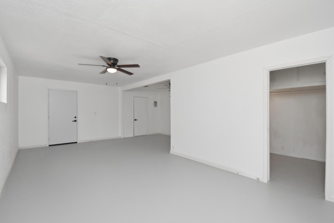
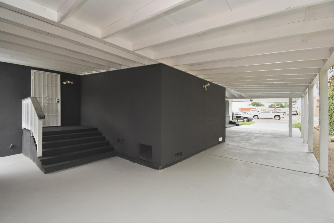
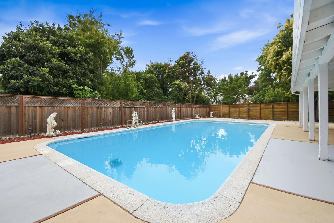
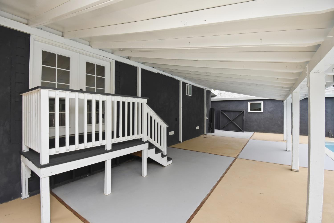
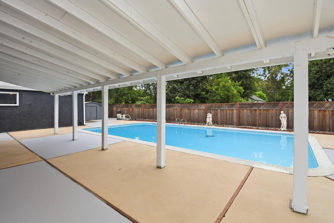
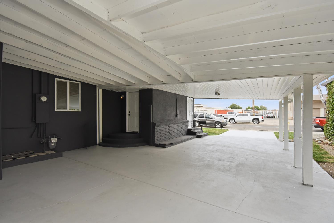
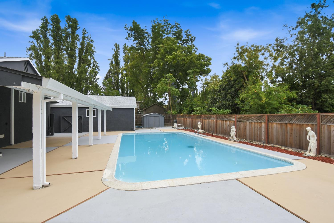
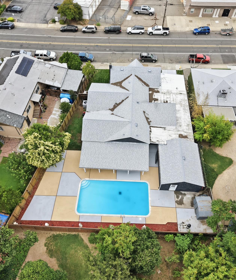
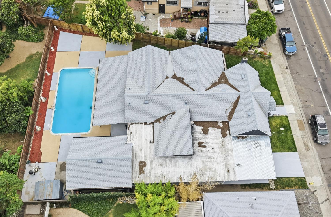
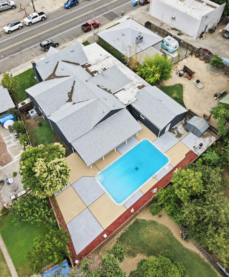
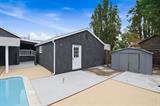
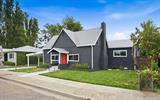
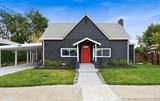
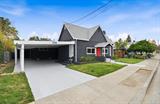
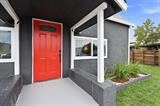
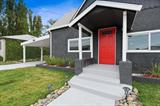
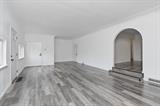
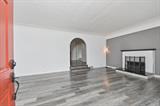
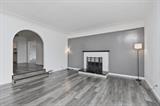
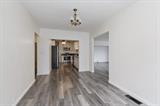
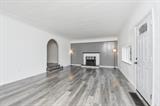
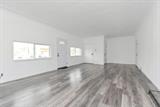
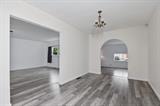
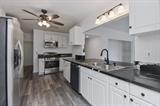
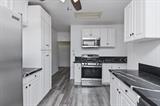
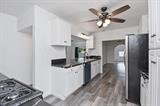
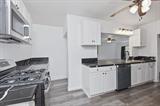
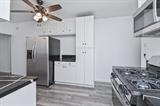
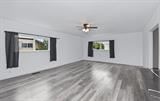
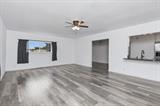
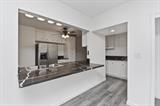
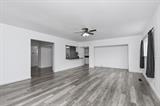
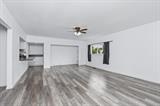
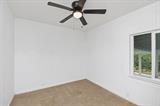
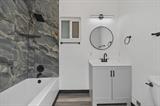
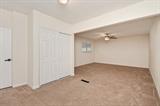
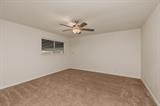
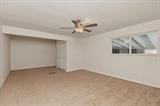
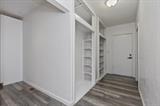
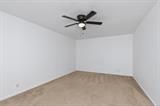
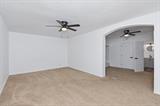
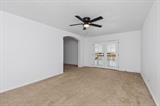
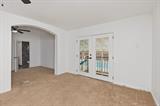
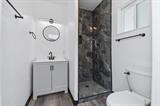
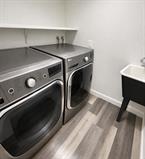
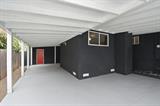
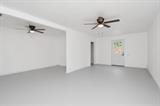
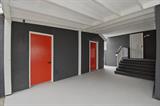
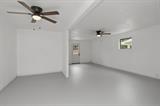
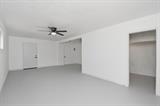
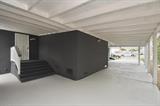
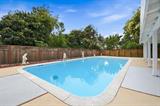
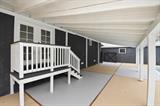
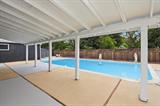
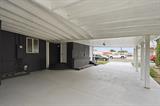
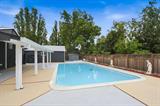
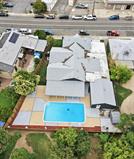
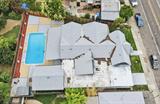
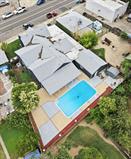
Most homes make you choose. Charm or square footage. Downtown or a backyard. A pool or a place to park the boat. 318 Teegarden Ave refuses to pick. Bold charcoal siding, crisp white trim, and a signature red front door give this 1942 Cape Cod inspired home a presence you feel from the street. Behind that classic facade sits 2,487 square feet of fully renovated living space, and the difference shows the moment you walk in. The main level lives large. Generously sized rooms, a formal living room and a separate family room, so there’s space to host and space to disappear. The island kitchen anchors it all with room to cook, gather, and linger. The primary suite is a genuine retreat: a private sitting area plus direct outside access, the kind of detail you appreciate every single morning. Out back, the property opens up. A shimmering turquoise pool sets the tone for long summer afternoons and weekend entertaining. A detached unit offers strong potential as an ADU, pool house, or guest quarters, a flexibility few homes at this price point can match (buyer to verify with the City of Yuba City). Covered parking for up to six vehicles handles the daily drivers, the boat, and the weekend toys, all on nearly a quarter acre. The mechanics are handled too. Brand new HVAC, new roof, updated gutters, and newer fencing mean this one is move-in ready from day one. Then there’s the location. Two blocks from Plumas Street puts you in the middle of Yuba City’s growing downtown: morning coffee at Full Circle Coffee House, date night at Sopa Thai, weekend pints at Sutter Buttes Brewing, boutique shopping, and seasonal street fairs. Spacious, stylish, income flexible, and perfectly positioned. Come and experience this home for yourself today.

Last checked: 8 hours ago
Listing updated: September 14, 2026, 9:00 pm
Listed By: Ricardo Villa, eXp Realty of California Inc.
Source: MLS Metrolist, MLS#:226115282

Map Location

318 Teegarden Avenue,95991,Yuba City,Sutter,CA

Walk Score

All data, photos, visualizations, and information regarding a property, including the property’s compliance with state and local legal requirements and all measurements and calculations of area, have been obtained from various sources, and may include such material that has been generated by use of artificial intelligence. Such information and material have not been and will not be verified for accuracy by the listing broker or the multiple listing service, and are not guaranteed as complete, accurate or reliable. Such information and material should be independently reviewed and verified for accuracy. This information and material are intended for the personal use of consumers and may not be used for any purpose other than to identify prospective properties consumers may be interested in purchasing.

MetroList CA data Last Updated: September 14, 2026, 9:00 pm
Data Source: SACM
Metrolist True Source LogoMetroList Services, Inc. Copyright © 2025

