
For Sale

2694 King Edward Drive, El Dorado Hills, CA 95762

$735,000(Negotiable)
561227523_75ec306a-fc06-4955-a7fe-ff275ae2bcf2.jpg
561227523_b0fb6d45-2f9d-4ac8-b86d-488c9fd07745.jpg
561227523_0b122025-b049-4afa-b07d-a2a6652b34fa.jpg
561227523_809e7c99-1986-4900-a748-9b80668634e4.jpg
561227523_025c0556-16b6-47ae-a6de-84226dc12d33.jpg
561227523_f8da0e96-0f12-4278-b304-115f7cc6ec4a.jpg
561227523_7c1c8191-01c7-4ff8-aa18-5ec95a9d0124.jpg
561227523_82d93d68-9f77-4610-9d51-3d67949a6c32.jpg
561227523_84d909f8-f654-490f-99f1-d708c0ddb659.jpg
561227523_a3c60600-598e-40fd-bfdc-5e32bb6e91c7.jpg
561227523_4d604da6-eb87-40bc-96cd-18991b60edfc.jpg
561227523_59b7d8ea-9b94-4c16-a4d6-304ef4b6ebdd.jpg
561227523_378bdef4-541d-43ac-a226-f98e0cff7a41.jpg
561227523_7a704377-4d77-4396-a6c8-d48a3edd8a96.jpg
561227523_c631d9a2-3be8-4b2d-ace6-fe8c772fa24c.jpg
561227523_494197f3-7f91-4668-9d95-164ef947a6e2.jpg
561227523_d01364cb-2fac-426d-b405-690134553462.jpg
561227523_b27bc30c-736d-4e00-8fae-f3b90535cb50.jpg
561227523_f6dc179f-7e69-4c5e-99ac-bc56b3a03e98.jpg
561227523_a2f206d3-acdf-4939-a18e-41d52a7c2e1f.jpg
561227523_d275bca8-4c43-403d-8a39-aee895eb6105.jpg
561227523_512774fb-b59c-4a88-be12-80f658f1f855.jpg
561227523_338038d4-de06-43a3-ad39-c1bb15d8a7f8.jpg
561227523_9e1a41bf-a8f0-46e2-9b01-b3285f70b39b.jpg
561227523_411fcaaf-6621-4fb8-8216-05bbcaedd445.jpg
561227523_ed7f5453-15a6-4d0d-b673-45588a22cc60.jpg
561227523_128be5aa-339c-4697-ada1-4202767710c2.jpg
561227523_71aa94d9-dcb4-4f5d-b975-db3f9642cc02.jpg
561227523_833e4826-e1fb-421f-9d0b-4c2be094a266.jpg
561227523_36eb2c35-8bf6-41c6-90af-05f3c074c72d.jpg
561227523_35a04401-bede-4721-aa06-4d34159e31bc.jpg
561227523_8f87359a-397d-4402-a2e3-368fc26a1ba0.jpg
561227523_a0de5c18-bd2c-4d43-bb01-f27c68271179.jpg
561227523_8ccac5b5-81c5-4dd4-93e1-f29c63233d3e.jpg
561227523_abc73ede-b140-4da3-a9b8-47fa0cd49bb8.jpg
561227523_3a0e48b2-2e69-41e5-a14f-d82c544eaec0.jpg
561227523_451a5bb5-958f-4db0-8d9d-1b1ae31b38ad.jpg
561227523_f284ca77-a4e8-4d27-867e-4467c2949fcd.jpg
561227523_1199500c-ad7a-430c-aeda-22231901b1a0.jpg
561227523_51e037f4-dd55-425d-ad09-a65bb3eec419.jpg
561227523_79c0456e-612d-494b-afd0-86826e12ae8e.jpg
561227523_403a996f-d386-410e-bff0-c47205859da7.jpg
561227523_92bbc42a-df43-4a80-957c-0297e5d1a1d0.jpg
561227523_e184b79a-4697-4a39-81d8-06955e6d8ef3.jpg
561227523_ac3969f9-15fc-4ed6-973e-3919f1b060a4.jpg
561227523_75a77763-5de7-4ad4-9900-12620cd6e546.jpg
561227523_73986c9c-edc9-4360-b0ed-0fdbb9a74246.jpg
561227523_5cd89a48-fc59-4450-97b3-7c2edf1fec86.jpg
561227523_75ec306a-fc06-4955-a7fe-ff275ae2bcf2.jpg
561227523_b0fb6d45-2f9d-4ac8-b86d-488c9fd07745.jpg
561227523_0b122025-b049-4afa-b07d-a2a6652b34fa.jpg
561227523_809e7c99-1986-4900-a748-9b80668634e4.jpg
561227523_025c0556-16b6-47ae-a6de-84226dc12d33.jpg
561227523_f8da0e96-0f12-4278-b304-115f7cc6ec4a.jpg
561227523_7c1c8191-01c7-4ff8-aa18-5ec95a9d0124.jpg
561227523_82d93d68-9f77-4610-9d51-3d67949a6c32.jpg
561227523_84d909f8-f654-490f-99f1-d708c0ddb659.jpg
561227523_a3c60600-598e-40fd-bfdc-5e32bb6e91c7.jpg
561227523_4d604da6-eb87-40bc-96cd-18991b60edfc.jpg
561227523_59b7d8ea-9b94-4c16-a4d6-304ef4b6ebdd.jpg
561227523_378bdef4-541d-43ac-a226-f98e0cff7a41.jpg
561227523_7a704377-4d77-4396-a6c8-d48a3edd8a96.jpg
561227523_c631d9a2-3be8-4b2d-ace6-fe8c772fa24c.jpg
561227523_494197f3-7f91-4668-9d95-164ef947a6e2.jpg
561227523_d01364cb-2fac-426d-b405-690134553462.jpg
561227523_b27bc30c-736d-4e00-8fae-f3b90535cb50.jpg
561227523_f6dc179f-7e69-4c5e-99ac-bc56b3a03e98.jpg
561227523_a2f206d3-acdf-4939-a18e-41d52a7c2e1f.jpg
561227523_d275bca8-4c43-403d-8a39-aee895eb6105.jpg
561227523_512774fb-b59c-4a88-be12-80f658f1f855.jpg
561227523_338038d4-de06-43a3-ad39-c1bb15d8a7f8.jpg
561227523_9e1a41bf-a8f0-46e2-9b01-b3285f70b39b.jpg
561227523_411fcaaf-6621-4fb8-8216-05bbcaedd445.jpg
561227523_ed7f5453-15a6-4d0d-b673-45588a22cc60.jpg
561227523_128be5aa-339c-4697-ada1-4202767710c2.jpg
561227523_71aa94d9-dcb4-4f5d-b975-db3f9642cc02.jpg
561227523_833e4826-e1fb-421f-9d0b-4c2be094a266.jpg
561227523_36eb2c35-8bf6-41c6-90af-05f3c074c72d.jpg
561227523_35a04401-bede-4721-aa06-4d34159e31bc.jpg
561227523_8f87359a-397d-4402-a2e3-368fc26a1ba0.jpg
561227523_a0de5c18-bd2c-4d43-bb01-f27c68271179.jpg
561227523_8ccac5b5-81c5-4dd4-93e1-f29c63233d3e.jpg
561227523_abc73ede-b140-4da3-a9b8-47fa0cd49bb8.jpg
561227523_3a0e48b2-2e69-41e5-a14f-d82c544eaec0.jpg
561227523_451a5bb5-958f-4db0-8d9d-1b1ae31b38ad.jpg
561227523_f284ca77-a4e8-4d27-867e-4467c2949fcd.jpg
561227523_1199500c-ad7a-430c-aeda-22231901b1a0.jpg
561227523_51e037f4-dd55-425d-ad09-a65bb3eec419.jpg
561227523_79c0456e-612d-494b-afd0-86826e12ae8e.jpg
561227523_403a996f-d386-410e-bff0-c47205859da7.jpg
561227523_92bbc42a-df43-4a80-957c-0297e5d1a1d0.jpg
561227523_e184b79a-4697-4a39-81d8-06955e6d8ef3.jpg
561227523_ac3969f9-15fc-4ed6-973e-3919f1b060a4.jpg
561227523_75a77763-5de7-4ad4-9900-12620cd6e546.jpg
561227523_73986c9c-edc9-4360-b0ed-0fdbb9a74246.jpg
561227523_5cd89a48-fc59-4450-97b3-7c2edf1fec86.jpg

Overview

ID
3505935
Type
Single Family Residence
Parking
No
Beds
3
Baths
2
Sqft
1796
Build Year
1973
Purpose
For Sale
Lot Size
0.23 acres

About This Listing

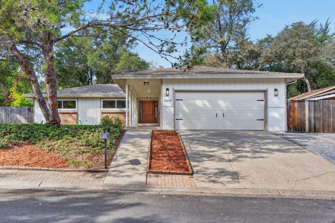
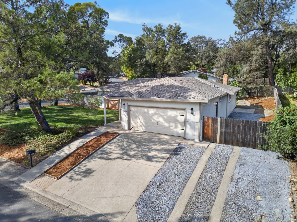
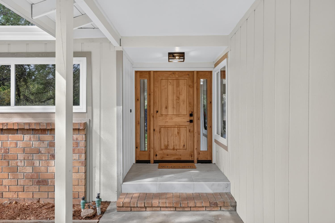
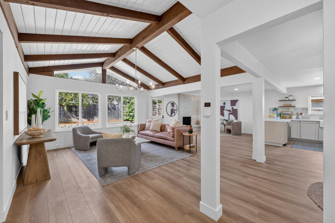
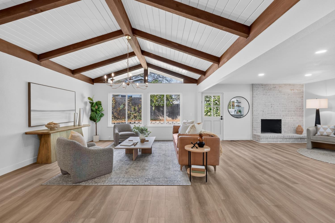
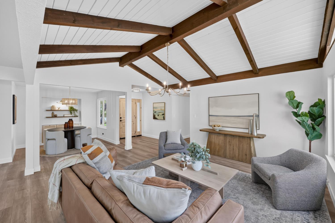
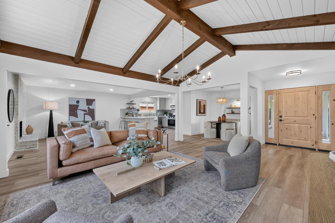
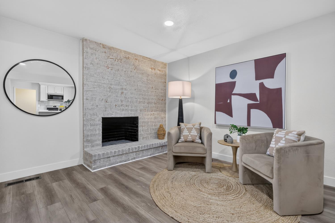
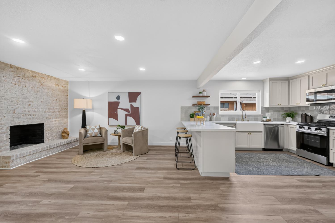
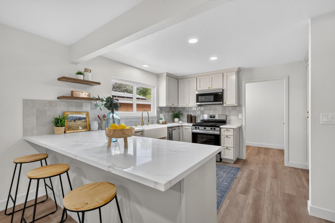
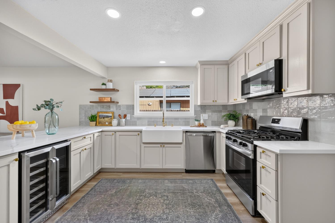
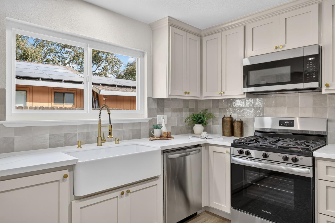
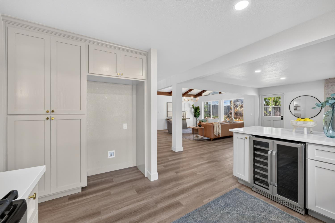
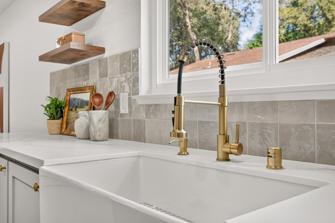
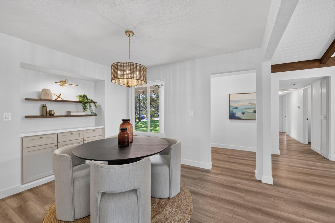
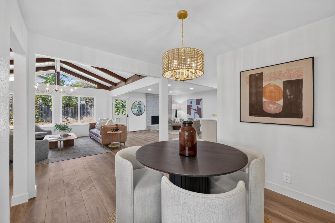
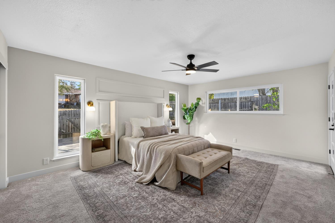
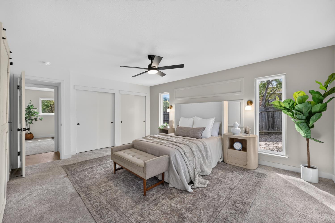
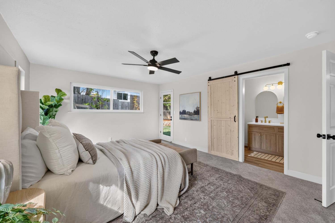
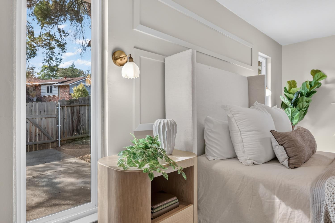
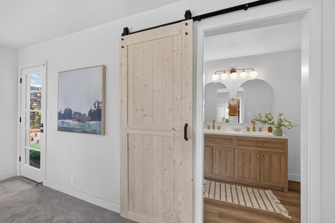
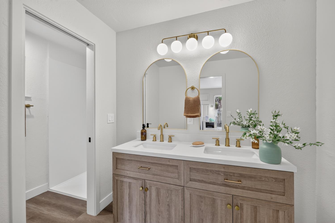
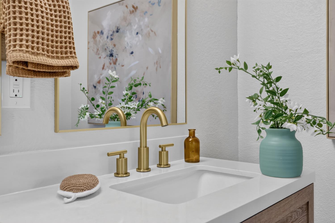
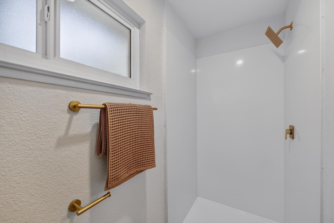
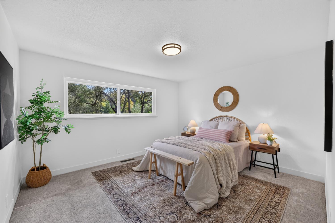
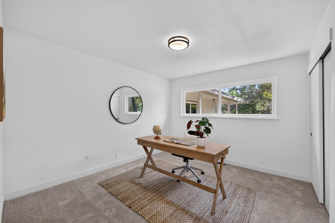
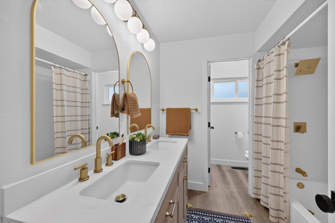
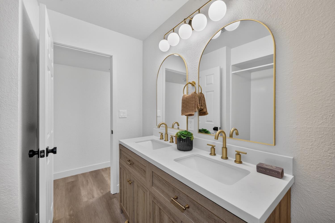
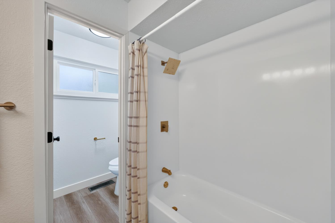
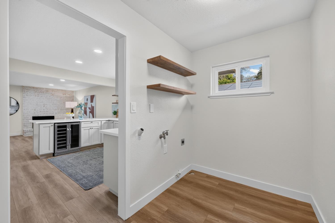
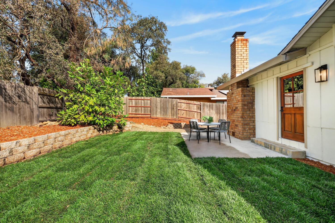
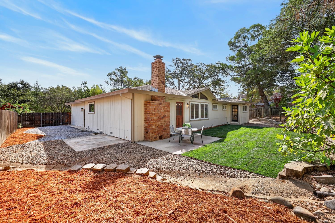
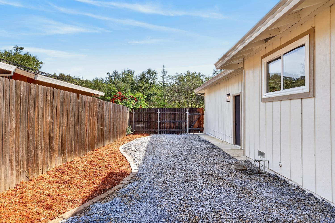
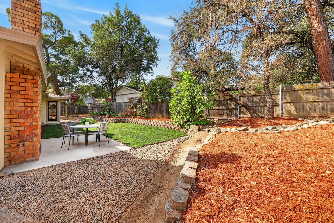
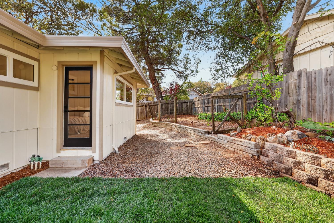
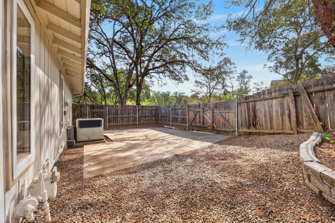
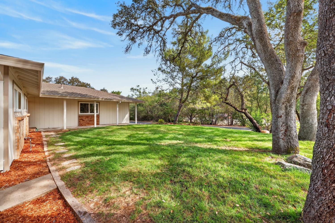
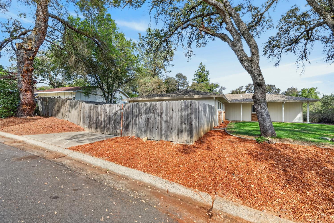
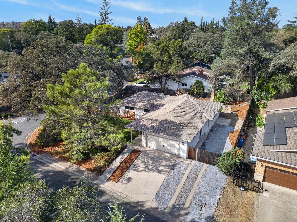
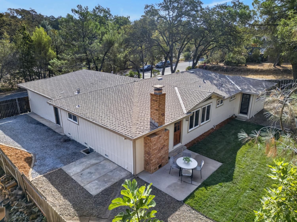
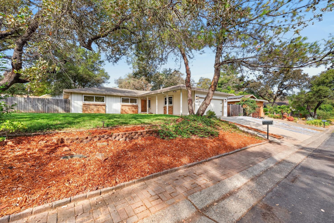
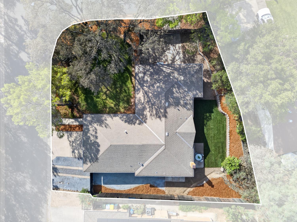
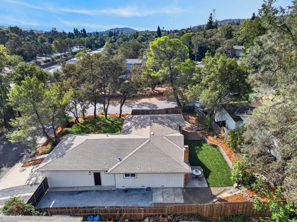
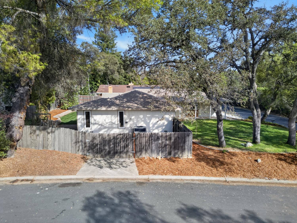
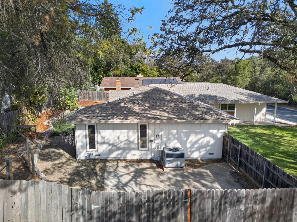
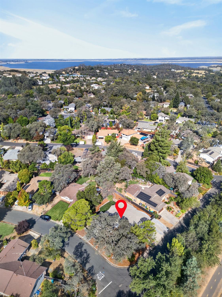
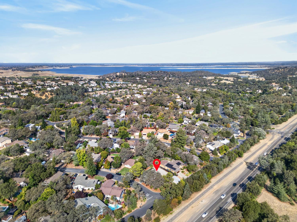
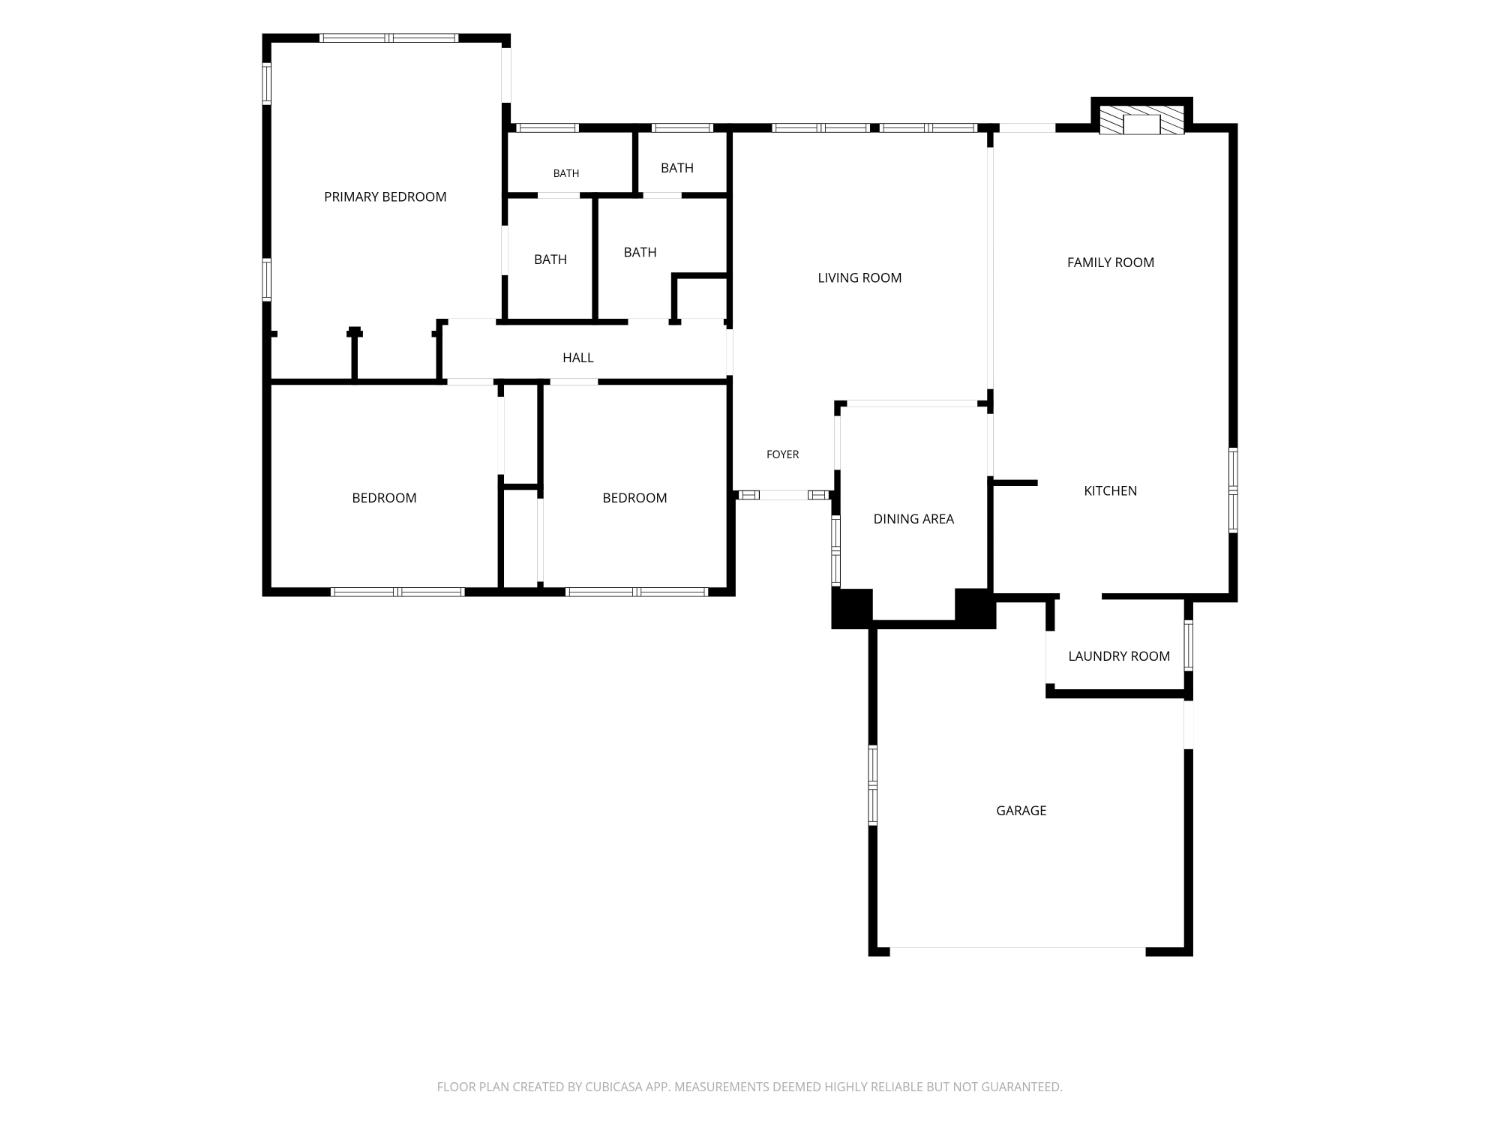
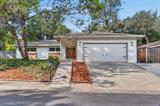
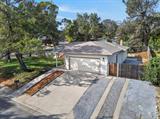
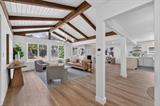
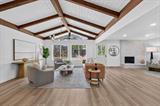
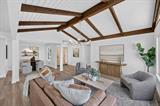
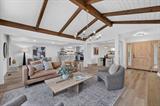
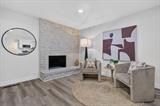
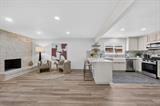
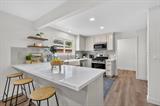
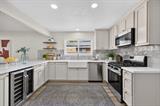
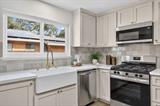
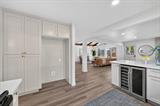
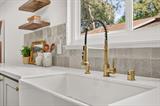
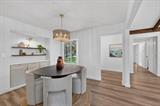
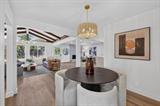
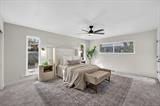
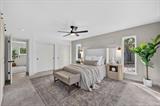
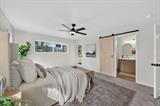
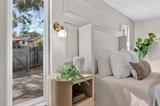
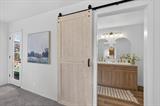
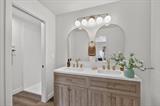
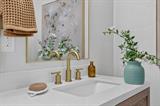
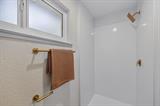
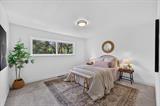
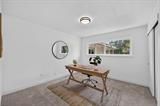
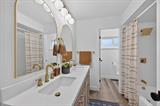
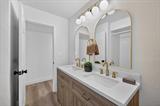
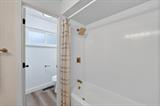
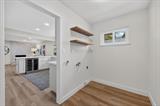
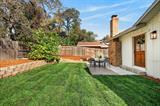
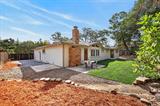
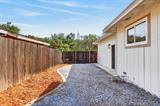
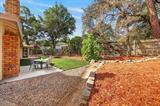
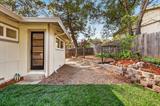
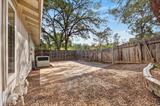
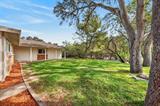
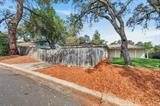
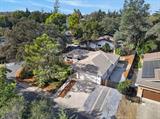
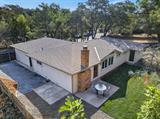
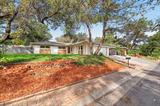
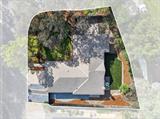
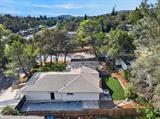
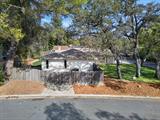
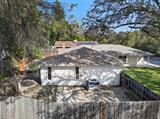
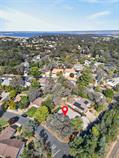
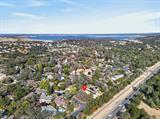
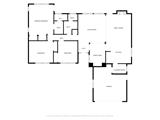
NO HOA or Mello-Roos in the desirable Crown Village PLUS Oakridge High School! This one has been completely reimagined and is ready for you to call home! Enjoy easy access to Highway 50 and the shopping, dining, and entertainment of Town Center. Sitting on just under a quarter acre, this home welcomes you with an open-concept layout, beautiful natural light, and gorgeous wood beams that add the perfect touch of character. The 1,796 SQ FT of living space offers 3 bedrooms, 2 bathrooms and a spacious laundry room. Designed with entertaining in mind, the living room and great room are separate spaces but flow seamlessly together, with a cozy fireplace creating the perfect gathering spot. The generously sized kitchen is a showstopper, featuring quartz countertops, beautiful cabinetry, a farmhouse sink, stylish backsplash, and a wine fridge. Perfect for entertaining or enjoying a quiet evening at home. The bedrooms are spacious and comfortably carpeted, while the primary bedroom brings a little extra style with a gorgeous accent wall, sconce lighting, and private exterior access. The bathrooms have also been thoughtfully updated with modern finishes and beautiful gold accents. And then there’s the backyard! With plenty of space to make it your own, plus RV access and entrances on both sides of the yard, there’s room for all the possibilities. Come take a look, you might just want to stop the car.

Last checked: 3 days ago
Listing updated: September 26, 2026, 10:51 pm
Listed By: Marlene A Newell, LPT Realty, Inc
Source: MLS Metrolist, MLS#:226118981

Map Location

2694 King Edward Drive,95762,El Dorado Hills,El Dorado,CA

Walk Score

All data, photos, visualizations, and information regarding a property, including the property’s compliance with state and local legal requirements and all measurements and calculations of area, have been obtained from various sources, and may include such material that has been generated by use of artificial intelligence. Such information and material have not been and will not be verified for accuracy by the listing broker or the multiple listing service, and are not guaranteed as complete, accurate or reliable. Such information and material should be independently reviewed and verified for accuracy. This information and material are intended for the personal use of consumers and may not be used for any purpose other than to identify prospective properties consumers may be interested in purchasing.

MetroList CA data Last Updated: September 26, 2026, 10:51 pm
Data Source: SACM
Metrolist True Source LogoMetroList Services, Inc. Copyright © 2025

