
For Sale

10388 Partridge Road, Grass Valley, CA 95945

$589,000(Negotiable)
561193797_65cb3b59-ba6d-45ed-9cc2-8a0faffc3680.jpg
561193797_f9720fa0-fdb5-4b71-997a-95ee5bd98f45.jpg
561193797_eca33fd3-4f17-4aeb-91df-d80493a81b9e.jpg
561193797_14a3c3d8-1d56-4a05-9840-63506f6dd436.jpg
561193797_1bd47c93-74f6-4624-b71f-a0a9d6ba1dfe.jpg
561193797_6923ae68-3a74-4367-b9da-e900f23df793.jpg
561193797_82db3d00-5d03-43db-a85e-c8009ac69040.jpg
561193797_d955dff8-58c4-4e01-a6f2-d15bd27cb2ef.jpg
561193797_af74aaa8-32bc-4c26-b0b9-3982120dda24.jpg
561193797_f81fecee-9b2c-4de6-8053-cd4334511cda.jpg
561193797_0032f9f3-e5ed-4f52-9a40-465efc9a2343.jpg
561193797_33a5d6a2-7c76-4882-9741-5a000672af0e.jpg
561193797_bbfb4d64-fec2-4795-8f22-9cfc141815a6.jpg
561193797_844533ca-e198-4a21-97f6-fa2d1fa08bc3.jpg
561193797_8abd674e-5ed1-4da2-b82b-3393a3558ce0.jpg
561193797_cf0c7ed7-fe17-4d90-9790-7250c135c1d1.jpg
561193797_d95c4859-976c-4a00-a20a-b1348ffb56ec.jpg
561193797_d6582ce3-4cb2-4452-aeec-fd9457df6213.jpg
561193797_3e984eb5-f1aa-4cf6-8881-17647275acac.jpg
561193797_b5429c67-4f0c-4f6c-aa56-0ad131beb348.jpg
561193797_3e601eed-84bd-41fa-8576-8d780715cd2e.jpg
561193797_aa0b1537-5c1d-4583-9e50-8375593c4644.jpg
561193797_379decf8-d9c6-4758-9d85-134d67a30ffb.jpg
561193797_a130d907-835e-4afc-8c48-a60194884af0.jpg
561193797_c77459ae-d4e6-47a1-9e2f-17bf13bc6dce.jpg
561193797_0befade7-f9ea-4574-b841-e1d68e5beda4.jpg
561193797_b5c7c5dd-8f35-41a7-aece-31ab105bc59b.jpg
561193797_ad4b21e2-2fd7-48a5-97b4-e6f083f51bdd.jpg
561193797_a36afd3a-05cf-4218-94fb-1f452100b6de.jpg
561193797_dad32603-91a1-43ab-95cc-0561d55360f0.jpg
561193797_16e3d6ac-e04b-4dfa-8bbb-a24b35341e03.jpg
561193797_c57f77c3-31b0-4821-a1b8-74c862eef47e.jpg
561193797_9fd85fd4-d0a8-481e-9d83-1ceca173faeb.jpg
561193797_1ea27d36-45fa-4886-9152-9a6470828468.jpg
561193797_5c04a21b-27f3-4918-a407-8a95c3f92c2d.jpg
561193797_ca66a71a-a000-4207-82ed-b3e2e00f0e5b.jpg
561193797_d2145ae8-ea32-4479-9a97-1bbaf9554051.jpg
561193797_c8e5ed57-fe03-4514-8a5c-c06a909ea6ec.jpg
561193797_5fdcd9d2-a961-44a4-8273-e2e8207540b8.jpg
561193797_56264409-e441-492b-81fe-6deade86769c.jpg
561193797_9c96d198-941b-4055-add6-675fec48c509.jpg
561193797_56c812e3-c207-4289-ae8d-c4fd9997a2fc.jpg
561193797_96b7ed91-9db9-4c48-bb03-f12fbcb83011.jpg
561193797_52790446-db8b-4936-8883-00ffc6cda7f6.jpg
561193797_8759a660-3f9d-4c3f-9709-0db823251675.jpg
561193797_7a883b1c-0573-469b-b09c-da1a944c7e89.jpg
561193797_9e3a6117-f883-45ea-ba9c-09da14243f51.jpg
561193797_89ceaf22-33d8-445e-9c81-d15127614566.jpg
561193797_c3a6d7a8-7391-4933-98d2-eefb43957939.jpg
561193797_4065b84c-1a61-47c4-b563-b6b02ee63a83.jpg
561193797_708495c1-6965-4f60-a507-47cd67808656.jpg
561193797_042a7f67-7d8c-402a-9256-49bc171ec1a2.jpg
561193797_ca6392f2-1f27-44ea-886c-d1784933af8e.jpg
561193797_65cb3b59-ba6d-45ed-9cc2-8a0faffc3680.jpg
561193797_f9720fa0-fdb5-4b71-997a-95ee5bd98f45.jpg
561193797_eca33fd3-4f17-4aeb-91df-d80493a81b9e.jpg
561193797_14a3c3d8-1d56-4a05-9840-63506f6dd436.jpg
561193797_1bd47c93-74f6-4624-b71f-a0a9d6ba1dfe.jpg
561193797_6923ae68-3a74-4367-b9da-e900f23df793.jpg
561193797_82db3d00-5d03-43db-a85e-c8009ac69040.jpg
561193797_d955dff8-58c4-4e01-a6f2-d15bd27cb2ef.jpg
561193797_af74aaa8-32bc-4c26-b0b9-3982120dda24.jpg
561193797_f81fecee-9b2c-4de6-8053-cd4334511cda.jpg
561193797_0032f9f3-e5ed-4f52-9a40-465efc9a2343.jpg
561193797_33a5d6a2-7c76-4882-9741-5a000672af0e.jpg
561193797_bbfb4d64-fec2-4795-8f22-9cfc141815a6.jpg
561193797_844533ca-e198-4a21-97f6-fa2d1fa08bc3.jpg
561193797_8abd674e-5ed1-4da2-b82b-3393a3558ce0.jpg
561193797_cf0c7ed7-fe17-4d90-9790-7250c135c1d1.jpg
561193797_d95c4859-976c-4a00-a20a-b1348ffb56ec.jpg
561193797_d6582ce3-4cb2-4452-aeec-fd9457df6213.jpg
561193797_3e984eb5-f1aa-4cf6-8881-17647275acac.jpg
561193797_b5429c67-4f0c-4f6c-aa56-0ad131beb348.jpg
561193797_3e601eed-84bd-41fa-8576-8d780715cd2e.jpg
561193797_aa0b1537-5c1d-4583-9e50-8375593c4644.jpg
561193797_379decf8-d9c6-4758-9d85-134d67a30ffb.jpg
561193797_a130d907-835e-4afc-8c48-a60194884af0.jpg
561193797_c77459ae-d4e6-47a1-9e2f-17bf13bc6dce.jpg
561193797_0befade7-f9ea-4574-b841-e1d68e5beda4.jpg
561193797_b5c7c5dd-8f35-41a7-aece-31ab105bc59b.jpg
561193797_ad4b21e2-2fd7-48a5-97b4-e6f083f51bdd.jpg
561193797_a36afd3a-05cf-4218-94fb-1f452100b6de.jpg
561193797_dad32603-91a1-43ab-95cc-0561d55360f0.jpg
561193797_16e3d6ac-e04b-4dfa-8bbb-a24b35341e03.jpg
561193797_c57f77c3-31b0-4821-a1b8-74c862eef47e.jpg
561193797_9fd85fd4-d0a8-481e-9d83-1ceca173faeb.jpg
561193797_1ea27d36-45fa-4886-9152-9a6470828468.jpg
561193797_5c04a21b-27f3-4918-a407-8a95c3f92c2d.jpg
561193797_ca66a71a-a000-4207-82ed-b3e2e00f0e5b.jpg
561193797_d2145ae8-ea32-4479-9a97-1bbaf9554051.jpg
561193797_c8e5ed57-fe03-4514-8a5c-c06a909ea6ec.jpg
561193797_5fdcd9d2-a961-44a4-8273-e2e8207540b8.jpg
561193797_56264409-e441-492b-81fe-6deade86769c.jpg
561193797_9c96d198-941b-4055-add6-675fec48c509.jpg
561193797_56c812e3-c207-4289-ae8d-c4fd9997a2fc.jpg
561193797_96b7ed91-9db9-4c48-bb03-f12fbcb83011.jpg
561193797_52790446-db8b-4936-8883-00ffc6cda7f6.jpg
561193797_8759a660-3f9d-4c3f-9709-0db823251675.jpg
561193797_7a883b1c-0573-469b-b09c-da1a944c7e89.jpg
561193797_9e3a6117-f883-45ea-ba9c-09da14243f51.jpg
561193797_89ceaf22-33d8-445e-9c81-d15127614566.jpg
561193797_c3a6d7a8-7391-4933-98d2-eefb43957939.jpg
561193797_4065b84c-1a61-47c4-b563-b6b02ee63a83.jpg
561193797_708495c1-6965-4f60-a507-47cd67808656.jpg
561193797_042a7f67-7d8c-402a-9256-49bc171ec1a2.jpg
561193797_ca6392f2-1f27-44ea-886c-d1784933af8e.jpg

Overview

ID
3510018
Type
Single Family Residence
Parking
No
Beds
2
Baths
3
Sqft
1760
Build Year
1963
Purpose
For Sale

About This Listing

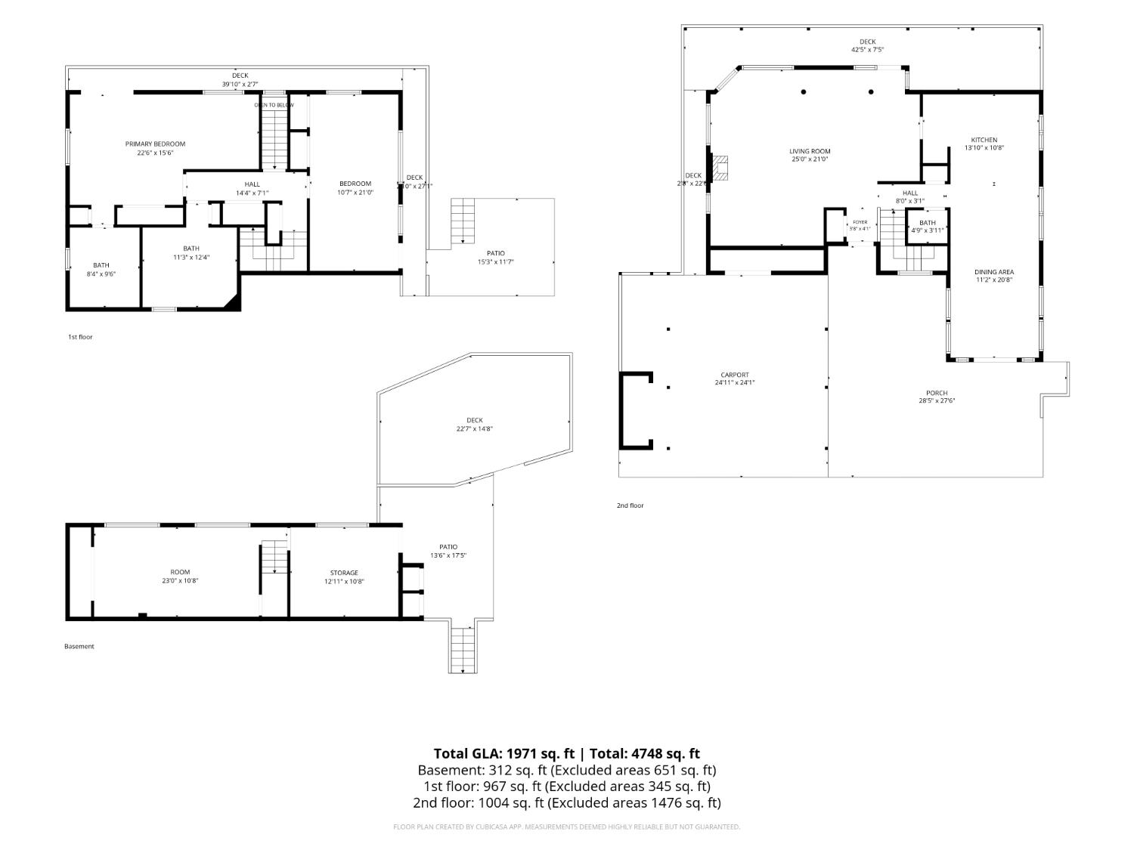
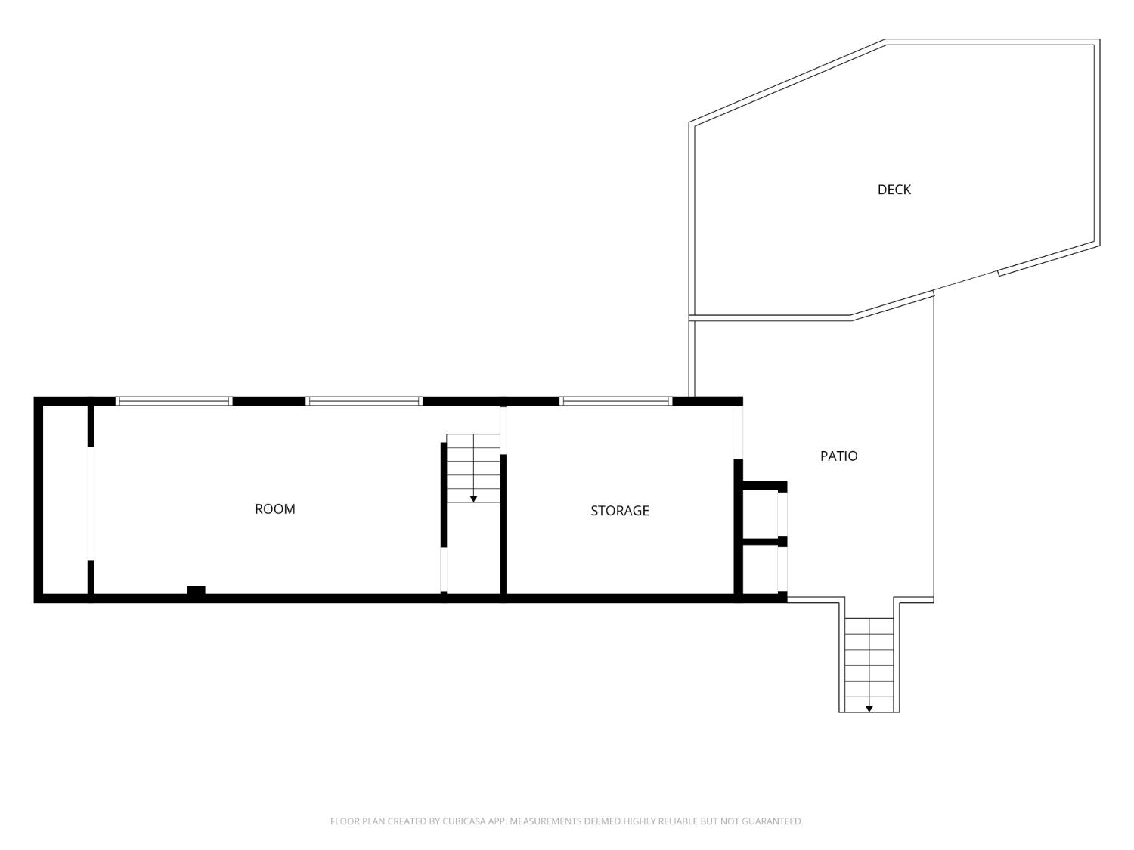
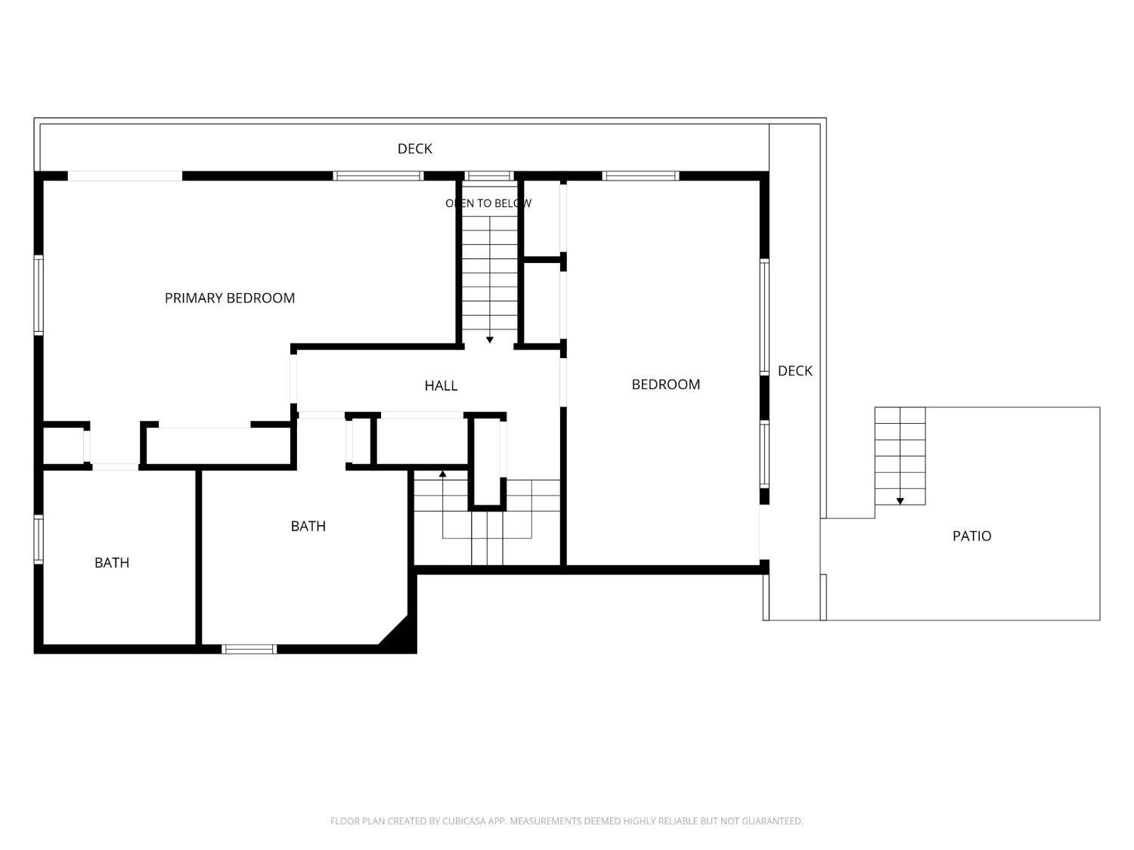
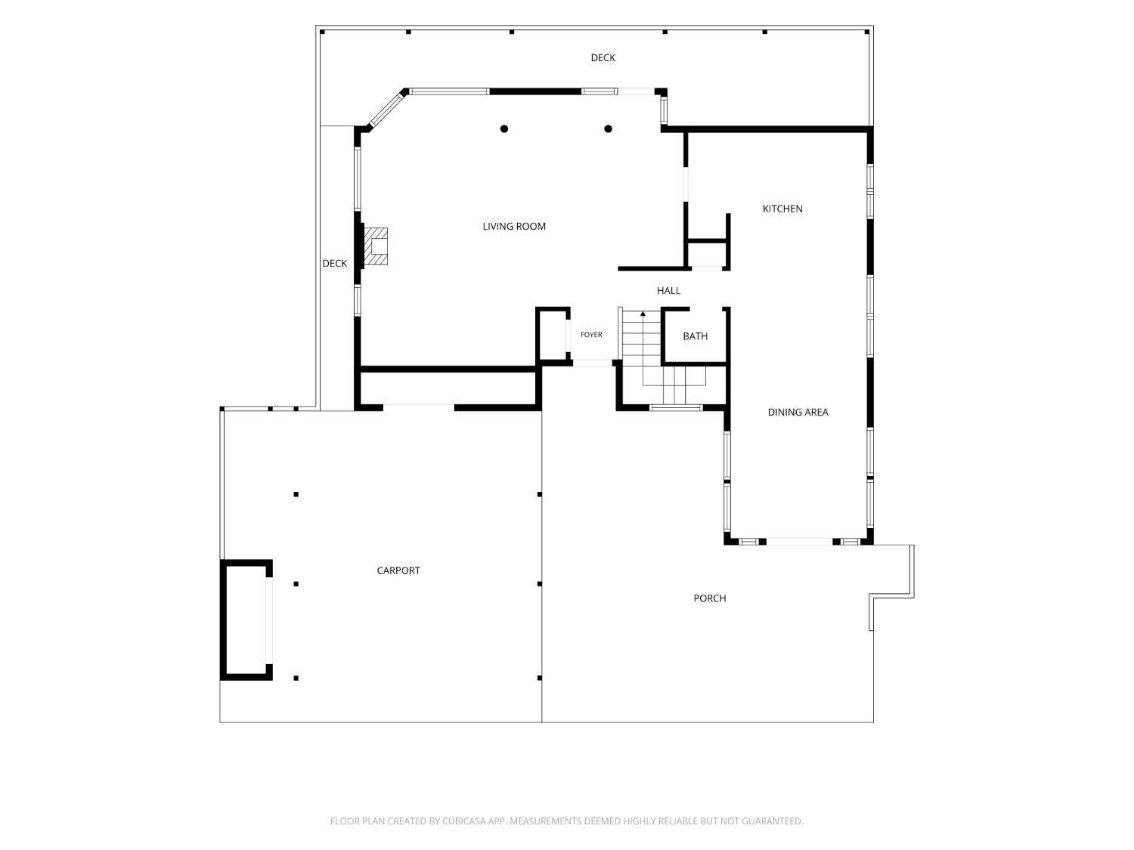
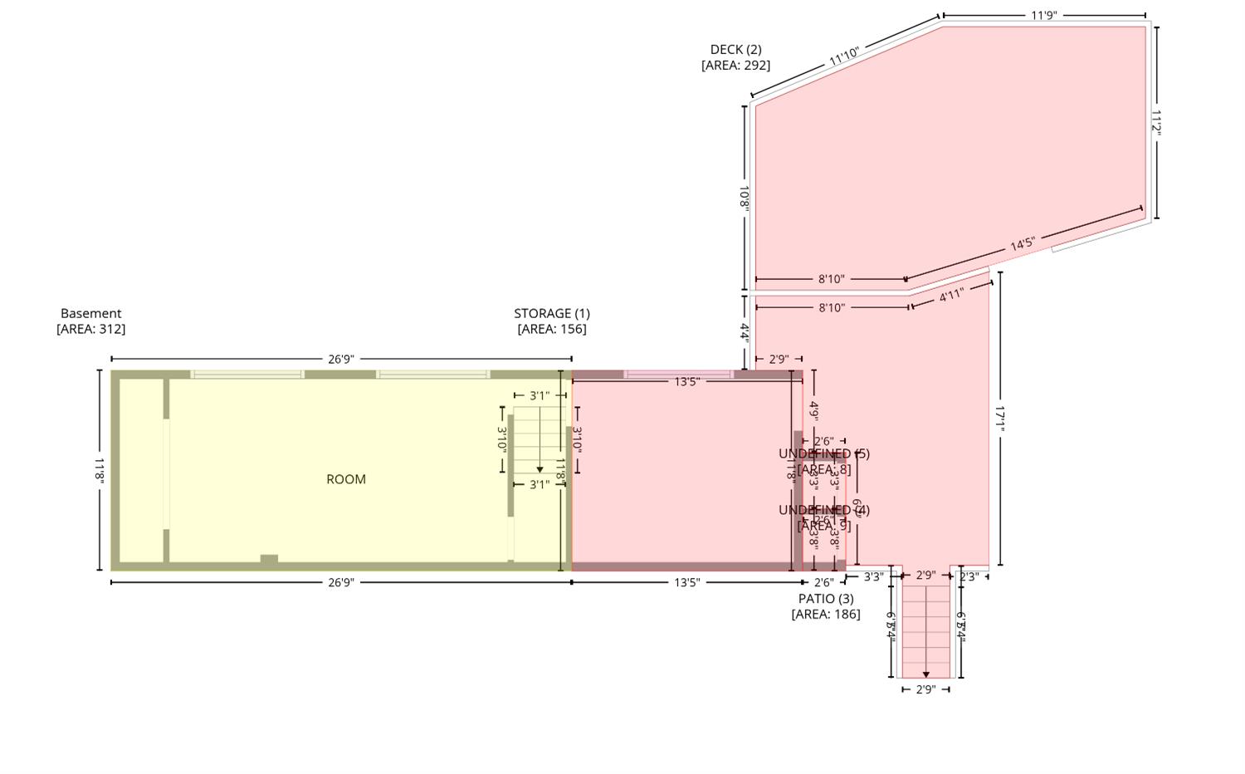
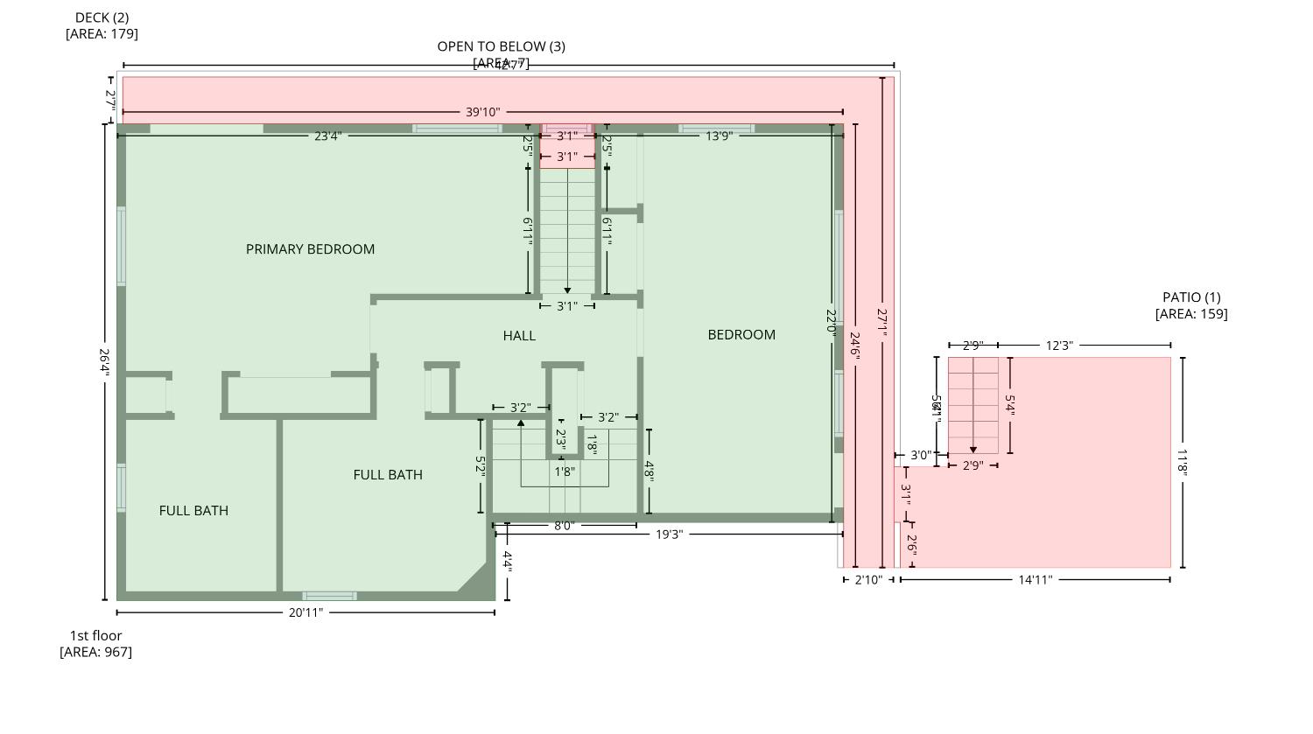
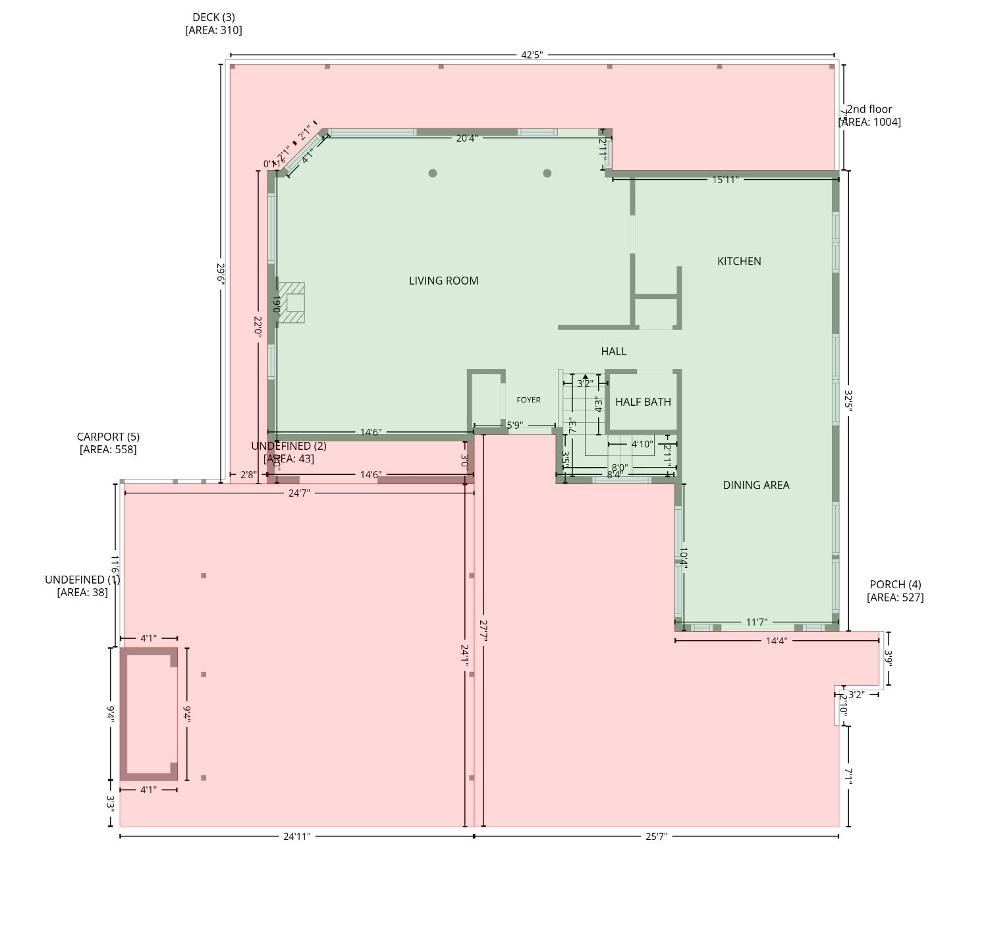
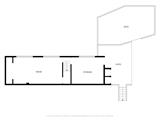
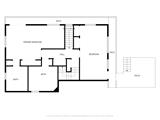
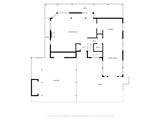
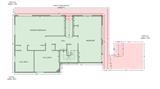
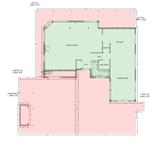
Are you looking for a home that’s anything but ordinary? If you’ve been searching for a unique, multi-level retreat that offers privacy on every floor, inviting spaces to gather, and plenty of room to spread out, this Gold Hill gem may be exactly what you’ve been waiting for. Tucked away in one of Grass Valley’s most desirable neighborhoods, just minutes from historic downtown Grass Valley and a short drive to Nevada City, you’ll enjoy the perfect balance of convenience and peaceful living with schools, shopping, dining, and endless recreation close by. Step inside to discover a beautifully designed main level featuring a spacious updated kitchen with abundant storage and Wolf cooktop, a stunning dining area framed by gorgeous stained-glass and expansive windows that flood the space with natural light, and a warm, welcoming living room centered around a cozy gas stove. From here, step onto the covered wraparound deck and imagine morning coffee, evening sunsets, or gathering with friends year-round. Downstairs, the expansive bedroom level offers exceptional separation of space with two oversized bedrooms that were originally designed as four, creating endless possibilities for today’s lifestyle. The private primary suite opens directly onto the lower deck and features its own ensuite bath, while the guest bathroom invites you to unwind with a soaking tub, walk-in shower, and nearby laundry room for added convenience. Need even more flexibility? The lower level bonus room is ready to become your home office, media room, workout space, hobby room, or whatever fits your lifestyle. With multiple decks, outdoor entertaining areas, and a floor plan that offers comfort, character, and versatility at every turn, this is a home you’ll want to experience in person.

Last checked: 1 hour ago
Listing updated: July 31, 2026, 9:53 pm
Listed By: Jamie Barber, RE/MAX Gold | Amanda N Gray, RE/MAX Gold
Source: MLS Metrolist, MLS#:226089660

Map Location

10388 Partridge Road,95945,Grass Valley,Nevada,CA

Walk Score

All data, photos, visualizations, and information regarding a property, including the property’s compliance with state and local legal requirements and all measurements and calculations of area, have been obtained from various sources, and may include such material that has been generated by use of artificial intelligence. Such information and material have not been and will not be verified for accuracy by the listing broker or the multiple listing service, and are not guaranteed as complete, accurate or reliable. Such information and material should be independently reviewed and verified for accuracy. This information and material are intended for the personal use of consumers and may not be used for any purpose other than to identify prospective properties consumers may be interested in purchasing.

MetroList CA data Last Updated: July 31, 2026, 9:53 pm
Data Source: SACM
Metrolist True Source LogoMetroList Services, Inc. Copyright © 2025

