
For Sale

1208 Lantern Court, Sacramento, CA 95864

$869,900(Negotiable)
561194726_cfb6fd08-a493-4329-bef6-4441d9784ab8.jpg
561194726_d7e0d002-7133-4464-a75d-cc3b029bb793.jpg
561194726_13701d58-1205-4d89-89e9-1d1a7cc1589f.jpg
561194726_93a80bf5-66a7-4c07-ad89-c2c71a1f4804.jpg
561194726_1a1b511c-2136-4488-8d3b-3ae2a3bc8b1f.jpg
561194726_d424b128-c0a6-44da-8f6b-0140c3aa1827.jpg
561194726_0cfd23b0-a617-4115-9ce1-0f419e17986b.jpg
561194726_078d4294-2872-4074-9648-0dfd372fd3af.jpg
561194726_0090b643-2584-44df-8ce2-810b446be4ec.jpg
561194726_87baf70c-5c12-4e27-a79b-4891e5875a20.jpg
561194726_f02a3433-46e0-4b87-8866-819d4129d113.jpg
561194726_cfebba0c-9fdb-4855-a163-51a17068b337.jpg
561194726_1175fa42-8cf3-40c5-bc7b-631adabe76d5.jpg
561194726_4a051110-adc4-4425-83a4-81266d10a33f.jpg
561194726_d8dde052-7f19-46e2-90dc-a83459fc396c.jpg
561194726_02692ed4-f68a-48c8-bd34-c678e6a892f0.jpg
561194726_632e0bcd-7e78-4251-abb5-6bf49ca10d82.jpg
561194726_570df476-e0ec-4dee-8dbb-79121e1bc57b.jpg
561194726_5539bd41-c423-47f8-86eb-3b8ec0cf1786.jpg
561194726_741d863c-1ee7-428c-83b4-878fba6eaa2d.jpg
561194726_753db5b0-8386-4584-bb54-66d4b157a0b8.jpg
561194726_5b36b949-63d0-445d-8dc0-3686f5949a7a.jpg
561194726_2e2c2450-8f70-4a49-870d-679e30d8a11e.jpg
561194726_ac6b860f-26f2-4a40-b316-ff7c135471ee.jpg
561194726_35012d21-2fee-4ff3-8a81-47c0288579db.jpg
561194726_16ca4676-73e0-4d0a-a358-008cf9c7cda4.jpg
561194726_e24cb166-07f8-444c-a684-5400505625bd.jpg
561194726_d42cf785-bf55-4d46-8907-27e0a6ed15f9.jpg
561194726_2a326a3c-65a9-42ef-929f-15e61a2c41df.jpg
561194726_ca5a7b12-9d61-43dc-a2b0-9aa34f2e4e43.jpg
561194726_a046520d-f0ad-4eb6-a591-09896aa8a643.jpg
561194726_b0811c07-29c9-422e-8d29-cbd9441b384c.jpg
561194726_95022edc-e122-465d-8fdb-75d3acbf6f4c.jpg
561194726_d2d874aa-7184-4e05-9b74-c7c3ac754595.jpg
561194726_129fae63-c626-4016-95b3-49b17251ed76.jpg
561194726_02ea0379-3f64-443e-a59a-0b41eb94bede.jpg
561194726_dfbfbbe5-c3e0-4678-9f8c-fdcd248ec259.jpg
561194726_7e590b9a-fba6-4ee6-9eed-9ffff5df3834.jpg
561194726_ac8f71a7-bd3c-47dd-859c-048928cf5e09.jpg
561194726_e650f0f7-8fc1-47cf-8dcc-a8db5df5bcb1.jpg
561194726_32323a5f-ae88-4a76-97c5-6c38070b6ec2.jpg
561194726_3e5eb3e5-f0ee-4c93-a5a0-7de348bc7392.jpg
561194726_d4d3285b-012e-4430-8ace-586bd3516ff1.jpg
561194726_7be39c52-d525-4869-9b8e-bef17c5ca1f6.jpg
561194726_8b80c8d3-69f2-4f20-af36-9b9d3110a530.jpg
561194726_3199323b-b3da-43d0-8413-05c2134b746f.jpg
561194726_1c1a84cb-ff5f-4360-b057-4a9e05120e0e.jpg
561194726_2f67e737-7197-4256-9fef-cb6ec1410b29.jpg
561194726_ec1a8900-355e-40f4-a336-7bcfcfb7904d.jpg
561194726_c4372ce2-c9db-4756-b073-6609849b8151.jpg
561194726_e34a5ea2-27ec-4afd-8645-329d9f51f0ae.jpg

Overview

ID
3510238
Type
Single Family Residence
Parking
No
Beds
4
Baths
3
Sqft
2252
Build Year
1976
Purpose
For Sale
Lot Size
0.21 acres

About This Listing

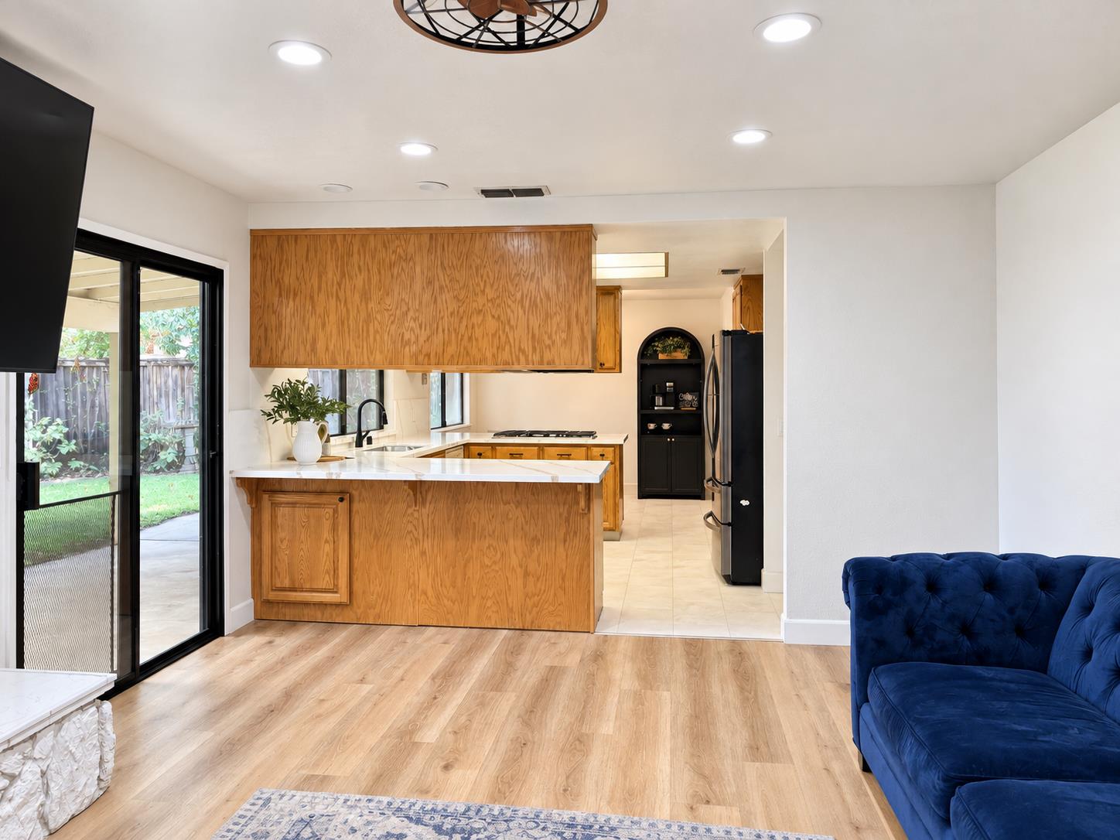
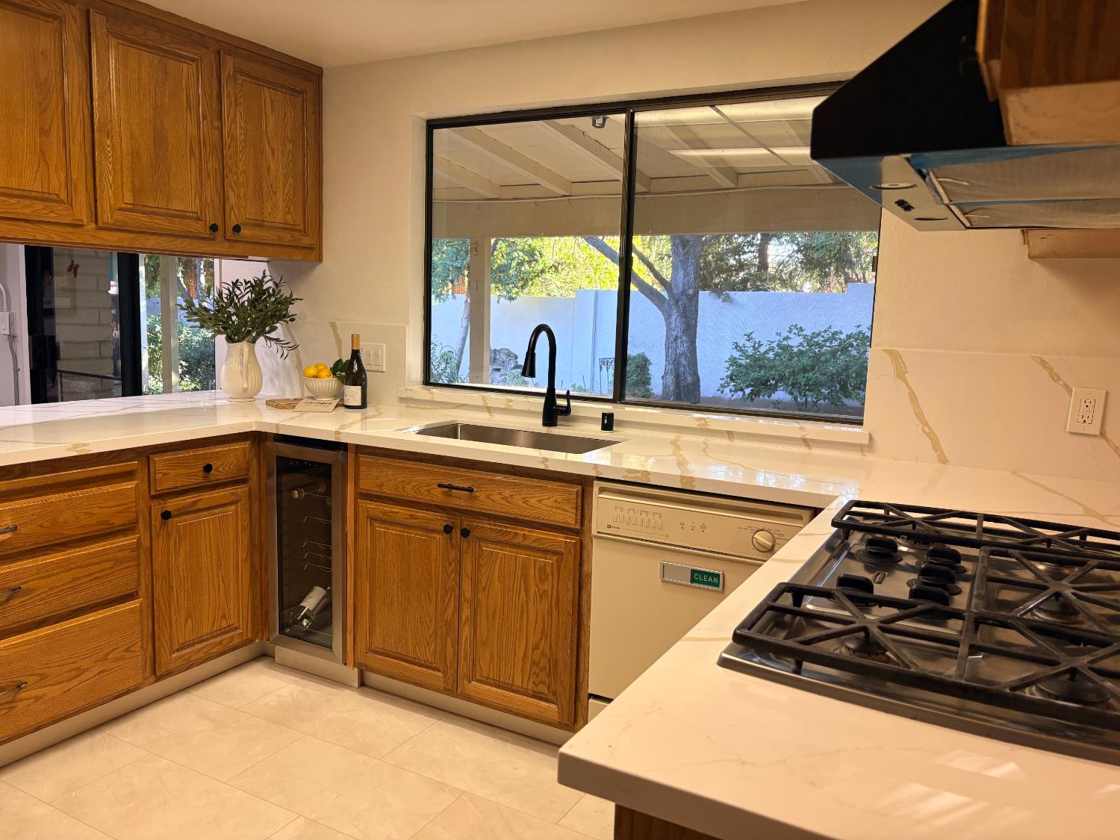
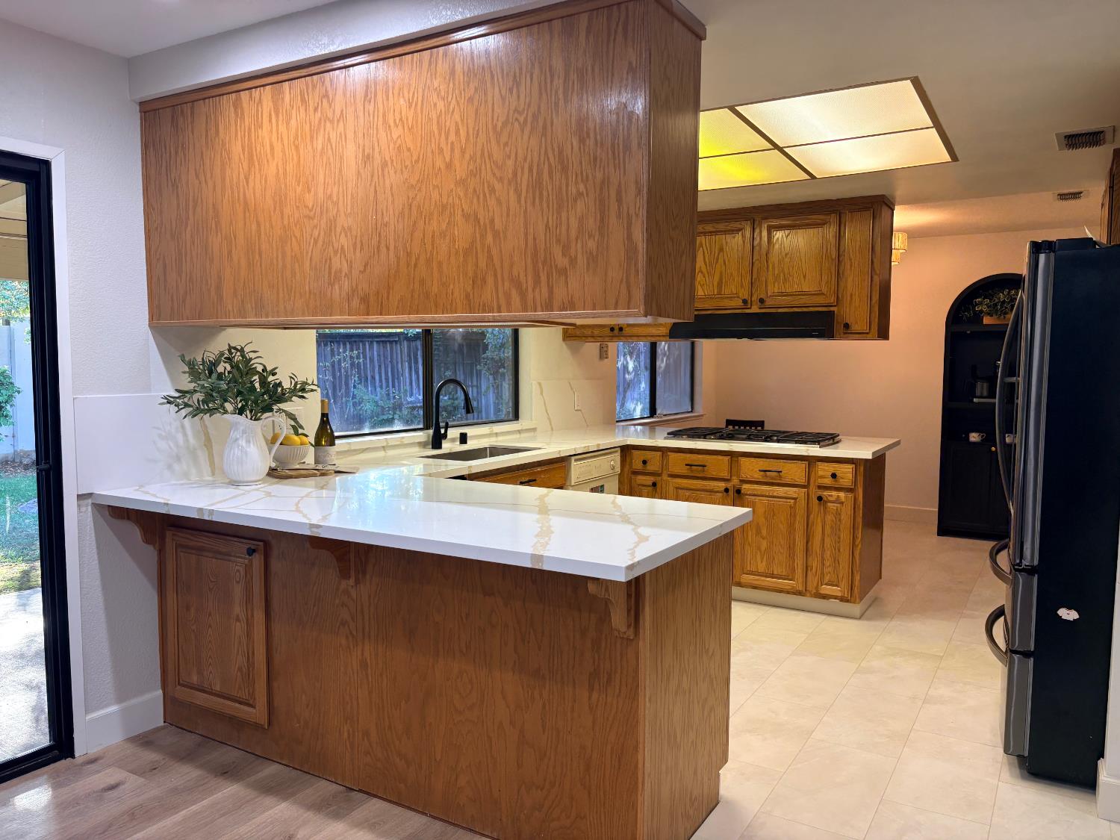
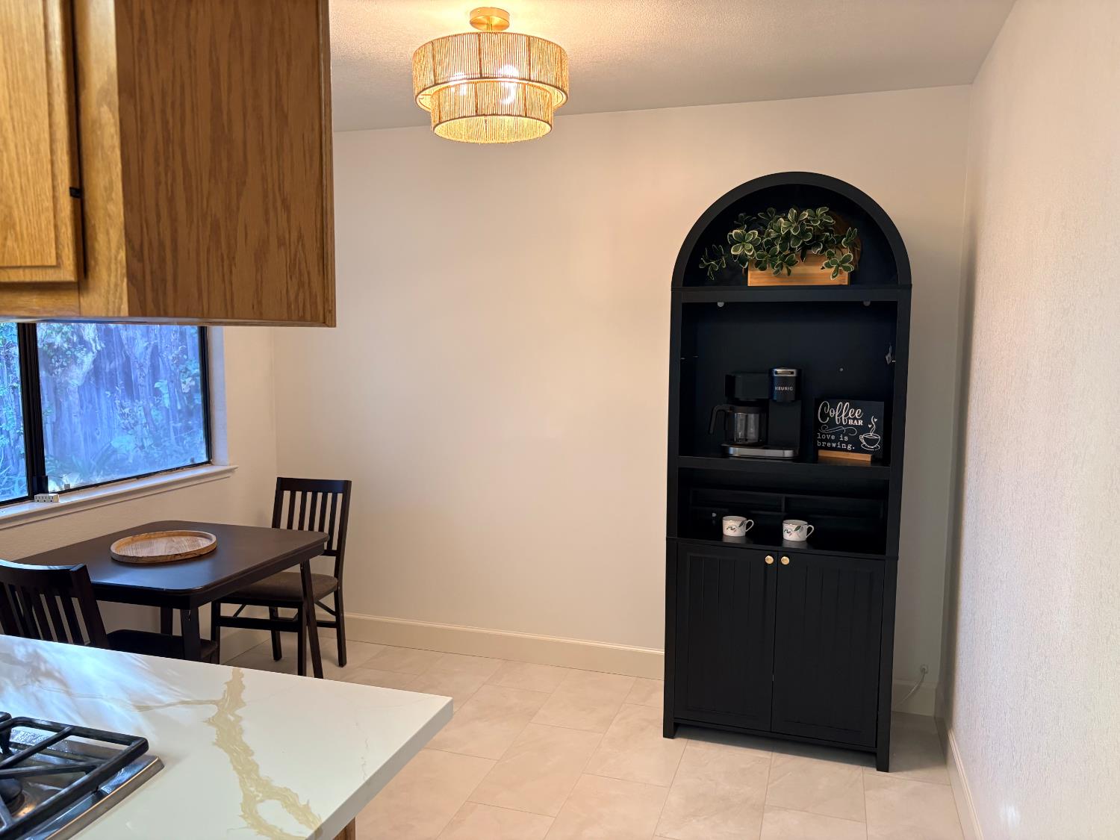
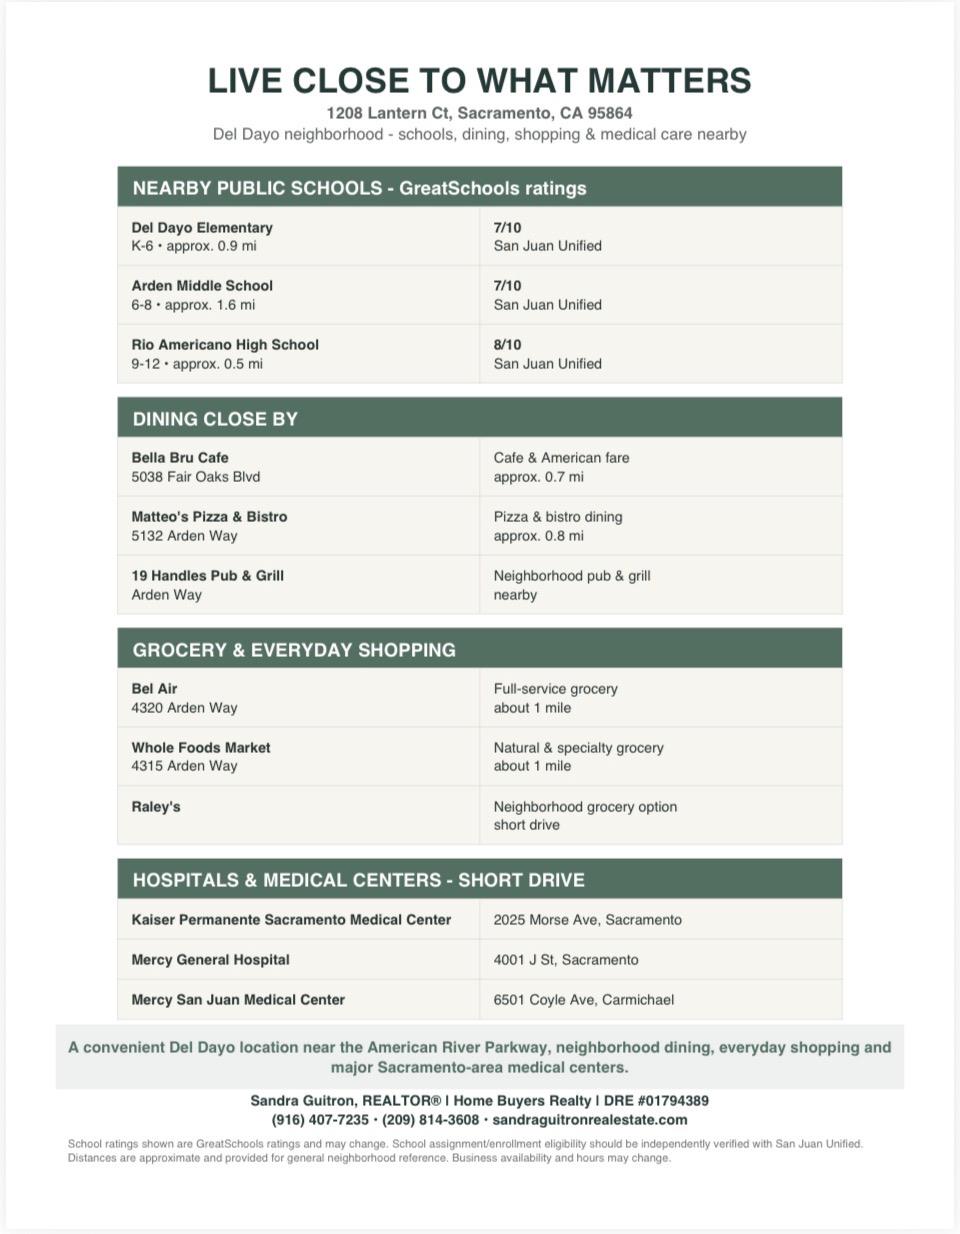
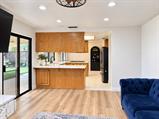
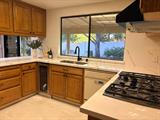
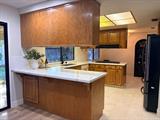
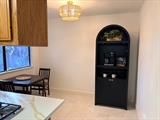
Seller is open to providing a credit towards an interest rate buydown with an acceptable offer. Discover the potential of this semi-custom 4-bedroom, 2.5-bath, 2,252 sq. ft. home, ideally situated on a quiet cul-de-sac in the highly desirable Del Dayo neighborhood. Designed for comfortable living and entertaining, the home features formal living and dining rooms, plantation shutters, and a spacious family room with a raised-hearth fireplace. The beautifully refreshed kitchen showcases premium quartz countertops, designer hardware, sleek tile-look luxury vinyl flooring, a fresh designer-inspired color palette, and a KitchenAid 5-burner gas cooktop, creating a polished blend of style and functionality. The private primary suite offers direct backyard access, dual closets, and a dedicated dressing area. Outside, the spacious backyard offers mature trees, raised garden beds, a charming gazebo, and a covered patio, with plenty of opportunity to personalize the outdoor space to your taste. Ideally located near Arden Hills, highly regarded schools, and the American River Parkway, this is a wonderful opportunity to own a well-built home in one of Sacramento’s most established and desirable neighborhoods.

Last checked: 23 hours ago
Listing updated: October 4, 2026, 2:48 pm
Listed By: Sandra T Guitron, Home Buyers Realty
Source: MLS Metrolist, MLS#:226085553

Map Location

1208 Lantern Court,95864,Sacramento,Sacramento,CA

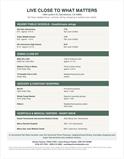
Walk Score

All data, photos, visualizations, and information regarding a property, including the property’s compliance with state and local legal requirements and all measurements and calculations of area, have been obtained from various sources, and may include such material that has been generated by use of artificial intelligence. Such information and material have not been and will not be verified for accuracy by the listing broker or the multiple listing service, and are not guaranteed as complete, accurate or reliable. Such information and material should be independently reviewed and verified for accuracy. This information and material are intended for the personal use of consumers and may not be used for any purpose other than to identify prospective properties consumers may be interested in purchasing.

MetroList CA data Last Updated: October 4, 2026, 2:48 pm
Data Source: SACM
Metrolist True Source LogoMetroList Services, Inc. Copyright © 2025

