
For Sale

5204 Glide Court, Sacramento, CA 95841

$474,950(Negotiable)
561199828_e7d8fd0b-b10c-459a-b881-9988abd0cb03.jpg
561199828_26b8902c-3d98-423f-a3be-c2064c3ac0ff.jpg
561199828_9f40a100-15c0-4f50-9206-f143bc4f7859.jpg
561199828_b9769b7e-a65f-401d-8fb0-e236847075ff.jpg
561199828_01263b6f-ca2b-4c05-8edc-7a738a3be6d8.jpg
561199828_f97ae46c-2a92-40d3-bfc7-4b29b68cbcdf.jpg
561199828_b9c92d1b-993e-4a5c-af77-179f636a96b7.jpg
561199828_d826beee-c2e5-4ab9-9315-a23c8d763ee6.jpg
561199828_7e543fac-29f2-4eba-a818-3f56a1f4a762.jpg
561199828_c4b96674-dd89-41a9-bf46-58f212d321ed.jpg
561199828_4f7426b3-12a4-4854-9272-8a441e85b1ba.jpg
561199828_bdf0ece5-78e2-47c2-9fc0-1303daeda975.jpg
561199828_f8af6ac1-5644-4138-bd93-247e5d95fa1b.jpg
561199828_b66c0d8f-ab53-4bca-8546-10a5c2f114cb.jpg
561199828_1b329c76-e9eb-4677-85aa-7994ca0e6987.jpg
561199828_15b4d76e-4226-45c5-a4d4-aa38e406889a.jpg
561199828_bf9aea1a-fced-4c43-a5f7-9b2d67c7ebb2.jpg
561199828_984cbbe4-e353-4e53-bec0-6bb9cfb119b8.jpg
561199828_a73eef07-57e6-4347-b582-10570f696ac9.jpg
561199828_33020d78-f965-4371-9206-9b62631a2e25.jpg
561199828_03f030b1-1c47-4695-a738-ce8fa3a5cc2d.jpg
561199828_49e464ff-b0ca-4224-9058-fcd29f929f89.jpg
561199828_153cd7d2-32eb-4b75-8b1f-045b635bd9e5.jpg
561199828_61bb4e62-1b27-45d1-a04a-c8aa67ab973c.jpg
561199828_1ff2f718-6cf7-4308-9a18-3347cd6fba11.jpg
561199828_bfb0c9d5-3cf6-41ed-99ce-14714affc4b0.jpg
561199828_fb2ea5d2-bc60-48fc-9d87-dd4a3bc16ee1.jpg
561199828_172ff85b-7180-442a-b43b-2f7cf27e34bd.jpg
561199828_ff206065-9c28-4010-a9fb-030b2b8366ee.jpg
561199828_24c4dab3-bcc1-40e1-8bde-332482238a5f.jpg
561199828_7ea915f0-a815-4b60-a368-66e9faeb526e.jpg
561199828_74e1ea2f-dc9b-4a91-ad76-69ae3d297893.jpg
561199828_d1365ff8-5542-430f-b53e-d7ce789adb90.jpg
561199828_fba26e56-4841-43b3-aa7f-798b158d5e1b.jpg
561199828_20d654df-df64-435a-aee0-6e85d7a47179.jpg
561199828_c7b23e7b-945e-44ea-809b-8fc124e04193.jpg
561199828_e57dc191-9e21-4b80-8cc2-b3777d8cb9e8.jpg
561199828_46514848-f610-44b3-80cc-5d553f8271b0.jpg
561199828_fde291a2-22fa-41ef-be4d-d5075550dbc3.jpg
561199828_3e5473ed-8330-48ce-9ed5-f0f22c8238e3.jpg
561199828_5aa2e9b5-9e19-4357-9bef-aecd4bb5506b.jpg
561199828_7805b494-26a5-48e3-ad7a-7a7a8a8ce8fd.jpg
561199828_d6f00e59-0d2a-454a-bcb4-f2a3406b0ccd.jpg
561199828_6974c27c-1965-4dd1-88e2-dbad2392eaf4.jpg
561199828_e7d8fd0b-b10c-459a-b881-9988abd0cb03.jpg
561199828_26b8902c-3d98-423f-a3be-c2064c3ac0ff.jpg
561199828_9f40a100-15c0-4f50-9206-f143bc4f7859.jpg
561199828_b9769b7e-a65f-401d-8fb0-e236847075ff.jpg
561199828_01263b6f-ca2b-4c05-8edc-7a738a3be6d8.jpg
561199828_f97ae46c-2a92-40d3-bfc7-4b29b68cbcdf.jpg
561199828_b9c92d1b-993e-4a5c-af77-179f636a96b7.jpg
561199828_d826beee-c2e5-4ab9-9315-a23c8d763ee6.jpg
561199828_7e543fac-29f2-4eba-a818-3f56a1f4a762.jpg
561199828_c4b96674-dd89-41a9-bf46-58f212d321ed.jpg
561199828_4f7426b3-12a4-4854-9272-8a441e85b1ba.jpg
561199828_bdf0ece5-78e2-47c2-9fc0-1303daeda975.jpg
561199828_f8af6ac1-5644-4138-bd93-247e5d95fa1b.jpg
561199828_b66c0d8f-ab53-4bca-8546-10a5c2f114cb.jpg
561199828_1b329c76-e9eb-4677-85aa-7994ca0e6987.jpg
561199828_15b4d76e-4226-45c5-a4d4-aa38e406889a.jpg
561199828_bf9aea1a-fced-4c43-a5f7-9b2d67c7ebb2.jpg
561199828_984cbbe4-e353-4e53-bec0-6bb9cfb119b8.jpg
561199828_a73eef07-57e6-4347-b582-10570f696ac9.jpg
561199828_33020d78-f965-4371-9206-9b62631a2e25.jpg
561199828_03f030b1-1c47-4695-a738-ce8fa3a5cc2d.jpg
561199828_49e464ff-b0ca-4224-9058-fcd29f929f89.jpg
561199828_153cd7d2-32eb-4b75-8b1f-045b635bd9e5.jpg
561199828_61bb4e62-1b27-45d1-a04a-c8aa67ab973c.jpg
561199828_1ff2f718-6cf7-4308-9a18-3347cd6fba11.jpg
561199828_bfb0c9d5-3cf6-41ed-99ce-14714affc4b0.jpg
561199828_fb2ea5d2-bc60-48fc-9d87-dd4a3bc16ee1.jpg
561199828_172ff85b-7180-442a-b43b-2f7cf27e34bd.jpg
561199828_ff206065-9c28-4010-a9fb-030b2b8366ee.jpg
561199828_24c4dab3-bcc1-40e1-8bde-332482238a5f.jpg
561199828_7ea915f0-a815-4b60-a368-66e9faeb526e.jpg
561199828_74e1ea2f-dc9b-4a91-ad76-69ae3d297893.jpg
561199828_d1365ff8-5542-430f-b53e-d7ce789adb90.jpg
561199828_fba26e56-4841-43b3-aa7f-798b158d5e1b.jpg
561199828_20d654df-df64-435a-aee0-6e85d7a47179.jpg
561199828_c7b23e7b-945e-44ea-809b-8fc124e04193.jpg
561199828_e57dc191-9e21-4b80-8cc2-b3777d8cb9e8.jpg
561199828_46514848-f610-44b3-80cc-5d553f8271b0.jpg
561199828_fde291a2-22fa-41ef-be4d-d5075550dbc3.jpg
561199828_3e5473ed-8330-48ce-9ed5-f0f22c8238e3.jpg
561199828_5aa2e9b5-9e19-4357-9bef-aecd4bb5506b.jpg
561199828_7805b494-26a5-48e3-ad7a-7a7a8a8ce8fd.jpg
561199828_d6f00e59-0d2a-454a-bcb4-f2a3406b0ccd.jpg
561199828_6974c27c-1965-4dd1-88e2-dbad2392eaf4.jpg

Overview

ID
3511740
Type
Single Family Residence
Parking
No
Beds
3
Baths
2
Sqft
1986
Build Year
1957
Purpose
For Sale
Lot Size
0.19 acres

About This Listing

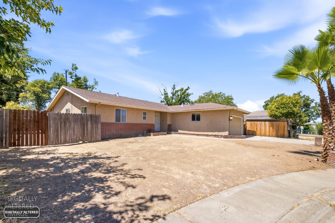
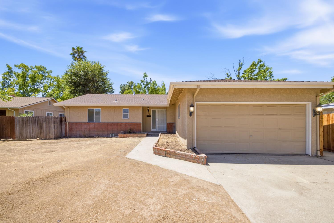
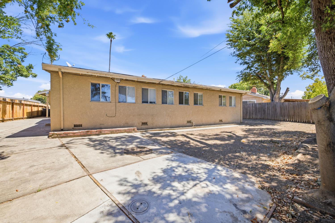
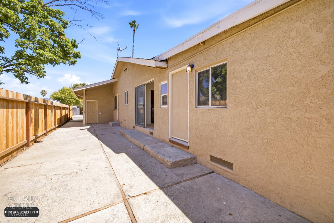
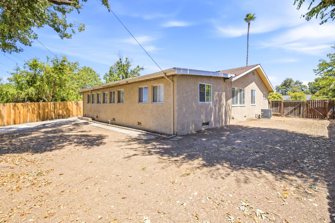
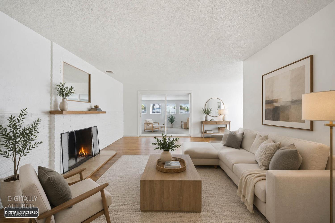
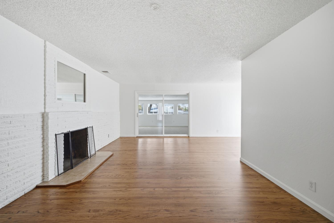
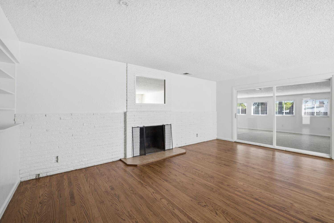
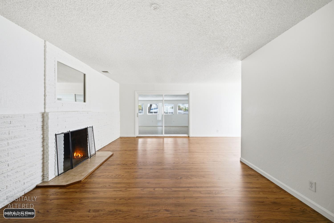
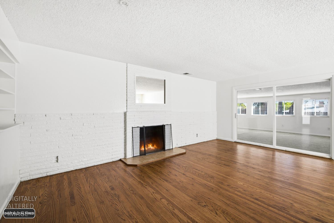
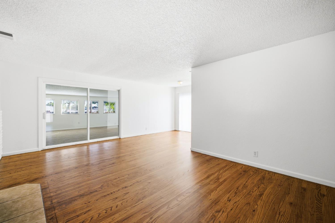
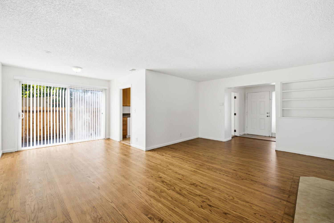
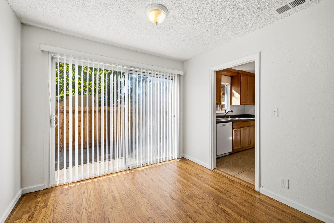
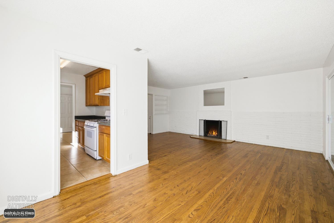
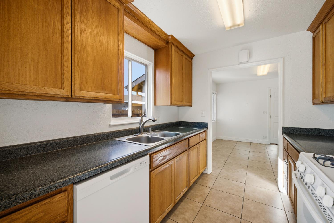
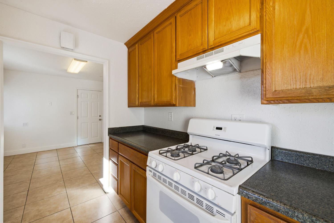
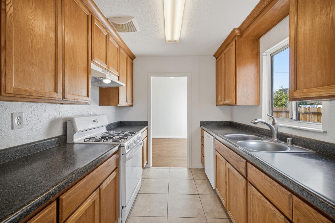
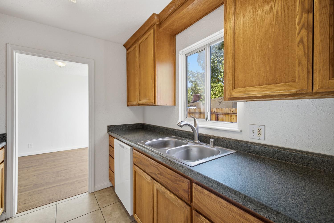
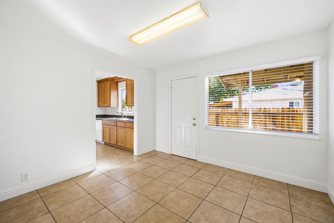
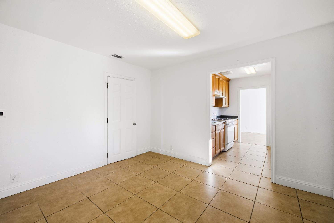
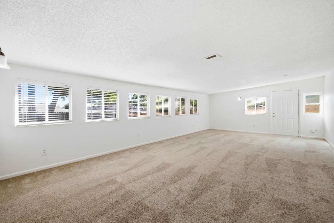
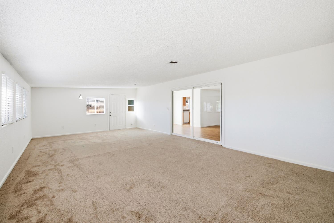
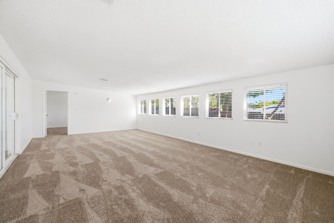
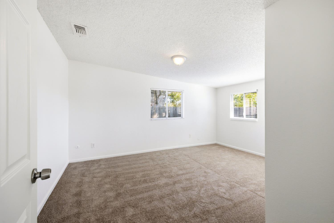
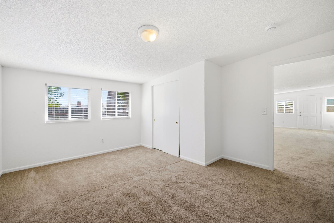
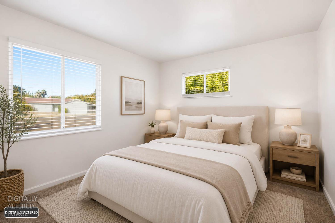
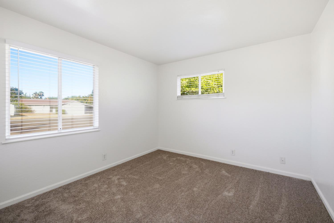
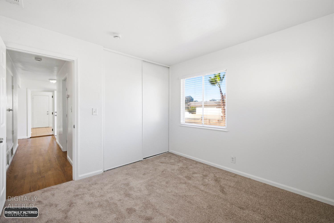
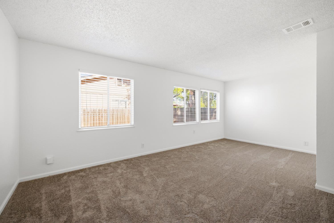
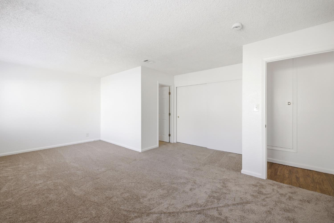
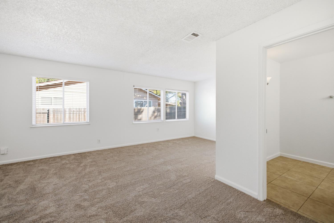
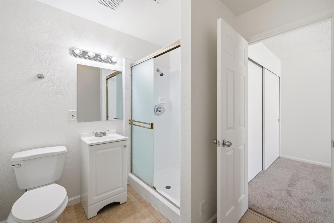
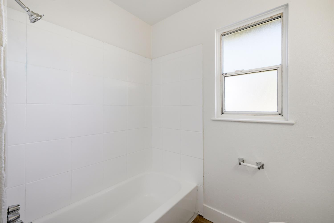
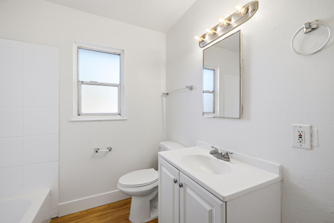
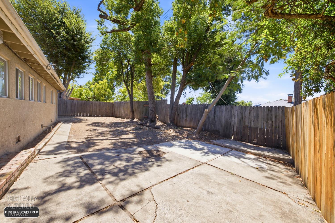
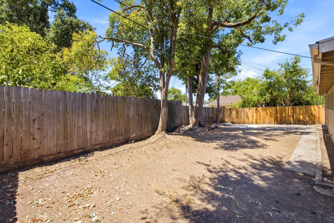
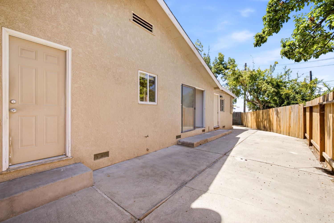
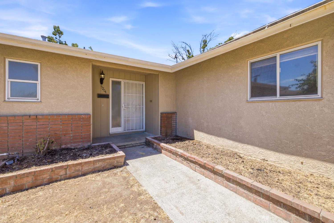
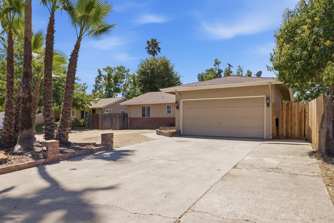
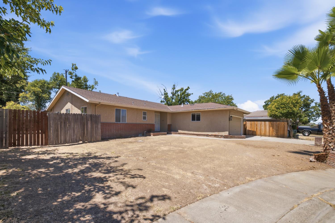
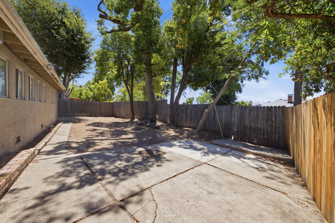
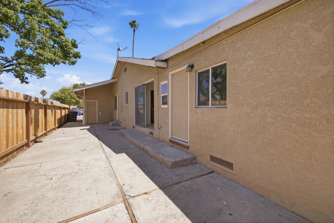
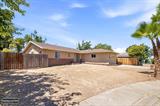
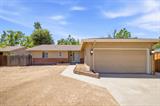
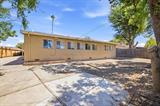
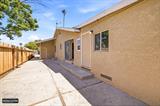
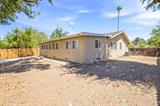
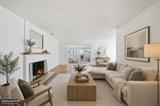
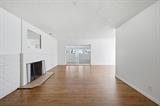
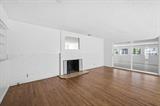
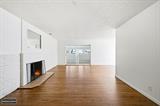
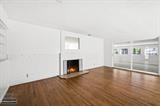
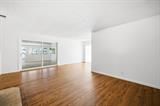
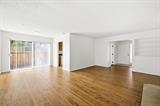
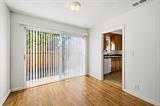
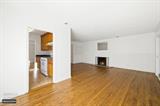
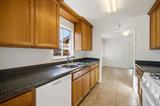
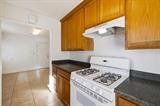
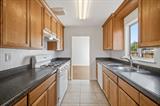
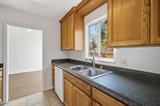
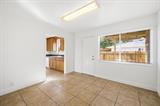
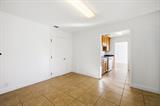
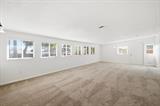
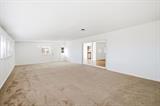
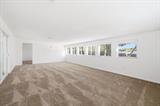
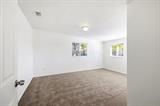
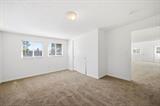
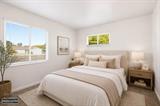
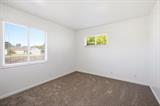
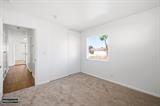
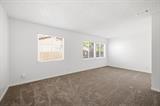
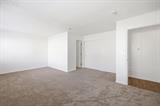
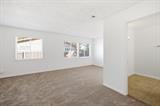
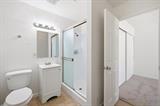
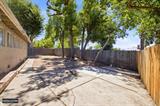
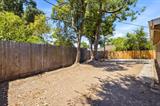
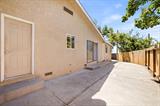
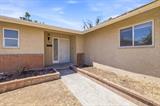
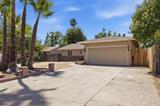
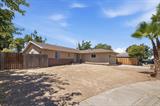
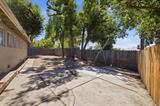
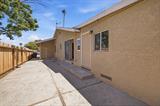
Welcome to 5204 Glide Ct, a thoughtfully maintained home in Sacramento with three bedrooms, two bathrooms, and 1,986 square feet of inviting living space. Built in 1957 and set on a generous 8,276-square-foot lot, this residence provides a highly functional layout designed for your lifestyle. The kitchen supplies ample counter space and natural light, flowing smoothly into the dedicated dining and main living areas so that you have the ideal setup for hosting dinners or relaxing inside. Your primary bedroom provides ample room, allowing enough space for a king-sized bed and a quiet sitting area for reading or unwinding. The two additional bedrooms supply versatile spaces that function flawlessly as a home office, a fitness room, or a hobby area. This ensures the house adapts entirely to your evolving needs. Step outside to your expansive backyard. The generous footprint delivers an excellent setting for outdoor barbecues, starting a garden, or setting up an exterior lounge, which naturally expands your usable living area in all seasons. The location places you in a highly accessible pocket of Sacramento, making it simple to access local retail centers and dining venues. You are a quick drive from local schools, which keeps the school drop-off highly manageable. Furthermore, immediate proximity to local green spaces gives you great places for outdoor activities in order to enjoy the California weather. This neighborhood delivers excellent accessibility while keeping a grounded, residential atmosphere. Call your realtor to schedule a showing.

Last checked: 2 days ago
Listing updated: September 9, 2026, 5:59 pm
Listed By: Jessica L Nieto, eXp Realty of California Inc.
Source: MLS Metrolist, MLS#:226086325

Map Location

5204 Glide Court,95841,Sacramento,Sacramento,CA

Walk Score

All data, photos, visualizations, and information regarding a property, including the property’s compliance with state and local legal requirements and all measurements and calculations of area, have been obtained from various sources, and may include such material that has been generated by use of artificial intelligence. Such information and material have not been and will not be verified for accuracy by the listing broker or the multiple listing service, and are not guaranteed as complete, accurate or reliable. Such information and material should be independently reviewed and verified for accuracy. This information and material are intended for the personal use of consumers and may not be used for any purpose other than to identify prospective properties consumers may be interested in purchasing.

MetroList CA data Last Updated: September 9, 2026, 5:59 pm
Data Source: SACM
Metrolist True Source LogoMetroList Services, Inc. Copyright © 2025

