

For Sale

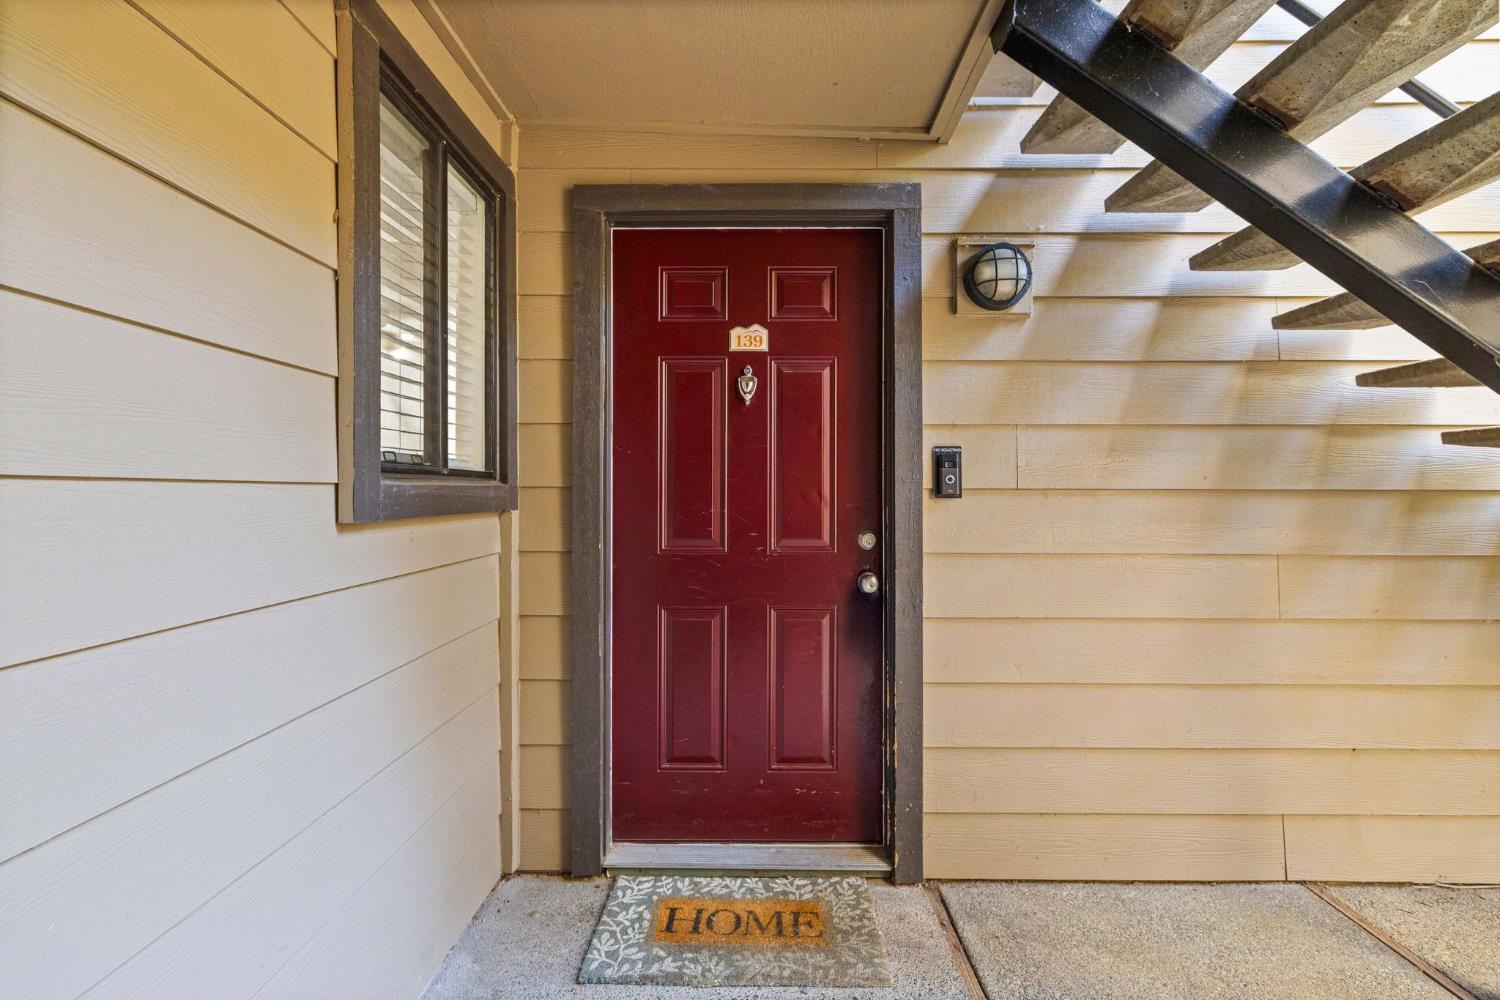
3715 Tallyho Drive, #139, Sacramento, CA 95826

$240,000(Negotiable)
561199988_2e78f05d-ce82-48be-9e16-aedb1a31fc0e.jpg
561199988_efce51de-43c9-48ee-ba2c-7f5e5045bef1.jpg
561199988_fa6ed3d7-aaba-4868-a28e-619d0cabf187.jpg
561199988_fa0da0d6-f26f-4da8-8791-ed2e837ec694.jpg
561199988_a52f6334-bfe7-43e4-8ccf-f8bb9c624f46.jpg
561199988_c73a48e2-6557-46af-89ea-1c12b6abea28.jpg
561199988_26821b90-2e60-42e3-8149-7227e10f19a3.jpg
561199988_e4764b2e-7e8f-437c-a6c6-67de6b95bb9c.jpg
561199988_73fe33e6-3bd1-4dd4-aedf-380f8ae39f48.jpg
561199988_1f9e44d1-ab9e-4de9-97f1-77ab73c747b7.jpg
561199988_a47c0a3e-6e03-4726-ae36-120177ac3645.jpg
561199988_034a04f5-08e2-474d-966c-7cb647f3c4cb.jpg
561199988_a8e7a4b9-ae6c-4775-ad1b-21f7a6c55ede.jpg
561199988_9a58e4cc-14ad-4b33-a955-6d834b85ad1e.jpg
561199988_1d525bc5-2c99-43fd-b463-d72b43dc3cd2.jpg
561199988_c5ba0469-1a13-4017-a745-0788aeb5a465.jpg
561199988_8a39caa6-d76b-486b-8925-751ac443a65b.jpg
561199988_7686e44d-4dc6-4f2c-829a-2ce83b9b2697.jpg
561199988_fd49087c-d20c-45bd-b60e-5d32ccb88467.jpg
561199988_dd34129f-9d71-4f90-9fc2-af5f93088b1c.jpg
561199988_6aaa3d9a-5055-4c8d-8b51-c1de57082a9a.jpg
561199988_d0f874f0-bf20-47c5-ab4c-a94cfe5b9dcf.jpg
561199988_64c0a556-143f-4aae-9dfa-f9a5d637924f.jpg
561199988_e84f6014-f38d-4b55-9597-e598803e9d35.jpg
561199988_1b5d10c9-ba1c-4238-9d86-c7ba00bd17d5.jpg
561199988_cfe343da-fd50-4acb-b626-28eb6188bb19.jpg
561199988_c98e8431-c2de-4cab-b87f-9bdc8fa3caa6.jpg
561199988_ace9a6dd-d2a7-4bd7-9fb1-5d8ca1b9091f.jpg
561199988_57070f2f-e17f-48f9-975b-950904b65d5c.jpg
561199988_ea71d26a-03d3-47c6-995d-5e10d463398b.jpg
561199988_51e1cad5-e579-4351-a276-a2adff42de3c.jpg
561199988_a03e9ef8-44f1-40c3-8070-1eddebc2491f.jpg
561199988_42e1d09a-1796-4186-841c-2b5867c78141.jpg
561199988_8db22285-c320-428d-aac7-02e64e5947e7.jpg
561199988_aa47c5e1-ac7b-487e-b139-4e1d90190c1a.jpg
561199988_5f87f8a9-56a2-4baa-9c49-70f79623319f.jpg
561199988_9642af0f-2b62-4161-8ec8-b12713ac6890.jpg
561199988_2f2e7277-78a3-4d10-81b3-75222835a21b.jpg
561199988_146d9399-2581-4c18-8f8c-352d47645ce8.jpg
561199988_461e4b30-9acb-40d3-9027-5a0c2ca96c6e.jpg
561199988_5025df48-d113-4d97-bd0e-174d905c8331.jpg
561199988_55cd653f-e42e-4af3-a65f-619ead602877.jpg
561199988_f9829a91-1cf2-4367-b039-d39917babe30.jpg
561199988_c231c589-2275-43d3-aca5-f7cea733b28f.jpg
561199988_67336b85-d081-4d83-9d6a-f0769b374cb2.jpg
561199988_e0e39362-d432-4f56-bc87-68b8f6385fe7.jpg
561199988_35ffc717-19a5-4c2d-aaf8-02db066d1369.jpg
561199988_7438d11b-674e-4cd9-ba20-faeef0520d53.jpg
561199988_90aa0333-12dd-48f6-8888-26a9d33d4f41.jpg
561199988_4af5031c-deb5-42c6-89a4-5ae8f2646a1d.jpg
561199988_ba13488a-aef2-431f-8522-fd6fd2b9d774.jpg
561199988_1c11d0ba-f388-4487-8ad0-e256dd1eca3e.jpg
561199988_2e78f05d-ce82-48be-9e16-aedb1a31fc0e.jpg
561199988_efce51de-43c9-48ee-ba2c-7f5e5045bef1.jpg
561199988_fa6ed3d7-aaba-4868-a28e-619d0cabf187.jpg
561199988_fa0da0d6-f26f-4da8-8791-ed2e837ec694.jpg
561199988_a52f6334-bfe7-43e4-8ccf-f8bb9c624f46.jpg
561199988_c73a48e2-6557-46af-89ea-1c12b6abea28.jpg
561199988_26821b90-2e60-42e3-8149-7227e10f19a3.jpg
561199988_e4764b2e-7e8f-437c-a6c6-67de6b95bb9c.jpg
561199988_73fe33e6-3bd1-4dd4-aedf-380f8ae39f48.jpg
561199988_1f9e44d1-ab9e-4de9-97f1-77ab73c747b7.jpg
561199988_a47c0a3e-6e03-4726-ae36-120177ac3645.jpg
561199988_034a04f5-08e2-474d-966c-7cb647f3c4cb.jpg
561199988_a8e7a4b9-ae6c-4775-ad1b-21f7a6c55ede.jpg
561199988_9a58e4cc-14ad-4b33-a955-6d834b85ad1e.jpg
561199988_1d525bc5-2c99-43fd-b463-d72b43dc3cd2.jpg
561199988_c5ba0469-1a13-4017-a745-0788aeb5a465.jpg
561199988_8a39caa6-d76b-486b-8925-751ac443a65b.jpg
561199988_7686e44d-4dc6-4f2c-829a-2ce83b9b2697.jpg
561199988_fd49087c-d20c-45bd-b60e-5d32ccb88467.jpg
561199988_dd34129f-9d71-4f90-9fc2-af5f93088b1c.jpg
561199988_6aaa3d9a-5055-4c8d-8b51-c1de57082a9a.jpg
561199988_d0f874f0-bf20-47c5-ab4c-a94cfe5b9dcf.jpg
561199988_64c0a556-143f-4aae-9dfa-f9a5d637924f.jpg
561199988_e84f6014-f38d-4b55-9597-e598803e9d35.jpg
561199988_1b5d10c9-ba1c-4238-9d86-c7ba00bd17d5.jpg
561199988_cfe343da-fd50-4acb-b626-28eb6188bb19.jpg
561199988_c98e8431-c2de-4cab-b87f-9bdc8fa3caa6.jpg
561199988_ace9a6dd-d2a7-4bd7-9fb1-5d8ca1b9091f.jpg
561199988_57070f2f-e17f-48f9-975b-950904b65d5c.jpg
561199988_ea71d26a-03d3-47c6-995d-5e10d463398b.jpg
561199988_51e1cad5-e579-4351-a276-a2adff42de3c.jpg
561199988_a03e9ef8-44f1-40c3-8070-1eddebc2491f.jpg
561199988_42e1d09a-1796-4186-841c-2b5867c78141.jpg
561199988_8db22285-c320-428d-aac7-02e64e5947e7.jpg
561199988_aa47c5e1-ac7b-487e-b139-4e1d90190c1a.jpg
561199988_5f87f8a9-56a2-4baa-9c49-70f79623319f.jpg
561199988_9642af0f-2b62-4161-8ec8-b12713ac6890.jpg
561199988_2f2e7277-78a3-4d10-81b3-75222835a21b.jpg
561199988_146d9399-2581-4c18-8f8c-352d47645ce8.jpg
561199988_461e4b30-9acb-40d3-9027-5a0c2ca96c6e.jpg
561199988_5025df48-d113-4d97-bd0e-174d905c8331.jpg
561199988_55cd653f-e42e-4af3-a65f-619ead602877.jpg
561199988_f9829a91-1cf2-4367-b039-d39917babe30.jpg
561199988_c231c589-2275-43d3-aca5-f7cea733b28f.jpg
561199988_67336b85-d081-4d83-9d6a-f0769b374cb2.jpg
561199988_e0e39362-d432-4f56-bc87-68b8f6385fe7.jpg
561199988_35ffc717-19a5-4c2d-aaf8-02db066d1369.jpg
561199988_7438d11b-674e-4cd9-ba20-faeef0520d53.jpg
561199988_90aa0333-12dd-48f6-8888-26a9d33d4f41.jpg
561199988_4af5031c-deb5-42c6-89a4-5ae8f2646a1d.jpg
561199988_ba13488a-aef2-431f-8522-fd6fd2b9d774.jpg
561199988_1c11d0ba-f388-4487-8ad0-e256dd1eca3e.jpg

Overview

ID
3511774
Type
Condominium
Parking
No
Beds
2
Baths
2
Sqft
825
Build Year
1995
Purpose
For Sale
HOA
$370/mo

About This Listing

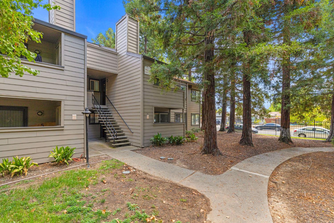
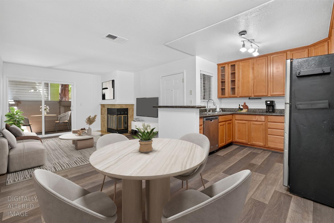
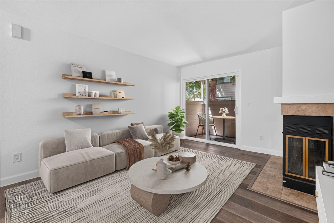
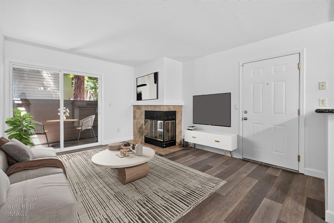
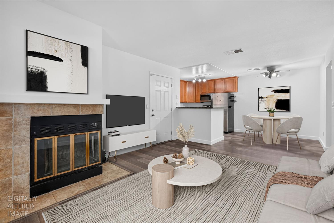
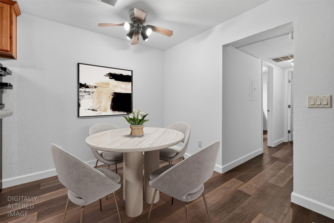
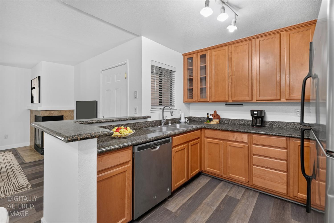
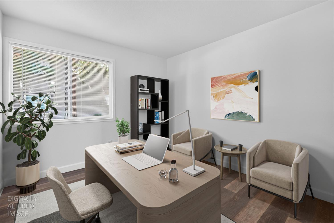
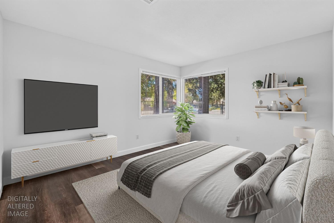
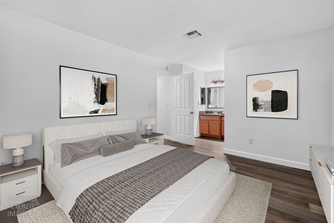
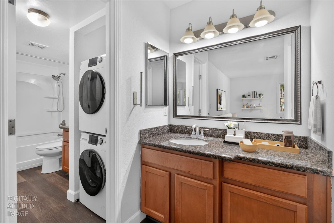
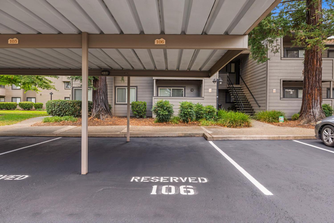
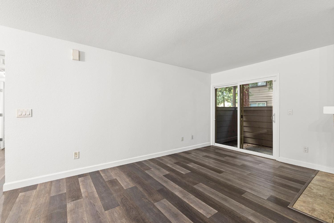
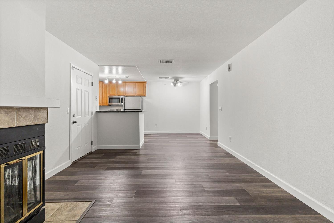
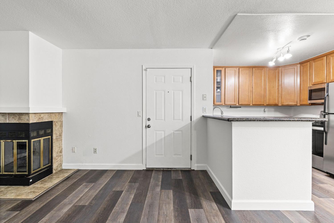
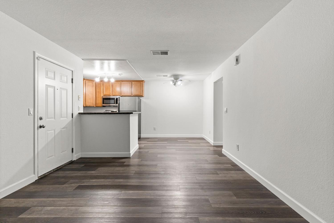
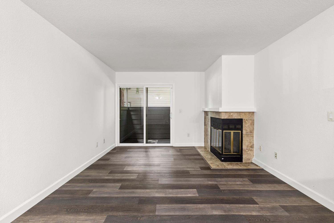
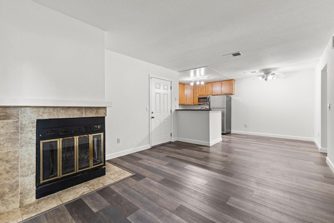
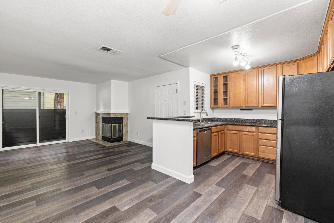
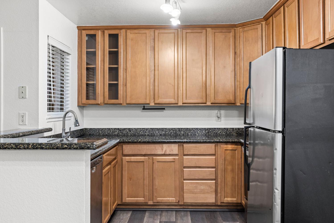
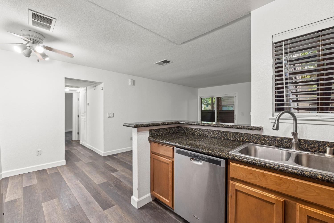
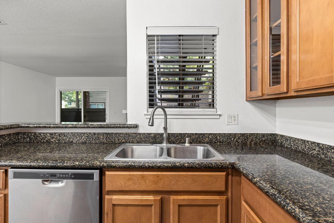
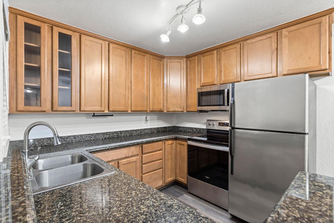
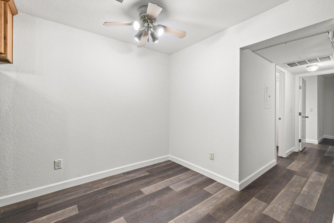
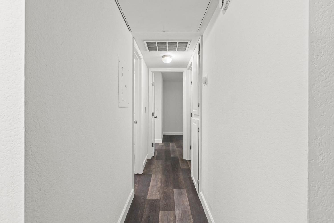
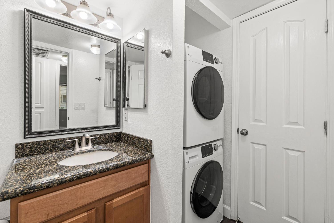
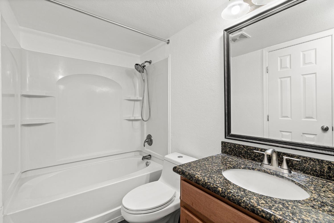
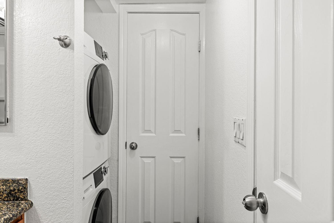
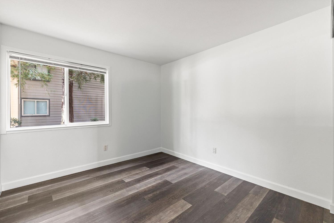
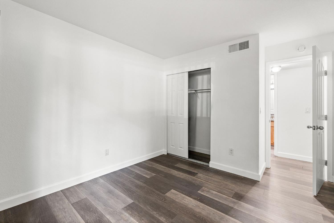
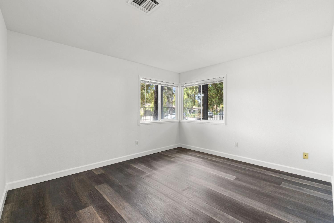
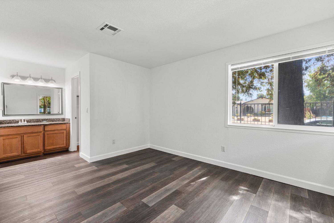
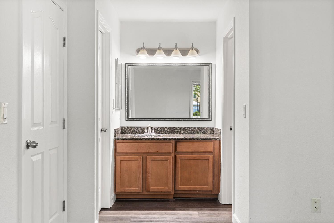
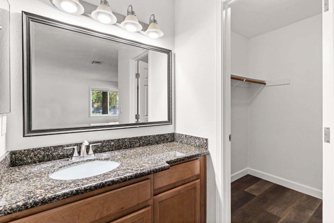
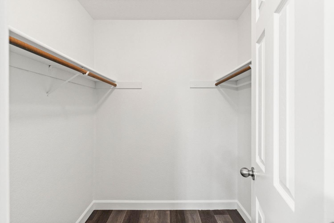
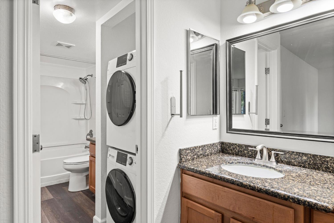
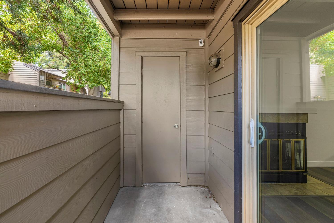
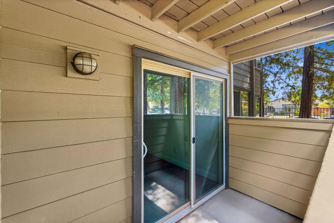
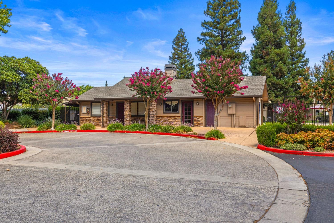
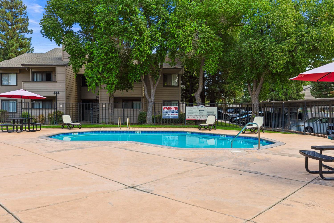
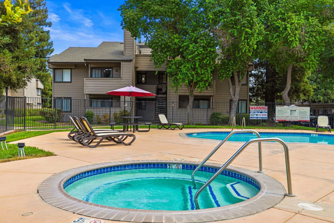
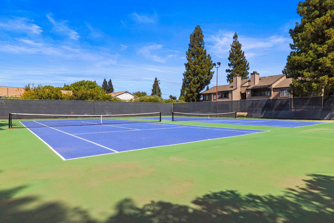
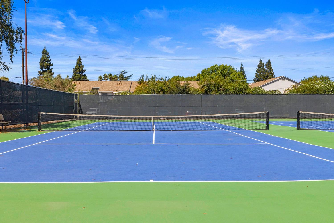
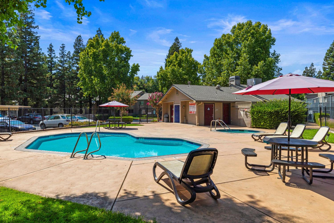
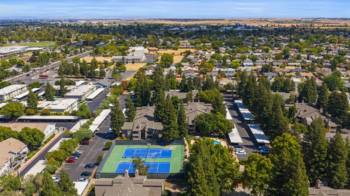
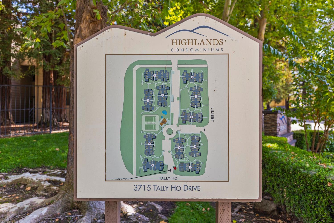
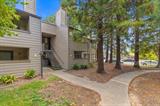
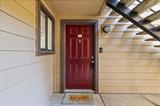
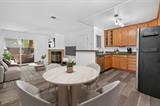
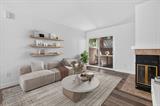
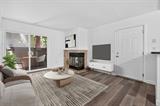
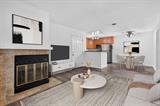
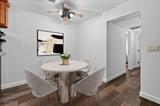
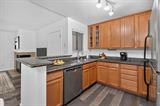
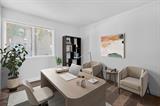
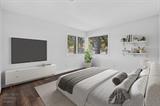
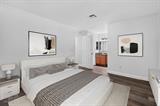
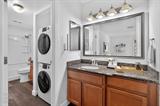
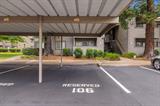
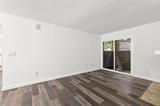
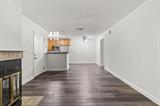
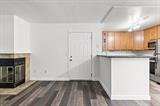
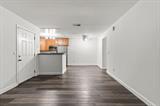
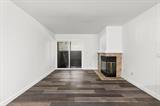
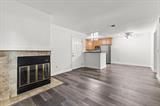
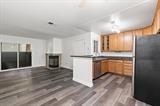
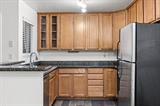
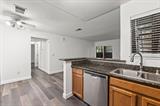
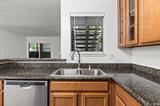
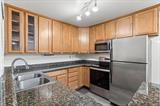
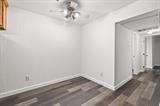
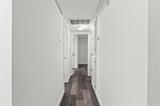
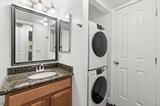
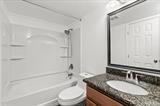
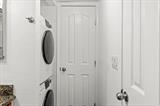
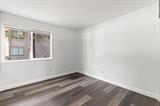
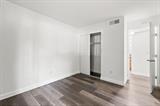
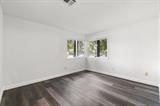
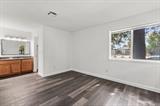
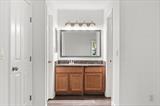
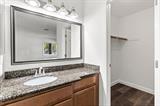
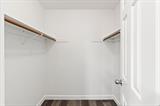
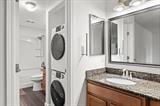
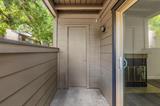
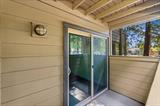
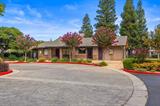
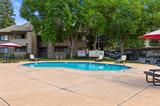
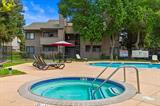
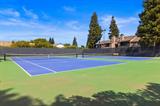
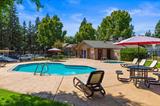
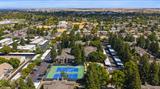
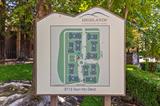
Move right in and enjoy easy, low-maintenance living in this freshly painted GROUND FLOOR condo in the gated Highlands community of Rosemont! This inviting 2-bedroom home features luxury vinyl plank flooring throughout, an open and functional layout, and a comfortable living area centered around a cozy fireplace. The kitchen offers granite countertops, stainless steel appliances, ample cabinetry, and a breakfast bar that opens to the dining and living spaces. Step outside to your private covered patio surrounded by mature redwoods, a peaceful spot for morning coffee or relaxing at the end of the day. The primary bedroom features a generous walk-in closet and private vanity area, while a second vanity nook with stacked washer and dryer adds everyday convenience. Enjoy assigned covered parking and community amenities including a pool, fitness center, tennis court, walking trails, and beautifully maintained grounds, all within a gated setting. Conveniently located near Sacramento State, the American River Parkway, Highway 50, shopping, dining, and public transportation. Fresh, functional, and move-in readyan approachable opportunity to make homeownership your own.

Last checked: 6 hours ago
Listing updated: September 11, 2026, 3:49 pm
Listed By: Darya Ghomeshi, Compass
Source: MLS Metrolist, MLS#:226094892

Map Location

3715 Tallyho Drive, #139,95826,Sacramento,Sacramento,CA

Walk Score

All data, photos, visualizations, and information regarding a property, including the property’s compliance with state and local legal requirements and all measurements and calculations of area, have been obtained from various sources, and may include such material that has been generated by use of artificial intelligence. Such information and material have not been and will not be verified for accuracy by the listing broker or the multiple listing service, and are not guaranteed as complete, accurate or reliable. Such information and material should be independently reviewed and verified for accuracy. This information and material are intended for the personal use of consumers and may not be used for any purpose other than to identify prospective properties consumers may be interested in purchasing.

MetroList CA data Last Updated: September 11, 2026, 3:49 pm
Data Source: SACM
Metrolist True Source LogoMetroList Services, Inc. Copyright © 2025

