
For Sale
New

2614 Redbridge Road, Tracy, CA 95377

$865,000(Negotiable)
561201240_46713c7d-bc06-40b9-aeac-058073ae7a82.jpg
561201240_c03c16be-0eef-47c4-bfab-763c0eaf2b0b.jpg
561201240_4c2955d6-6949-4829-a919-b64b0f7da17a.jpg
561201240_7ef88c70-f6fa-4241-965c-01974f059a52.jpg
561201240_e8bb0675-1a05-4a92-9376-97e641be99a6.jpg
561201240_7240cff7-d4e7-4182-8a3e-a05759e40996.jpg
561201240_779ccb98-52a4-43d6-a680-2cd48e9cca2d.jpg
561201240_cf01f855-749b-47bf-8922-4b304f67d352.jpg
561201240_0be6d592-eddb-48f0-9500-986ab1959d1a.jpg
561201240_f17a201a-5013-4553-8c9b-773fdd3b4110.jpg
561201240_bb8a334f-2298-4ca2-af75-2ca753fb63a7.jpg
561201240_bce2db2f-ee24-41e9-bf2d-530398208bf2.jpg
561201240_18c20b38-6cca-4258-acd4-143066905438.jpg
561201240_9e247cd1-6350-4bc1-9e3d-e562189aba8b.jpg
561201240_7f2f8dda-85d5-47fb-b52c-7bb067e34f8d.jpg
561201240_01b5dca7-a2fd-4216-83b8-9a2c7e1b1ffe.jpg
561201240_0ff74de2-2f25-4d84-bdc8-f92475d15ff6.jpg
561201240_590bc171-d555-4aee-8d99-629c778ff7f3.jpg
561201240_9451e429-2b35-42a6-ba36-445e637aeed0.jpg
561201240_3de6fb85-647b-4c99-a5a8-f859bcea73d1.jpg
561201240_434244a8-0033-486d-8838-6c5c10610f4c.jpg
561201240_2688ded6-ee78-4c9a-b1b0-6e661c736799.jpg
561201240_e0aadc45-300d-4c65-b6c2-864db6f43225.jpg
561201240_9d72d587-b07b-4679-8295-b86d2ae93134.jpg
561201240_a3fefc6f-8f4c-4b26-bafa-4a0c131225fe.jpg
561201240_c051c3d4-6b54-4e39-97a3-840f572ac207.jpg
561201240_db8273e4-0a4c-43f7-b6c6-858809ec558e.jpg
561201240_0937f3b1-a71a-4b39-a4f6-908f4156a35d.jpg
561201240_5a5eec43-668e-4718-ba34-b7ab49dedacc.jpg
561201240_c62c6f1b-6416-434c-8de8-f88378cfdd72.jpg
561201240_9a059025-9830-407c-b96c-1ccc5b3e6e5b.jpg
561201240_f18a8c9e-8548-4180-8d8d-7e6128de0464.jpg
561201240_9670df28-b77c-46b0-8174-40c6dba12ede.jpg
561201240_52aeb324-6b4f-4a29-8569-02f968e9bd63.jpg
561201240_6e77ddeb-df39-4e3b-b09e-138b13633e2c.jpg
561201240_b5d9f201-ac9c-41e6-b078-d4d8412628d7.jpg
561201240_947df709-7ad6-4c45-8f32-08c85658529d.jpg
561201240_42841298-11d0-4d8f-9f0e-95b72fc0ca11.jpg
561201240_51583524-cd8b-4a68-9337-cd7fb319838e.jpg
561201240_0fa510f6-37f7-47b6-910c-c306d14695fc.jpg
561201240_bb372501-129c-45f7-8c07-bdb51b15b8ac.jpg
561201240_bf953aa7-9fc9-4184-b9cf-be54be198b01.jpg
561201240_4b6aed34-5beb-48fb-bf00-612a8363618c.jpg
561201240_66b83ec0-3f1f-4444-80f2-07d89d77530b.jpg
561201240_6d8069b6-d730-4fd5-9476-a9fe76791782.jpg
561201240_71eba838-5bd7-4661-bdba-427e1cac763d.jpg
561201240_46713c7d-bc06-40b9-aeac-058073ae7a82.jpg
561201240_c03c16be-0eef-47c4-bfab-763c0eaf2b0b.jpg
561201240_4c2955d6-6949-4829-a919-b64b0f7da17a.jpg
561201240_7ef88c70-f6fa-4241-965c-01974f059a52.jpg
561201240_e8bb0675-1a05-4a92-9376-97e641be99a6.jpg
561201240_7240cff7-d4e7-4182-8a3e-a05759e40996.jpg
561201240_779ccb98-52a4-43d6-a680-2cd48e9cca2d.jpg
561201240_cf01f855-749b-47bf-8922-4b304f67d352.jpg
561201240_0be6d592-eddb-48f0-9500-986ab1959d1a.jpg
561201240_f17a201a-5013-4553-8c9b-773fdd3b4110.jpg
561201240_bb8a334f-2298-4ca2-af75-2ca753fb63a7.jpg
561201240_bce2db2f-ee24-41e9-bf2d-530398208bf2.jpg
561201240_18c20b38-6cca-4258-acd4-143066905438.jpg
561201240_9e247cd1-6350-4bc1-9e3d-e562189aba8b.jpg
561201240_7f2f8dda-85d5-47fb-b52c-7bb067e34f8d.jpg
561201240_01b5dca7-a2fd-4216-83b8-9a2c7e1b1ffe.jpg
561201240_0ff74de2-2f25-4d84-bdc8-f92475d15ff6.jpg
561201240_590bc171-d555-4aee-8d99-629c778ff7f3.jpg
561201240_9451e429-2b35-42a6-ba36-445e637aeed0.jpg
561201240_3de6fb85-647b-4c99-a5a8-f859bcea73d1.jpg
561201240_434244a8-0033-486d-8838-6c5c10610f4c.jpg
561201240_2688ded6-ee78-4c9a-b1b0-6e661c736799.jpg
561201240_e0aadc45-300d-4c65-b6c2-864db6f43225.jpg
561201240_9d72d587-b07b-4679-8295-b86d2ae93134.jpg
561201240_a3fefc6f-8f4c-4b26-bafa-4a0c131225fe.jpg
561201240_c051c3d4-6b54-4e39-97a3-840f572ac207.jpg
561201240_db8273e4-0a4c-43f7-b6c6-858809ec558e.jpg
561201240_0937f3b1-a71a-4b39-a4f6-908f4156a35d.jpg
561201240_5a5eec43-668e-4718-ba34-b7ab49dedacc.jpg
561201240_c62c6f1b-6416-434c-8de8-f88378cfdd72.jpg
561201240_9a059025-9830-407c-b96c-1ccc5b3e6e5b.jpg
561201240_f18a8c9e-8548-4180-8d8d-7e6128de0464.jpg
561201240_9670df28-b77c-46b0-8174-40c6dba12ede.jpg
561201240_52aeb324-6b4f-4a29-8569-02f968e9bd63.jpg
561201240_6e77ddeb-df39-4e3b-b09e-138b13633e2c.jpg
561201240_b5d9f201-ac9c-41e6-b078-d4d8412628d7.jpg
561201240_947df709-7ad6-4c45-8f32-08c85658529d.jpg
561201240_42841298-11d0-4d8f-9f0e-95b72fc0ca11.jpg
561201240_51583524-cd8b-4a68-9337-cd7fb319838e.jpg
561201240_0fa510f6-37f7-47b6-910c-c306d14695fc.jpg
561201240_bb372501-129c-45f7-8c07-bdb51b15b8ac.jpg
561201240_bf953aa7-9fc9-4184-b9cf-be54be198b01.jpg
561201240_4b6aed34-5beb-48fb-bf00-612a8363618c.jpg
561201240_66b83ec0-3f1f-4444-80f2-07d89d77530b.jpg
561201240_6d8069b6-d730-4fd5-9476-a9fe76791782.jpg
561201240_71eba838-5bd7-4661-bdba-427e1cac763d.jpg

Overview

ID
3512120
Type
Single Family Residence
Parking
No
Beds
3
Baths
2
Sqft
2388
Build Year
2008
Purpose
For Sale

About This Listing

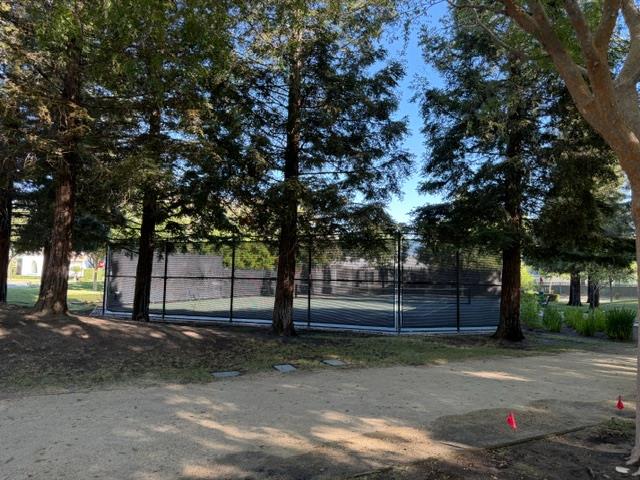
Welcome to Redbridge – Tracy’s only guarded, gated community and true hidden gem. This desirable single-story home sits in a premier location directly across from the tennis courts, just steps from the pool complex (junior Olympic pool, kiddy pool, spa, and full locker facilities) and only a few blocks from the basketball park. Discover the allure of 2614 Redbridge Rd. This home is a testament to comfortable living, designed for those who appreciate both style and practicality. As you enter, a formal living room greets you on one side, with a flex room on the other side of the entry. This flex room can be the 4th bedroom, an office, or ??? and has a stunning floor-to-ceiling custom dark-wood, glass-fronted niche. Beautiful French doors with full plantation shutters lead to the charming courtyard, making this room the perfect escape. The heart of this home is undoubtedly the chef’s kitchen, a culinary haven featuring ample granite countertops, abundant dark wood cabinetry, stainless steel appliances, and a convenient double oven. An expansive wet center island forms a natural gathering point and seamlessly connects the family room with stunning built-ins and a fireplace with a mantle for cozy evenings. Full plantation shutters throughout flood the home with light or keep it cool at will. This design fosters an environment perfect for entertaining and everyday living. The primary suite is thoughtfully designed, offering a double vanity for enhanced functionality and a spacious walk-in shower, providing a refreshing retreat. In addition to the courtyard at the front of the house, the almost 9000 sf lot includes a private rear yard that offers a tranquil escape. Here, an inviting fire pit sets the scene for memorable evenings under the stars, complemented by an outdoor dining area and kitchen area, perfect for al fresco entertaining. A large grassy area perfect for a play yard or additional entertainment area. Practicality is further enhanced by a dedicated indoor laundry room, an attached two-car garage, and two-car driveway. This property offers an exceptional opportunity to embrace a lifestyle of comfort and sophistication. Turnkey and ready for its next chapter in one of the Central Valley’s most sought-after resort-style neighborhoods. There’s Living Then There’s Living in Redbridge.

Last checked: 2 hours ago
Listing updated: July 31, 2026, 7:01 am
Listed By: Chester J Voress, Chester Voress, Broker
Source: MLS Metrolist, MLS#:226095662

Map Location

2614 Redbridge Road,95377,Tracy,San Joaquin,CA

Walk Score

All data, photos, visualizations, and information regarding a property, including the property’s compliance with state and local legal requirements and all measurements and calculations of area, have been obtained from various sources, and may include such material that has been generated by use of artificial intelligence. Such information and material have not been and will not be verified for accuracy by the listing broker or the multiple listing service, and are not guaranteed as complete, accurate or reliable. Such information and material should be independently reviewed and verified for accuracy. This information and material are intended for the personal use of consumers and may not be used for any purpose other than to identify prospective properties consumers may be interested in purchasing.

MetroList CA data Last Updated: July 31, 2026, 7:01 am
Data Source: SACM
Metrolist True Source LogoMetroList Services, Inc. Copyright © 2025

