
For Sale

10947 cliffside Drive, Stockton, CA 95209

$519,900(Negotiable)
561203176_28e8cf0a-4fe7-4983-ab2c-bb147d7dfc8a.jpg
561203176_5701fae6-ef6c-4810-8371-79fc125d58db.jpg
561203176_6453ecd8-83b0-40b9-b21b-25a6a98acb93.jpg
561203176_17326a67-cf7f-4e13-a0df-993173144879.jpg
561203176_428052b2-394b-40b0-ae30-c2f86376290f.jpg
561203176_56bd3b3e-6b94-4d06-87bf-4e31ac16ebc4.jpg
561203176_64f1c1e1-0e4f-4290-b42c-7189f3c6a7bb.jpg
561203176_be23c1b7-a19d-407c-96d9-e9096b538fc1.jpg
561203176_57f93518-faff-4dd0-9691-9ba690323e92.jpg
561203176_68936ed2-a021-4cce-941c-6db1db987d1d.jpg
561203176_ea46bcb7-afed-4bcb-91f7-e6a1e12f2022.jpg
561203176_a3332140-4af5-4e8f-be01-5a47b5821782.jpg
561203176_1a9148d4-2fea-4fc4-9039-dc34ab316acb.jpg
561203176_ad5a96d4-d5c1-43b1-b0b3-91966e4e8d74.jpg
561203176_9157facf-0c28-452a-b791-8ef4034f386f.jpg
561203176_65bb6fe5-5387-4f2a-b3b1-881b0fbb3e89.jpg
561203176_b94f90fe-d4fc-483b-b527-5ad7c2f7587f.jpg
561203176_c5ad8214-133c-45bb-85a1-95c216d10631.jpg
561203176_ac0e023f-2469-4c1e-a643-f61956d97cca.jpg
561203176_1f2dcc3a-e2e5-4f8a-833a-42add52944d7.jpg
561203176_546432a9-f2fb-4492-9917-e432b8c66d93.jpg
561203176_f008cc11-981b-48eb-af5d-996df8ab52c9.jpg
561203176_71f91a13-43ca-4613-bfc7-f8ca710aafce.jpg
561203176_8f0cbcc1-e297-4b1a-90ad-2d270200171c.jpg
561203176_ae8a40c8-6b36-4736-a3be-a9fff85de421.jpg
561203176_23a81b1a-70b3-4537-921a-1b40a5fa8308.jpg
561203176_71e849c2-c01a-495b-9d09-d7bed4f6ef08.jpg
561203176_97a4bff0-d799-4a3d-9ae3-874c0094cc37.jpg
561203176_bb4e7fb3-377e-47da-83df-668a5023668b.jpg
561203176_4f825895-3645-4898-ae82-962169021b1b.jpg
561203176_20b1b6e3-cda7-4bd0-bd24-281b3263b259.jpg
561203176_63496227-c3b0-4d79-a0ed-b8e1a1b3fcde.jpg
561203176_ab0b8365-71e4-46e7-8c88-4aafd8945490.jpg
561203176_71f2e43c-ef43-4cb0-98d8-ecbf206f2d69.jpg
561203176_c2c446a8-c3a5-491c-b0b5-a0242a954f75.jpg
561203176_1a13525b-ea1d-4534-a4e1-719ae8c47323.jpg
561203176_28e8cf0a-4fe7-4983-ab2c-bb147d7dfc8a.jpg
561203176_5701fae6-ef6c-4810-8371-79fc125d58db.jpg
561203176_6453ecd8-83b0-40b9-b21b-25a6a98acb93.jpg
561203176_17326a67-cf7f-4e13-a0df-993173144879.jpg
561203176_428052b2-394b-40b0-ae30-c2f86376290f.jpg
561203176_56bd3b3e-6b94-4d06-87bf-4e31ac16ebc4.jpg
561203176_64f1c1e1-0e4f-4290-b42c-7189f3c6a7bb.jpg
561203176_be23c1b7-a19d-407c-96d9-e9096b538fc1.jpg
561203176_57f93518-faff-4dd0-9691-9ba690323e92.jpg
561203176_68936ed2-a021-4cce-941c-6db1db987d1d.jpg
561203176_ea46bcb7-afed-4bcb-91f7-e6a1e12f2022.jpg
561203176_a3332140-4af5-4e8f-be01-5a47b5821782.jpg
561203176_1a9148d4-2fea-4fc4-9039-dc34ab316acb.jpg
561203176_ad5a96d4-d5c1-43b1-b0b3-91966e4e8d74.jpg
561203176_9157facf-0c28-452a-b791-8ef4034f386f.jpg
561203176_65bb6fe5-5387-4f2a-b3b1-881b0fbb3e89.jpg
561203176_b94f90fe-d4fc-483b-b527-5ad7c2f7587f.jpg
561203176_c5ad8214-133c-45bb-85a1-95c216d10631.jpg
561203176_ac0e023f-2469-4c1e-a643-f61956d97cca.jpg
561203176_1f2dcc3a-e2e5-4f8a-833a-42add52944d7.jpg
561203176_546432a9-f2fb-4492-9917-e432b8c66d93.jpg
561203176_f008cc11-981b-48eb-af5d-996df8ab52c9.jpg
561203176_71f91a13-43ca-4613-bfc7-f8ca710aafce.jpg
561203176_8f0cbcc1-e297-4b1a-90ad-2d270200171c.jpg
561203176_ae8a40c8-6b36-4736-a3be-a9fff85de421.jpg
561203176_23a81b1a-70b3-4537-921a-1b40a5fa8308.jpg
561203176_71e849c2-c01a-495b-9d09-d7bed4f6ef08.jpg
561203176_97a4bff0-d799-4a3d-9ae3-874c0094cc37.jpg
561203176_bb4e7fb3-377e-47da-83df-668a5023668b.jpg
561203176_4f825895-3645-4898-ae82-962169021b1b.jpg
561203176_20b1b6e3-cda7-4bd0-bd24-281b3263b259.jpg
561203176_63496227-c3b0-4d79-a0ed-b8e1a1b3fcde.jpg
561203176_ab0b8365-71e4-46e7-8c88-4aafd8945490.jpg
561203176_71f2e43c-ef43-4cb0-98d8-ecbf206f2d69.jpg
561203176_c2c446a8-c3a5-491c-b0b5-a0242a954f75.jpg
561203176_1a13525b-ea1d-4534-a4e1-719ae8c47323.jpg

Overview

ID
3512635
Type
Single Family Residence
Parking
No
Beds
4
Baths
2
Sqft
2183
Build Year
2006
Purpose
For Sale
Lot Size
0.14 acres

About This Listing

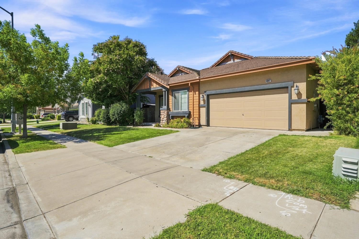
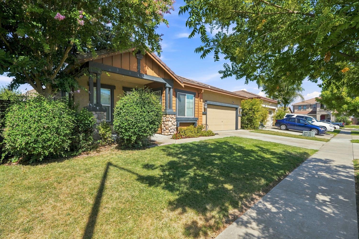
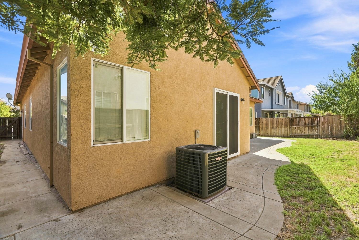
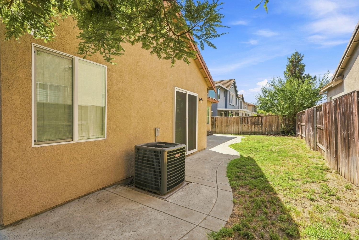
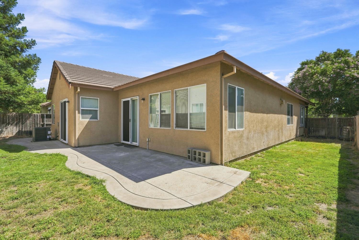
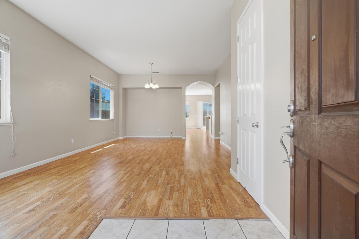
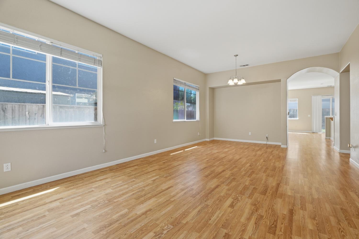
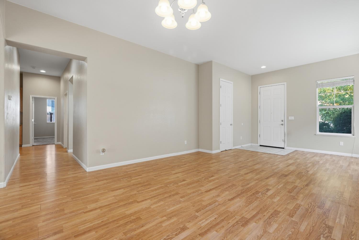
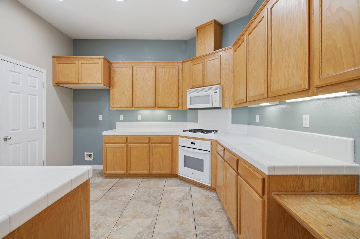
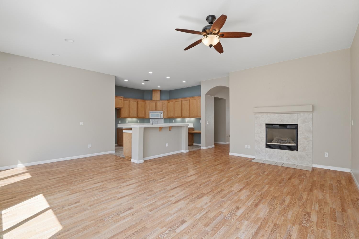
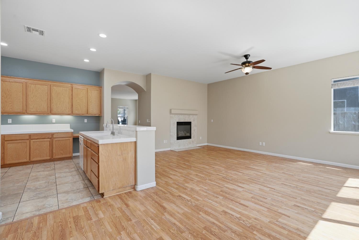
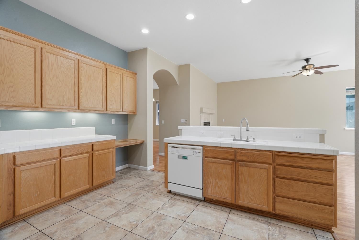
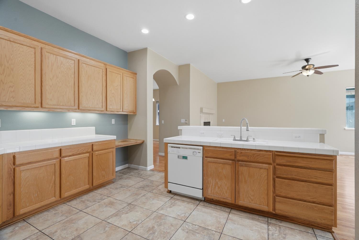
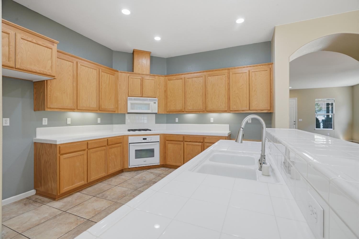
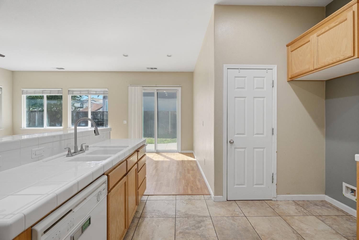
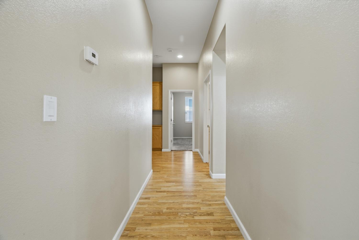
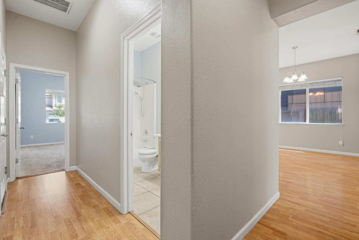
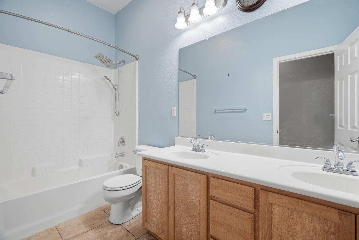
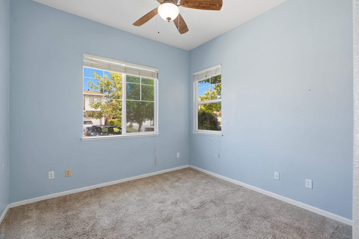
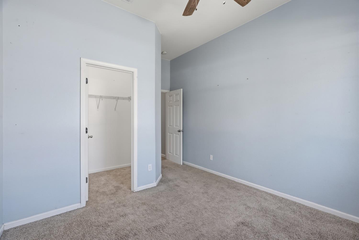
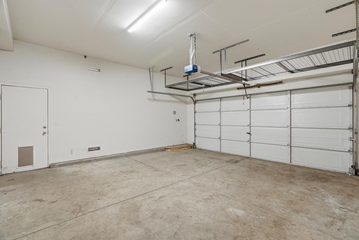
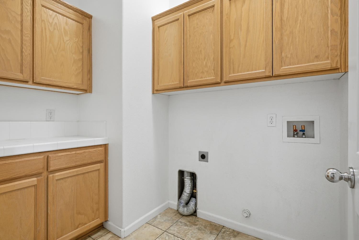
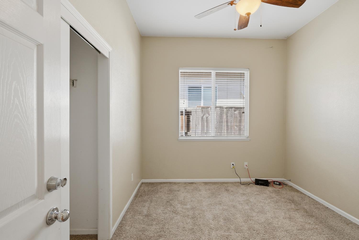
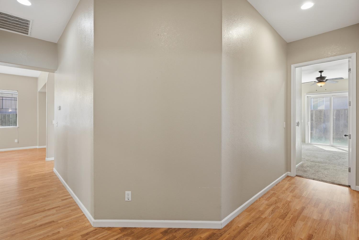
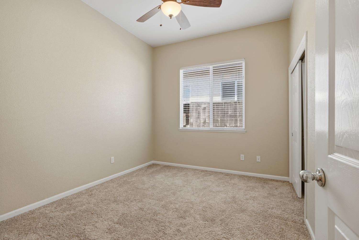
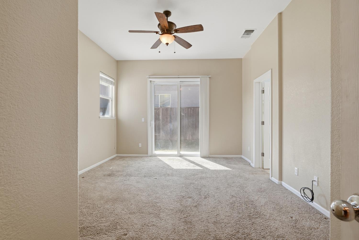
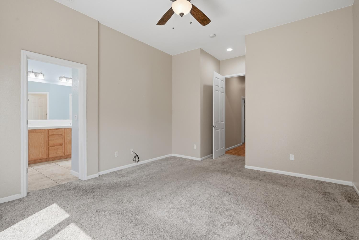
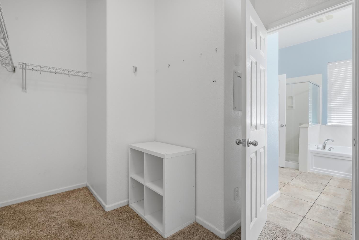
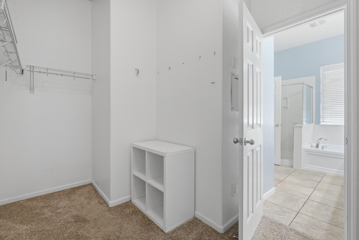
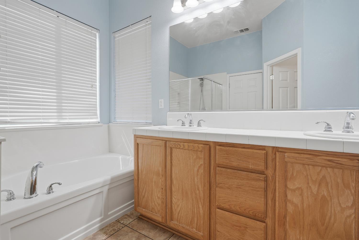
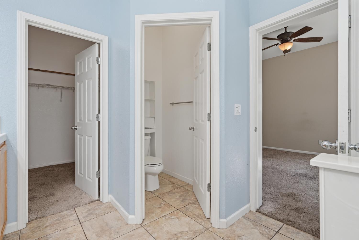
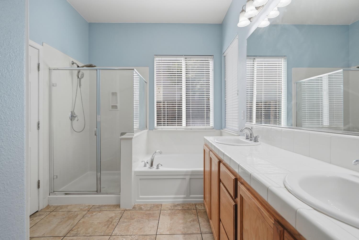
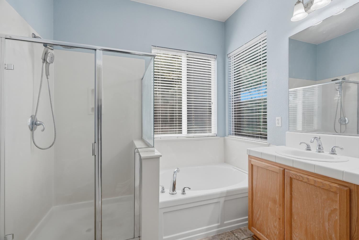
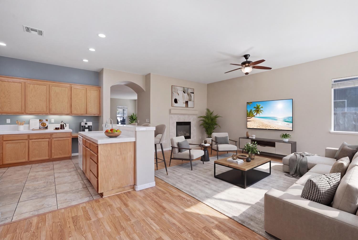
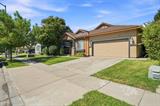
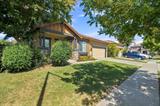
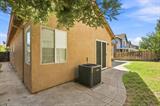
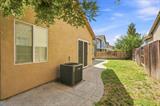
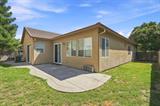
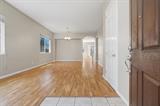
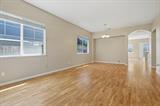
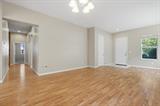
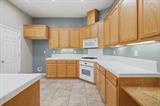
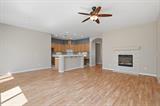
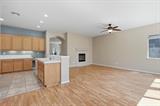
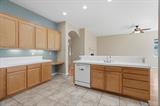
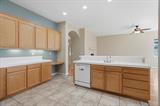
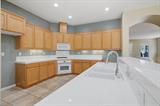
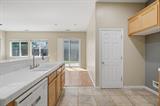
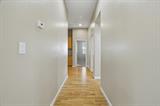
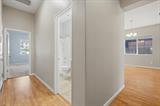
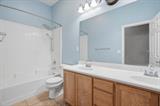
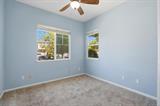
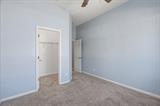
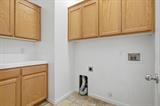
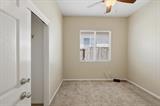
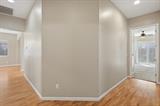
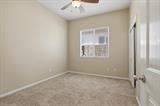
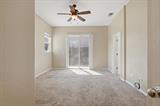
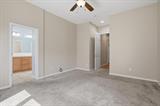
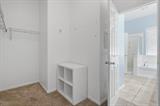
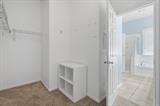
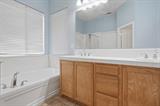
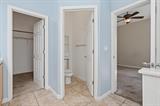
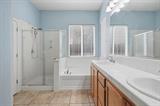
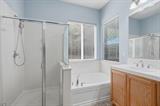
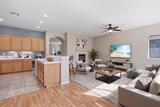
Spacious single-story home in North Stockton featuring approximately 2,183 square feet, 4 bedrooms, and 2 full bathrooms. The functional layout includes separate formal living and family rooms, a gas fireplace, and a mix of carpet, laminate, and tile flooring. The kitchen offers ample cabinet and counter space, while the newer A/C unit installed provides added comfort. The lightly landscaped backyard includes a grass area with room to relax, entertain, or customize. Conveniently located near shopping, dining, parks, schools, and freeway access. A wonderful opportunity to add your personal style and make this home your own.

Last checked: 17 hours ago
Listing updated: September 15, 2026, 4:51 pm
Listed By: Juan G Garcia, West Wide Realty
Source: MLS Metrolist, MLS#:226098353

Map Location

10947 cliffside Drive,95209,Stockton,San Joaquin,CA

Walk Score

All data, photos, visualizations, and information regarding a property, including the property’s compliance with state and local legal requirements and all measurements and calculations of area, have been obtained from various sources, and may include such material that has been generated by use of artificial intelligence. Such information and material have not been and will not be verified for accuracy by the listing broker or the multiple listing service, and are not guaranteed as complete, accurate or reliable. Such information and material should be independently reviewed and verified for accuracy. This information and material are intended for the personal use of consumers and may not be used for any purpose other than to identify prospective properties consumers may be interested in purchasing.

MetroList CA data Last Updated: September 15, 2026, 4:51 pm
Data Source: SACM
Metrolist True Source LogoMetroList Services, Inc. Copyright © 2025

