
For Sale
New

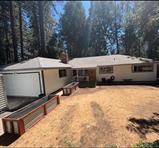
5242 Loch Leven Drive, Pollock Pines, CA 95726

$449,999(Negotiable)
561203309_d293b250-e2c9-4922-a621-3f390b267877.jpg
561203309_2967cb75-10e4-4fec-8a76-46b0008425aa.jpg
561203309_9c493c7b-2104-493d-8d3f-ea75b5499b57.jpg
561203309_01f6f2d4-d688-451e-b8a4-a3ee704738ad.jpg
561203309_5c268109-29bc-4dbd-b853-cc0835f3590d.jpg
561203309_e12cc6a5-1dfd-46f3-9b96-7836fc0bb584.jpg
561203309_bb7af216-f95f-4d59-8b6c-088414d54282.jpg
561203309_a76c7a72-a34a-47ca-bef5-ba8d895c9af6.jpg
561203309_de415c09-de8b-4c22-9f9d-982f35452310.jpg
561203309_9d99449a-28be-4f19-bf61-437418ee7749.jpg
561203309_3ecedc9c-5ac0-4110-9696-7d1fd3c46976.jpg
561203309_e416441e-bcdc-4562-a465-19046435e20a.jpg
561203309_0f1a4658-0eb6-4136-87c5-9f09d65537b7.jpg
561203309_f033a51d-9906-4197-b7f9-20b93404a14d.jpg
561203309_d9ad4a0c-c2ff-4c7d-809a-d0cb24080d98.jpg
561203309_7113b864-1872-442f-94a9-f8e371b5e3d3.jpg
561203309_e6f5a485-dbe8-4575-ace5-e6ad2c164f4b.jpg
561203309_e9e21970-8ad2-4d12-a119-76af110de827.jpg
561203309_16acb81a-5091-45ad-a944-a085bd0cb803.jpg
561203309_a1d2d9cc-fba4-44ce-857e-e8dbcd36b9c8.jpg
561203309_4c2b8f0a-beb8-4a4c-b4ca-1f6aee51be76.jpg
561203309_c086fd18-e7e9-434f-8bcb-226ded57897d.jpg
561203309_1b9aa9e2-ba9a-4aaa-9bcd-6b1c220af613.jpg
561203309_edb30f01-c530-435b-8c76-360992043960.jpg
561203309_6c05f65f-4b26-4acd-b1d5-6f4973b12142.jpg
561203309_9fb8d671-aad4-4b19-89f4-3911071ef9fa.jpg
561203309_e533ce91-5346-4574-b480-7dcf2748037b.jpg
561203309_7dd5e31a-8e9f-4dc6-8404-df70f7b0528a.jpg
561203309_d4b13206-1bbb-4111-b30a-e63facfa2721.jpg
561203309_0035a19b-b352-4c51-a721-47d28667d34c.jpg
561203309_9c1ac2a3-2faa-4a44-9ff4-66815dc8e5b3.jpg
561203309_71372ebc-e033-454b-a4dc-a5f2bd8b4fbf.jpg
561203309_c9507f16-0157-4086-99af-8bec434a116d.jpg
561203309_356851cd-d4aa-49b7-9315-64a36dc610f8.jpg
561203309_a368835c-28c3-4e98-908a-bdcf1d27ee41.jpg
561203309_d682daeb-4f5a-415f-aaad-28dd05a53527.jpg
561203309_cbeecb17-cd57-4d0e-8c2a-af5808563882.jpg
561203309_247007ea-0e71-44d5-859d-90414524463d.jpg
561203309_d293b250-e2c9-4922-a621-3f390b267877.jpg
561203309_2967cb75-10e4-4fec-8a76-46b0008425aa.jpg
561203309_9c493c7b-2104-493d-8d3f-ea75b5499b57.jpg
561203309_01f6f2d4-d688-451e-b8a4-a3ee704738ad.jpg
561203309_5c268109-29bc-4dbd-b853-cc0835f3590d.jpg
561203309_e12cc6a5-1dfd-46f3-9b96-7836fc0bb584.jpg
561203309_bb7af216-f95f-4d59-8b6c-088414d54282.jpg
561203309_a76c7a72-a34a-47ca-bef5-ba8d895c9af6.jpg
561203309_de415c09-de8b-4c22-9f9d-982f35452310.jpg
561203309_9d99449a-28be-4f19-bf61-437418ee7749.jpg
561203309_3ecedc9c-5ac0-4110-9696-7d1fd3c46976.jpg
561203309_e416441e-bcdc-4562-a465-19046435e20a.jpg
561203309_0f1a4658-0eb6-4136-87c5-9f09d65537b7.jpg
561203309_f033a51d-9906-4197-b7f9-20b93404a14d.jpg
561203309_d9ad4a0c-c2ff-4c7d-809a-d0cb24080d98.jpg
561203309_7113b864-1872-442f-94a9-f8e371b5e3d3.jpg
561203309_e6f5a485-dbe8-4575-ace5-e6ad2c164f4b.jpg
561203309_e9e21970-8ad2-4d12-a119-76af110de827.jpg
561203309_16acb81a-5091-45ad-a944-a085bd0cb803.jpg
561203309_a1d2d9cc-fba4-44ce-857e-e8dbcd36b9c8.jpg
561203309_4c2b8f0a-beb8-4a4c-b4ca-1f6aee51be76.jpg
561203309_c086fd18-e7e9-434f-8bcb-226ded57897d.jpg
561203309_1b9aa9e2-ba9a-4aaa-9bcd-6b1c220af613.jpg
561203309_edb30f01-c530-435b-8c76-360992043960.jpg
561203309_6c05f65f-4b26-4acd-b1d5-6f4973b12142.jpg
561203309_9fb8d671-aad4-4b19-89f4-3911071ef9fa.jpg
561203309_e533ce91-5346-4574-b480-7dcf2748037b.jpg
561203309_7dd5e31a-8e9f-4dc6-8404-df70f7b0528a.jpg
561203309_d4b13206-1bbb-4111-b30a-e63facfa2721.jpg
561203309_0035a19b-b352-4c51-a721-47d28667d34c.jpg
561203309_9c1ac2a3-2faa-4a44-9ff4-66815dc8e5b3.jpg
561203309_71372ebc-e033-454b-a4dc-a5f2bd8b4fbf.jpg
561203309_c9507f16-0157-4086-99af-8bec434a116d.jpg
561203309_356851cd-d4aa-49b7-9315-64a36dc610f8.jpg
561203309_a368835c-28c3-4e98-908a-bdcf1d27ee41.jpg
561203309_d682daeb-4f5a-415f-aaad-28dd05a53527.jpg
561203309_cbeecb17-cd57-4d0e-8c2a-af5808563882.jpg
561203309_247007ea-0e71-44d5-859d-90414524463d.jpg

Overview

ID
3512686
Type
Single Family Residence
Parking
No
Beds
3
Baths
3
Sqft
2213
Build Year
1965
Purpose
For Sale

About This Listing

Discover the inviting multigenerational living lifestyle awaiting you at 5242 Loch Leven Dr, Pollock Pines, CA. This property, a ready-to-move-in home, offers a unique blend of comfort and outdoor enjoyment, perfect for those seeking a serene retreat. This cozy home welcomes you inside to a thoughtfully designed living space. The kitchen, featuring matching black appliances and a convenient peninsula, flows seamlessly into the living room, creating an open and engaging environment ideal for everyday living and entertaining. The living room provides a comfortable gathering space, anchored by a cozy fireplace. A well-appointed bathroom elevates daily routines with its elegant floating vanity and a spacious walk-in shower.Step outside to discover a world of outdoor possibilities, including a dedicated fire pit for evening gatherings and an outdoor dining area perfect for summer evening meals on the back deck, as you enjoy the sunsets, all while it is significantly cooler weather here than down the hill. The property further benefits from a practical laundry room, a nature-surrounded backyard covered patio, extending your living space, and the good times outdoors. This home is an opportunity to embrace a lifestyle of comfort and outdoor enjoyment without breaking the bank; schedule your private viewing today.

Last checked: 2 hours ago
Listing updated: August 5, 2026, 4:39 pm
Listed By: Joey R Lyman, Chapman Real Estate Group
Source: MLS Metrolist, MLS#:226092582

Map Location

5242 Loch Leven Drive,95726,Pollock Pines,El Dorado,CA

Walk Score

All data, photos, visualizations, and information regarding a property, including the property’s compliance with state and local legal requirements and all measurements and calculations of area, have been obtained from various sources, and may include such material that has been generated by use of artificial intelligence. Such information and material have not been and will not be verified for accuracy by the listing broker or the multiple listing service, and are not guaranteed as complete, accurate or reliable. Such information and material should be independently reviewed and verified for accuracy. This information and material are intended for the personal use of consumers and may not be used for any purpose other than to identify prospective properties consumers may be interested in purchasing.

MetroList CA data Last Updated: August 5, 2026, 4:39 pm
Data Source: SACM
Metrolist True Source LogoMetroList Services, Inc. Copyright © 2025

