
For Sale
New

5368 Otter Pond Way, Rancho Cordova, CA 95742

$575,000(Negotiable)
561204332_7c8124ac-ebe6-4cd9-b980-3bdbacabf657.jpg
561204332_5080afa6-1f08-4027-88a4-58db17701b3c.jpg
561204332_23b7e45e-55df-4909-a5d0-7468dc09dd4d.jpg
561204332_ce65388d-8b7b-4d0f-a7fc-78c4e0c89dcb.jpg
561204332_304366e3-d85d-439e-903d-8d6b5be851f2.jpg
561204332_075906bc-b9cd-4343-abed-5e0344e52a5f.jpg
561204332_7b159158-db29-4cec-8e15-b3340810c86a.jpg
561204332_f37ca6ed-d115-45c8-9567-e4f513698800.jpg
561204332_7b569ac5-71b5-479a-b584-11e752595060.jpg
561204332_8a4d8fb5-32fc-4090-8ead-7636de037eb8.jpg
561204332_475c3a76-6ad6-41dd-991e-b614a57fff12.jpg
561204332_6781fad3-16f7-4c2d-a41d-484b761c2b12.jpg
561204332_e29465b7-5b89-40bc-b891-39dc79003a1a.jpg
561204332_06b32275-1acc-4b94-af5b-115c27705cdc.jpg
561204332_86df18bd-8469-4afd-9ef6-340a3d684b9b.jpg
561204332_d4f74731-468a-4801-9dac-294fc23a9cab.jpg
561204332_231dc112-5526-430a-acdf-aaaef41a2308.jpg
561204332_4ac5f5a9-ea27-4cfa-ad7d-f54476f6df26.jpg
561204332_15c2b9e3-f693-45f3-9f6d-4ccadb843e4b.jpg
561204332_e6f6b68a-782c-4042-b84a-da153e38f002.jpg
561204332_fa14fe7d-4486-4f85-992a-56f38e177a74.jpg
561204332_b4c238fc-5f66-415e-be4c-3798fcdcc2e0.jpg
561204332_b509a8ac-4ecc-4dc0-bd63-7c65943a662c.jpg
561204332_0768c5e5-3aef-40c1-8970-052c89d9cc47.jpg
561204332_79d9831a-929e-42ee-97a5-95188fbd4fc0.jpg
561204332_79839fab-67d7-468d-b754-522e59e65014.jpg
561204332_913bf5e1-6c5f-47d7-a0eb-c290bfba3df3.jpg
561204332_3f580e44-6437-497d-86fd-ed44ab352b38.jpg
561204332_ac838ccb-04af-4f99-a2c4-816478c71492.jpg
561204332_a46718ca-7931-49fd-893f-50aba573f1f5.jpg
561204332_f68adfbd-6acd-4597-bd19-39803d42a195.jpg
561204332_06853569-10a7-4b9f-81a4-2648dbcff7e7.jpg
561204332_779f2996-b2f6-4dec-aa08-9fee1aad6a7f.jpg
561204332_ba7bdfd9-c59e-4add-b1f2-508121c9443b.jpg
561204332_607a71eb-1a42-41bb-a0fa-97317866c28d.jpg
561204332_d320923d-2f8a-4967-865b-a4c21be549ae.jpg
561204332_f668db97-2364-4671-b148-4af6fea28d25.jpg
561204332_cb2b11e4-c731-4a35-b2a1-477d9b457d6f.jpg
561204332_9a4a3d33-7d74-4cec-90a4-60f55cf5eec7.jpg
561204332_d42f2abe-64b7-48b0-9202-3e7a89dffa0f.jpg
561204332_42d5b0a4-01d4-45ad-8c09-4531a3b67b10.jpg
561204332_491fac2c-11ce-46c2-8b39-e8931bf3e7e6.jpg
561204332_f533ab45-d33f-4cfe-95d7-c2fbd51fbe50.jpg
561204332_a5c2131b-99d9-4861-ab20-2ef04991be91.jpg
561204332_a10d4de4-36fc-4ebc-854c-733c2646b649.jpg
561204332_d3b3c01a-d619-4aa1-901c-62cb34349f15.jpg
561204332_3a9b2a61-6014-4ccd-95e0-633cb2d3ba98.jpg
561204332_ef7e0de8-f47e-43bc-9cea-ab28300cf821.jpg
561204332_ae14d6e4-643e-41c6-9124-810eb9d19fcf.jpg
561204332_725ccf42-4c5d-41be-a2b2-274bd1cb2e1e.jpg
561204332_6eab6673-55ee-434d-9123-6fdc1af6a1e9.jpg
561204332_5741ea2c-2c17-4967-9544-144d549a7e1e.jpg
561204332_dd6a4e45-d1ea-4bc3-a62b-14fc6a5da13b.jpg
561204332_798542c6-1875-491c-ad0b-e0dd3cee6a9e.jpg
561204332_8c2368f6-985f-4ce1-86f7-e8bba7e5d1fa.jpg
561204332_f5d69be4-3a2d-45e1-82e1-8278f5016a5f.jpg
561204332_b54af85d-7842-4d33-99dd-d20937c1fca0.jpg
561204332_7c8124ac-ebe6-4cd9-b980-3bdbacabf657.jpg
561204332_5080afa6-1f08-4027-88a4-58db17701b3c.jpg
561204332_23b7e45e-55df-4909-a5d0-7468dc09dd4d.jpg
561204332_ce65388d-8b7b-4d0f-a7fc-78c4e0c89dcb.jpg
561204332_304366e3-d85d-439e-903d-8d6b5be851f2.jpg
561204332_075906bc-b9cd-4343-abed-5e0344e52a5f.jpg
561204332_7b159158-db29-4cec-8e15-b3340810c86a.jpg
561204332_f37ca6ed-d115-45c8-9567-e4f513698800.jpg
561204332_7b569ac5-71b5-479a-b584-11e752595060.jpg
561204332_8a4d8fb5-32fc-4090-8ead-7636de037eb8.jpg
561204332_475c3a76-6ad6-41dd-991e-b614a57fff12.jpg
561204332_6781fad3-16f7-4c2d-a41d-484b761c2b12.jpg
561204332_e29465b7-5b89-40bc-b891-39dc79003a1a.jpg
561204332_06b32275-1acc-4b94-af5b-115c27705cdc.jpg
561204332_86df18bd-8469-4afd-9ef6-340a3d684b9b.jpg
561204332_d4f74731-468a-4801-9dac-294fc23a9cab.jpg
561204332_231dc112-5526-430a-acdf-aaaef41a2308.jpg
561204332_4ac5f5a9-ea27-4cfa-ad7d-f54476f6df26.jpg
561204332_15c2b9e3-f693-45f3-9f6d-4ccadb843e4b.jpg
561204332_e6f6b68a-782c-4042-b84a-da153e38f002.jpg
561204332_fa14fe7d-4486-4f85-992a-56f38e177a74.jpg
561204332_b4c238fc-5f66-415e-be4c-3798fcdcc2e0.jpg
561204332_b509a8ac-4ecc-4dc0-bd63-7c65943a662c.jpg
561204332_0768c5e5-3aef-40c1-8970-052c89d9cc47.jpg
561204332_79d9831a-929e-42ee-97a5-95188fbd4fc0.jpg
561204332_79839fab-67d7-468d-b754-522e59e65014.jpg
561204332_913bf5e1-6c5f-47d7-a0eb-c290bfba3df3.jpg
561204332_3f580e44-6437-497d-86fd-ed44ab352b38.jpg
561204332_ac838ccb-04af-4f99-a2c4-816478c71492.jpg
561204332_a46718ca-7931-49fd-893f-50aba573f1f5.jpg
561204332_f68adfbd-6acd-4597-bd19-39803d42a195.jpg
561204332_06853569-10a7-4b9f-81a4-2648dbcff7e7.jpg
561204332_779f2996-b2f6-4dec-aa08-9fee1aad6a7f.jpg
561204332_ba7bdfd9-c59e-4add-b1f2-508121c9443b.jpg
561204332_607a71eb-1a42-41bb-a0fa-97317866c28d.jpg
561204332_d320923d-2f8a-4967-865b-a4c21be549ae.jpg
561204332_f668db97-2364-4671-b148-4af6fea28d25.jpg
561204332_cb2b11e4-c731-4a35-b2a1-477d9b457d6f.jpg
561204332_9a4a3d33-7d74-4cec-90a4-60f55cf5eec7.jpg
561204332_d42f2abe-64b7-48b0-9202-3e7a89dffa0f.jpg
561204332_42d5b0a4-01d4-45ad-8c09-4531a3b67b10.jpg
561204332_491fac2c-11ce-46c2-8b39-e8931bf3e7e6.jpg
561204332_f533ab45-d33f-4cfe-95d7-c2fbd51fbe50.jpg
561204332_a5c2131b-99d9-4861-ab20-2ef04991be91.jpg
561204332_a10d4de4-36fc-4ebc-854c-733c2646b649.jpg
561204332_d3b3c01a-d619-4aa1-901c-62cb34349f15.jpg
561204332_3a9b2a61-6014-4ccd-95e0-633cb2d3ba98.jpg
561204332_ef7e0de8-f47e-43bc-9cea-ab28300cf821.jpg
561204332_ae14d6e4-643e-41c6-9124-810eb9d19fcf.jpg
561204332_725ccf42-4c5d-41be-a2b2-274bd1cb2e1e.jpg
561204332_6eab6673-55ee-434d-9123-6fdc1af6a1e9.jpg
561204332_5741ea2c-2c17-4967-9544-144d549a7e1e.jpg
561204332_dd6a4e45-d1ea-4bc3-a62b-14fc6a5da13b.jpg
561204332_798542c6-1875-491c-ad0b-e0dd3cee6a9e.jpg
561204332_8c2368f6-985f-4ce1-86f7-e8bba7e5d1fa.jpg
561204332_f5d69be4-3a2d-45e1-82e1-8278f5016a5f.jpg
561204332_b54af85d-7842-4d33-99dd-d20937c1fca0.jpg

Overview

ID
3512956
Type
Single Family Residence
Parking
No
Beds
4
Baths
2
Sqft
1794
Build Year
2013
Purpose
For Sale

About This Listing

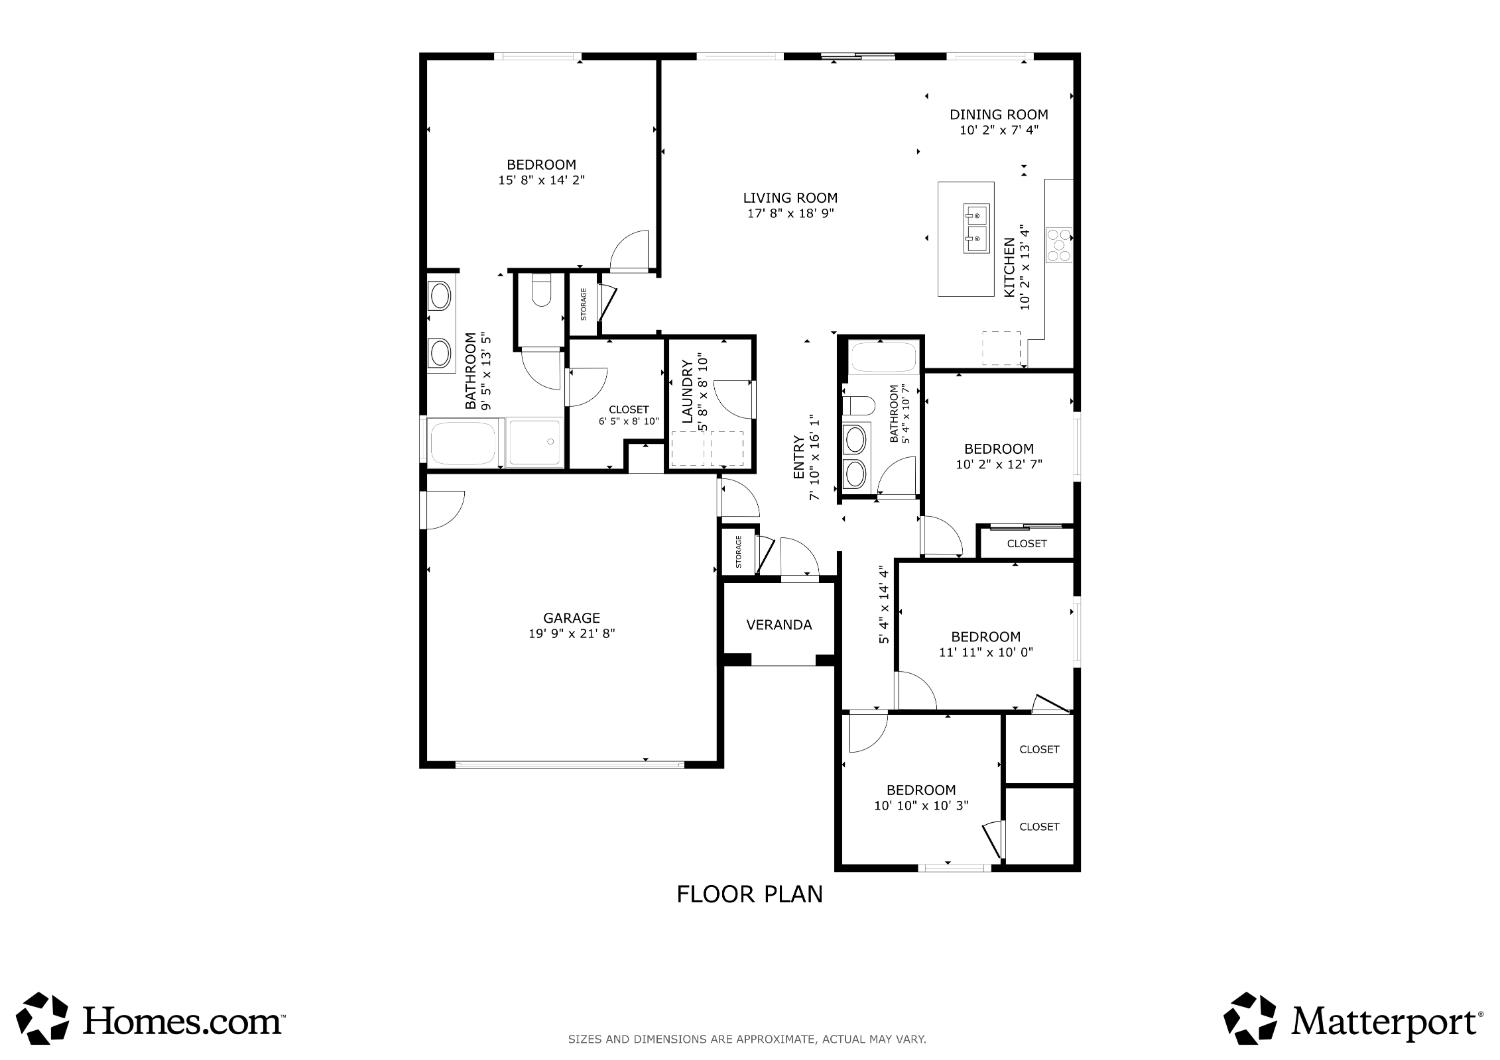
Welcome to this beautifully maintained single-story Lennar home in the desirable Kavala Ranch community of Rancho Cordova. Built in 2013, this popular floor plan offers 1,794 sqft of thoughtfully designed living space with 4 bedrooms, 2 bathrooms, and an open-concept layout perfect for both everyday living and entertaining. The spacious great room flows seamlessly into the kitchen and dining area, creating an inviting space to gather with family and friends. The upgraded kitchen features a gas cooktop, full granite backsplash, abundant cabinetry, ample counter space, added LED lighting, and a functional layout designed for today’s lifestyle. Additional LED lighting in the entry hallway creates a warm, welcoming first impression, while ceiling fans throughout the home enhance year-round comfort. The private primary suite offers a relaxing retreat with an ensuite bath and walk-in closet, while three additional bedrooms provide flexibility for guests, a home office, or a growing family. Situated on a generously sized 6,316 sqft lot, the backyard offers plenty of space to relax, entertain, or create your own outdoor oasis. Energy-efficient features include OWNED solar panels, helping reduce utility costs while providing year-round comfort. Conveniently located near parks, walking trails, shopping, dining, schools, and major commuter routes, this move-in ready home combines comfort, style, and efficiency in one of Rancho Cordova’s most desirable neighborhoods. Don’t miss this fantastic opportunity!

Last checked: 4 hours ago
Listing updated: August 6, 2026, 9:39 pm
Listed By: Igor V Musiyets, Realty ONE Group Complete
Source: MLS Metrolist, MLS#:226098720

Map Location

5368 Otter Pond Way,95742,Rancho Cordova,Sacramento,CA

Walk Score

All data, photos, visualizations, and information regarding a property, including the property’s compliance with state and local legal requirements and all measurements and calculations of area, have been obtained from various sources, and may include such material that has been generated by use of artificial intelligence. Such information and material have not been and will not be verified for accuracy by the listing broker or the multiple listing service, and are not guaranteed as complete, accurate or reliable. Such information and material should be independently reviewed and verified for accuracy. This information and material are intended for the personal use of consumers and may not be used for any purpose other than to identify prospective properties consumers may be interested in purchasing.

MetroList CA data Last Updated: August 6, 2026, 9:39 pm
Data Source: SACM
Metrolist True Source LogoMetroList Services, Inc. Copyright © 2025

