
For Sale
New

941 53rd , Sacramento, CA 85819

$925,000(Negotiable)
561203593_e1b1fb5e-5b40-43ed-9ec1-7ba72bcde24f.jpg
561203593_4fe91d4a-17a8-45f6-9f67-4af83d32e938.jpg
561203593_f6889dc2-02eb-4ee1-96bc-cde77d71d25c.jpg
561203593_ab6c3168-3033-4720-a2f9-33ed0ed47eca.jpg
561203593_9a8291f1-7c70-46ef-8e1b-af07aaf128f4.jpg
561203593_d2a1f0c5-fac1-4421-aa81-c43ee44d706f.jpg
561203593_b5834247-f642-43d1-90ca-0687ddd27197.jpg
561203593_b57cf5aa-fc62-4c52-9aba-c5e8251988a0.jpg
561203593_5d5b99f0-7b41-4c09-9cf7-fb0b0f02a527.jpg
561203593_cf926c5d-6a12-433d-be92-266a4e3ad9d2.jpg
561203593_805d4e1e-a7c8-4c06-a7dc-4d5c83ac3936.jpg
561203593_cabd33b4-1a81-49e2-975f-ba1d963a4cbb.jpg
561203593_06f9176b-fce5-425f-a7de-c9270bbc71a4.jpg
561203593_fc965ab9-6c84-4b27-bc8f-ca2087120b5b.jpg
561203593_d3cffe48-f681-4bfd-aa92-ffaf48cb349e.jpg
561203593_4281aea9-11b7-4d4e-a3f9-4848a7207094.jpg
561203593_37a70e53-cd21-42cd-8b26-f929d5f1b550.jpg
561203593_408ae898-6b0e-41c1-a170-9e6e2d27d00d.jpg
561203593_33e1de05-3711-4e78-9b94-e881e7d5e4e2.jpg
561203593_3aaee3f2-90c7-4a79-93e5-aa05c82ac009.jpg
561203593_075a8d55-9d98-43dd-9eb9-b1e5a33f1f0c.jpg
561203593_7d8cc09b-71d1-4335-a6fc-b3e53dad7871.jpg
561203593_7841f73b-0725-4b3e-8f32-d4f22d74f0af.jpg
561203593_25bf39c3-1d4d-4f36-8764-3185c4415773.jpg
561203593_b2f57a38-cc61-4813-a966-5b3018be2aa1.jpg
561203593_6aa16c48-0acf-46ae-a3a2-531959790ab6.jpg
561203593_51b470f1-d1b8-4e90-92ce-1bf06c6093df.jpg
561203593_2d982ed2-5158-4701-8a4e-bf204ddc35e8.jpg
561203593_8437519f-f031-4493-be98-abdb91b28948.jpg
561203593_3a0c617d-2133-4b85-95e4-07995095b808.jpg
561203593_9d04eb28-93a4-4714-b67e-42a77b67f62f.jpg
561203593_fcb7d796-e372-4f95-984f-049417b1d977.jpg
561203593_bc492516-976f-4aca-9092-2d64e0927292.jpg
561203593_9dae9da4-a883-4943-b16d-5a48d39ff13a.jpg
561203593_553a5a3d-7233-4007-b705-c03cf5d03fcf.jpg
561203593_03d6fdd6-3de1-4df8-a890-6786766e16eb.jpg
561203593_a2b84475-9910-4e57-800c-be6c9d18299a.jpg
561203593_f704c533-6731-4552-8609-537afee0e052.jpg
561203593_f56c6519-a93b-4536-86ee-c72d244063d1.jpg
561203593_dcf82475-5129-47bf-91df-73af4c5e3a90.jpg
561203593_7a4356dc-794b-4fb5-aa1d-0261384d744a.jpg
561203593_4b0cb960-b97d-457b-8620-a8aba33df9fe.jpg
561203593_0df4326e-3e5a-41ec-bbbe-4ab5f0a264d1.jpg
561203593_c087c288-4fe7-47b5-98c2-0cf483b05b75.jpg
561203593_c4cac074-25f7-4397-b8a0-2496d6465942.jpg
561203593_e1b1fb5e-5b40-43ed-9ec1-7ba72bcde24f.jpg
561203593_4fe91d4a-17a8-45f6-9f67-4af83d32e938.jpg
561203593_f6889dc2-02eb-4ee1-96bc-cde77d71d25c.jpg
561203593_ab6c3168-3033-4720-a2f9-33ed0ed47eca.jpg
561203593_9a8291f1-7c70-46ef-8e1b-af07aaf128f4.jpg
561203593_d2a1f0c5-fac1-4421-aa81-c43ee44d706f.jpg
561203593_b5834247-f642-43d1-90ca-0687ddd27197.jpg
561203593_b57cf5aa-fc62-4c52-9aba-c5e8251988a0.jpg
561203593_5d5b99f0-7b41-4c09-9cf7-fb0b0f02a527.jpg
561203593_cf926c5d-6a12-433d-be92-266a4e3ad9d2.jpg
561203593_805d4e1e-a7c8-4c06-a7dc-4d5c83ac3936.jpg
561203593_cabd33b4-1a81-49e2-975f-ba1d963a4cbb.jpg
561203593_06f9176b-fce5-425f-a7de-c9270bbc71a4.jpg
561203593_fc965ab9-6c84-4b27-bc8f-ca2087120b5b.jpg
561203593_d3cffe48-f681-4bfd-aa92-ffaf48cb349e.jpg
561203593_4281aea9-11b7-4d4e-a3f9-4848a7207094.jpg
561203593_37a70e53-cd21-42cd-8b26-f929d5f1b550.jpg
561203593_408ae898-6b0e-41c1-a170-9e6e2d27d00d.jpg
561203593_33e1de05-3711-4e78-9b94-e881e7d5e4e2.jpg
561203593_3aaee3f2-90c7-4a79-93e5-aa05c82ac009.jpg
561203593_075a8d55-9d98-43dd-9eb9-b1e5a33f1f0c.jpg
561203593_7d8cc09b-71d1-4335-a6fc-b3e53dad7871.jpg
561203593_7841f73b-0725-4b3e-8f32-d4f22d74f0af.jpg
561203593_25bf39c3-1d4d-4f36-8764-3185c4415773.jpg
561203593_b2f57a38-cc61-4813-a966-5b3018be2aa1.jpg
561203593_6aa16c48-0acf-46ae-a3a2-531959790ab6.jpg
561203593_51b470f1-d1b8-4e90-92ce-1bf06c6093df.jpg
561203593_2d982ed2-5158-4701-8a4e-bf204ddc35e8.jpg
561203593_8437519f-f031-4493-be98-abdb91b28948.jpg
561203593_3a0c617d-2133-4b85-95e4-07995095b808.jpg
561203593_9d04eb28-93a4-4714-b67e-42a77b67f62f.jpg
561203593_fcb7d796-e372-4f95-984f-049417b1d977.jpg
561203593_bc492516-976f-4aca-9092-2d64e0927292.jpg
561203593_9dae9da4-a883-4943-b16d-5a48d39ff13a.jpg
561203593_553a5a3d-7233-4007-b705-c03cf5d03fcf.jpg
561203593_03d6fdd6-3de1-4df8-a890-6786766e16eb.jpg
561203593_a2b84475-9910-4e57-800c-be6c9d18299a.jpg
561203593_f704c533-6731-4552-8609-537afee0e052.jpg
561203593_f56c6519-a93b-4536-86ee-c72d244063d1.jpg
561203593_dcf82475-5129-47bf-91df-73af4c5e3a90.jpg
561203593_7a4356dc-794b-4fb5-aa1d-0261384d744a.jpg
561203593_4b0cb960-b97d-457b-8620-a8aba33df9fe.jpg
561203593_0df4326e-3e5a-41ec-bbbe-4ab5f0a264d1.jpg
561203593_c087c288-4fe7-47b5-98c2-0cf483b05b75.jpg
561203593_c4cac074-25f7-4397-b8a0-2496d6465942.jpg

Overview

ID
3513080
Type
Single Family Residence
Parking
No
Beds
3
Baths
2
Sqft
1561
Build Year
1937
Purpose
For Sale

About This Listing

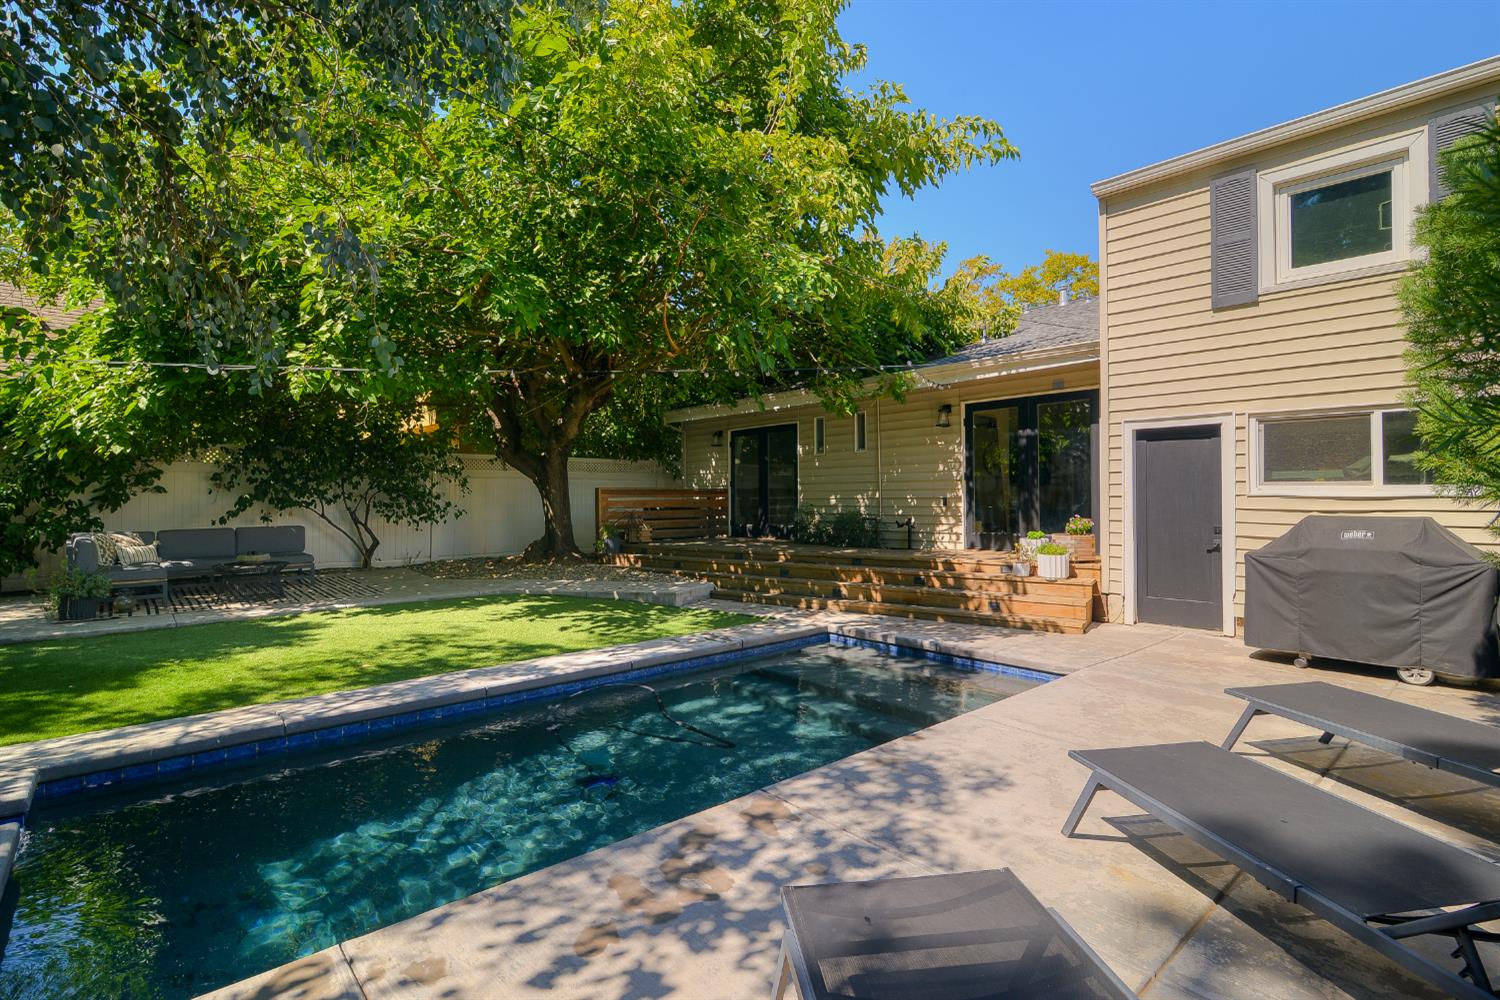
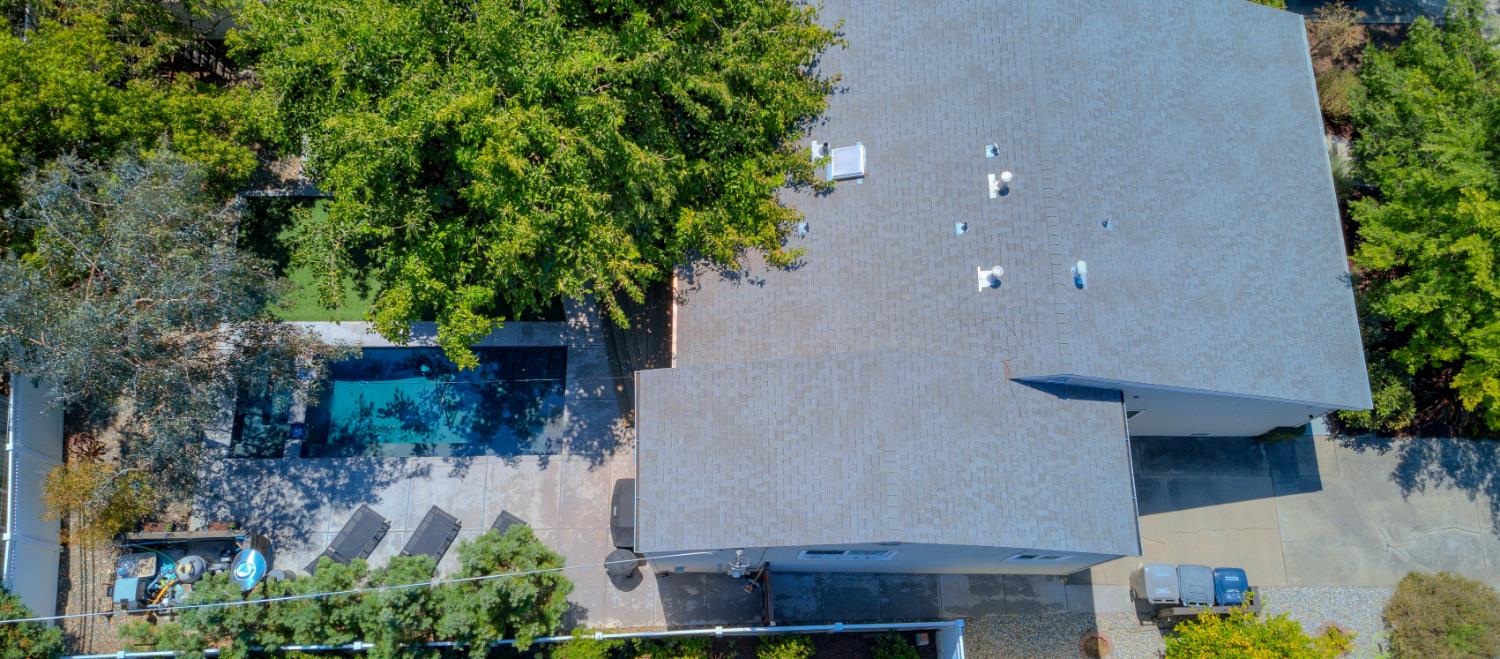
Nestled in the highly sought-after, tree-lined East Sacramento neighborhood, this beautifully remodeled home offers the perfect blend of luxury, comfort, and exceptional indoor-outdoor living. Step into your own private backyard retreat featuring a newly built deck, a heated in-ground pool and spa, and beautifully designed spaces for relaxing, entertaining, and enjoying Sacramento’s outdoor lifestyle year-round. The spacious primary suite opens directly to the backyard through elegant double glass doors, creating a seamless connection to this peaceful oasis. Inside, thoughtfully updated living spaces blend timeless style with modern convenience. Extensive improvements include luxury vinyl plank flooring throughout, Viking stainless steel appliances, dual- and triple-pane windows, a water softener, an EV charger, and numerous upgrades that enhance both comfort and efficiency. The spacious primary suite also features a walk-in closet, offering a true private retreat. Enjoy one of Sacramento’s most walkable neighborhoods, with an abundance of popular restaurants, cafes, and neighborhood gathering spots just moments from your front door. Outdoor enthusiasts will appreciate easy access to nearby parks, the American River Parkway, and its extensive bike trail system. Everyday conveniences are all within easy reach, including Corti Brothers, Trader Joe’s, Compton’s Market, Save Mart, Safeway, and Raley’s, along with pharmacies, hardware stores, nurseries, home furnishing shops, and boutique retailers all accessible without getting on the freeway. Located just minutes from downtown Sacramento’s acclaimed dining, entertainment, and concert venues, this exceptional home offers the perfect balance of urban convenience and neighborhood charm. Whether you’re entertaining by the heated pool and spa, enjoying morning coffee on the new deck, or exploring East Sacramento’s vibrant shops and restaurants, this home delivers the very best of one of the city’s most desirable neighborhoods. Surrounded by East Sacramento’s iconic canopy of mature trees and conveniently located near major medical centers, this is a rare opportunity to enjoy an exceptional lifestyle in one of Sacramento’s premier communities.

Last checked: 5 hours ago
Listing updated: August 7, 2026, 7:11 am
Listed By: Juli A Grossman, Realty One Group Complete
Source: MLS Metrolist, MLS#:226098418

Map Location

941 53rd ,85819,Sacramento,Sacramento,CA

Walk Score

All data, photos, visualizations, and information regarding a property, including the property’s compliance with state and local legal requirements and all measurements and calculations of area, have been obtained from various sources, and may include such material that has been generated by use of artificial intelligence. Such information and material have not been and will not be verified for accuracy by the listing broker or the multiple listing service, and are not guaranteed as complete, accurate or reliable. Such information and material should be independently reviewed and verified for accuracy. This information and material are intended for the personal use of consumers and may not be used for any purpose other than to identify prospective properties consumers may be interested in purchasing.

MetroList CA data Last Updated: August 7, 2026, 7:11 am
Data Source: SACM
Metrolist True Source LogoMetroList Services, Inc. Copyright © 2025

