
For Sale
New

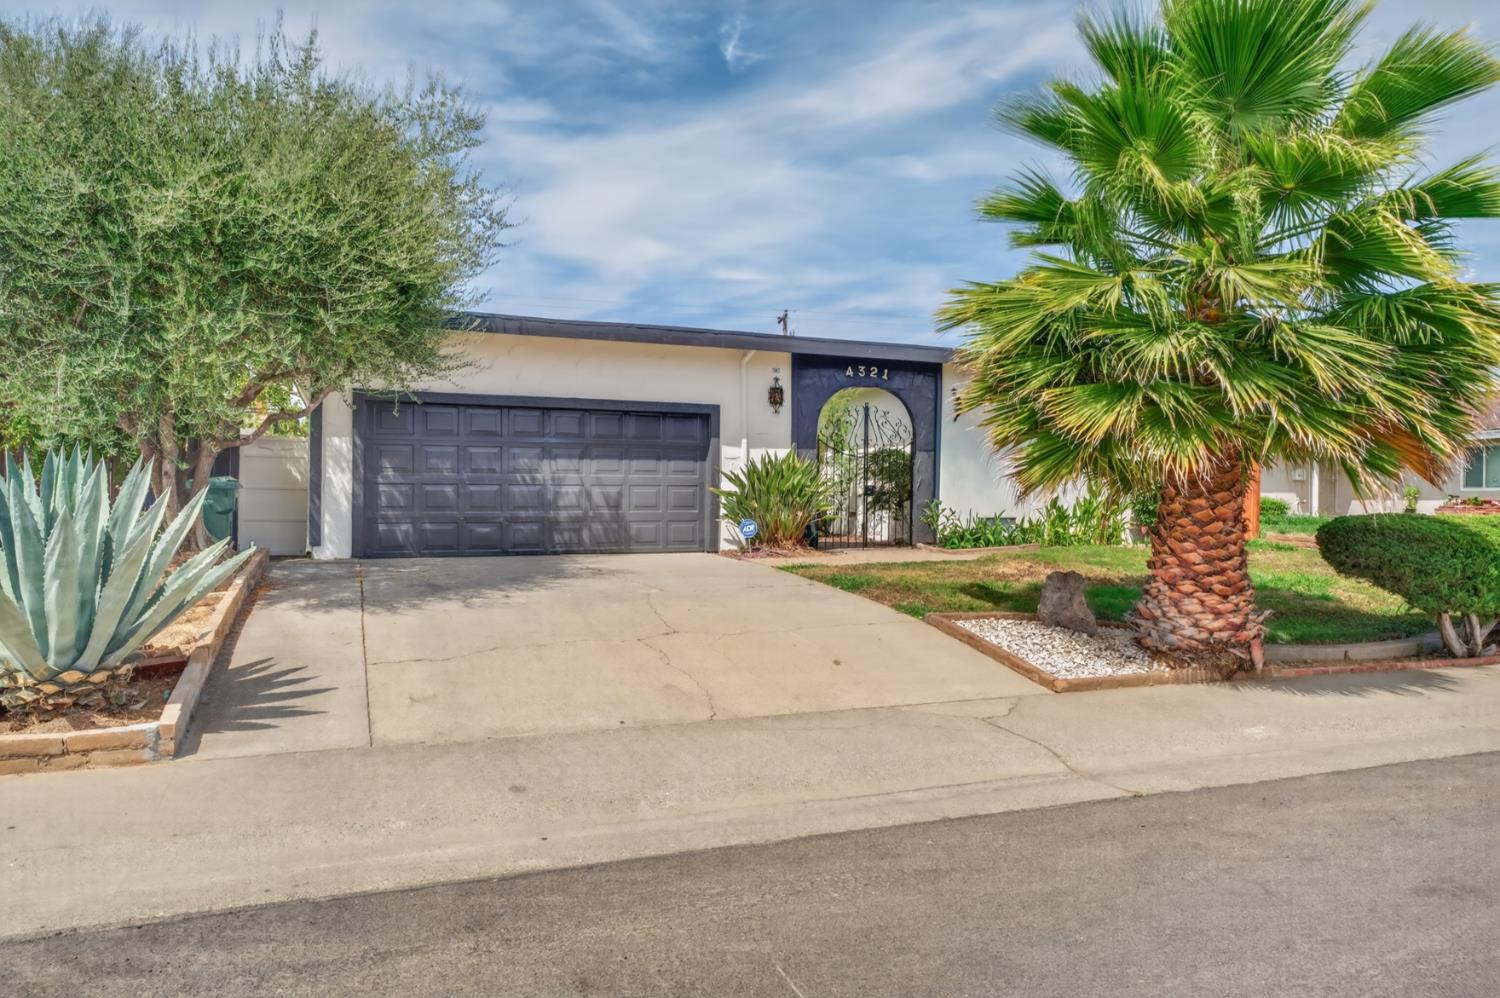
4321 Lamont Way, Sacramento, CA 95823

$485,000(Negotiable)
561204773_3f072303-9118-45cf-8491-976a839b40f3.jpg
561204773_55cbe0d6-1c20-4124-a3f7-caa983c2789f.jpg
561204773_b34192e3-97d5-4113-861f-569860ea9245.jpg
561204773_3050d160-77f9-49af-8812-ed027553ab06.jpg
561204773_6dddfccf-4267-4e78-86ee-56cb8b103e8c.jpg
561204773_53b27f6b-13c2-49bc-94a8-c322fbbc6168.jpg
561204773_59915e88-4bf4-47d8-9e3e-ed0ed036fc63.jpg
561204773_89bdaabf-f139-4ba6-80a2-b30f26c0e04e.jpg
561204773_ecd0a13a-72c6-49b9-87a9-82f953c64adf.jpg
561204773_01a216c6-2da2-4c70-93fc-d35d8823abe6.jpg
561204773_f503a999-ec73-48ce-8dc7-c11cbd3e414c.jpg
561204773_f652e62d-938c-4403-851e-2d7bb21a41bc.jpg
561204773_432401c6-16b2-43ee-9ba3-ca418c060761.jpg
561204773_d3f87060-fa60-4862-8066-ff76fdd8fe75.jpg
561204773_dcc233f7-19c1-4704-9da4-3ec14478f9d6.jpg
561204773_fb82768a-73a0-433b-b2f0-8fc0a7048343.jpg
561204773_09b30b8f-676b-4383-844e-33a4e4f60e00.jpg
561204773_13d7349f-b7b1-4cf4-a1aa-c87e4e2d0b8b.jpg
561204773_c0ee9e30-eb56-4769-8bac-325cdbdc6a3a.jpg
561204773_1d21d1f4-7da3-4b99-98d9-058953ce0fed.jpg
561204773_d831ae11-a510-4f61-8923-eeada1574a34.jpg
561204773_1c3fd828-da92-4408-be0c-bd1ce0744f3d.jpg
561204773_ea16e604-1694-4936-a4d4-4670b9e3fa4a.jpg
561204773_8409ed4a-4f21-4e49-adb3-54f91807fc5d.jpg
561204773_2c25ae9f-dac3-4aa9-9c01-6be01f3fe3b2.jpg
561204773_5b6b47c6-1cd5-46db-873d-8cb1ff6436c4.jpg
561204773_c1bd3f6c-07b5-4465-84b7-9eef4ada41db.jpg
561204773_2c441979-9a11-4454-8274-9e9a0ff5c8c9.jpg
561204773_2eba4e01-2190-42f7-855c-f01d7b351445.jpg
561204773_ff0fae2e-8f61-40e4-bf2d-f4a2d5dad582.jpg
561204773_3cc5609d-211a-46d3-894b-b5b8e0bccad1.jpg
561204773_ca0a2f85-ef7f-4b38-a9be-ccd0338112b3.jpg
561204773_0e50e074-e131-4d9d-b70f-f0a8d14552a1.jpg
561204773_d43820aa-0b46-4cf1-9bbd-034bfe8cd3e3.jpg
561204773_a84e2ad5-008c-49e4-9de5-a56a67cd8574.jpg
561204773_a9b30257-9bbf-41e1-919f-b1e4a53d6ca0.jpg
561204773_4c7205f2-02f9-490f-8d0b-1400bd27c4b3.jpg
561204773_f524c064-2891-4277-af50-cdbf41dafe94.jpg
561204773_3f072303-9118-45cf-8491-976a839b40f3.jpg
561204773_55cbe0d6-1c20-4124-a3f7-caa983c2789f.jpg
561204773_b34192e3-97d5-4113-861f-569860ea9245.jpg
561204773_3050d160-77f9-49af-8812-ed027553ab06.jpg
561204773_6dddfccf-4267-4e78-86ee-56cb8b103e8c.jpg
561204773_53b27f6b-13c2-49bc-94a8-c322fbbc6168.jpg
561204773_59915e88-4bf4-47d8-9e3e-ed0ed036fc63.jpg
561204773_89bdaabf-f139-4ba6-80a2-b30f26c0e04e.jpg
561204773_ecd0a13a-72c6-49b9-87a9-82f953c64adf.jpg
561204773_01a216c6-2da2-4c70-93fc-d35d8823abe6.jpg
561204773_f503a999-ec73-48ce-8dc7-c11cbd3e414c.jpg
561204773_f652e62d-938c-4403-851e-2d7bb21a41bc.jpg
561204773_432401c6-16b2-43ee-9ba3-ca418c060761.jpg
561204773_d3f87060-fa60-4862-8066-ff76fdd8fe75.jpg
561204773_dcc233f7-19c1-4704-9da4-3ec14478f9d6.jpg
561204773_fb82768a-73a0-433b-b2f0-8fc0a7048343.jpg
561204773_09b30b8f-676b-4383-844e-33a4e4f60e00.jpg
561204773_13d7349f-b7b1-4cf4-a1aa-c87e4e2d0b8b.jpg
561204773_c0ee9e30-eb56-4769-8bac-325cdbdc6a3a.jpg
561204773_1d21d1f4-7da3-4b99-98d9-058953ce0fed.jpg
561204773_d831ae11-a510-4f61-8923-eeada1574a34.jpg
561204773_1c3fd828-da92-4408-be0c-bd1ce0744f3d.jpg
561204773_ea16e604-1694-4936-a4d4-4670b9e3fa4a.jpg
561204773_8409ed4a-4f21-4e49-adb3-54f91807fc5d.jpg
561204773_2c25ae9f-dac3-4aa9-9c01-6be01f3fe3b2.jpg
561204773_5b6b47c6-1cd5-46db-873d-8cb1ff6436c4.jpg
561204773_c1bd3f6c-07b5-4465-84b7-9eef4ada41db.jpg
561204773_2c441979-9a11-4454-8274-9e9a0ff5c8c9.jpg
561204773_2eba4e01-2190-42f7-855c-f01d7b351445.jpg
561204773_ff0fae2e-8f61-40e4-bf2d-f4a2d5dad582.jpg
561204773_3cc5609d-211a-46d3-894b-b5b8e0bccad1.jpg
561204773_ca0a2f85-ef7f-4b38-a9be-ccd0338112b3.jpg
561204773_0e50e074-e131-4d9d-b70f-f0a8d14552a1.jpg
561204773_d43820aa-0b46-4cf1-9bbd-034bfe8cd3e3.jpg
561204773_a84e2ad5-008c-49e4-9de5-a56a67cd8574.jpg
561204773_a9b30257-9bbf-41e1-919f-b1e4a53d6ca0.jpg
561204773_4c7205f2-02f9-490f-8d0b-1400bd27c4b3.jpg
561204773_f524c064-2891-4277-af50-cdbf41dafe94.jpg

Overview

ID
3513106
Type
Single Family Residence
Parking
No
Beds
3
Baths
2
Sqft
1747
Build Year
1960
Purpose
For Sale

About This Listing

Custom-built, beautifully restored, and offered by the original family for the first time in nearly six decades. Built in 1968, this distinctive 3-bedroom, 2-bath, approx. 1,747-sq-ft Sacramento residence blends Spanish Hacienda-inspired character with thoughtful modern updates. The home features new windows and new flooring throughout, while the beautifully renovated kitchen showcases quartz countertops, classic tile backsplash, brass accents, updated lighting, and a spacious peninsula. Distinctive living spaces, an original masonry fireplace, courtyard-inspired design, and unique architectural details set this home apart from typical neighborhood offerings. Carefully maintained by the same family since new and thoughtfully refreshed while respecting its original character. Even the home’s original hand-drawn 1967 architectural plans have been preserveda special piece of Sacramento history ready for its next chapter

Last checked: 3 hours ago
Listing updated: August 7, 2026, 4:09 pm
Listed By: Elisban Gonzales, LPT Realty, Inc
Source: MLS Metrolist, MLS#:226097479

Map Location

4321 Lamont Way,95823,Sacramento,Sacramento,CA

Walk Score

All data, photos, visualizations, and information regarding a property, including the property’s compliance with state and local legal requirements and all measurements and calculations of area, have been obtained from various sources, and may include such material that has been generated by use of artificial intelligence. Such information and material have not been and will not be verified for accuracy by the listing broker or the multiple listing service, and are not guaranteed as complete, accurate or reliable. Such information and material should be independently reviewed and verified for accuracy. This information and material are intended for the personal use of consumers and may not be used for any purpose other than to identify prospective properties consumers may be interested in purchasing.

MetroList CA data Last Updated: August 7, 2026, 4:09 pm
Data Source: SACM
Metrolist True Source LogoMetroList Services, Inc. Copyright © 2025

