
For Sale
New

514 4th Street, Cloverdale, CA 95425

$639,000(Negotiable)
561205407_35fe2556-8c81-47a5-b0bd-24f283366260.jpg
561205407_08c513d8-e1aa-4c8b-9fcf-36993c43dd76.jpg
561205407_c3e6783d-00a8-429e-9547-ec4439fd3654.jpg
561205407_64576368-0b3b-4a25-ac59-f3bcd602e995.jpg
561205407_1bf0a066-5b0a-461c-b479-206f22816c02.jpg
561205407_f86cfb40-827f-4153-a95f-28bdb31c0d1e.jpg
561205407_1b82c211-61db-4ba6-b15d-d1eb18f184b7.jpg
561205407_2a0fc97a-f52c-478d-bc6d-99c1ecc030cb.jpg
561205407_f93b8667-e9c0-4b3f-8866-4a8f2cfc0d24.jpg
561205407_8b93b0f2-490c-413e-ad5d-ce9af999709a.jpg
561205407_9ba55065-6abf-42ca-aadd-e8598ead116a.jpg
561205407_9c52238b-0e3d-45d9-b578-22bfe79f1b1c.jpg
561205407_7480a0b5-5464-4567-bc31-386c7e045f77.jpg
561205407_4ba6b133-393f-4650-87d3-e75fb7006894.jpg
561205407_3e271ddf-d30d-4f06-a761-52db3154fc68.jpg
561205407_ab3fc452-b0d3-4cfe-9175-eeead749705b.jpg
561205407_d9f8fb39-7a4c-4831-8122-8c1f5eb35fb9.jpg
561205407_329fdcf9-6fd7-4439-810e-e97ee5a9d4b6.jpg
561205407_8164bd03-b21c-4cd9-a996-61157b3a5f74.jpg
561205407_74ed2f97-d314-4fa2-9796-471870252d45.jpg
561205407_071064b4-ae93-4216-8af1-daef1535f11a.jpg
561205407_bc42a42b-de4c-43c7-993a-0c5ee286a77a.jpg
561205407_b0f5be1d-ec9f-4c0c-93ff-17495fa07cbf.jpg
561205407_6ed45fdf-9014-4607-9ad1-5339732f0be3.jpg
561205407_ec480421-6a65-4139-ae78-c3ac5838489f.jpg
561205407_57362ede-6bea-428d-a142-cd5ab47431bf.jpg
561205407_35b437f3-e764-4945-a662-8e1c6be63795.jpg
561205407_a6c4d0b2-f0e8-4ec3-9de3-8bf88f789721.jpg
561205407_b07fbc02-d405-4ab4-94fe-70547d9be40d.jpg
561205407_d5548f35-62b8-4f30-91a7-95b60597e0c5.jpg
561205407_09c73679-9d7b-4620-9249-65a512367b0c.jpg
561205407_46fb06de-f021-46c1-b337-9ee3f824f22f.jpg
561205407_ebe8a06c-c2fc-449f-94eb-fbb10bb8925f.jpg
561205407_35fe2556-8c81-47a5-b0bd-24f283366260.jpg
561205407_08c513d8-e1aa-4c8b-9fcf-36993c43dd76.jpg
561205407_c3e6783d-00a8-429e-9547-ec4439fd3654.jpg
561205407_64576368-0b3b-4a25-ac59-f3bcd602e995.jpg
561205407_1bf0a066-5b0a-461c-b479-206f22816c02.jpg
561205407_f86cfb40-827f-4153-a95f-28bdb31c0d1e.jpg
561205407_1b82c211-61db-4ba6-b15d-d1eb18f184b7.jpg
561205407_2a0fc97a-f52c-478d-bc6d-99c1ecc030cb.jpg
561205407_f93b8667-e9c0-4b3f-8866-4a8f2cfc0d24.jpg
561205407_8b93b0f2-490c-413e-ad5d-ce9af999709a.jpg
561205407_9ba55065-6abf-42ca-aadd-e8598ead116a.jpg
561205407_9c52238b-0e3d-45d9-b578-22bfe79f1b1c.jpg
561205407_7480a0b5-5464-4567-bc31-386c7e045f77.jpg
561205407_4ba6b133-393f-4650-87d3-e75fb7006894.jpg
561205407_3e271ddf-d30d-4f06-a761-52db3154fc68.jpg
561205407_ab3fc452-b0d3-4cfe-9175-eeead749705b.jpg
561205407_d9f8fb39-7a4c-4831-8122-8c1f5eb35fb9.jpg
561205407_329fdcf9-6fd7-4439-810e-e97ee5a9d4b6.jpg
561205407_8164bd03-b21c-4cd9-a996-61157b3a5f74.jpg
561205407_74ed2f97-d314-4fa2-9796-471870252d45.jpg
561205407_071064b4-ae93-4216-8af1-daef1535f11a.jpg
561205407_bc42a42b-de4c-43c7-993a-0c5ee286a77a.jpg
561205407_b0f5be1d-ec9f-4c0c-93ff-17495fa07cbf.jpg
561205407_6ed45fdf-9014-4607-9ad1-5339732f0be3.jpg
561205407_ec480421-6a65-4139-ae78-c3ac5838489f.jpg
561205407_57362ede-6bea-428d-a142-cd5ab47431bf.jpg
561205407_35b437f3-e764-4945-a662-8e1c6be63795.jpg
561205407_a6c4d0b2-f0e8-4ec3-9de3-8bf88f789721.jpg
561205407_b07fbc02-d405-4ab4-94fe-70547d9be40d.jpg
561205407_d5548f35-62b8-4f30-91a7-95b60597e0c5.jpg
561205407_09c73679-9d7b-4620-9249-65a512367b0c.jpg
561205407_46fb06de-f021-46c1-b337-9ee3f824f22f.jpg
561205407_ebe8a06c-c2fc-449f-94eb-fbb10bb8925f.jpg

Overview

ID
3513350
Type
Single Family Residence
Parking
Yes
Beds
3
Baths
2
Sqft
1326
Build Year
1973
Purpose
For Sale

About This Listing

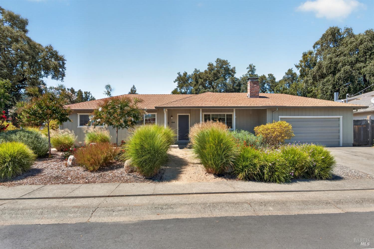
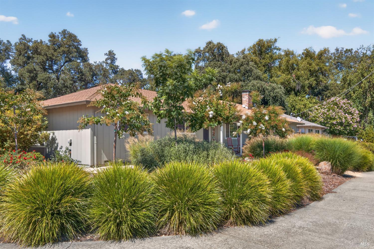
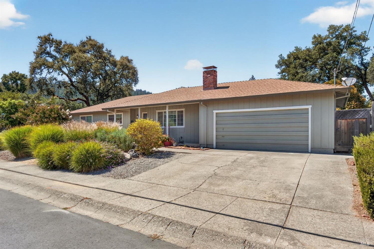
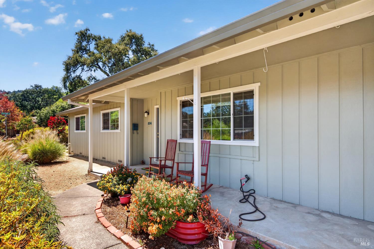
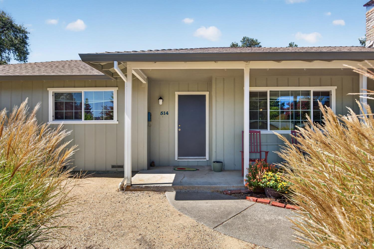
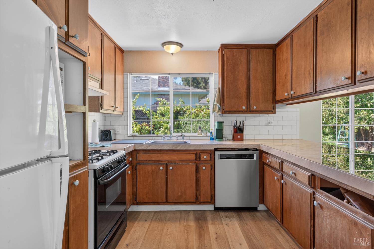
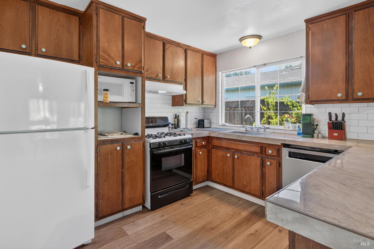
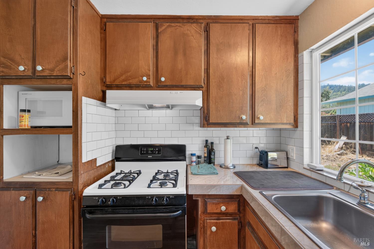
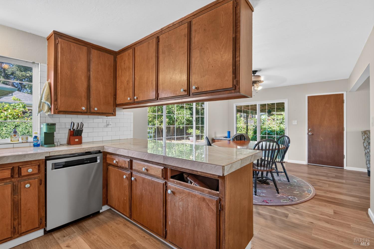
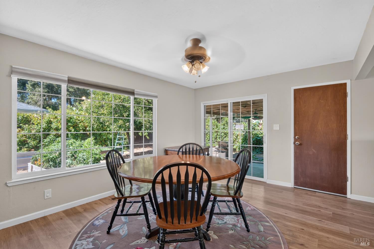
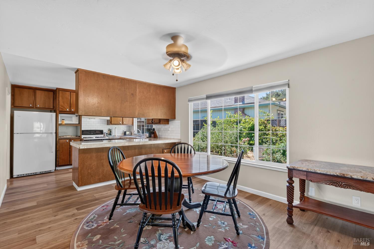
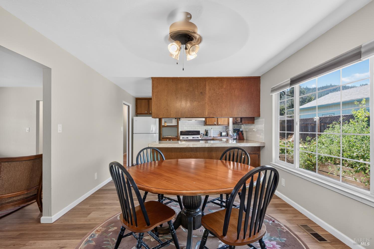
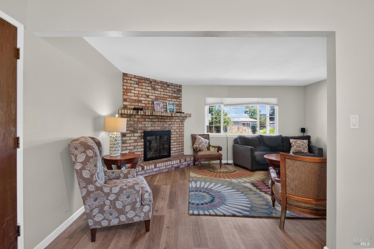
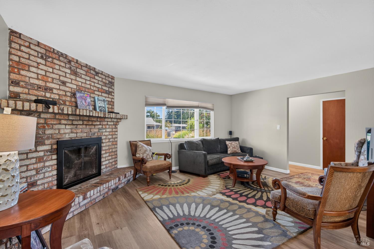
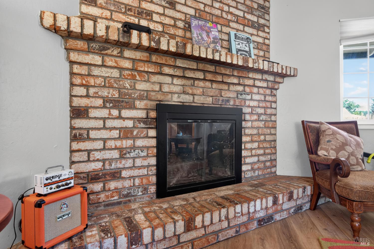
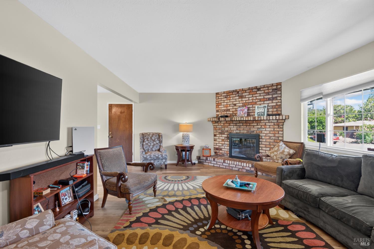
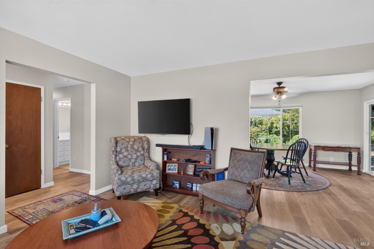
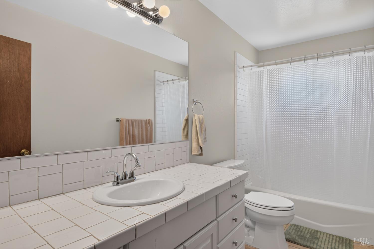
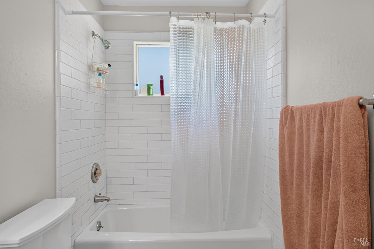
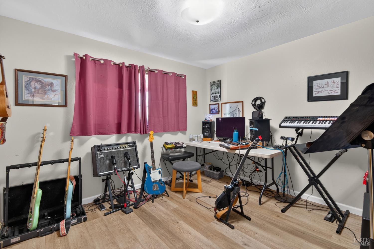
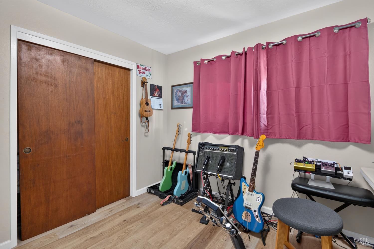
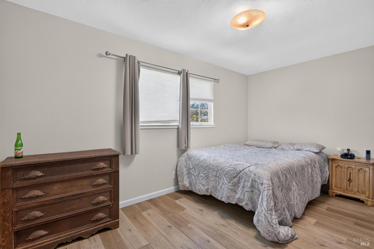
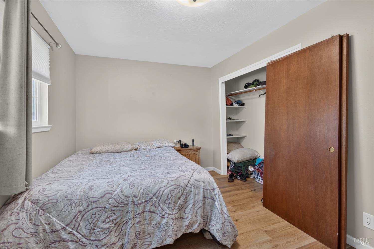
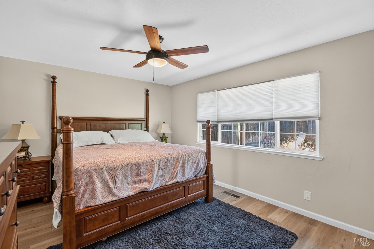
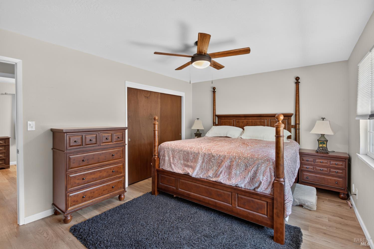
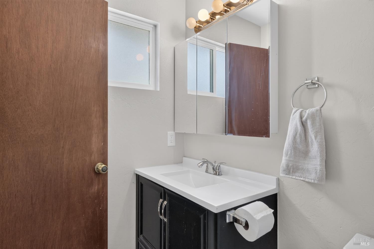
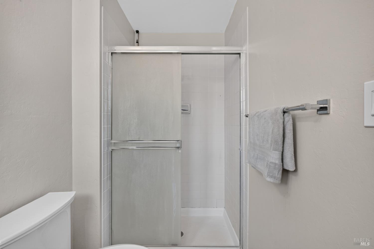
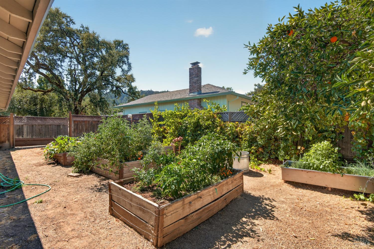
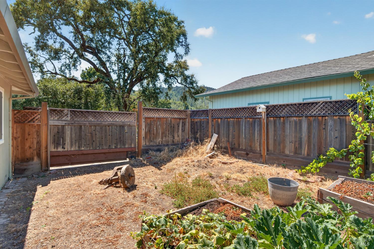
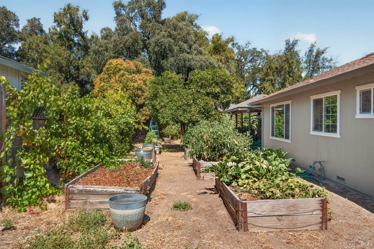
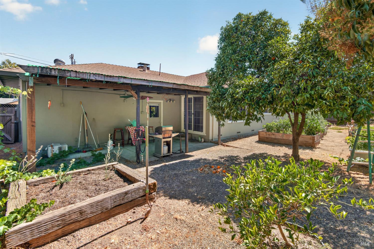
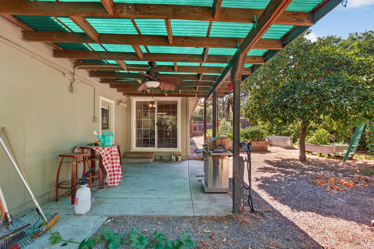
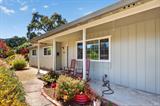
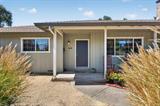
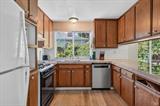
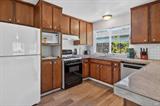
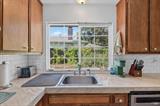
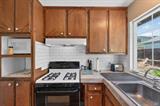
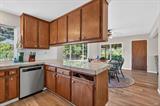
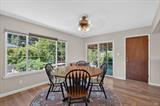
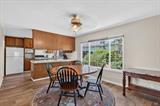
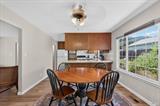
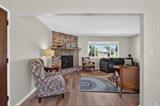
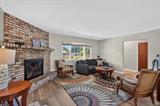
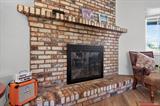
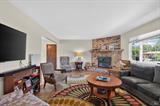
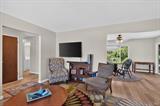
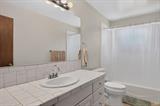
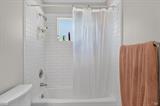
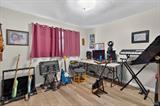
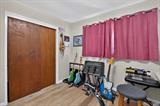
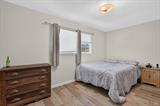
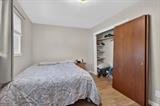
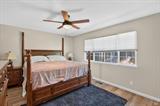
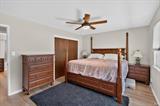
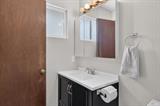
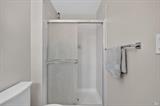
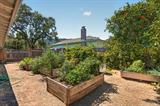
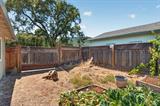
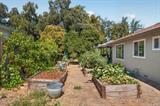
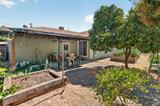
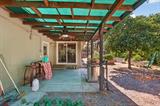
Welcome to this charming single-level home situated on a sunny corner lot in an established Cloverdale neighborhood. Offering approximately 1,326 square feet, this inviting residence features three bedrooms, two full bathrooms, a cozy brick fireplace, central heating and air conditioning, and an attached two-car garage. Thoughtfully maintained over the years, the home offers numerous improvements that add comfort, efficiency, and lasting value. Updates include a newer HVAC system, dual-pane windows, siding and gutters, with many of these improvements completed around 2019-2020. The roof was replaced around 2012-2013, the exterior was freshly painted within the past year, and a new garage door opener was installed approximately two years ago. Beautifully landscaped front and back yards create welcoming outdoor spaces, while raised vegetable garden beds provide the perfect setting for growing fresh herbs and produce. The backyard is enclosed with attractive redwood fencing and features a patio ideal for relaxing, dining, or entertaining while enjoying Cloverdale’s warm, sunny climate. A convenient RV-access side gate provides additional flexibility for recreational vehicles, a boat, or other outdoor equipment. The location adds to the home’s appeal. Cloverdale High School and two elementary schools are within walking distance, while the city park and swimming pool are approximately two blocks away. Downtown Cloverdale is just two to three blocks from the home, and the local fire station is within approximately one mile. For those who enjoy everything Sonoma County wine country has to offer, downtown Healdsburg is approximately a 15-minute drive away, with easy access to acclaimed wineries, tasting rooms, restaurants, shopping, and recreation throughout Northern Sonoma County. Built in 1973 and set on an approximately 5,600-square-foot lot, this well-cared-for property combines comfortable single-level living, valuable improvements, inviting outdoor spaces, and an exceptionally convenient location in the heart of Cloverdale.

Last checked: 2 hours ago
Listing updated: August 10, 2026, 7:06 am
Listed By: Rene Brejc, Ascent Property Group
Source: BAREIS MLS, MLS#:326066157

Map Location

514 4th Street,95425,Cloverdale,Sonoma,CA

Walk Score

All data, photos, visualizations, and information regarding a property, including the property’s compliance with state and local legal requirements and all measurements and calculations of area, have been obtained from various sources, and may include such material that has been generated by use of artificial intelligence. Such information and material have not been and will not be verified for accuracy by the listing broker or the multiple listing service, and are not guaranteed as complete, accurate or reliable. Such information and material should be independently reviewed and verified for accuracy. This information and material are intended for the personal use of consumers and may not be used for any purpose other than to identify prospective properties consumers may be interested in purchasing.

MetroList CA data Last Updated: August 10, 2026, 7:06 am
Data Source: BARI
Metrolist True Source LogoMetroList Services, Inc. Copyright © 2025

