
For Sale
New

8800 Ariston Lane, Elk Grove, CA 95758

$510,000(Negotiable)
561198640_4dd61aaf-6c7b-44ba-811e-e1eae14f5bcb.jpg
561198640_8ab0ba6d-683d-480d-95a5-41a8599d0087.jpg
561198640_01dc13f8-7cb7-414e-b351-276aab08f6ca.jpg
561198640_e7d4f816-be84-4d22-ba9b-ecbb4d140330.jpg
561198640_1baac94f-8d5f-4b19-879d-412d64956ad6.jpg
561198640_7ae1b555-1d7b-45d5-b30e-29ebf19cc04d.jpg
561198640_63532eaf-24f3-4a9f-b2ab-340b65e9a1f8.jpg
561198640_38971738-121c-4891-9a67-03ea79906f21.jpg
561198640_0d73e235-48a1-4fac-b302-8e88328ef968.jpg
561198640_19c50d4d-e198-415f-8a1a-6ea87bacc362.jpg
561198640_3c985647-81d4-4b34-9855-4a21b2b94b01.jpg
561198640_cc9c0d8e-19dd-4ad7-bf75-5e2b9e75f838.jpg
561198640_b3e9e104-1c40-41f3-baee-d197c24d8076.jpg
561198640_70e75100-cf72-429f-a253-31f220d5dc09.jpg
561198640_8d326ede-3634-406b-b1d6-82b8520af26f.jpg
561198640_a24814ef-4ac8-460c-a52e-33debef7de13.jpg
561198640_069ed585-51d3-414e-96a2-0b6f0d2e4837.jpg
561198640_b54183d2-fde0-4db6-87d5-ae738f9051f3.jpg
561198640_db1c83fa-34f9-4bd6-b184-040c0eda0287.jpg
561198640_d3327020-b77d-44e3-a211-7d83da08dea5.jpg
561198640_98f58244-bb96-4c83-bc03-22dfa6e6837e.jpg
561198640_3390fd4c-92f1-4229-ab14-d4de563d3114.jpg
561198640_4e5f8de0-418a-4d69-9e44-5b63a5275fcf.jpg
561198640_04fe4c21-cde8-4e3f-a6b1-cc250e6542ad.jpg
561198640_f2b6992d-a267-488c-a02e-25fa08e5c932.jpg
561198640_dae44a9d-a414-46d9-aac2-e4149aeef353.jpg
561198640_d5054c8a-3a1f-4cfd-a00a-4c7c9982cdaf.jpg
561198640_b9001eec-2217-4172-9ec7-68e6a693d216.jpg
561198640_3b247e51-f787-4cd3-b924-0e7ed3016ad6.jpg
561198640_dde6c32a-ce87-4188-b120-6afdd0053e3e.jpg
561198640_47bba94f-f5a9-4ee4-b0b1-9d13aeaecc8c.jpg
561198640_840bbdd5-f1d9-4af5-9c56-83bf17b76f5a.jpg
561198640_4d575be9-9797-4328-8c0e-5cb9c6e5d3c2.jpg
561198640_ad089216-e752-47b2-bb39-09c8a8fdee32.jpg
561198640_eec47501-3347-42a0-af27-a55da8630a3d.jpg
561198640_6e5d21c4-5de0-4aa4-adf4-2c832c22d995.jpg
561198640_68eb010c-f418-4fe0-b991-07d980e0c3c5.jpg
561198640_dc4a5af9-f787-4d43-8e5f-6a5701d3e539.jpg
561198640_d7f71027-428c-4dd5-b4cd-23f8bc3a42c6.jpg
561198640_7f1fd7ba-491d-4754-9e47-eca1f26703d1.jpg
561198640_4f409c81-1b7a-4be0-a15f-430bb2e8b69d.jpg
561198640_9bebf8e3-052b-4b79-ac92-8ae498e8ba25.jpg
561198640_0e607b66-f9dc-48fc-b2d7-0c993dda5305.jpg
561198640_e6c9ba4a-e69e-4459-a556-0d5a8c18dd73.jpg
561198640_acce3f6b-e24e-421d-9a57-ce14398a05c1.jpg
561198640_4dd61aaf-6c7b-44ba-811e-e1eae14f5bcb.jpg
561198640_8ab0ba6d-683d-480d-95a5-41a8599d0087.jpg
561198640_01dc13f8-7cb7-414e-b351-276aab08f6ca.jpg
561198640_e7d4f816-be84-4d22-ba9b-ecbb4d140330.jpg
561198640_1baac94f-8d5f-4b19-879d-412d64956ad6.jpg
561198640_7ae1b555-1d7b-45d5-b30e-29ebf19cc04d.jpg
561198640_63532eaf-24f3-4a9f-b2ab-340b65e9a1f8.jpg
561198640_38971738-121c-4891-9a67-03ea79906f21.jpg
561198640_0d73e235-48a1-4fac-b302-8e88328ef968.jpg
561198640_19c50d4d-e198-415f-8a1a-6ea87bacc362.jpg
561198640_3c985647-81d4-4b34-9855-4a21b2b94b01.jpg
561198640_cc9c0d8e-19dd-4ad7-bf75-5e2b9e75f838.jpg
561198640_b3e9e104-1c40-41f3-baee-d197c24d8076.jpg
561198640_70e75100-cf72-429f-a253-31f220d5dc09.jpg
561198640_8d326ede-3634-406b-b1d6-82b8520af26f.jpg
561198640_a24814ef-4ac8-460c-a52e-33debef7de13.jpg
561198640_069ed585-51d3-414e-96a2-0b6f0d2e4837.jpg
561198640_b54183d2-fde0-4db6-87d5-ae738f9051f3.jpg
561198640_db1c83fa-34f9-4bd6-b184-040c0eda0287.jpg
561198640_d3327020-b77d-44e3-a211-7d83da08dea5.jpg
561198640_98f58244-bb96-4c83-bc03-22dfa6e6837e.jpg
561198640_3390fd4c-92f1-4229-ab14-d4de563d3114.jpg
561198640_4e5f8de0-418a-4d69-9e44-5b63a5275fcf.jpg
561198640_04fe4c21-cde8-4e3f-a6b1-cc250e6542ad.jpg
561198640_f2b6992d-a267-488c-a02e-25fa08e5c932.jpg
561198640_dae44a9d-a414-46d9-aac2-e4149aeef353.jpg
561198640_d5054c8a-3a1f-4cfd-a00a-4c7c9982cdaf.jpg
561198640_b9001eec-2217-4172-9ec7-68e6a693d216.jpg
561198640_3b247e51-f787-4cd3-b924-0e7ed3016ad6.jpg
561198640_dde6c32a-ce87-4188-b120-6afdd0053e3e.jpg
561198640_47bba94f-f5a9-4ee4-b0b1-9d13aeaecc8c.jpg
561198640_840bbdd5-f1d9-4af5-9c56-83bf17b76f5a.jpg
561198640_4d575be9-9797-4328-8c0e-5cb9c6e5d3c2.jpg
561198640_ad089216-e752-47b2-bb39-09c8a8fdee32.jpg
561198640_eec47501-3347-42a0-af27-a55da8630a3d.jpg
561198640_6e5d21c4-5de0-4aa4-adf4-2c832c22d995.jpg
561198640_68eb010c-f418-4fe0-b991-07d980e0c3c5.jpg
561198640_dc4a5af9-f787-4d43-8e5f-6a5701d3e539.jpg
561198640_d7f71027-428c-4dd5-b4cd-23f8bc3a42c6.jpg
561198640_7f1fd7ba-491d-4754-9e47-eca1f26703d1.jpg
561198640_4f409c81-1b7a-4be0-a15f-430bb2e8b69d.jpg
561198640_9bebf8e3-052b-4b79-ac92-8ae498e8ba25.jpg
561198640_0e607b66-f9dc-48fc-b2d7-0c993dda5305.jpg
561198640_e6c9ba4a-e69e-4459-a556-0d5a8c18dd73.jpg
561198640_acce3f6b-e24e-421d-9a57-ce14398a05c1.jpg

Overview

ID
3513504
Type
Single Family Residence
Parking
No
Beds
3
Baths
3
Sqft
1787
Build Year
2020
Purpose
For Sale

About This Listing

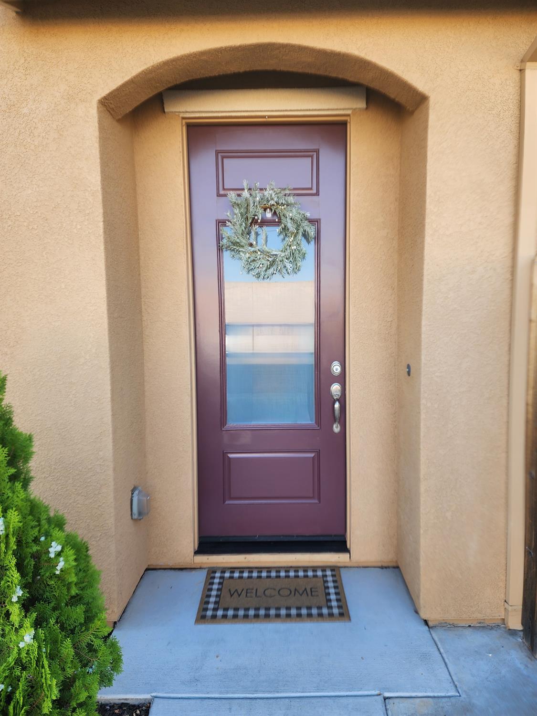
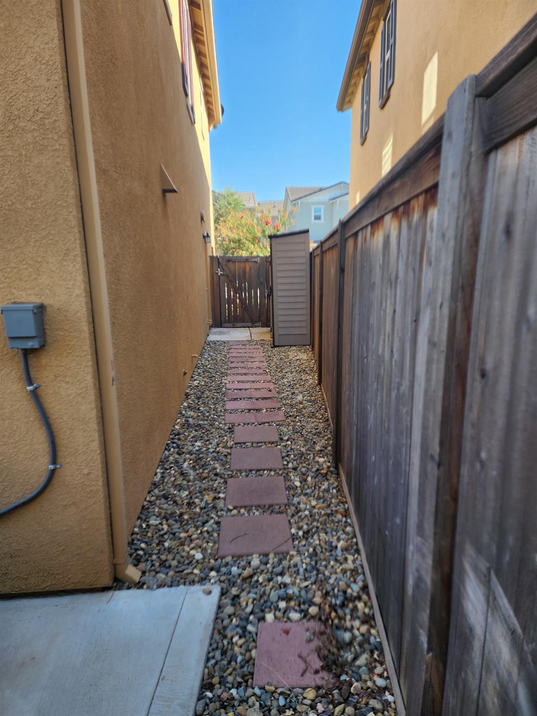
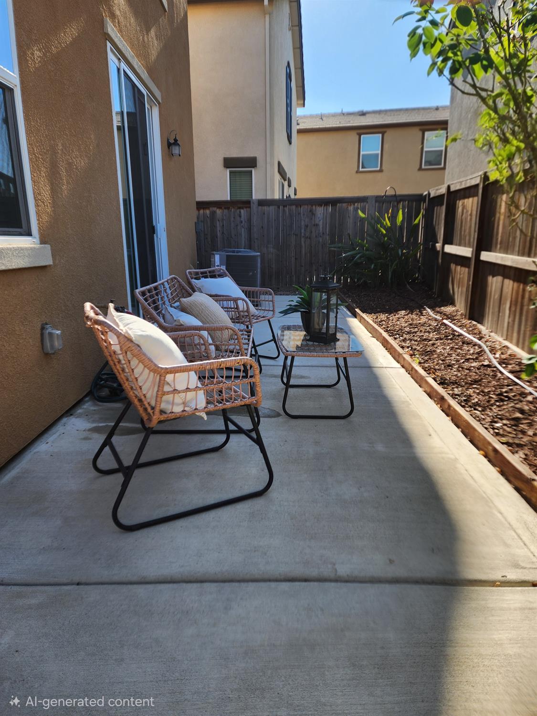
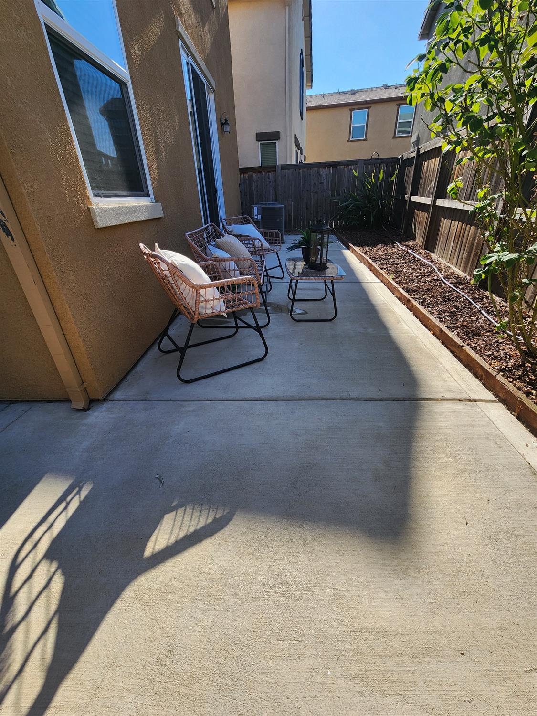
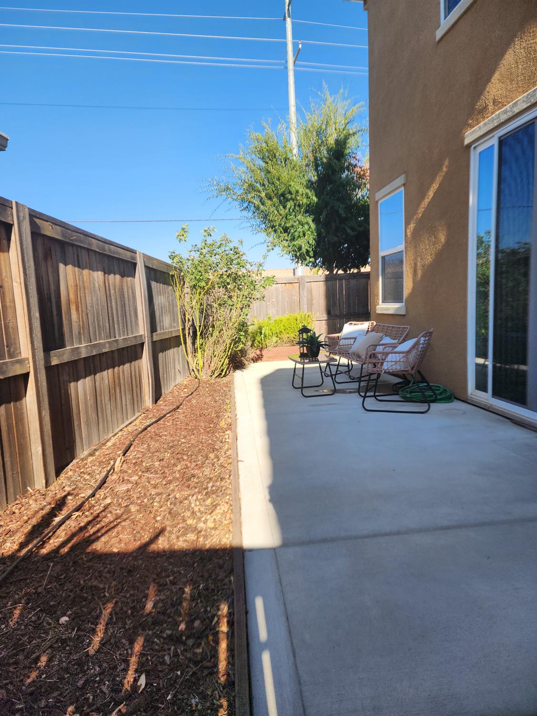
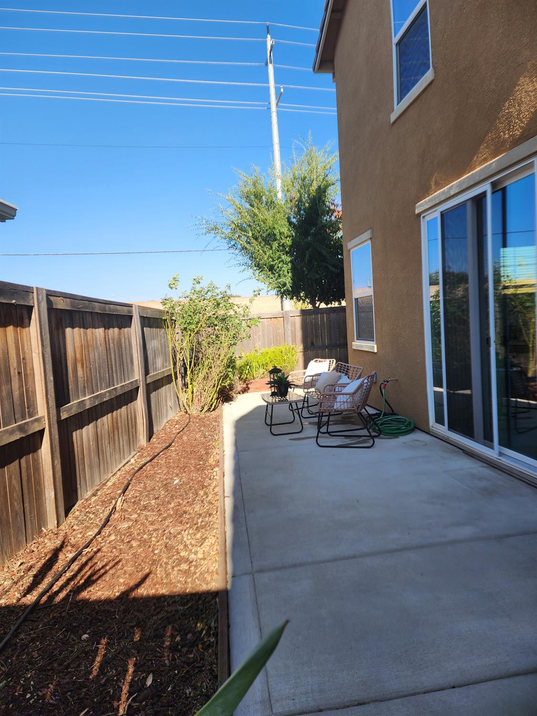
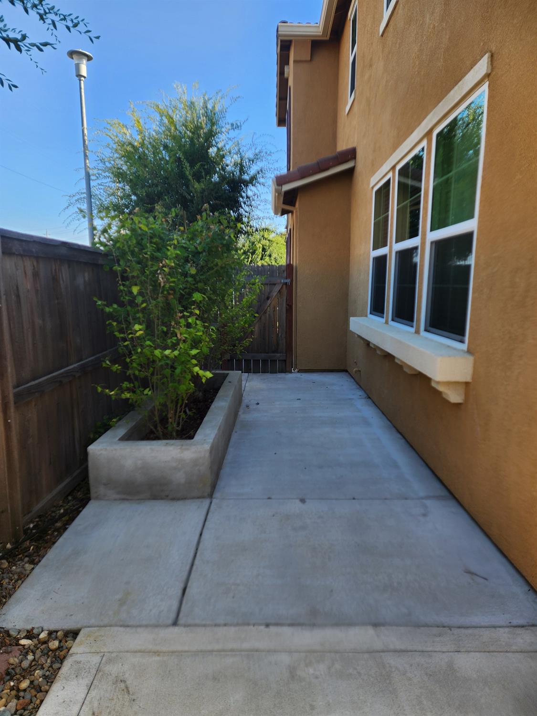
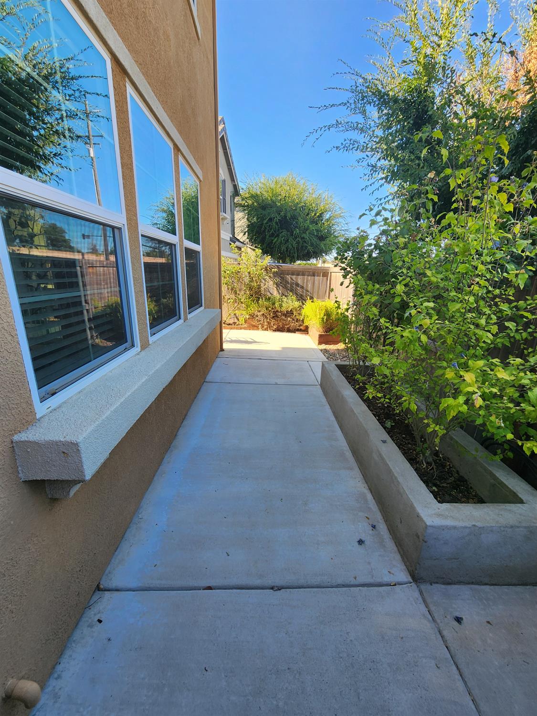
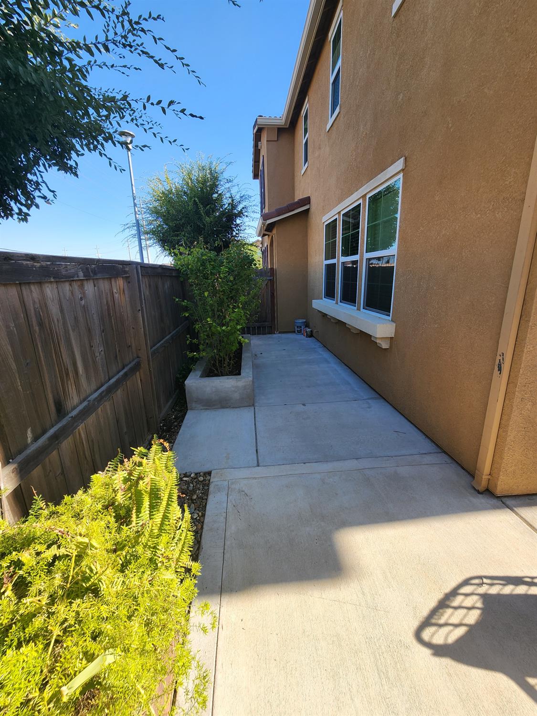
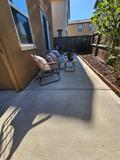
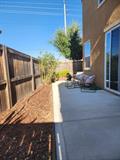
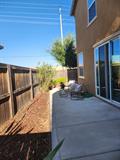
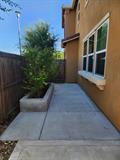
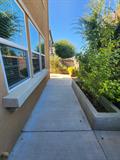
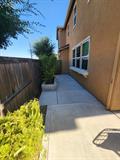
Welcome to a beautifully maintained 3-bedroom, 2.5-bath home where comfort and style come together in a desirable gated community. Set on a generous corner lot with an extra-large side yard, this 1,787 sq ft residence offers a well-designed floor plan with plenty of room to live, gather, and unwind. The light-filled living room opens to the inviting kitchen, featuring granite countertops, stainless steel appliances, a center island with sink, breakfast bar, and adjoining dining area that makes everyday living and entertaining feel effortless. The spacious primary suite offers a relaxing retreat with an upgraded tub and shower, dual vanities, and a walk-in closet, creating a private space to start and end your day. With parking and the community mailbox just steps away, plus close proximity to restaurants, shopping, schools, parks, and quick freeway access, this home makes everyday living wonderfully convenient. Located within the highly regarded Elk Grove School District, this inviting residence offers the space, comfort, and location to make you feel right at home.

Last checked: 2 hours ago
Listing updated: August 11, 2026, 9:00 pm
Listed By: Russ Teague, RE/MAX Gold - Carmichael
Source: MLS Metrolist, MLS#:226094340

Map Location

8800 Ariston Lane,95758,Elk Grove,Sacramento,CA

Walk Score

All data, photos, visualizations, and information regarding a property, including the property’s compliance with state and local legal requirements and all measurements and calculations of area, have been obtained from various sources, and may include such material that has been generated by use of artificial intelligence. Such information and material have not been and will not be verified for accuracy by the listing broker or the multiple listing service, and are not guaranteed as complete, accurate or reliable. Such information and material should be independently reviewed and verified for accuracy. This information and material are intended for the personal use of consumers and may not be used for any purpose other than to identify prospective properties consumers may be interested in purchasing.

MetroList CA data Last Updated: August 11, 2026, 9:00 pm
Data Source: SACM
Metrolist True Source LogoMetroList Services, Inc. Copyright © 2025

