
For Sale
New

958 Marvel Stripe Terrace, Davis, CA 95616

$619,000(Negotiable)
561207153_83d8000f-3de3-46c0-b789-18235fc43dfe.jpg
561207153_af5e5383-d9fb-42f0-8d4c-6748639a0be8.jpg
561207153_96a86b3e-cff3-415d-8bf7-ceaa9fbb7353.jpg
561207153_1eed4e23-acae-4574-b575-e91a1f37ed2d.jpg
561207153_9cb962ed-1f2c-4c9a-bcba-548a6e38ee43.jpg
561207153_740f110a-6cb2-4af2-862a-727dea7eeca6.jpg
561207153_c51c56f1-3778-4bfe-b63a-7be2ce1671c8.jpg
561207153_a8a8cbc2-3823-4d7d-97fe-b08e452b2269.jpg
561207153_831d6391-22eb-49ab-9491-7b9f5ce4c9bc.jpg
561207153_047b1cf7-697f-4d2b-a68a-a7775059cb5e.jpg
561207153_6a509dbf-2dc8-431c-87e7-a036dfb6d087.jpg
561207153_05863936-a241-4491-a431-2c1f9fe524ca.jpg
561207153_15341287-1080-4ec1-bb6a-6316f947cd5d.jpg
561207153_b27c7d4a-6034-447d-8a31-630ac811751c.jpg
561207153_1d0431c8-97d1-446c-b814-fa04a73d37e0.jpg
561207153_c415698e-9cbc-48b9-a637-363941d51c11.jpg
561207153_9ddddc88-65ef-437d-97a8-a8da640cb48f.jpg
561207153_ddd36b9c-9c3a-4fb6-9e37-f399db1deafe.jpg
561207153_1bd38954-3288-4371-9796-c53c8231721f.jpg
561207153_bf096bc8-bf3b-441f-b23d-a7af741918b2.jpg
561207153_1ca8345c-f4b5-4f35-902d-4f281255892f.jpg
561207153_eb0f24ba-d920-49ad-8c76-37d87c67f4bc.jpg
561207153_f7a5be03-401a-4d6a-86d7-46f1e10b8a54.jpg
561207153_bf14f0fa-3f49-45e9-a67b-1ce699a892f9.jpg
561207153_5fd98b1a-a122-46e3-b391-7d12f14d8948.jpg
561207153_02561a4c-5b56-4347-a720-1af272fda262.jpg
561207153_8b88be12-4237-4e18-baa7-5843d27986bd.jpg
561207153_eef8294c-a516-4828-9709-abafc6af3e29.jpg
561207153_4e579ebe-d992-48e0-b044-31a886f1e46a.jpg
561207153_4768c8c0-90ca-402a-993a-e7d241b0e6bd.jpg
561207153_bb922d3e-ea9c-460c-9b53-11f3929568cb.jpg
561207153_b0112b20-ede0-4b04-b8e2-e0fdf6c99753.jpg
561207153_b1a9c3b4-6e9c-412a-bd45-c583b6d68e86.jpg
561207153_3ed8c3d9-d50d-4861-9b63-865307284db2.jpg
561207153_de8b8323-a0ea-47c9-a9c4-9ac9a25d7eae.jpg
561207153_835fbb57-1317-498c-b6f8-78366bed124f.jpg
561207153_e5a6cb23-666d-42df-9332-bc7a40ceaa34.jpg
561207153_6099dc93-7e06-4043-9f77-d03c26ad7051.jpg
561207153_44e25b6d-6aa6-46e1-8031-ac742d747009.jpg
561207153_52c8de07-8057-4ad3-acee-4d8f1b3e1ce1.jpg
561207153_e56ee559-1d4b-4b77-9eeb-be7c6f72b8c3.jpg
561207153_66fb2c2e-9e15-415e-a499-8c6f6fea9c06.jpg
561207153_75ab255d-aeae-4cf7-81d0-207aa17fa333.jpg
561207153_0b003190-4ceb-4161-9c52-aa7362db633a.jpg
561207153_00523c03-4776-4cdb-8b17-2d862d00454e.jpg
561207153_503d4efd-cc58-4b2d-8933-77ca4a812064.jpg
561207153_7a0c26e6-b844-470d-a90b-be579b5edb52.jpg
561207153_83d8000f-3de3-46c0-b789-18235fc43dfe.jpg
561207153_af5e5383-d9fb-42f0-8d4c-6748639a0be8.jpg
561207153_96a86b3e-cff3-415d-8bf7-ceaa9fbb7353.jpg
561207153_1eed4e23-acae-4574-b575-e91a1f37ed2d.jpg
561207153_9cb962ed-1f2c-4c9a-bcba-548a6e38ee43.jpg
561207153_740f110a-6cb2-4af2-862a-727dea7eeca6.jpg
561207153_c51c56f1-3778-4bfe-b63a-7be2ce1671c8.jpg
561207153_a8a8cbc2-3823-4d7d-97fe-b08e452b2269.jpg
561207153_831d6391-22eb-49ab-9491-7b9f5ce4c9bc.jpg
561207153_047b1cf7-697f-4d2b-a68a-a7775059cb5e.jpg
561207153_6a509dbf-2dc8-431c-87e7-a036dfb6d087.jpg
561207153_05863936-a241-4491-a431-2c1f9fe524ca.jpg
561207153_15341287-1080-4ec1-bb6a-6316f947cd5d.jpg
561207153_b27c7d4a-6034-447d-8a31-630ac811751c.jpg
561207153_1d0431c8-97d1-446c-b814-fa04a73d37e0.jpg
561207153_c415698e-9cbc-48b9-a637-363941d51c11.jpg
561207153_9ddddc88-65ef-437d-97a8-a8da640cb48f.jpg
561207153_ddd36b9c-9c3a-4fb6-9e37-f399db1deafe.jpg
561207153_1bd38954-3288-4371-9796-c53c8231721f.jpg
561207153_bf096bc8-bf3b-441f-b23d-a7af741918b2.jpg
561207153_1ca8345c-f4b5-4f35-902d-4f281255892f.jpg
561207153_eb0f24ba-d920-49ad-8c76-37d87c67f4bc.jpg
561207153_f7a5be03-401a-4d6a-86d7-46f1e10b8a54.jpg
561207153_bf14f0fa-3f49-45e9-a67b-1ce699a892f9.jpg
561207153_5fd98b1a-a122-46e3-b391-7d12f14d8948.jpg
561207153_02561a4c-5b56-4347-a720-1af272fda262.jpg
561207153_8b88be12-4237-4e18-baa7-5843d27986bd.jpg
561207153_eef8294c-a516-4828-9709-abafc6af3e29.jpg
561207153_4e579ebe-d992-48e0-b044-31a886f1e46a.jpg
561207153_4768c8c0-90ca-402a-993a-e7d241b0e6bd.jpg
561207153_bb922d3e-ea9c-460c-9b53-11f3929568cb.jpg
561207153_b0112b20-ede0-4b04-b8e2-e0fdf6c99753.jpg
561207153_b1a9c3b4-6e9c-412a-bd45-c583b6d68e86.jpg
561207153_3ed8c3d9-d50d-4861-9b63-865307284db2.jpg
561207153_de8b8323-a0ea-47c9-a9c4-9ac9a25d7eae.jpg
561207153_835fbb57-1317-498c-b6f8-78366bed124f.jpg
561207153_e5a6cb23-666d-42df-9332-bc7a40ceaa34.jpg
561207153_6099dc93-7e06-4043-9f77-d03c26ad7051.jpg
561207153_44e25b6d-6aa6-46e1-8031-ac742d747009.jpg
561207153_52c8de07-8057-4ad3-acee-4d8f1b3e1ce1.jpg
561207153_e56ee559-1d4b-4b77-9eeb-be7c6f72b8c3.jpg
561207153_66fb2c2e-9e15-415e-a499-8c6f6fea9c06.jpg
561207153_75ab255d-aeae-4cf7-81d0-207aa17fa333.jpg
561207153_0b003190-4ceb-4161-9c52-aa7362db633a.jpg
561207153_00523c03-4776-4cdb-8b17-2d862d00454e.jpg
561207153_503d4efd-cc58-4b2d-8933-77ca4a812064.jpg
561207153_7a0c26e6-b844-470d-a90b-be579b5edb52.jpg

Overview

ID
3513688
Type
Townhouse
Parking
No
Beds
2
Baths
3
Sqft
1404
Build Year
2016
Purpose
For Sale

About This Listing

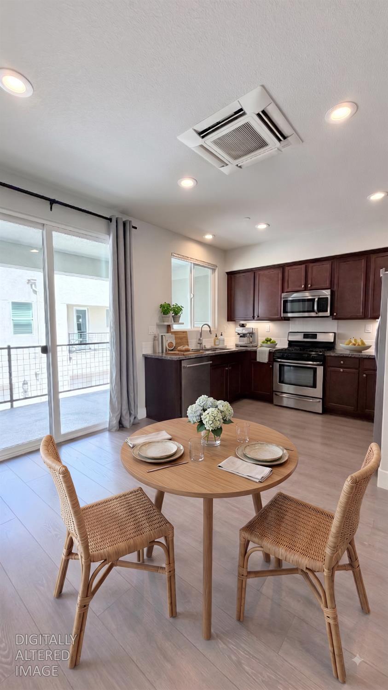
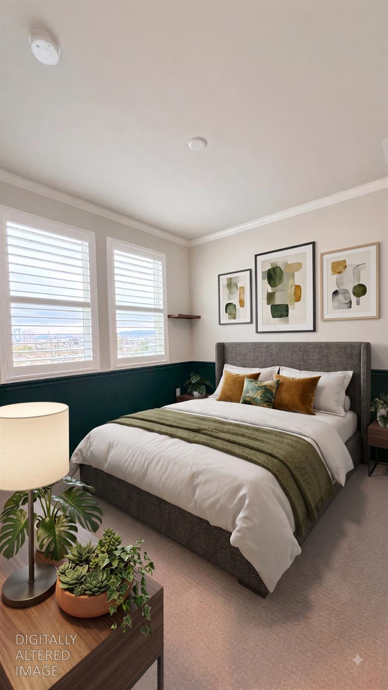
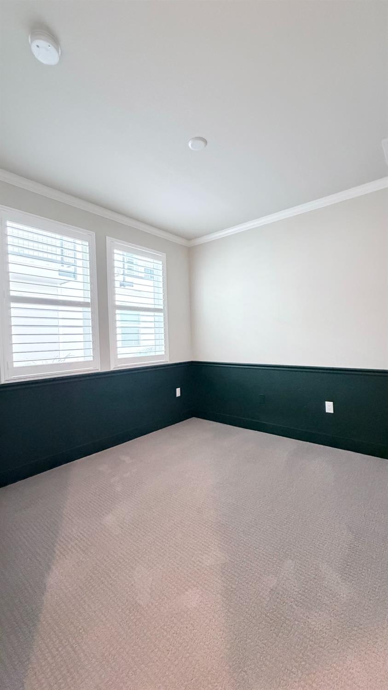
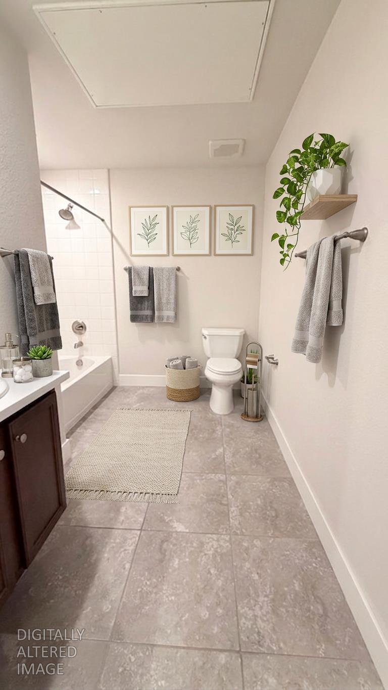
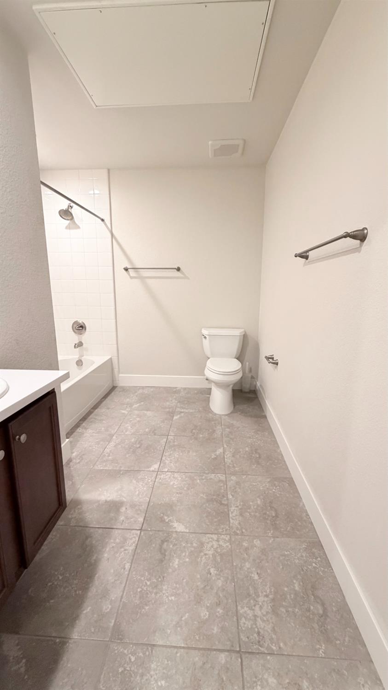
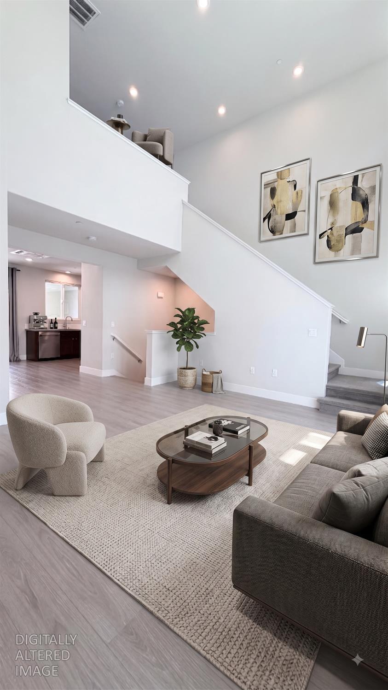
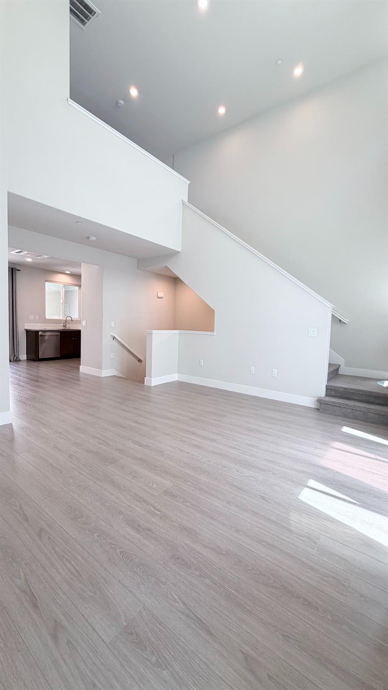
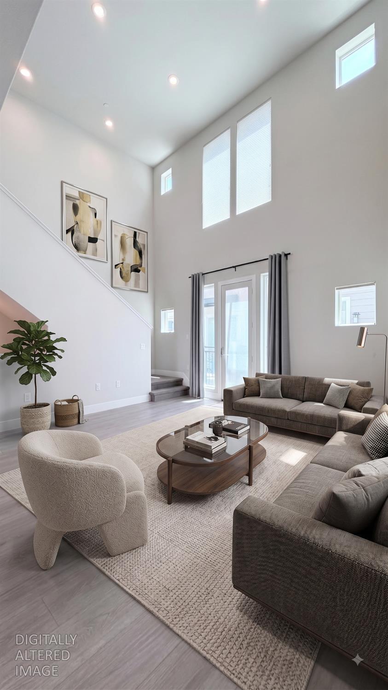
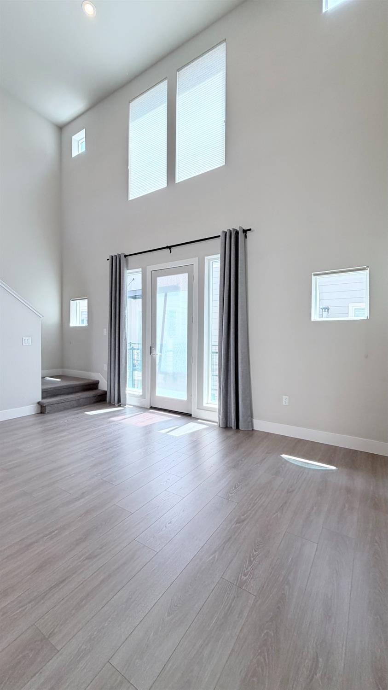
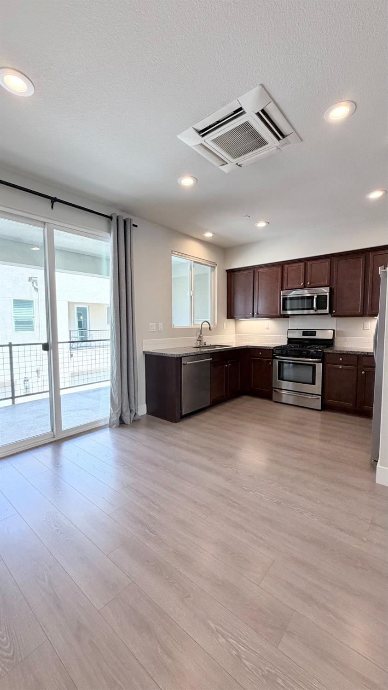
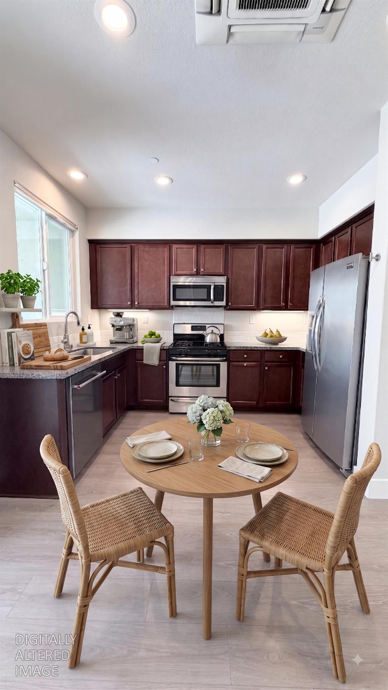
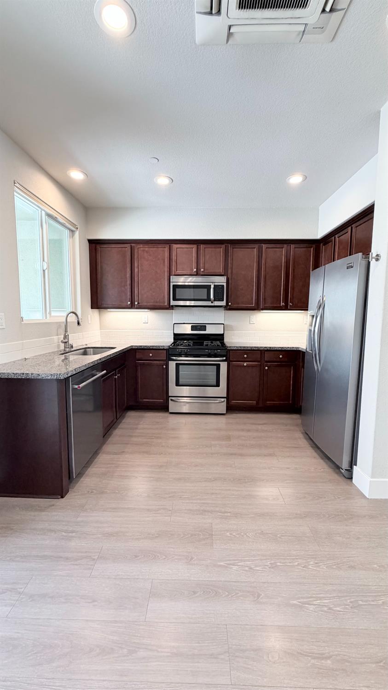
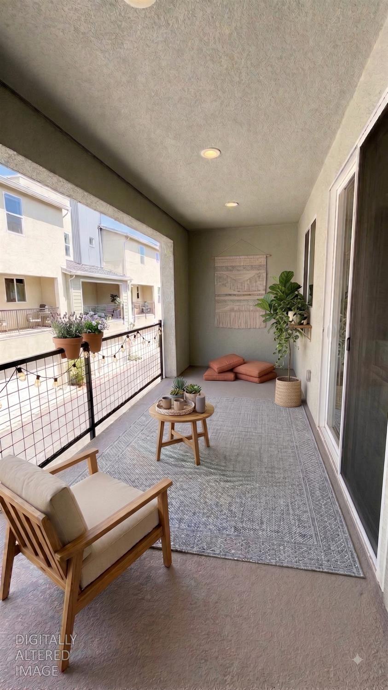
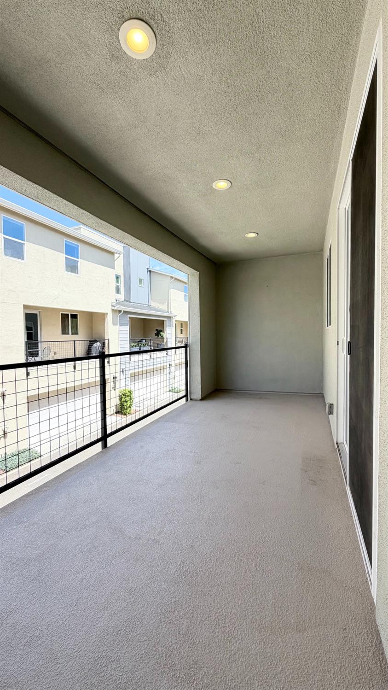
Experience contemporary style and functionality in this meticulously maintained tri-level townhome in The Cannery Community. The ground level features a versatile private bedroom and full bathperfect for a quiet home office or dedicated guest spacealong with direct access to a finished 2-car garage. Upstairs, the bright main living area showcases soaring ceilings, two covered balconies, and a gourmet kitchen complete with stainless steel appliances, granite countertops, laminate flooring, a spacious walk-in pantry, and an adjoining dining space. Across the convenient powder room is a dedicated laundry closet with a newer stacked washer and dryer (installed in 2025). Beyond the interior, step right onto your private covered patio off the living room and the kitchen, which is equipped with an outdoor outletideal for relaxing or entertaining. The third floor acts as a private primary retreat, featuring a walk-in closet and an ensuite bath with dual sinks, quartz counters, a glass-enclosed shower, and sleek slate tile flooring. Packed with high-value features, this home offers maximum comfort and efficiency. It features owned solar, a tankless water heater, multi-zone HVAC with individual controls on each floor, and elegant plantation shutters. Upgraded carpet adds a cozy touch, while wide stairways and accessible bathroom entries ensure smooth navigation and effortless moving. Plus, you’ll love living in The Cannery with resort-style amenities at your doorstep: a heated pool/spa, clubhouse, dog park, exercise areas, basketball court, greenbelt, and walking trail.

Last checked: 2 hours ago
Listing updated: August 13, 2026, 12:17 am
Listed By: Annalise Tran, Redfin Corporation
Source: MLS Metrolist, MLS#:226097751

Map Location

958 Marvel Stripe Terrace,95616,Davis,Yolo,CA

Walk Score

All data, photos, visualizations, and information regarding a property, including the property’s compliance with state and local legal requirements and all measurements and calculations of area, have been obtained from various sources, and may include such material that has been generated by use of artificial intelligence. Such information and material have not been and will not be verified for accuracy by the listing broker or the multiple listing service, and are not guaranteed as complete, accurate or reliable. Such information and material should be independently reviewed and verified for accuracy. This information and material are intended for the personal use of consumers and may not be used for any purpose other than to identify prospective properties consumers may be interested in purchasing.

MetroList CA data Last Updated: August 13, 2026, 12:17 am
Data Source: SACM
Metrolist True Source LogoMetroList Services, Inc. Copyright © 2025

