
For Sale
New

537 Southwood Dr , Folsom, CA 95630

$355,000(Negotiable)
561207585_6ea3508f-74ae-4eaf-b3d3-3814bf89f7cb.jpg
561207585_614897c5-1e55-4881-9ee2-c998a12d5fee.jpg
561207585_d07a0f59-8b17-41ed-b793-ebc359649568.jpg
561207585_29e45ef3-19b7-4f54-bdf4-c8803216f8d6.jpg
561207585_7cc8c305-82cb-4913-94b7-92ecace4aeaf.jpg
561207585_8c5746cd-a6e7-48f1-b547-c42df8c95696.jpg
561207585_4d7ec7f4-0a99-470f-a84c-ae84b363868e.jpg
561207585_4d41620f-32e6-4171-8f01-4034e9c6c59c.jpg
561207585_17439a10-a3a6-4f79-9af8-17506cd9716d.jpg
561207585_f30ce135-87d1-48e8-b958-fd779695d939.jpg
561207585_9b799d96-4e63-4604-b453-b3bae71f3e12.jpg
561207585_e9beba41-fb42-4f71-8a2a-740d85910d48.jpg
561207585_657bf90e-1261-4b5b-adf6-14f16817cd3d.jpg
561207585_32ad2c03-3d64-49b8-9b6f-49b7770469de.jpg
561207585_4bd6544f-3ecd-4e4d-a00b-33850f7a4d10.jpg
561207585_c1742494-cabc-4709-b591-a286909de058.jpg
561207585_9aa77438-0b77-411d-a71e-12fa3916791c.jpg
561207585_8d6122cb-3389-40e9-8037-3bff600b4f15.jpg
561207585_a3901878-f0c2-463b-922d-42ba9277b4e7.jpg
561207585_9756c528-6eaa-4b9e-a7ea-7c2574259530.jpg
561207585_3509ee5c-7baf-4db0-be85-1efcaf9b5fab.jpg
561207585_b4d1ca75-7848-4f8a-807a-8f2bc71f6572.jpg
561207585_8cb5ffa6-817c-45cb-93e3-323e09d2adac.jpg
561207585_c955259c-5e6a-4628-98cf-82d18e91612f.jpg
561207585_21fc0177-898c-4731-bec2-9049d3809080.jpg
561207585_a181785f-4719-4645-a582-becb388d30be.jpg
561207585_100c00f1-f715-4271-a732-df3f91d01f9f.jpg
561207585_ed95f394-20d5-4885-8b64-c1682fe686f2.jpg
561207585_c1d7cd56-0c65-483b-a0df-20a7d6eb9d39.jpg
561207585_312e5054-d451-42c2-a93b-e4c127a2d2f3.jpg
561207585_51cbe46a-4bde-4cfc-b0d7-642291480b17.jpg
561207585_68dd91b1-9e0e-4f66-948f-a8b60b0fa0de.jpg
561207585_f5b33489-291f-4e46-8db3-bec5471d942f.jpg
561207585_ad82112a-e9a6-42ff-9e46-e905f88f59e7.jpg
561207585_9bdb28c9-b023-4bb6-8613-41c37ab49f2e.jpg
561207585_9cb91062-87b6-46f1-9014-587b1e084a4c.jpg
561207585_9fba9582-c2da-41f3-9413-034c8aa85bea.jpg
561207585_215bc45b-64e3-434a-bd32-4b4b8d3f9eb0.jpg
561207585_e476fa45-bd27-4fac-b691-2a7216aaa263.jpg
561207585_c3c4177d-d2c5-4a60-87a6-cc78fc680eaf.jpg
561207585_4b0bdb77-3c96-4429-87b0-f8e9fe3b4fd3.jpg
561207585_62a122d7-995c-430d-87ca-0d221d4d1754.jpg
561207585_a21723b3-cee2-4e6f-b4c0-2bfcabb9d0fb.jpg
561207585_072d334d-0575-496d-ad0a-efa8c6a0022e.jpg
561207585_06ea5590-32ad-43dc-8c5c-556d099292e1.jpg
561207585_e7322ac2-7cfd-438f-9151-4f7bd415db41.jpg
561207585_fd8c2120-35f1-40a4-abbe-4e0f533bfab9.jpg
561207585_5d4dd84b-5533-4393-b24b-ff9071ec0569.jpg
561207585_24f2924d-4962-44b0-8eae-b72919c3a82e.jpg
561207585_621ba202-002d-48c7-b263-4333356769e1.jpg
561207585_8329f9ce-7ecd-480b-b6cf-037b904e115f.jpg
561207585_65e07acf-1c8e-4a5b-9b59-f9b69fd231f5.jpg
561207585_e4c7d389-860d-4a06-9938-f35d2b7f7355.jpg
561207585_6ea3508f-74ae-4eaf-b3d3-3814bf89f7cb.jpg
561207585_614897c5-1e55-4881-9ee2-c998a12d5fee.jpg
561207585_d07a0f59-8b17-41ed-b793-ebc359649568.jpg
561207585_29e45ef3-19b7-4f54-bdf4-c8803216f8d6.jpg
561207585_7cc8c305-82cb-4913-94b7-92ecace4aeaf.jpg
561207585_8c5746cd-a6e7-48f1-b547-c42df8c95696.jpg
561207585_4d7ec7f4-0a99-470f-a84c-ae84b363868e.jpg
561207585_4d41620f-32e6-4171-8f01-4034e9c6c59c.jpg
561207585_17439a10-a3a6-4f79-9af8-17506cd9716d.jpg
561207585_f30ce135-87d1-48e8-b958-fd779695d939.jpg
561207585_9b799d96-4e63-4604-b453-b3bae71f3e12.jpg
561207585_e9beba41-fb42-4f71-8a2a-740d85910d48.jpg
561207585_657bf90e-1261-4b5b-adf6-14f16817cd3d.jpg
561207585_32ad2c03-3d64-49b8-9b6f-49b7770469de.jpg
561207585_4bd6544f-3ecd-4e4d-a00b-33850f7a4d10.jpg
561207585_c1742494-cabc-4709-b591-a286909de058.jpg
561207585_9aa77438-0b77-411d-a71e-12fa3916791c.jpg
561207585_8d6122cb-3389-40e9-8037-3bff600b4f15.jpg
561207585_a3901878-f0c2-463b-922d-42ba9277b4e7.jpg
561207585_9756c528-6eaa-4b9e-a7ea-7c2574259530.jpg
561207585_3509ee5c-7baf-4db0-be85-1efcaf9b5fab.jpg
561207585_b4d1ca75-7848-4f8a-807a-8f2bc71f6572.jpg
561207585_8cb5ffa6-817c-45cb-93e3-323e09d2adac.jpg
561207585_c955259c-5e6a-4628-98cf-82d18e91612f.jpg
561207585_21fc0177-898c-4731-bec2-9049d3809080.jpg
561207585_a181785f-4719-4645-a582-becb388d30be.jpg
561207585_100c00f1-f715-4271-a732-df3f91d01f9f.jpg
561207585_ed95f394-20d5-4885-8b64-c1682fe686f2.jpg
561207585_c1d7cd56-0c65-483b-a0df-20a7d6eb9d39.jpg
561207585_312e5054-d451-42c2-a93b-e4c127a2d2f3.jpg
561207585_51cbe46a-4bde-4cfc-b0d7-642291480b17.jpg
561207585_68dd91b1-9e0e-4f66-948f-a8b60b0fa0de.jpg
561207585_f5b33489-291f-4e46-8db3-bec5471d942f.jpg
561207585_ad82112a-e9a6-42ff-9e46-e905f88f59e7.jpg
561207585_9bdb28c9-b023-4bb6-8613-41c37ab49f2e.jpg
561207585_9cb91062-87b6-46f1-9014-587b1e084a4c.jpg
561207585_9fba9582-c2da-41f3-9413-034c8aa85bea.jpg
561207585_215bc45b-64e3-434a-bd32-4b4b8d3f9eb0.jpg
561207585_e476fa45-bd27-4fac-b691-2a7216aaa263.jpg
561207585_c3c4177d-d2c5-4a60-87a6-cc78fc680eaf.jpg
561207585_4b0bdb77-3c96-4429-87b0-f8e9fe3b4fd3.jpg
561207585_62a122d7-995c-430d-87ca-0d221d4d1754.jpg
561207585_a21723b3-cee2-4e6f-b4c0-2bfcabb9d0fb.jpg
561207585_072d334d-0575-496d-ad0a-efa8c6a0022e.jpg
561207585_06ea5590-32ad-43dc-8c5c-556d099292e1.jpg
561207585_e7322ac2-7cfd-438f-9151-4f7bd415db41.jpg
561207585_fd8c2120-35f1-40a4-abbe-4e0f533bfab9.jpg
561207585_5d4dd84b-5533-4393-b24b-ff9071ec0569.jpg
561207585_24f2924d-4962-44b0-8eae-b72919c3a82e.jpg
561207585_621ba202-002d-48c7-b263-4333356769e1.jpg
561207585_8329f9ce-7ecd-480b-b6cf-037b904e115f.jpg
561207585_65e07acf-1c8e-4a5b-9b59-f9b69fd231f5.jpg
561207585_e4c7d389-860d-4a06-9938-f35d2b7f7355.jpg

Overview

ID
3513821
Type
Triple Wide
Parking
No
Beds
2
Baths
2
Sqft
1912
Build Year
1979
Purpose
For Sale

About This Listing

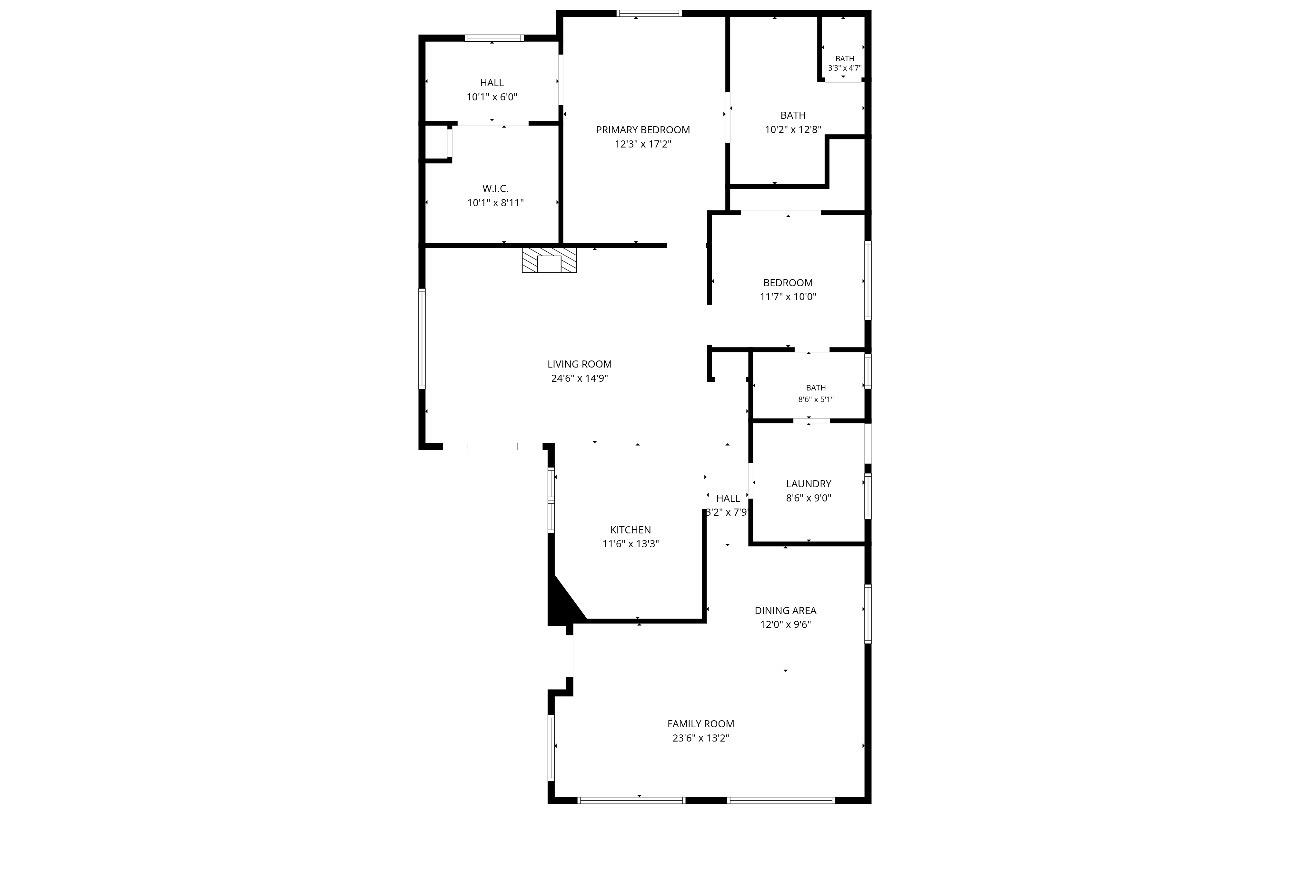
Welcome to spacious, beautifully renovated living in highly sought-after Pinebrook Village, a desirable 55+ community in the heart of Folsom. Situated on an expansive corner lot, this impressive triple-wide home offers room to spread out with two separate living areas, cathedral ceilings, formal dining, and incredible indoor and outdoor entertaining spaces. The beautifully updated kitchen is both stylish and functional, featuring beautifully patterned countertops, crisp cream cabinetry, a classic subway tile backsplash, stainless steel appliances, abundant storage, & an oversized peninsula with bar seating. With two generous living areas and a dedicated formal dining space, this home offers wonderful flexibility for entertaining, hosting family + friends, or simply enjoying the extra room. The spacious primary suite is a retreat of its own, complete with a large walk-in closet and dressing area. The newly updated ensuite bathroom is a standout, featuring double sinks and a gorgeous walk-in shower with striking blue marble-look tile, frameless glass enclosure, pebble-style shower floor, and built-in niche. An additional updated bathroom continues the home’s fresh, contemporary feel. Outdoor living is another highlight. The gorgeous covered patio creates an inviting extension of the home with plenty of room to relax or entertain, while the gazebo offers another dedicated gathering space for weekend barbecues, celebrations, or quiet evenings outdoors. The expansive corner lot provides an added sense of openness, and covered side-by-side parking adds everyday convenience. Pinebrook Village offers plenty to enjoy beyond your front door, including a sparkling community pool, shuffleboard courts, outdoor + indoor gathering areas, landscaped green spaces, mature trees, and walking paths throughout the community and around the peaceful pond. Fully renovated, exceptionally spacious, and filled with desirable features, this special home brings together the space of a triple-wide, two living areas, cathedral ceilings, formal dining, beautiful updates, exceptional outdoor living, and a sought-after Folsom location. This one has it ALL – come experience the Pinebrook Village lifestyle!

Last checked: 2 hours ago
Listing updated: August 13, 2026, 6:36 pm
Listed By: Mikayla A Jansen, Kind & Kin Properties
Source: MLS Metrolist, MLS#:226102288

Map Location

537 Southwood Dr ,95630,Folsom,Sacramento,CA

Walk Score

All data, photos, visualizations, and information regarding a property, including the property’s compliance with state and local legal requirements and all measurements and calculations of area, have been obtained from various sources, and may include such material that has been generated by use of artificial intelligence. Such information and material have not been and will not be verified for accuracy by the listing broker or the multiple listing service, and are not guaranteed as complete, accurate or reliable. Such information and material should be independently reviewed and verified for accuracy. This information and material are intended for the personal use of consumers and may not be used for any purpose other than to identify prospective properties consumers may be interested in purchasing.

MetroList CA data Last Updated: August 13, 2026, 6:36 pm
Data Source: SACM
Metrolist True Source LogoMetroList Services, Inc. Copyright © 2025

