
For Sale

7136 Corvus Circle, Roseville, CA 95747

$599,995(Negotiable)
561207974_db8e70ec-85d4-4a30-a514-20283c417ac3.jpg
561207974_c3c83cbb-bca6-411b-9853-1a931a9534e4.jpg
561207974_c0664191-8dda-437f-a2fa-55f46f55b610.jpg
561207974_e6fe5a1c-19a3-4178-b71d-0ad6e8a0fb7f.jpg
561207974_13b0901d-da9f-47e7-8d41-7a9a466775b8.jpg
561207974_35200e86-feb6-4846-af49-30cc521f2334.jpg
561207974_69c89cf3-f003-4f90-9f8c-2d8f21b654de.jpg
561207974_5ed9767f-9954-47bf-a7f3-287a4482680f.jpg
561207974_807e6eaa-f83a-4a3c-9dd6-b6434da4ef2d.jpg
561207974_88ca6c52-18a9-45e8-b3e3-8779fae37ff8.jpg
561207974_94463edb-d679-4626-94ab-b8c59adc5fe4.jpg
561207974_76e2250e-68ee-4cde-aeda-827afe2611b6.jpg
561207974_2936dc09-47ae-4da6-a8ea-8016ad2acd8a.jpg
561207974_bfd85235-577c-401f-aa86-b9106d4c4d09.jpg
561207974_56c42f80-28fb-481f-b500-daa2def30549.jpg
561207974_6866c108-6846-4f73-9c5c-512def34947d.jpg
561207974_041ac5fc-1b87-47b6-b712-5339155efe85.jpg
561207974_c9fa1439-efa8-468a-accb-5172ce23d30b.jpg
561207974_0653e380-2e6d-4654-b5ce-8d71fe8c72a8.jpg
561207974_95862375-dff2-425c-a49f-31e32e0f871a.jpg
561207974_db50e86c-3290-48b6-abe4-4848c2b90539.jpg
561207974_3eb859fa-e9f1-431d-a189-bfbb7f4b1422.jpg
561207974_53ccf7a7-1d8e-4439-80a8-26f27d60c1b2.jpg
561207974_e2239504-2d98-4f96-b6c8-1702952431b0.jpg
561207974_c97196af-821e-4ecd-b990-1dd2b1a475b6.jpg
561207974_a6d10d7c-7335-4365-9dc6-755fe334e054.jpg
561207974_24db1c5c-35e8-4f46-9285-64a1416968bd.jpg
561207974_510cebfb-1c52-47bb-931c-44ad30774676.jpg
561207974_bc41d207-1d61-4bbf-a8c6-3eba5d6a088a.jpg
561207974_71edab5e-e884-4fdf-90db-a5e5b8d93115.jpg
561207974_96c59367-3814-4afc-ac4a-3569ba321a65.jpg
561207974_37a71be0-6022-4236-b7cf-ac8dda10e974.jpg
561207974_3483a9b9-aaac-4e59-ba44-220ac658b130.jpg
561207974_8f2244b5-17cf-4214-b175-289cdcd416e9.jpg
561207974_5a60e3cf-363b-4620-a0f1-a91199b074b9.jpg
561207974_36f93abd-3862-4659-9f6c-885c42233e94.jpg
561207974_493f4967-35e1-43ce-86da-d02e495f37a4.jpg
561207974_9198b1c2-bda4-416a-9fec-5e398abbb00f.jpg
561207974_a7848b6b-dc58-494d-86a2-de6cec63fcdf.jpg
561207974_b128c37a-b394-441f-9551-d8fc6a9c200f.jpg
561207974_26daae6c-d432-4ab3-b6ba-01ed1e1d0999.jpg
561207974_70e968b8-79da-405e-b7c7-604cbea16d75.jpg
561207974_b4b63324-1369-4939-8c48-44530e8fb27d.jpg
561207974_dcb0c129-9d5b-4249-af3c-3bafb41a8192.jpg
561207974_5cb92f9e-cbb6-49b9-a864-1e5e6677b1d2.jpg
561207974_622beddb-9afc-4173-8222-c0882b479333.jpg
561207974_46fc529c-b6d5-4a07-9a74-27590a19cd56.jpg
561207974_4a8fbeaf-2c9b-486b-ab39-9526147da266.jpg
561207974_89ab6a32-c893-4914-a427-dfc85730d603.jpg
561207974_1aabe9e7-18ca-4c05-a64a-a99d591f46ae.jpg
561207974_db8e70ec-85d4-4a30-a514-20283c417ac3.jpg
561207974_c3c83cbb-bca6-411b-9853-1a931a9534e4.jpg
561207974_c0664191-8dda-437f-a2fa-55f46f55b610.jpg
561207974_e6fe5a1c-19a3-4178-b71d-0ad6e8a0fb7f.jpg
561207974_13b0901d-da9f-47e7-8d41-7a9a466775b8.jpg
561207974_35200e86-feb6-4846-af49-30cc521f2334.jpg
561207974_69c89cf3-f003-4f90-9f8c-2d8f21b654de.jpg
561207974_5ed9767f-9954-47bf-a7f3-287a4482680f.jpg
561207974_807e6eaa-f83a-4a3c-9dd6-b6434da4ef2d.jpg
561207974_88ca6c52-18a9-45e8-b3e3-8779fae37ff8.jpg
561207974_94463edb-d679-4626-94ab-b8c59adc5fe4.jpg
561207974_76e2250e-68ee-4cde-aeda-827afe2611b6.jpg
561207974_2936dc09-47ae-4da6-a8ea-8016ad2acd8a.jpg
561207974_bfd85235-577c-401f-aa86-b9106d4c4d09.jpg
561207974_56c42f80-28fb-481f-b500-daa2def30549.jpg
561207974_6866c108-6846-4f73-9c5c-512def34947d.jpg
561207974_041ac5fc-1b87-47b6-b712-5339155efe85.jpg
561207974_c9fa1439-efa8-468a-accb-5172ce23d30b.jpg
561207974_0653e380-2e6d-4654-b5ce-8d71fe8c72a8.jpg
561207974_95862375-dff2-425c-a49f-31e32e0f871a.jpg
561207974_db50e86c-3290-48b6-abe4-4848c2b90539.jpg
561207974_3eb859fa-e9f1-431d-a189-bfbb7f4b1422.jpg
561207974_53ccf7a7-1d8e-4439-80a8-26f27d60c1b2.jpg
561207974_e2239504-2d98-4f96-b6c8-1702952431b0.jpg
561207974_c97196af-821e-4ecd-b990-1dd2b1a475b6.jpg
561207974_a6d10d7c-7335-4365-9dc6-755fe334e054.jpg
561207974_24db1c5c-35e8-4f46-9285-64a1416968bd.jpg
561207974_510cebfb-1c52-47bb-931c-44ad30774676.jpg
561207974_bc41d207-1d61-4bbf-a8c6-3eba5d6a088a.jpg
561207974_71edab5e-e884-4fdf-90db-a5e5b8d93115.jpg
561207974_96c59367-3814-4afc-ac4a-3569ba321a65.jpg
561207974_37a71be0-6022-4236-b7cf-ac8dda10e974.jpg
561207974_3483a9b9-aaac-4e59-ba44-220ac658b130.jpg
561207974_8f2244b5-17cf-4214-b175-289cdcd416e9.jpg
561207974_5a60e3cf-363b-4620-a0f1-a91199b074b9.jpg
561207974_36f93abd-3862-4659-9f6c-885c42233e94.jpg
561207974_493f4967-35e1-43ce-86da-d02e495f37a4.jpg
561207974_9198b1c2-bda4-416a-9fec-5e398abbb00f.jpg
561207974_a7848b6b-dc58-494d-86a2-de6cec63fcdf.jpg
561207974_b128c37a-b394-441f-9551-d8fc6a9c200f.jpg
561207974_26daae6c-d432-4ab3-b6ba-01ed1e1d0999.jpg
561207974_70e968b8-79da-405e-b7c7-604cbea16d75.jpg
561207974_b4b63324-1369-4939-8c48-44530e8fb27d.jpg
561207974_dcb0c129-9d5b-4249-af3c-3bafb41a8192.jpg
561207974_5cb92f9e-cbb6-49b9-a864-1e5e6677b1d2.jpg
561207974_622beddb-9afc-4173-8222-c0882b479333.jpg
561207974_46fc529c-b6d5-4a07-9a74-27590a19cd56.jpg
561207974_4a8fbeaf-2c9b-486b-ab39-9526147da266.jpg
561207974_89ab6a32-c893-4914-a427-dfc85730d603.jpg
561207974_1aabe9e7-18ca-4c05-a64a-a99d591f46ae.jpg

Overview

ID
3513923
Type
Single Family Residence
Parking
No
Beds
3
Baths
3
Sqft
1974
Build Year
2017
Purpose
For Sale
Lot Size
0.1 acres

About This Listing

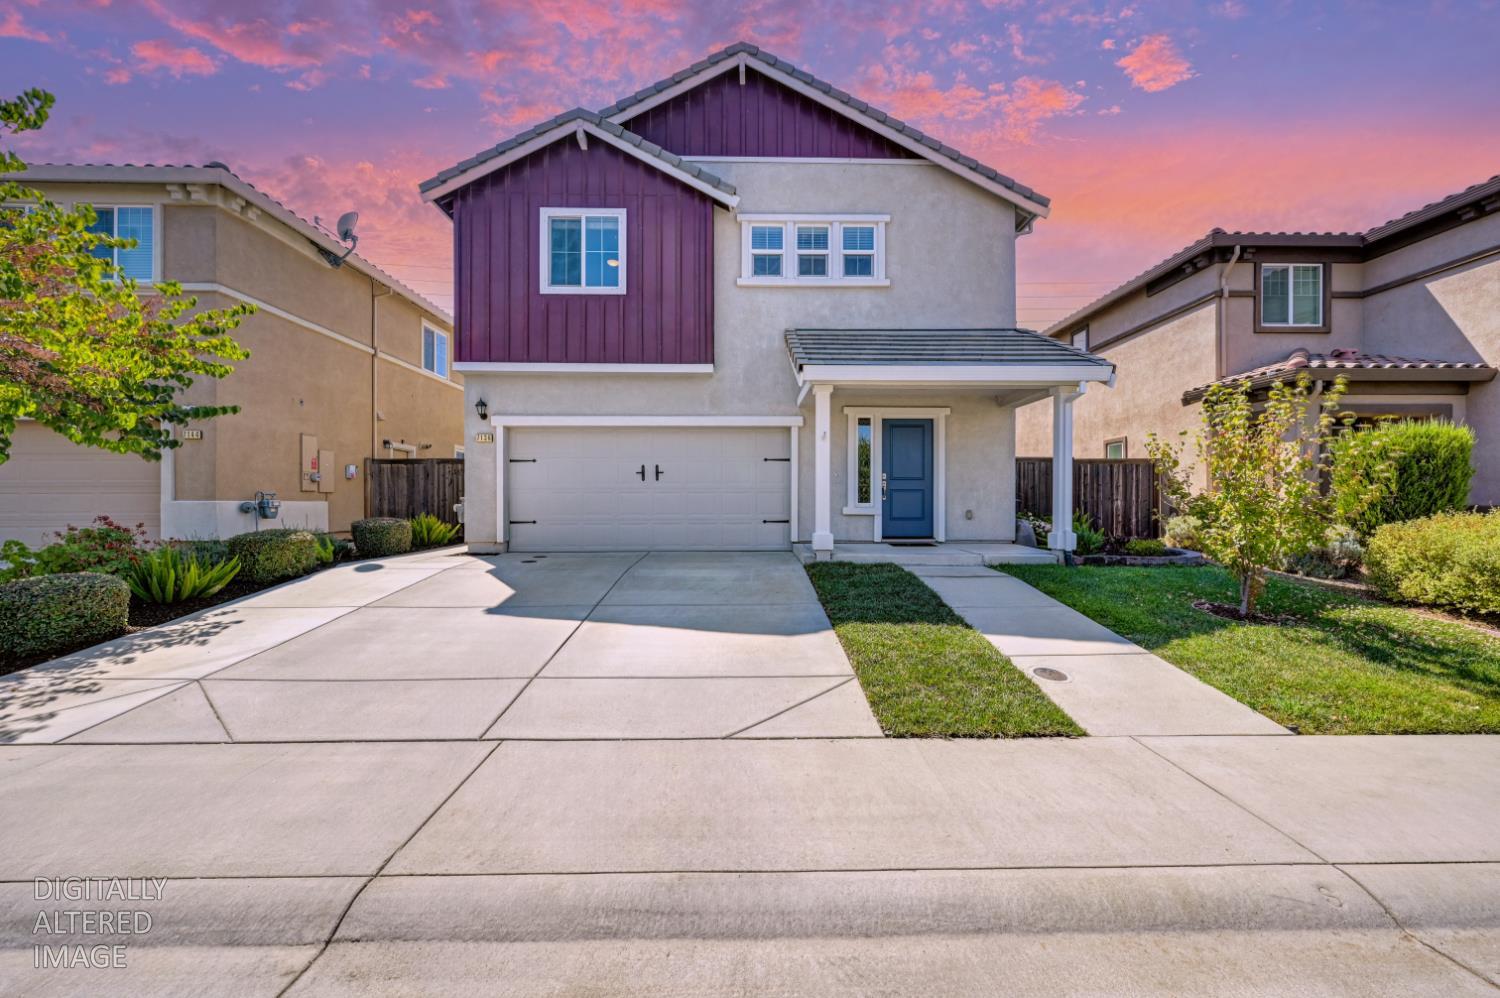
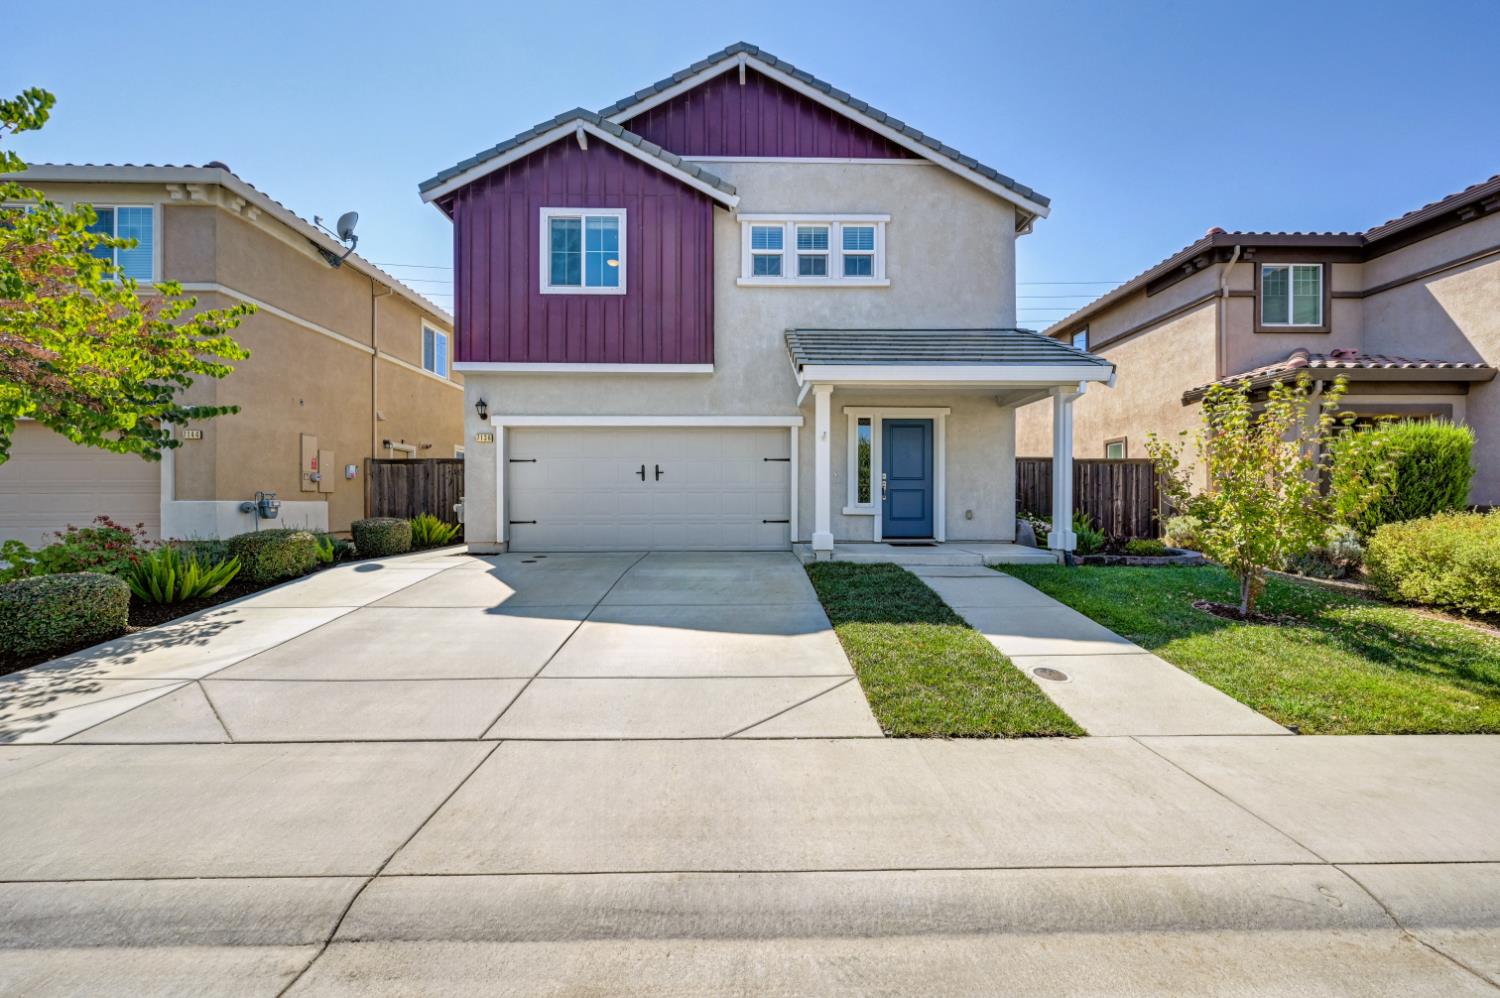
Great new price improvement – come make this house your home. This property has great curb appeal with a wider driveway and a separate paved path to the front door. The owner is amazing and took many extra steps to make this a fresh space for you as the new owner: recently installed new carpet, touched-up paint inside and outside the home, roof repairs recently completed, and an improved lawn. What we also love about this home? The gorgeous open kitchen, the single-basin sink with an elevated pull-down faucet, the stylish pantry with barn-door slider as a design element, and the covered patio (expanding your entertainment footprint with guests). It’s a happy and welcoming common area. Why we love this area and we hope you will too – proximity to routes for commuting or visitors. Close to the new Costco and all that the new development will be bringing in the coming seasons. Owned solar pairs up beautifully with City of Roseville utilities. This home hits the checkboxes of having some great fresh grass to enjoy for any four-legged buddies, but also just being the right amount of space to maintain. Side yard previously functioned as a dog-run solution. Inside, the kitchen island is spacious and can manage both bar area dining and all the holiday dishes. Upstairs, the primary bedroom is fantastic – it’s spacious with an attractive barn-door slider for additional privacy. The primary bathroom details an oversized shower stall with a built-in bench, double-sink vanity, and a large walk-in primary closet. If you need a bit more than three bedrooms, be aware you’ll have two open zones to utilize – at the top of the stairs and in-between the hallway bath and BD three. It could be the solution for an open office / student desk, play area, or even a sleeper sofa or futon for guests). The laundry room is central to all the bedrooms (which are all well-sized spaces). If you’re out of area, be sure to view the 3D virtual tour and then come visit in person. You might also like that you’re investing in a home that is currently zoned for West Park HS (buyer to verify). Roseville is home to many public and private sport facilities (pools + sports fields), restaurants, shopping, and dining. This area only continues to develop with more offerings nearby. Refrigerator, washer, and dryer included in the sale of the home. Within a short distance of the neighborhood park and your mailbox is nearby (a huge perk). No Placer Land Trust transfer fees here.

Last checked: 2 weeks ago
Listing updated: September 25, 2026, 2:55 am
Listed By: Steve V Ostrom, Coldwell Banker Realty
Source: MLS Metrolist, MLS#:226100723

Map Location

7136 Corvus Circle,95747,Roseville,Placer,CA

Walk Score

All data, photos, visualizations, and information regarding a property, including the property’s compliance with state and local legal requirements and all measurements and calculations of area, have been obtained from various sources, and may include such material that has been generated by use of artificial intelligence. Such information and material have not been and will not be verified for accuracy by the listing broker or the multiple listing service, and are not guaranteed as complete, accurate or reliable. Such information and material should be independently reviewed and verified for accuracy. This information and material are intended for the personal use of consumers and may not be used for any purpose other than to identify prospective properties consumers may be interested in purchasing.

MetroList CA data Last Updated: September 25, 2026, 2:55 am
Data Source: SACM
Metrolist True Source LogoMetroList Services, Inc. Copyright © 2025

