
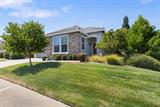
For Sale
New

5032 Covered Bridge Way, El Dorado Hills, CA 95762

$565,000(Negotiable)
561204315_524b1b82-2d7b-43b3-95e9-92ef7d538115.jpg
561204315_ecade360-d9fe-41dd-ab9d-fc2977a3405b.jpg
561204315_b83293fa-fcc9-4836-a528-669739439fe9.jpg
561204315_826c5843-ae18-4711-8e20-6bdf6ae02a65.jpg
561204315_6b8332d9-72d0-4cb2-8c46-6f285468fbe5.jpg
561204315_17784e54-9995-4a22-83f4-a24acc282270.jpg
561204315_21287b2c-3e69-4e68-ad23-0df4652493c9.jpg
561204315_f506d508-9349-45c3-bfc5-09f1d6229999.jpg
561204315_08f82a24-7f33-4507-a908-e6996e86670b.jpg
561204315_4e8b12da-9101-4a51-8a07-33dc03c4fa60.jpg
561204315_663cabd5-13a2-4382-b977-4f5a735cccc7.jpg
561204315_583c2de3-dfd3-41df-9e46-8a3b4a416052.jpg
561204315_fdbd312f-b492-4aec-88b9-2f81637cbefa.jpg
561204315_c0d89bac-e3f1-4ca2-b3fa-968ffe4dd0be.jpg
561204315_2f107399-2b9b-4957-b1d8-7b622fc1d735.jpg
561204315_c72c2d66-d6c4-4661-8fa7-fc4c388d271c.jpg
561204315_5bb52a51-1736-4864-8257-bb40571c9c23.jpg
561204315_ca1aba6d-22e4-4d99-8240-6c2cb1848c31.jpg
561204315_23d37641-94c2-44d0-875d-fd211f8aec79.jpg
561204315_478dce9e-ca8d-4510-9755-6f9fb6278165.jpg
561204315_3a634522-05ce-4ab6-8934-16b0abda4eb2.jpg
561204315_1cdfb104-e7a8-4cc4-ae7d-de5bfe2cab2d.jpg
561204315_41bb9125-d7e9-4b61-b12e-743c49a893ac.jpg
561204315_56e7fa1d-3234-4e7d-ac42-870e9e18d4ee.jpg
561204315_caabbd83-de50-4cbe-afe0-ebfc12969909.jpg
561204315_010f24ca-ba37-480c-8404-c43870cdb976.jpg
561204315_cfd660b8-68d5-40c5-927b-d85b70811973.jpg
561204315_6a6af586-9692-418a-8a64-a6d890e7e63c.jpg
561204315_9510744b-649f-4dbe-b358-d39aacfff897.jpg
561204315_c9a86d0d-d0b3-4fce-bd39-41356dbca9e2.jpg
561204315_30c78bc8-b401-4bda-8d47-8f293b66cce2.jpg
561204315_eda36dd7-db8c-459f-ae81-35f9a24ce5bf.jpg
561204315_51c3a2f4-4c89-40db-ae12-523d81be6a23.jpg
561204315_3cb25c2f-ab4f-466f-b7b7-4df5a1e574fa.jpg
561204315_e6adada1-6c52-4b1f-8481-96e242a35249.jpg
561204315_cba00d7e-7470-4d98-bcd9-ce619709676e.jpg
561204315_a63a82c3-31e3-41f3-acb0-5d0c0cbf4ea0.jpg
561204315_042b95f9-fe0e-4479-a86a-86efce11bfdd.jpg
561204315_03a48e97-ac75-4fb5-a9f2-e6710800ad23.jpg
561204315_aa1c3272-ab2a-491b-9e7e-d461bf40897f.jpg
561204315_cd2b7010-f769-49c1-95f7-953f81fed50c.jpg
561204315_6fb43d53-dee1-414b-b38e-4597f375190c.jpg
561204315_ce5651cf-c5d4-46b0-a945-d86502f8f728.jpg
561204315_1403fcd0-8ccb-4ff2-af95-d55ee5be48a8.jpg
561204315_f3670048-9c7e-47ca-8d3b-628477785e95.jpg
561204315_524b1b82-2d7b-43b3-95e9-92ef7d538115.jpg
561204315_ecade360-d9fe-41dd-ab9d-fc2977a3405b.jpg
561204315_b83293fa-fcc9-4836-a528-669739439fe9.jpg
561204315_826c5843-ae18-4711-8e20-6bdf6ae02a65.jpg
561204315_6b8332d9-72d0-4cb2-8c46-6f285468fbe5.jpg
561204315_17784e54-9995-4a22-83f4-a24acc282270.jpg
561204315_21287b2c-3e69-4e68-ad23-0df4652493c9.jpg
561204315_f506d508-9349-45c3-bfc5-09f1d6229999.jpg
561204315_08f82a24-7f33-4507-a908-e6996e86670b.jpg
561204315_4e8b12da-9101-4a51-8a07-33dc03c4fa60.jpg
561204315_663cabd5-13a2-4382-b977-4f5a735cccc7.jpg
561204315_583c2de3-dfd3-41df-9e46-8a3b4a416052.jpg
561204315_fdbd312f-b492-4aec-88b9-2f81637cbefa.jpg
561204315_c0d89bac-e3f1-4ca2-b3fa-968ffe4dd0be.jpg
561204315_2f107399-2b9b-4957-b1d8-7b622fc1d735.jpg
561204315_c72c2d66-d6c4-4661-8fa7-fc4c388d271c.jpg
561204315_5bb52a51-1736-4864-8257-bb40571c9c23.jpg
561204315_ca1aba6d-22e4-4d99-8240-6c2cb1848c31.jpg
561204315_23d37641-94c2-44d0-875d-fd211f8aec79.jpg
561204315_478dce9e-ca8d-4510-9755-6f9fb6278165.jpg
561204315_3a634522-05ce-4ab6-8934-16b0abda4eb2.jpg
561204315_1cdfb104-e7a8-4cc4-ae7d-de5bfe2cab2d.jpg
561204315_41bb9125-d7e9-4b61-b12e-743c49a893ac.jpg
561204315_56e7fa1d-3234-4e7d-ac42-870e9e18d4ee.jpg
561204315_caabbd83-de50-4cbe-afe0-ebfc12969909.jpg
561204315_010f24ca-ba37-480c-8404-c43870cdb976.jpg
561204315_cfd660b8-68d5-40c5-927b-d85b70811973.jpg
561204315_6a6af586-9692-418a-8a64-a6d890e7e63c.jpg
561204315_9510744b-649f-4dbe-b358-d39aacfff897.jpg
561204315_c9a86d0d-d0b3-4fce-bd39-41356dbca9e2.jpg
561204315_30c78bc8-b401-4bda-8d47-8f293b66cce2.jpg
561204315_eda36dd7-db8c-459f-ae81-35f9a24ce5bf.jpg
561204315_51c3a2f4-4c89-40db-ae12-523d81be6a23.jpg
561204315_3cb25c2f-ab4f-466f-b7b7-4df5a1e574fa.jpg
561204315_e6adada1-6c52-4b1f-8481-96e242a35249.jpg
561204315_cba00d7e-7470-4d98-bcd9-ce619709676e.jpg
561204315_a63a82c3-31e3-41f3-acb0-5d0c0cbf4ea0.jpg
561204315_042b95f9-fe0e-4479-a86a-86efce11bfdd.jpg
561204315_03a48e97-ac75-4fb5-a9f2-e6710800ad23.jpg
561204315_aa1c3272-ab2a-491b-9e7e-d461bf40897f.jpg
561204315_cd2b7010-f769-49c1-95f7-953f81fed50c.jpg
561204315_6fb43d53-dee1-414b-b38e-4597f375190c.jpg
561204315_ce5651cf-c5d4-46b0-a945-d86502f8f728.jpg
561204315_1403fcd0-8ccb-4ff2-af95-d55ee5be48a8.jpg
561204315_f3670048-9c7e-47ca-8d3b-628477785e95.jpg

Overview

ID
3513967
Type
Single Family Residence
Parking
No
Beds
2
Baths
2
Sqft
1502
Build Year
2005
Purpose
For Sale

About This Listing

Location, Location, Location! Enjoy comfort and convenience in this well-maintained 1,502 sq ft Mill Valley Plan with two bedrooms and two bathrooms, located in the picturesque Four Seasons 55+ community in El Dorado Hills. Designed for easy living, the open-concept floor plan is spacious with an abundance of natural light, overlooking the beautiful backyard and close to The Lodge at Four Seasons. Enjoy the comforts of home featuring, a dream kitchen with an island, pantry, an oversized dining room, and a separate family room with a fireplace. Serene primary suite: Your private retreat with a huge walk-in closet and large bathroom. Outdoor oasis: Relax on the large, covered patio, ideal for morning coffee or alfresco dining with friends or family in a gorgeous, peaceful setting amongst the mature trees. There’s plenty of entertaining space for everyone to join! Enjoy an abundance of amenities at Four Seasons El Dorado Hills which includes front yard landscape maintenance, low HOA, no MELLO ROOS, the impressive approximately 12,000 square foot Lodge Club House, Pool/Spa, two-acre community garden/orchard/vineyard, private park, sports courts, miles of walking trails, clubs and social activities galore and so much more! Located just minutes to the El Dorado Hills Town Center, restaurants, entertainment, recreation, medical, and HWY50. Don’t miss your opportunity to live the vibrant, resort inspired 55+ lifestyle you’ve been dreaming of!

Last checked: 3 hours ago
Listing updated: August 14, 2026, 7:20 am
Listed By: Brenda J Sims, Coldwell Banker Realty
Source: MLS Metrolist, MLS#:226099474

Map Location

5032 Covered Bridge Way,95762,El Dorado Hills,El Dorado,CA

Walk Score

All data, photos, visualizations, and information regarding a property, including the property’s compliance with state and local legal requirements and all measurements and calculations of area, have been obtained from various sources, and may include such material that has been generated by use of artificial intelligence. Such information and material have not been and will not be verified for accuracy by the listing broker or the multiple listing service, and are not guaranteed as complete, accurate or reliable. Such information and material should be independently reviewed and verified for accuracy. This information and material are intended for the personal use of consumers and may not be used for any purpose other than to identify prospective properties consumers may be interested in purchasing.

MetroList CA data Last Updated: August 14, 2026, 7:20 am
Data Source: SACM
Metrolist True Source LogoMetroList Services, Inc. Copyright © 2025

