
For Sale
New

1952 Lonnie Beck Way, Stockton, CA 95209

$599,000(Negotiable)
561208102_d3b8a9f1-7129-497d-8a39-4c577cf8a0aa.jpg
561208102_a2ea5e2f-1d48-461b-b46a-3ff772a36c90.jpg
561208102_fc0130bc-0017-4a15-905c-91c55924a1de.jpg
561208102_3a9ba425-e6ba-4cf6-9dfa-26c0d57fb700.jpg
561208102_c7cb659e-c3f0-4f85-b416-a6902fe96981.jpg
561208102_fe697d30-332b-479c-904d-fe14ead908ce.jpg
561208102_fc9dc186-f50e-4be7-92a2-540b568b0854.jpg
561208102_0fc7a796-1ecb-4ce6-8fa9-ac50ed43235b.jpg
561208102_be00913d-0526-46f9-88ca-48ac129ebcc0.jpg
561208102_797c5d14-9257-4a2f-8ff9-926254a7c1f3.jpg
561208102_d94def60-bbb3-4713-a4b7-2971a635d8c7.jpg
561208102_b5746fe1-d9fe-42f2-85ce-9c623c8ad4cd.jpg
561208102_0ddfe305-a279-49a5-b649-49d27a0462b6.jpg
561208102_51c63ff8-6208-4792-8b53-1fac1ee5a714.jpg
561208102_36714848-39ce-4853-aba6-d6844909352d.jpg
561208102_50671376-d796-475b-a594-1e22d847b0bb.jpg
561208102_43301083-197b-4d62-9a37-f9f3e0d3da39.jpg
561208102_faa0a7ef-ef19-4963-8e4e-ab6daec83765.jpg
561208102_314e292f-1668-43d9-a3b7-0137a5db4e22.jpg
561208102_545937e3-3df9-4292-90e8-9baf21a61474.jpg
561208102_c3e5121f-a7a5-46b9-919c-07f388c33f3f.jpg
561208102_ae6f01a8-cf9f-4461-8c39-ec784fb41d8a.jpg
561208102_93871be9-6e8d-4cd5-b592-7bc1933a3443.jpg
561208102_957c5007-bc0b-405f-aa8b-4092a043caaa.jpg
561208102_96a3a70e-60ee-435a-9628-762a07c4f094.jpg
561208102_c821d72f-48d2-45bf-b6c4-c34123c0d8fe.jpg
561208102_5166d90b-facf-4e1c-b45b-203250d99473.jpg
561208102_b8fa9654-7a61-4664-a7d1-4465c2ca8d30.jpg
561208102_c57eb90e-6295-4451-96bf-297bc79bb457.jpg
561208102_af1a8e76-6a61-478c-8c44-4970c17e3e95.jpg
561208102_d3b8a9f1-7129-497d-8a39-4c577cf8a0aa.jpg
561208102_a2ea5e2f-1d48-461b-b46a-3ff772a36c90.jpg
561208102_fc0130bc-0017-4a15-905c-91c55924a1de.jpg
561208102_3a9ba425-e6ba-4cf6-9dfa-26c0d57fb700.jpg
561208102_c7cb659e-c3f0-4f85-b416-a6902fe96981.jpg
561208102_fe697d30-332b-479c-904d-fe14ead908ce.jpg
561208102_fc9dc186-f50e-4be7-92a2-540b568b0854.jpg
561208102_0fc7a796-1ecb-4ce6-8fa9-ac50ed43235b.jpg
561208102_be00913d-0526-46f9-88ca-48ac129ebcc0.jpg
561208102_797c5d14-9257-4a2f-8ff9-926254a7c1f3.jpg
561208102_d94def60-bbb3-4713-a4b7-2971a635d8c7.jpg
561208102_b5746fe1-d9fe-42f2-85ce-9c623c8ad4cd.jpg
561208102_0ddfe305-a279-49a5-b649-49d27a0462b6.jpg
561208102_51c63ff8-6208-4792-8b53-1fac1ee5a714.jpg
561208102_36714848-39ce-4853-aba6-d6844909352d.jpg
561208102_50671376-d796-475b-a594-1e22d847b0bb.jpg
561208102_43301083-197b-4d62-9a37-f9f3e0d3da39.jpg
561208102_faa0a7ef-ef19-4963-8e4e-ab6daec83765.jpg
561208102_314e292f-1668-43d9-a3b7-0137a5db4e22.jpg
561208102_545937e3-3df9-4292-90e8-9baf21a61474.jpg
561208102_c3e5121f-a7a5-46b9-919c-07f388c33f3f.jpg
561208102_ae6f01a8-cf9f-4461-8c39-ec784fb41d8a.jpg
561208102_93871be9-6e8d-4cd5-b592-7bc1933a3443.jpg
561208102_957c5007-bc0b-405f-aa8b-4092a043caaa.jpg
561208102_96a3a70e-60ee-435a-9628-762a07c4f094.jpg
561208102_c821d72f-48d2-45bf-b6c4-c34123c0d8fe.jpg
561208102_5166d90b-facf-4e1c-b45b-203250d99473.jpg
561208102_b8fa9654-7a61-4664-a7d1-4465c2ca8d30.jpg
561208102_c57eb90e-6295-4451-96bf-297bc79bb457.jpg
561208102_af1a8e76-6a61-478c-8c44-4970c17e3e95.jpg

Overview

ID
3513975
Type
Single Family Residence
Parking
No
Beds
4
Baths
3
Sqft
2687
Build Year
2006
Purpose
For Sale

About This Listing

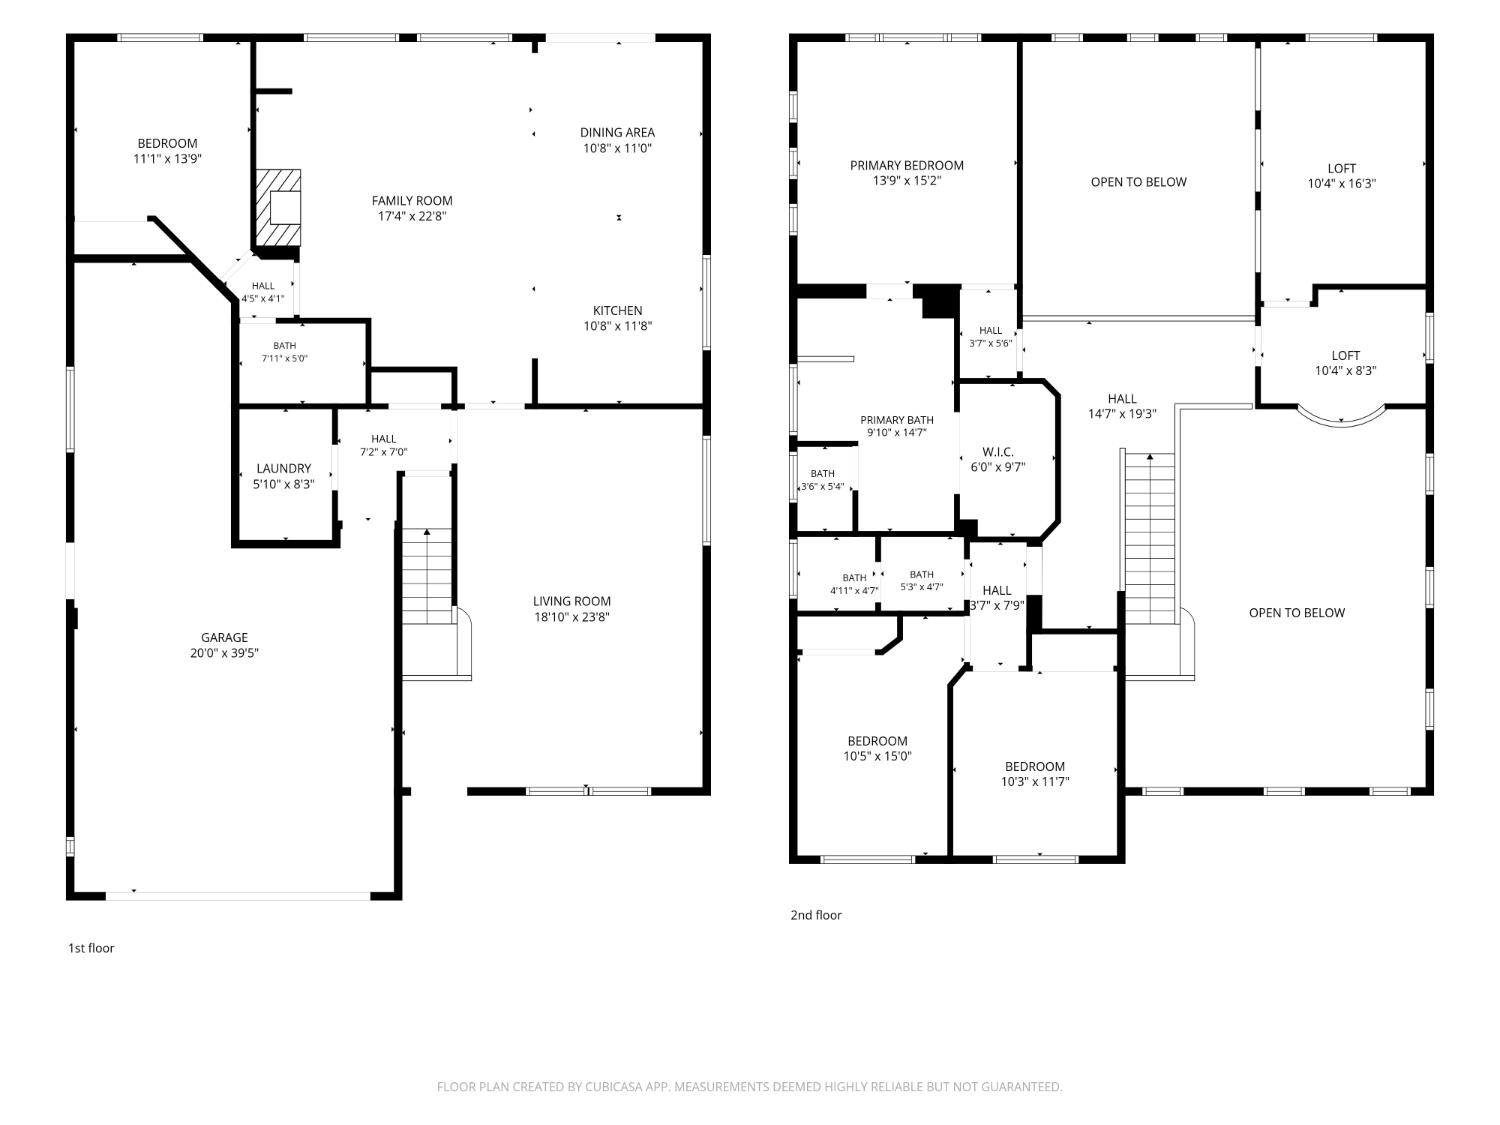
Discover your opportunity in Waterford Estates! This spacious 4-bedroom, 3-bath home features a large upstairs loftperfect for a extra living space. The vaulted ceilings in the family room add light and openness, while the living room offers a cozy fireplace for gathering. Fresh interior paint, plus a brand-new dishwasher and fridge, mean it’s move-in ready. Downstairs, you’ll find a bedroom and full bath, perfect for guests. While it’s fully livable now, you have the chance to add your personal touch over time. Come see the potential and make it yours!

Last checked: 2 hours ago
Listing updated: August 14, 2026, 9:20 am
Listed By: Ewa Reza, Ashby & Graff
Source: MLS Metrolist, MLS#:226102105

Map Location

1952 Lonnie Beck Way,95209,Stockton,San Joaquin,CA

Walk Score

All data, photos, visualizations, and information regarding a property, including the property’s compliance with state and local legal requirements and all measurements and calculations of area, have been obtained from various sources, and may include such material that has been generated by use of artificial intelligence. Such information and material have not been and will not be verified for accuracy by the listing broker or the multiple listing service, and are not guaranteed as complete, accurate or reliable. Such information and material should be independently reviewed and verified for accuracy. This information and material are intended for the personal use of consumers and may not be used for any purpose other than to identify prospective properties consumers may be interested in purchasing.

MetroList CA data Last Updated: August 14, 2026, 9:20 am
Data Source: SACM
Metrolist True Source LogoMetroList Services, Inc. Copyright © 2025

