
For Sale
New

192 Vireo Way, Arnold, CA 95223

$999,000(Negotiable)
561208296_a2355a40-950d-48ea-bdd7-35d5e002e0af.jpg
561208296_462b3b21-99ba-4426-a5ce-0b9962e256f5.jpg
561208296_251b01ff-cfdd-499d-8f64-e4d16b0a9f8c.jpg
561208296_2c3447d5-0e93-400d-8e07-3dce5bc05aab.jpg
561208296_eb196f47-8aeb-424b-a62f-9f94fafaafbf.jpg
561208296_6e459068-06e5-43f3-98e8-b32312730c0d.jpg
561208296_56bbf30a-6b34-40a5-971f-68d883a89247.jpg
561208296_1cc5849d-e2fc-4579-8e47-434608c4925a.jpg
561208296_c4f8e9bf-ab18-4dd6-8a94-6dbe7046a371.jpg
561208296_19ecd7f1-8890-44cb-b9da-67b894d32dcc.jpg
561208296_3bcff53b-de73-41b4-adda-8ab61194d632.jpg
561208296_e49bf12d-50d0-4b8f-9187-87422a3b410b.jpg
561208296_580b67fa-1a5b-421e-823d-bf79185c04af.jpg
561208296_f152d81f-3d4b-4695-98a4-e95f67eae109.jpg
561208296_996c524e-68dc-47b3-ba4c-0ab0624b79fd.jpg
561208296_856eed47-b021-4115-b5ca-352078abe8d9.jpg
561208296_5a7e6e2a-1363-41ab-b652-0cf68dfcd6bf.jpg
561208296_f0e085d2-d491-427f-9bc1-78749d19688b.jpg
561208296_31bd7763-cf3a-4ba9-ac7e-f279b7673191.jpg
561208296_94646800-1183-4103-bd2d-36dde2c4eb7b.jpg
561208296_4cd6beb4-4b5b-48cc-a240-9cc7a9ed6656.jpg
561208296_badb1061-833c-44ef-9f9c-8eb0fcb431c2.jpg
561208296_fa8716c2-c44f-46c9-9e92-cdd704012458.jpg
561208296_aac264f1-4086-46ff-a6ce-614f6be4e56b.jpg
561208296_62243b3a-ab63-4e4f-8e76-f3fe73c61486.jpg
561208296_9f46f1b0-7367-450f-a29f-c0b198819645.jpg
561208296_3328959c-4d85-4206-9e69-7bc40e734a0c.jpg
561208296_6df2fd9c-2e5a-4c56-afe4-5557a55c89a0.jpg
561208296_7ff8495e-bbcc-4f0e-bd49-80c66854c19c.jpg
561208296_9eba3965-4436-4e3e-891e-ce629226f134.jpg
561208296_bbadeaed-c08f-47f8-aaec-541ca1dcb3d5.jpg
561208296_d02dbe0e-fc45-4318-b58a-d87ed961ff04.jpg
561208296_c77c5226-a9ff-4e0a-9769-3431d7c32dea.jpg
561208296_89504f99-585c-4e80-aced-bc4b55617fcb.jpg
561208296_58c9a5f9-b18a-4d99-a195-af895c165ae4.jpg
561208296_4b3ee189-4795-4cba-a2fa-4d468421c2ca.jpg
561208296_ced5a0a5-3d17-4caa-bc80-9fb5ef64ee32.jpg
561208296_0d33ddaa-79a2-4152-8248-da57fb35c869.jpg
561208296_7a76fbc5-89bd-4fbc-8591-ebe2e902710b.jpg
561208296_95e2f820-3977-4651-8f41-973e98beab40.jpg
561208296_a25cc802-8891-47aa-8167-5dc7ade08fae.jpg
561208296_5cafc7cd-fdfa-4967-952a-44cfe46a3b64.jpg
561208296_4e7f4afd-dbe5-400e-8037-e82a70825204.jpg
561208296_5a7a24ca-9a77-44a5-a65d-653cbffdf43f.jpg
561208296_d7297a8a-995d-4e76-8916-5d6964948e44.jpg
561208296_288a0311-80e8-4b57-b015-27f400f4f754.jpg
561208296_b20814fd-dd56-4ea8-9f43-6f20064a6384.jpg
561208296_29ce5b02-01c2-4497-af67-4f308f141c11.jpg
561208296_da31d1b6-b2e9-43f7-8938-0e0ff001445f.jpg
561208296_2401cb0b-420a-422b-a5ad-e0f012b957aa.jpg
561208296_c4f7b65d-efeb-49b4-9eff-ddac20dd9a04.jpg
561208296_a2355a40-950d-48ea-bdd7-35d5e002e0af.jpg
561208296_462b3b21-99ba-4426-a5ce-0b9962e256f5.jpg
561208296_251b01ff-cfdd-499d-8f64-e4d16b0a9f8c.jpg
561208296_2c3447d5-0e93-400d-8e07-3dce5bc05aab.jpg
561208296_eb196f47-8aeb-424b-a62f-9f94fafaafbf.jpg
561208296_6e459068-06e5-43f3-98e8-b32312730c0d.jpg
561208296_56bbf30a-6b34-40a5-971f-68d883a89247.jpg
561208296_1cc5849d-e2fc-4579-8e47-434608c4925a.jpg
561208296_c4f8e9bf-ab18-4dd6-8a94-6dbe7046a371.jpg
561208296_19ecd7f1-8890-44cb-b9da-67b894d32dcc.jpg
561208296_3bcff53b-de73-41b4-adda-8ab61194d632.jpg
561208296_e49bf12d-50d0-4b8f-9187-87422a3b410b.jpg
561208296_580b67fa-1a5b-421e-823d-bf79185c04af.jpg
561208296_f152d81f-3d4b-4695-98a4-e95f67eae109.jpg
561208296_996c524e-68dc-47b3-ba4c-0ab0624b79fd.jpg
561208296_856eed47-b021-4115-b5ca-352078abe8d9.jpg
561208296_5a7e6e2a-1363-41ab-b652-0cf68dfcd6bf.jpg
561208296_f0e085d2-d491-427f-9bc1-78749d19688b.jpg
561208296_31bd7763-cf3a-4ba9-ac7e-f279b7673191.jpg
561208296_94646800-1183-4103-bd2d-36dde2c4eb7b.jpg
561208296_4cd6beb4-4b5b-48cc-a240-9cc7a9ed6656.jpg
561208296_badb1061-833c-44ef-9f9c-8eb0fcb431c2.jpg
561208296_fa8716c2-c44f-46c9-9e92-cdd704012458.jpg
561208296_aac264f1-4086-46ff-a6ce-614f6be4e56b.jpg
561208296_62243b3a-ab63-4e4f-8e76-f3fe73c61486.jpg
561208296_9f46f1b0-7367-450f-a29f-c0b198819645.jpg
561208296_3328959c-4d85-4206-9e69-7bc40e734a0c.jpg
561208296_6df2fd9c-2e5a-4c56-afe4-5557a55c89a0.jpg
561208296_7ff8495e-bbcc-4f0e-bd49-80c66854c19c.jpg
561208296_9eba3965-4436-4e3e-891e-ce629226f134.jpg
561208296_bbadeaed-c08f-47f8-aaec-541ca1dcb3d5.jpg
561208296_d02dbe0e-fc45-4318-b58a-d87ed961ff04.jpg
561208296_c77c5226-a9ff-4e0a-9769-3431d7c32dea.jpg
561208296_89504f99-585c-4e80-aced-bc4b55617fcb.jpg
561208296_58c9a5f9-b18a-4d99-a195-af895c165ae4.jpg
561208296_4b3ee189-4795-4cba-a2fa-4d468421c2ca.jpg
561208296_ced5a0a5-3d17-4caa-bc80-9fb5ef64ee32.jpg
561208296_0d33ddaa-79a2-4152-8248-da57fb35c869.jpg
561208296_7a76fbc5-89bd-4fbc-8591-ebe2e902710b.jpg
561208296_95e2f820-3977-4651-8f41-973e98beab40.jpg
561208296_a25cc802-8891-47aa-8167-5dc7ade08fae.jpg
561208296_5cafc7cd-fdfa-4967-952a-44cfe46a3b64.jpg
561208296_4e7f4afd-dbe5-400e-8037-e82a70825204.jpg
561208296_5a7a24ca-9a77-44a5-a65d-653cbffdf43f.jpg
561208296_d7297a8a-995d-4e76-8916-5d6964948e44.jpg
561208296_288a0311-80e8-4b57-b015-27f400f4f754.jpg
561208296_b20814fd-dd56-4ea8-9f43-6f20064a6384.jpg
561208296_29ce5b02-01c2-4497-af67-4f308f141c11.jpg
561208296_da31d1b6-b2e9-43f7-8938-0e0ff001445f.jpg
561208296_2401cb0b-420a-422b-a5ad-e0f012b957aa.jpg
561208296_c4f7b65d-efeb-49b4-9eff-ddac20dd9a04.jpg

Overview

ID
3514035
Type
Single Family Residence
Parking
No
Beds
3
Baths
3
Sqft
2400
Build Year
2024
Purpose
For Sale

About This Listing

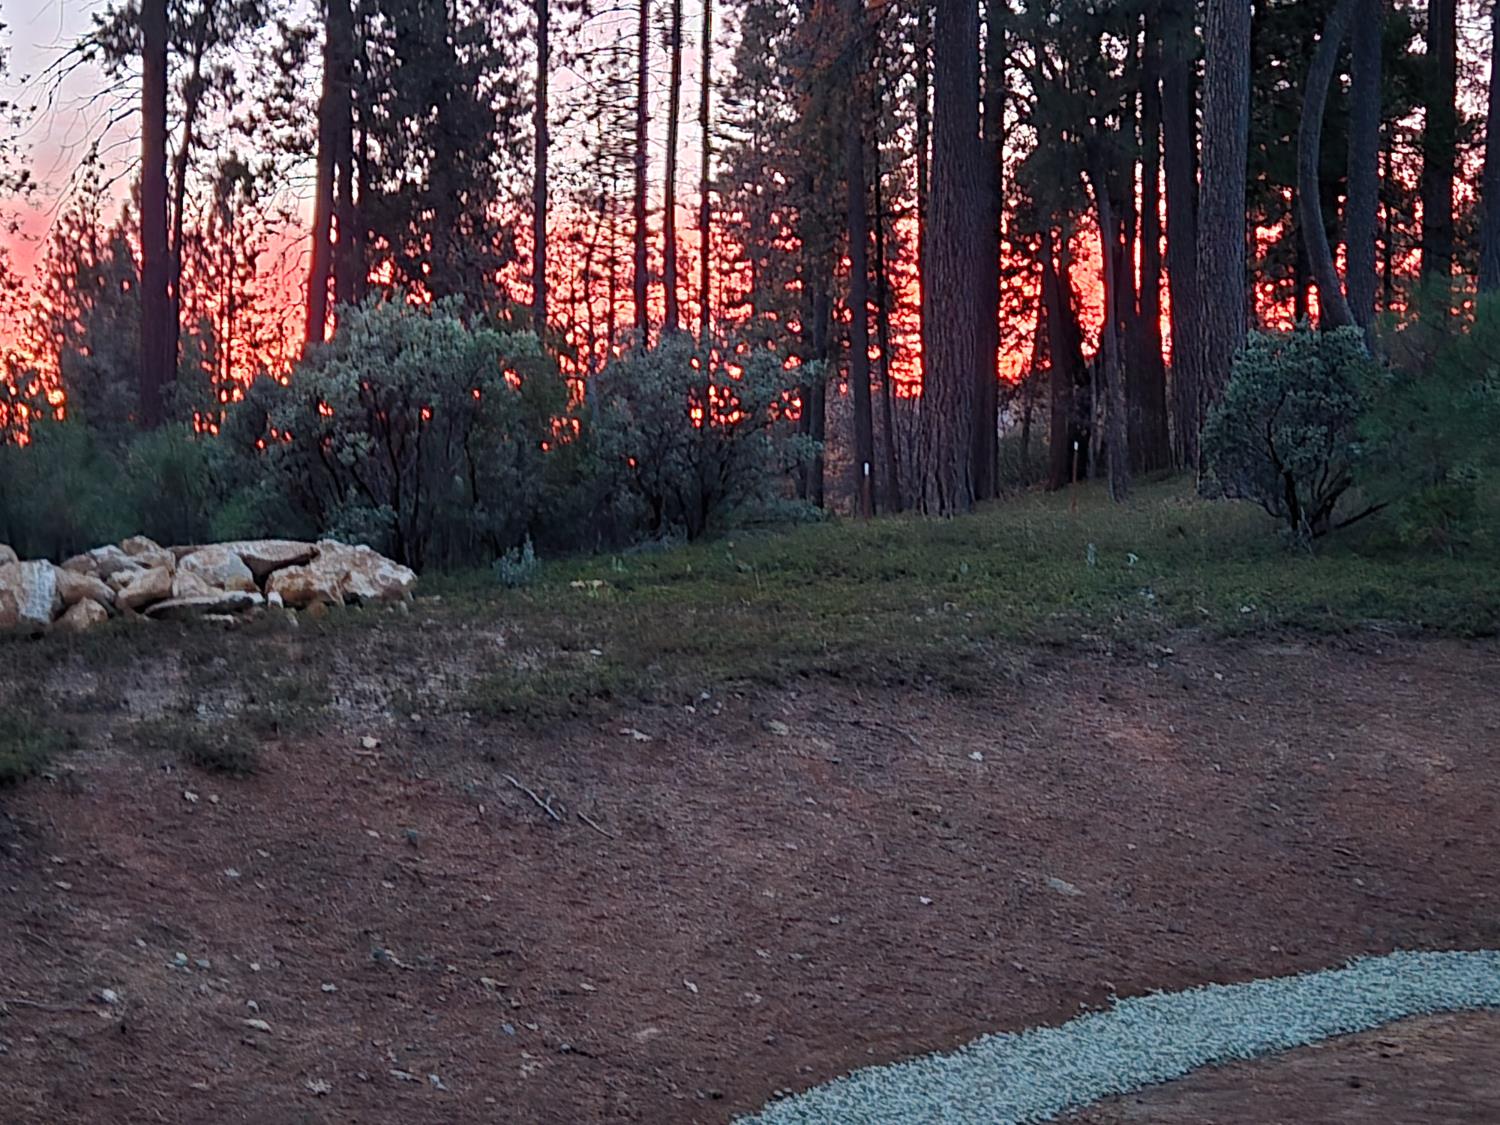
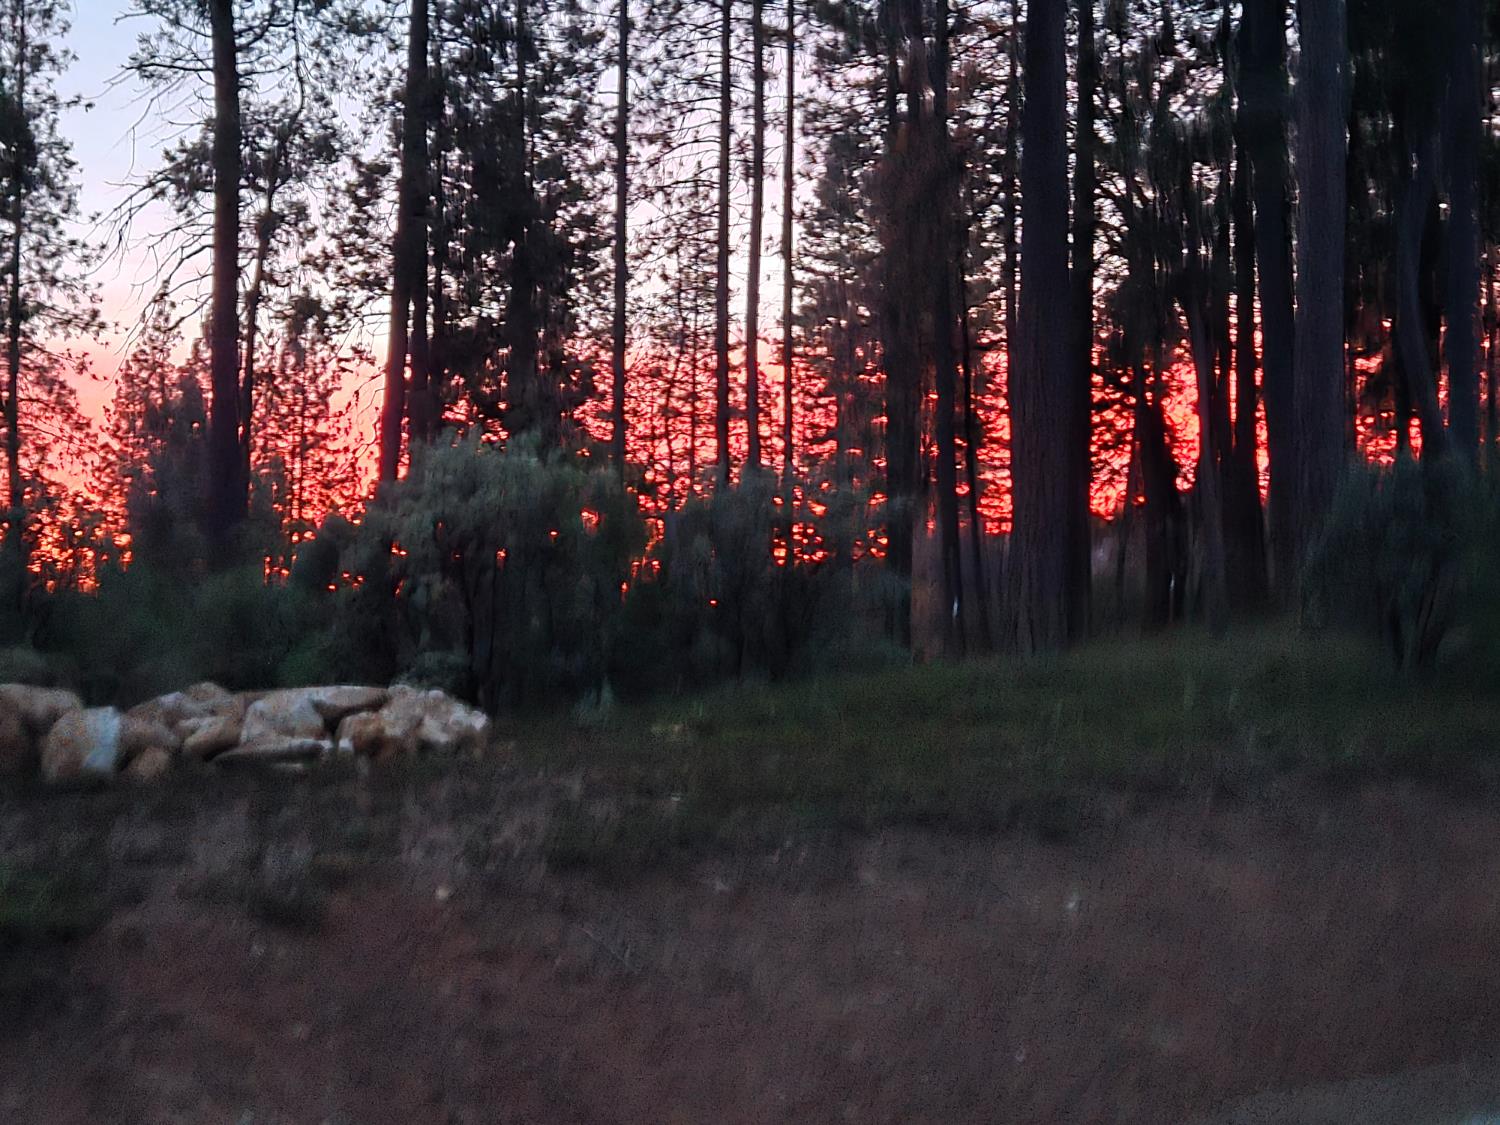
Experience refined mountain living in the prestigious gated community of Cedar Ridge, where privacy, luxury, and nature come together in perfect harmony. Built less than two years ago, this exceptional 2,400-square-foot Mountain Modern Farmhouse sits on a peaceful .58-acre lot backing to 400 acres of private land, offering unmatched tranquility, and exceptional privacy. A welcoming covered front porch sets the tone as you enter this thoughtfully designed single-level home, where quality craftsmanship and timeless finishes are showcased throughout. The heart of the home is the stunning chef’s kitchen, featuring a commercial-grade ZLINE range and hood, an oversized center island and a charming coffee barperfect for enjoying quiet mornings at home. The spacious open-concept great room is warm and inviting, anchored by a dramatic floor-to-ceiling rock fireplace and framed by double French doors that seamlessly connect indoor and outdoor living. Step onto the covered rear patio and enjoy the peaceful forest setting in every season. The primary suite occupies its own private wing, creating a true retreat complete with vaulted ceilings, a beautiful rock fireplace, and a spa-inspired ensuite featuring dual vanities, an oversized soaking tub, and an expansive walk-in shower with 10 jets. On the opposite side of the home, two generously sized guest bedrooms share a convenient Jack-and-Jill bathroom, while a flexible den offers the perfect space for a home office, media room, or fourth sleeping area. Designed for both comfort and peace of mind, this home includes Andersen windows, underground utilities, county water and sewer, an owned buried propane tank, an on-demand whole-house generator, Starlink internet to keep you connected even during power outages, and a security system with multiple cameras. Car buffs will appreciate the oversized extra-deep garage equipped with a mechanical lift. Built to exceed today’s standards for safety this fully Firewise home features Hardie siding and trim, composite decking, Vulcan attic, gable and foundation vents, an interior fire sprinkler system, and a triple-layer Presidential roof. Additional thoughtful improvements include a secure dog run with dog door and extensive landscape drainage. Offering modern luxury, exceptional craftsmanship, and a rare combination of privacy, security, natural beauty, this remarkable Cedar Ridge residence is an extraordinary opportunity to own one of the communities finest homes,

Last checked: 2 hours ago
Listing updated: August 14, 2026, 5:35 pm
Listed By: Wendy McCormick, Corcoran Icon Properties | Madison E Ward, Corcoran Icon Properties
Source: MLS Metrolist, MLS#:226102810

Map Location

192 Vireo Way,95223,Arnold,Calaveras,CA

Walk Score

All data, photos, visualizations, and information regarding a property, including the property’s compliance with state and local legal requirements and all measurements and calculations of area, have been obtained from various sources, and may include such material that has been generated by use of artificial intelligence. Such information and material have not been and will not be verified for accuracy by the listing broker or the multiple listing service, and are not guaranteed as complete, accurate or reliable. Such information and material should be independently reviewed and verified for accuracy. This information and material are intended for the personal use of consumers and may not be used for any purpose other than to identify prospective properties consumers may be interested in purchasing.

MetroList CA data Last Updated: August 14, 2026, 5:35 pm
Data Source: SACM
Metrolist True Source LogoMetroList Services, Inc. Copyright © 2025

