
For Sale
New

3141 Jefferson Boulevard, West Sacramento, CA 95691

$810,000(Negotiable)
561207820_25b2fafe-177b-419d-9f2d-a4ab7145c775.jpg
561207820_63f67f41-37ce-4c5d-b983-ebffb5bbdd88.jpg
561207820_442fdbe3-30e4-43fd-8123-9ccf562933c2.jpg
561207820_8dccd508-16da-45df-8055-2ad292e683be.jpg
561207820_3b4add6a-3547-4162-92f2-16161234577c.jpg
561207820_d6e7888d-54f3-45b9-bc17-62a72a9bcda7.jpg
561207820_3b79e9aa-c93e-4edc-8028-ad826031bc2e.jpg
561207820_5c86c33d-a9a2-4c76-8db6-bfa4260692ac.jpg
561207820_ab5aae16-7b0f-4e68-9e55-1ce59810da66.jpg
561207820_888e5a0d-2b46-4e8b-a9bd-896152ea7ec8.jpg
561207820_0201a98b-cbf9-4c49-bf94-9b703fe121ce.jpg
561207820_8978f380-4391-4d77-a883-8e78d267cc94.jpg
561207820_cfbbe9cb-e6e4-4eea-8312-3fc5979e2881.jpg
561207820_2e9a7512-2d89-40e2-93fe-35b9c6234eee.jpg
561207820_421de667-d13d-48c0-bdde-7141fdddc4c5.jpg
561207820_a969bbd3-f07a-4816-a98c-e0f1e6b633b5.jpg
561207820_97a4ae63-7791-4347-8be6-c5e81e1027f1.jpg
561207820_c5adffc6-aacf-4283-a868-0ff7c0a6ccf4.jpg
561207820_15525ce3-1d26-4105-aed6-8e5d9fb901f2.jpg
561207820_5adfb552-1e6e-4d88-ad1a-b8bab11f874d.jpg
561207820_4d42431c-1c04-499d-bb12-da5390f88ff3.jpg
561207820_bccf57ef-58f9-412a-84ea-1201e7bc850c.jpg
561207820_f9418d3f-e7eb-4cdf-a52d-5b8b93c90d10.jpg
561207820_6546d4d7-0665-475a-a7bc-407bf7766303.jpg
561207820_6ae15a5f-61e0-4b2e-8da7-ad0afab92fdd.jpg
561207820_8dababe2-a326-40da-9ea6-c2e6d635b5e0.jpg
561207820_dae0d1d4-66b1-4428-a3b0-38026f2517bf.jpg
561207820_9114ae6f-ea59-42e2-9baa-5e94defdca75.jpg
561207820_27a6902d-aa75-4767-b075-8e87ac212002.jpg
561207820_a1a806c9-ff27-4c9f-a9f8-818bfb6888cf.jpg
561207820_8d59c47a-68f8-4b4a-aec5-8f005c92e4a0.jpg
561207820_460a3219-d331-4fa0-9147-d638a948e406.jpg
561207820_a2752d7d-fb7c-489e-b840-71af0759b63b.jpg
561207820_3a55751c-697c-486c-b39a-42b346c97ba5.jpg
561207820_cc6461f3-0593-4f5e-9e18-e22cc28773d2.jpg
561207820_0110c7e1-93b5-496e-816b-e809cb85a006.jpg
561207820_846e986b-8c97-470b-aef4-ad021017c41e.jpg
561207820_1dd55527-8cc4-4497-9cd4-7c72565a3aa5.jpg
561207820_d79331a6-8e2e-42c5-9612-72f88c852996.jpg
561207820_324e0436-1904-4d6e-abd5-736a602b9997.jpg
561207820_28193d14-37b9-4034-bd14-c00052cfa88f.jpg
561207820_39c0b508-d963-4941-b4b4-1ec1b4f35fc8.jpg
561207820_b902b004-1d0f-4cac-b2ff-1d31ea8af840.jpg
561207820_7bf5eda9-c8e5-4202-a402-8e3e97b5eb02.jpg
561207820_93b8ed99-1b8b-4039-b659-65e3a2b2ce8a.jpg
561207820_27de02c0-ce6d-4533-b5ae-faa3b2d268fb.jpg
561207820_d008fc29-dd56-4b94-a468-00583ec0a9ca.jpg
561207820_25b2fafe-177b-419d-9f2d-a4ab7145c775.jpg
561207820_63f67f41-37ce-4c5d-b983-ebffb5bbdd88.jpg
561207820_442fdbe3-30e4-43fd-8123-9ccf562933c2.jpg
561207820_8dccd508-16da-45df-8055-2ad292e683be.jpg
561207820_3b4add6a-3547-4162-92f2-16161234577c.jpg
561207820_d6e7888d-54f3-45b9-bc17-62a72a9bcda7.jpg
561207820_3b79e9aa-c93e-4edc-8028-ad826031bc2e.jpg
561207820_5c86c33d-a9a2-4c76-8db6-bfa4260692ac.jpg
561207820_ab5aae16-7b0f-4e68-9e55-1ce59810da66.jpg
561207820_888e5a0d-2b46-4e8b-a9bd-896152ea7ec8.jpg
561207820_0201a98b-cbf9-4c49-bf94-9b703fe121ce.jpg
561207820_8978f380-4391-4d77-a883-8e78d267cc94.jpg
561207820_cfbbe9cb-e6e4-4eea-8312-3fc5979e2881.jpg
561207820_2e9a7512-2d89-40e2-93fe-35b9c6234eee.jpg
561207820_421de667-d13d-48c0-bdde-7141fdddc4c5.jpg
561207820_a969bbd3-f07a-4816-a98c-e0f1e6b633b5.jpg
561207820_97a4ae63-7791-4347-8be6-c5e81e1027f1.jpg
561207820_c5adffc6-aacf-4283-a868-0ff7c0a6ccf4.jpg
561207820_15525ce3-1d26-4105-aed6-8e5d9fb901f2.jpg
561207820_5adfb552-1e6e-4d88-ad1a-b8bab11f874d.jpg
561207820_4d42431c-1c04-499d-bb12-da5390f88ff3.jpg
561207820_bccf57ef-58f9-412a-84ea-1201e7bc850c.jpg
561207820_f9418d3f-e7eb-4cdf-a52d-5b8b93c90d10.jpg
561207820_6546d4d7-0665-475a-a7bc-407bf7766303.jpg
561207820_6ae15a5f-61e0-4b2e-8da7-ad0afab92fdd.jpg
561207820_8dababe2-a326-40da-9ea6-c2e6d635b5e0.jpg
561207820_dae0d1d4-66b1-4428-a3b0-38026f2517bf.jpg
561207820_9114ae6f-ea59-42e2-9baa-5e94defdca75.jpg
561207820_27a6902d-aa75-4767-b075-8e87ac212002.jpg
561207820_a1a806c9-ff27-4c9f-a9f8-818bfb6888cf.jpg
561207820_8d59c47a-68f8-4b4a-aec5-8f005c92e4a0.jpg
561207820_460a3219-d331-4fa0-9147-d638a948e406.jpg
561207820_a2752d7d-fb7c-489e-b840-71af0759b63b.jpg
561207820_3a55751c-697c-486c-b39a-42b346c97ba5.jpg
561207820_cc6461f3-0593-4f5e-9e18-e22cc28773d2.jpg
561207820_0110c7e1-93b5-496e-816b-e809cb85a006.jpg
561207820_846e986b-8c97-470b-aef4-ad021017c41e.jpg
561207820_1dd55527-8cc4-4497-9cd4-7c72565a3aa5.jpg
561207820_d79331a6-8e2e-42c5-9612-72f88c852996.jpg
561207820_324e0436-1904-4d6e-abd5-736a602b9997.jpg
561207820_28193d14-37b9-4034-bd14-c00052cfa88f.jpg
561207820_39c0b508-d963-4941-b4b4-1ec1b4f35fc8.jpg
561207820_b902b004-1d0f-4cac-b2ff-1d31ea8af840.jpg
561207820_7bf5eda9-c8e5-4202-a402-8e3e97b5eb02.jpg
561207820_93b8ed99-1b8b-4039-b659-65e3a2b2ce8a.jpg
561207820_27de02c0-ce6d-4533-b5ae-faa3b2d268fb.jpg
561207820_d008fc29-dd56-4b94-a468-00583ec0a9ca.jpg

Overview

ID
3514085
Type
Single Family Residence
Parking
No
Beds
4
Baths
3
Sqft
2064
Build Year
1949
Purpose
For Sale

About This Listing

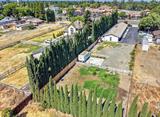
Fully remodeled ranch-style home situated on a spacious half-acre lot! This private oasis features a desirable, thoughtfully designed floorplan centered around an expansive great room and beautifully remodeled kitchen, perfect for everyday living and entertaining. The private primary suite occupies its own wing and features a huge walk-in closet and beautifully appointed primary bath. On the opposite wing, you’ll find three guest bedrooms and two generously sized guest bathrooms. Extensively remodeled in 2024, updates include the expanded kitchen, all bathrooms, flooring, interior paint, tankless water heater, and more. Outside, the expansive half-acre lot is made for entertaining with plenty of room to enjoy the outdoors and park all your recreational toys. A 645sf three-car garage and 134ft long paved driveway provides ample parking, while a second garage offers additional workshop and storage space. Beautifully updated, exceptionally spacious, and designed for both entertaining and everyday living, this one-of-a-kind ranch style property has it all.

Last checked: 2 hours ago
Listing updated: August 14, 2026, 9:03 pm
Listed By: Olivia E Barrett, GUIDE Real Estate
Source: MLS Metrolist, MLS#:226102526

Map Location

3141 Jefferson Boulevard,95691,West Sacramento,Yolo,CA

Walk Score

All data, photos, visualizations, and information regarding a property, including the property’s compliance with state and local legal requirements and all measurements and calculations of area, have been obtained from various sources, and may include such material that has been generated by use of artificial intelligence. Such information and material have not been and will not be verified for accuracy by the listing broker or the multiple listing service, and are not guaranteed as complete, accurate or reliable. Such information and material should be independently reviewed and verified for accuracy. This information and material are intended for the personal use of consumers and may not be used for any purpose other than to identify prospective properties consumers may be interested in purchasing.

MetroList CA data Last Updated: August 14, 2026, 9:03 pm
Data Source: SACM
Metrolist True Source LogoMetroList Services, Inc. Copyright © 2025

