
For Sale

5699 Kusnick Avenue, Tracy, CA 95377

$780,000(Negotiable)
561209373_0d1464f9-8e4a-4605-b346-a33718ab3ce4.jpg
561209373_01bbae33-eb3f-4a6a-b501-7d2ca3a56b59.jpg
561209373_fa39d181-41c0-45f4-8835-91860d11922b.jpg
561209373_3332fdf2-2de4-4fbd-bd0a-33d58c90c836.jpg
561209373_d1c3a1eb-6fd7-46d0-add7-df9aa105f452.jpg
561209373_f171e598-4c22-4496-8269-2287795334df.jpg
561209373_4eb4cb70-15df-43df-9b6c-39b7d412aa85.jpg
561209373_afefc126-957b-4c82-93f2-9583872d1273.jpg
561209373_96e35f6a-6dc0-4bf7-90f1-36f982817ba9.jpg
561209373_7151b598-e8e5-4b0c-9e5b-51c74c294574.jpg
561209373_9458403f-0908-412c-82b2-8b529de6f9de.jpg
561209373_9236ed8e-4962-4b77-a727-8ea92a704330.jpg
561209373_f254010c-d4b6-4f31-b6be-7685c9e06144.jpg
561209373_ce483133-ee28-49f5-a32e-7d703df3ffc3.jpg
561209373_98e4ab3b-83f2-40fc-afde-dbd58308de2d.jpg
561209373_3fa73452-b301-46a2-98b2-06b571bf9b39.jpg
561209373_4215e3a0-847a-47bd-8647-cc280d5415fb.jpg
561209373_0d8fa26d-f21d-4120-8d34-ca53e404035d.jpg
561209373_16913b8c-9fbd-4bee-96e7-334924cb62b8.jpg
561209373_52a9ce5a-8c34-42bd-bb06-98433db596d7.jpg
561209373_ac05ab27-b97d-492f-baf4-715fa59a35f1.jpg
561209373_2a1c51ee-0b91-48fe-b58d-8a5c6d3cdc9a.jpg
561209373_0831f8cb-11f8-4666-8a0a-15e03ce892bf.jpg
561209373_e67ba0f0-4f40-4a5d-afac-742d57162204.jpg
561209373_4ad907d7-f77a-4ef7-9e4c-1c8c336620e9.jpg
561209373_bb8959f6-97d0-4bfd-a174-7f33e7eedd97.jpg
561209373_9673d178-2dc4-4e03-884b-dbd2907e80a1.jpg
561209373_eb4591b1-63cc-40fa-a48c-92734efdf9d0.jpg
561209373_09254255-feee-4dbe-b4b3-886bca2545b2.jpg
561209373_bd33261d-c38f-41a3-807e-cb743cc8a9d8.jpg
561209373_24ea348d-8076-4d17-a550-7cd47019c272.jpg
561209373_d85852fa-47b2-4e8f-bddb-c81904de12fe.jpg
561209373_c15ae030-5b4b-416b-aff5-8fa9388ed57a.jpg
561209373_e136e137-c0c7-4014-8ffb-700d8d3c1c8c.jpg
561209373_502bbc51-8669-41ed-a321-fd257bf61cd8.jpg
561209373_c6fe4c72-6e9b-4a7a-b4c1-478c15e4a747.jpg
561209373_896d0bd2-0332-4560-af26-71d7486b948c.jpg
561209373_5f4b5fd7-4fe5-456f-973c-cdebd7041af0.jpg
561209373_41eff48d-e20d-43da-a651-ce4865ea9606.jpg
561209373_22835987-f13d-4b69-aa87-2ddb5a39095c.jpg
561209373_cb8637f4-9aa9-4bfd-bd53-06f19ce81ac3.jpg
561209373_21c978ba-570c-4e9d-b59c-c0d765b4a09e.jpg
561209373_01049c22-6235-477d-91e9-932cd86b8821.jpg
561209373_7c329d72-f1dd-45bc-aaec-a542319c7600.jpg
561209373_13f1a16e-7987-4699-945d-9535f3e8ee5c.jpg
561209373_8756f4f2-dd2a-4441-879e-0ad5cb7433df.jpg
561209373_27090a68-1f01-4469-b494-830ddda71dd3.jpg
561209373_0d1464f9-8e4a-4605-b346-a33718ab3ce4.jpg
561209373_01bbae33-eb3f-4a6a-b501-7d2ca3a56b59.jpg
561209373_fa39d181-41c0-45f4-8835-91860d11922b.jpg
561209373_3332fdf2-2de4-4fbd-bd0a-33d58c90c836.jpg
561209373_d1c3a1eb-6fd7-46d0-add7-df9aa105f452.jpg
561209373_f171e598-4c22-4496-8269-2287795334df.jpg
561209373_4eb4cb70-15df-43df-9b6c-39b7d412aa85.jpg
561209373_afefc126-957b-4c82-93f2-9583872d1273.jpg
561209373_96e35f6a-6dc0-4bf7-90f1-36f982817ba9.jpg
561209373_7151b598-e8e5-4b0c-9e5b-51c74c294574.jpg
561209373_9458403f-0908-412c-82b2-8b529de6f9de.jpg
561209373_9236ed8e-4962-4b77-a727-8ea92a704330.jpg
561209373_f254010c-d4b6-4f31-b6be-7685c9e06144.jpg
561209373_ce483133-ee28-49f5-a32e-7d703df3ffc3.jpg
561209373_98e4ab3b-83f2-40fc-afde-dbd58308de2d.jpg
561209373_3fa73452-b301-46a2-98b2-06b571bf9b39.jpg
561209373_4215e3a0-847a-47bd-8647-cc280d5415fb.jpg
561209373_0d8fa26d-f21d-4120-8d34-ca53e404035d.jpg
561209373_16913b8c-9fbd-4bee-96e7-334924cb62b8.jpg
561209373_52a9ce5a-8c34-42bd-bb06-98433db596d7.jpg
561209373_ac05ab27-b97d-492f-baf4-715fa59a35f1.jpg
561209373_2a1c51ee-0b91-48fe-b58d-8a5c6d3cdc9a.jpg
561209373_0831f8cb-11f8-4666-8a0a-15e03ce892bf.jpg
561209373_e67ba0f0-4f40-4a5d-afac-742d57162204.jpg
561209373_4ad907d7-f77a-4ef7-9e4c-1c8c336620e9.jpg
561209373_bb8959f6-97d0-4bfd-a174-7f33e7eedd97.jpg
561209373_9673d178-2dc4-4e03-884b-dbd2907e80a1.jpg
561209373_eb4591b1-63cc-40fa-a48c-92734efdf9d0.jpg
561209373_09254255-feee-4dbe-b4b3-886bca2545b2.jpg
561209373_bd33261d-c38f-41a3-807e-cb743cc8a9d8.jpg
561209373_24ea348d-8076-4d17-a550-7cd47019c272.jpg
561209373_d85852fa-47b2-4e8f-bddb-c81904de12fe.jpg
561209373_c15ae030-5b4b-416b-aff5-8fa9388ed57a.jpg
561209373_e136e137-c0c7-4014-8ffb-700d8d3c1c8c.jpg
561209373_502bbc51-8669-41ed-a321-fd257bf61cd8.jpg
561209373_c6fe4c72-6e9b-4a7a-b4c1-478c15e4a747.jpg
561209373_896d0bd2-0332-4560-af26-71d7486b948c.jpg
561209373_5f4b5fd7-4fe5-456f-973c-cdebd7041af0.jpg
561209373_41eff48d-e20d-43da-a651-ce4865ea9606.jpg
561209373_22835987-f13d-4b69-aa87-2ddb5a39095c.jpg
561209373_cb8637f4-9aa9-4bfd-bd53-06f19ce81ac3.jpg
561209373_21c978ba-570c-4e9d-b59c-c0d765b4a09e.jpg
561209373_01049c22-6235-477d-91e9-932cd86b8821.jpg
561209373_7c329d72-f1dd-45bc-aaec-a542319c7600.jpg
561209373_13f1a16e-7987-4699-945d-9535f3e8ee5c.jpg
561209373_8756f4f2-dd2a-4441-879e-0ad5cb7433df.jpg
561209373_27090a68-1f01-4469-b494-830ddda71dd3.jpg

Overview

ID
3514312
Type
Single Family Residence
Parking
No
Beds
5
Baths
4
Sqft
2869
Build Year
2024
Purpose
For Sale
Lot Size
0.14 acres

About This Listing

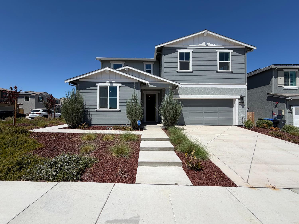
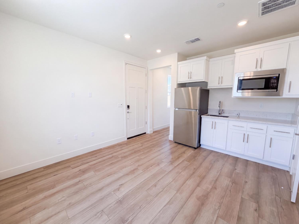
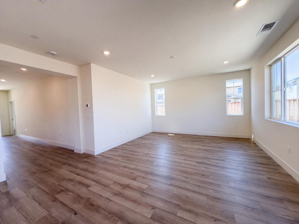
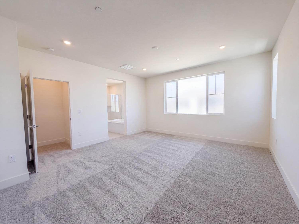
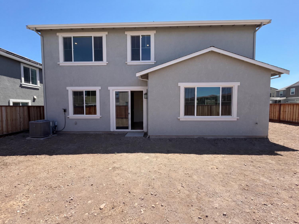
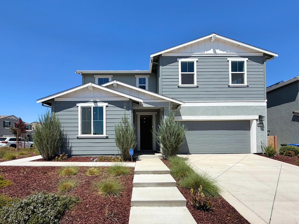
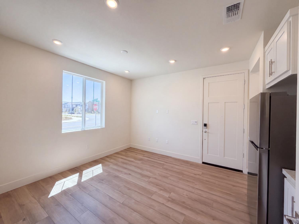
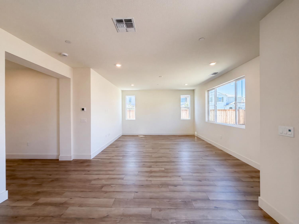
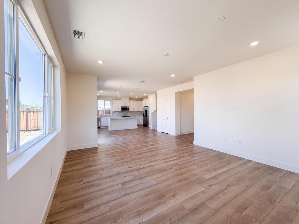
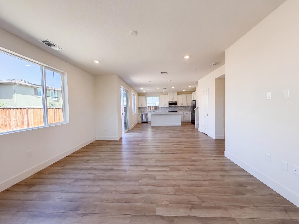
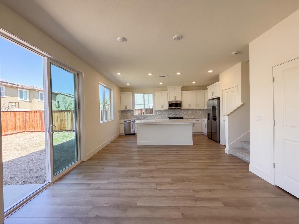
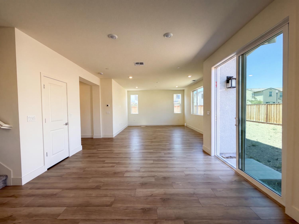
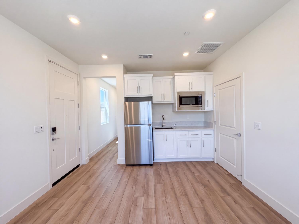
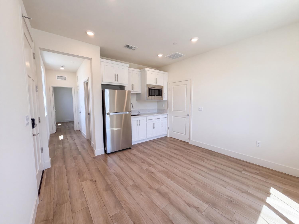
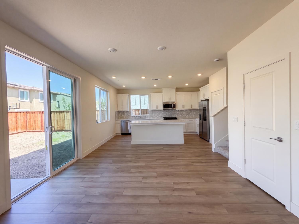
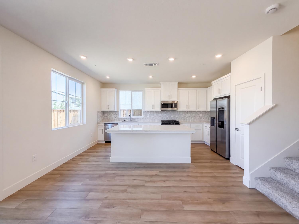
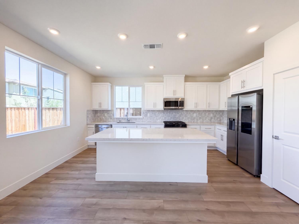
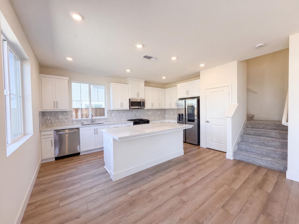
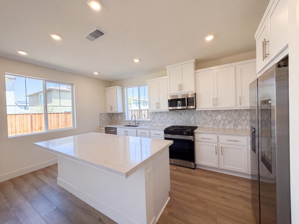
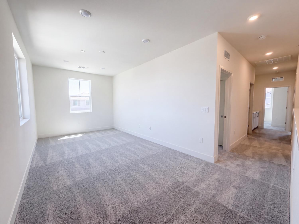
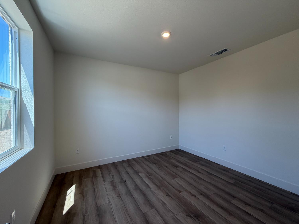
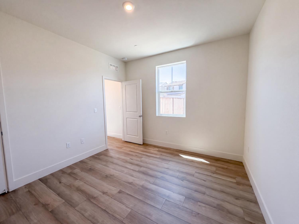
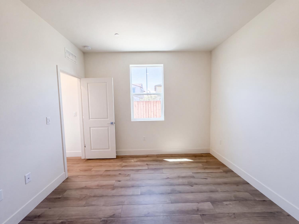
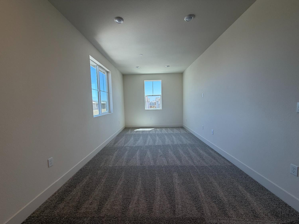
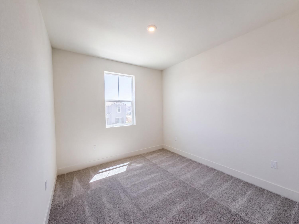
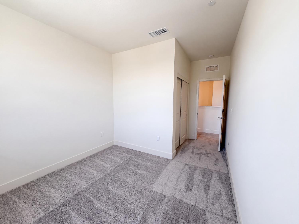
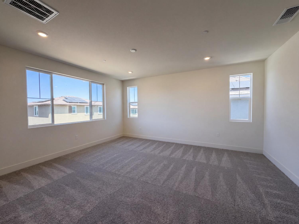
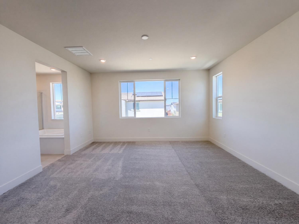
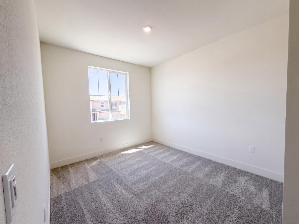
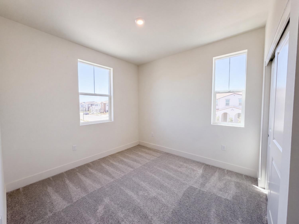
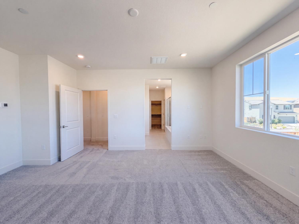
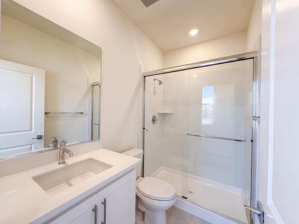
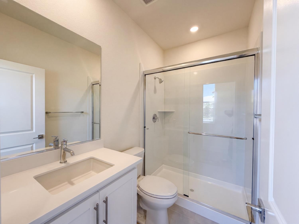
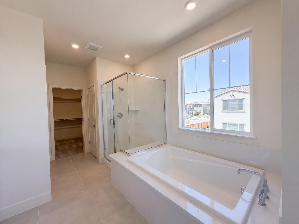
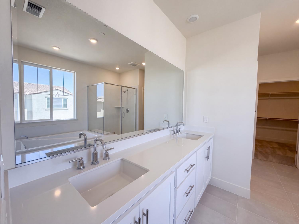
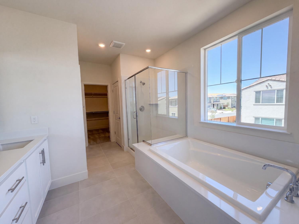
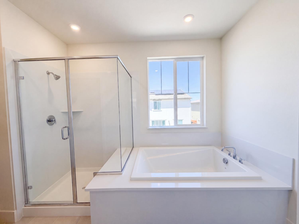
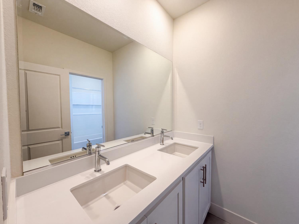
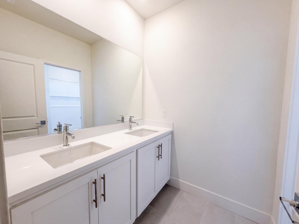
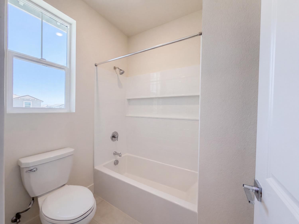
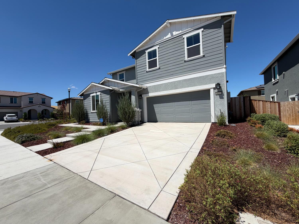
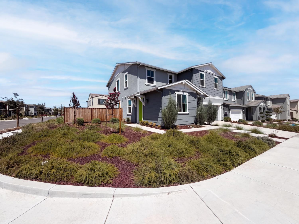
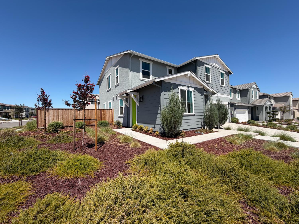
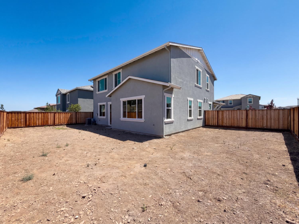
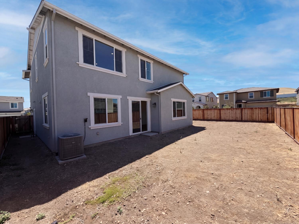
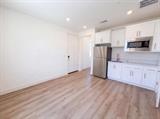
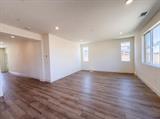
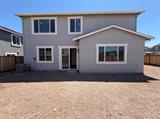
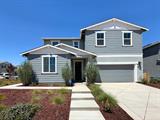
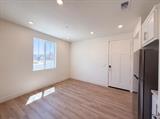
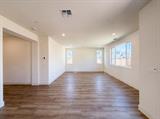
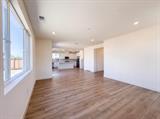
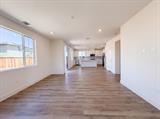
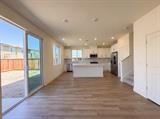
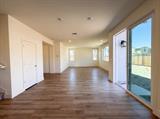
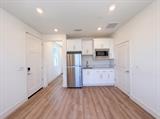
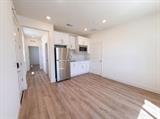
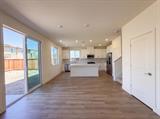
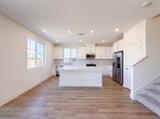
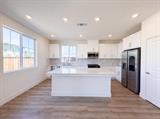
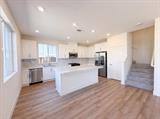
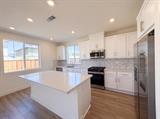
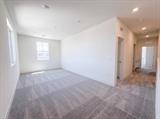
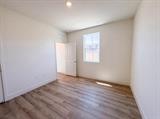
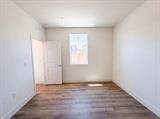
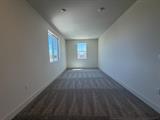
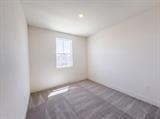
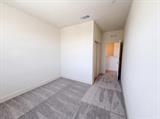
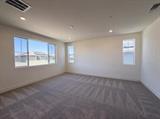
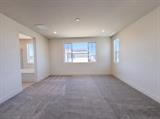
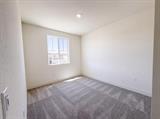
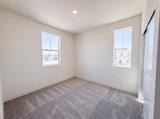
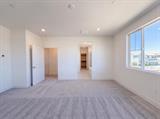
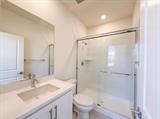
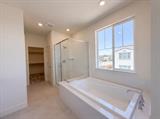
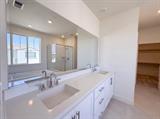
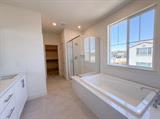
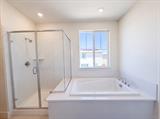
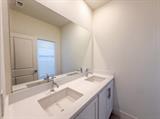
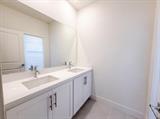
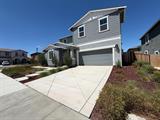
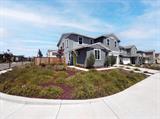
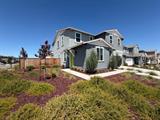
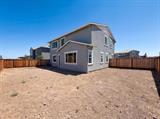
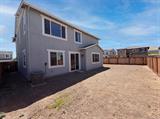
5699 Kusnick Ave is a two-story Tracy home with an open main-level layout. The kitchen centers on an island with stainless steel appliances and generous counter space for meal preparation, flowing into the connected living and dining areas. A secondary living area with a kitchenette adds flexible space that can serve a range of uses. Upstairs, the primary suite includes a walk-in closet for organized storage and a bathroom with a double vanity, a separate soaking tub, and a walk-in shower. A fenced backyard extends the usable outdoor space, and a two-car garage provides added parking and storage. Clean interior finishes complete this residence with practical amenities throughout every room. Included 100-Day Home Warranty with buyer activation

Last checked: 15 hours ago
Listing updated: November 5, 2026, 2:46 am
Listed By: Lisa Soltesz, Opendoor Brokerage Inc
Source: MLS Metrolist, MLS#:226103787

Map Location

5699 Kusnick Avenue,95377,Tracy,San Joaquin,CA

Walk Score

All data, photos, visualizations, and information regarding a property, including the property’s compliance with state and local legal requirements and all measurements and calculations of area, have been obtained from various sources, and may include such material that has been generated by use of artificial intelligence. Such information and material have not been and will not be verified for accuracy by the listing broker or the multiple listing service, and are not guaranteed as complete, accurate or reliable. Such information and material should be independently reviewed and verified for accuracy. This information and material are intended for the personal use of consumers and may not be used for any purpose other than to identify prospective properties consumers may be interested in purchasing.

MetroList CA data Last Updated: November 5, 2026, 2:46 am
Data Source: SACM
Metrolist True Source LogoMetroList Services, Inc. Copyright © 2025

