
For Sale

4024 Timberland Drive, Rancho Cordova, CA 95742

$787,526(Negotiable)
561209422_182eb4b5-2d2c-4f2f-9805-7eabd0ae647e.jpg
561209422_076616e6-2794-4f1e-9b3c-b665cafe77a0.jpg
561209422_4b94df9f-7f19-432d-a140-2d17083508d5.jpg
561209422_7ee90e23-37ee-4053-a297-92bdfc418089.jpg
561209422_7cb27aca-7f7d-4799-86f2-13b2e8ac81d7.jpg
561209422_6cc125ec-74a0-40f2-8476-36b41d4147b3.jpg
561209422_1945e56a-befb-4885-b725-5a035a387803.jpg
561209422_30b8cb13-2ff7-44af-935b-1b1ffbf2c7f6.jpg
561209422_47b88903-a766-4d00-b4d9-27de16d1270f.jpg
561209422_ac1c6ace-ad7a-4b9a-aa7c-a83fcb4e95d7.jpg
561209422_a28dfef1-b9b4-4195-83fd-0b144083177a.jpg
561209422_17b542e1-f591-4ccb-aee0-6f9cecf56651.jpg
561209422_1970fc35-6dc4-4065-bb4c-40dad67dad8a.jpg
561209422_e2ffae17-53ff-4261-843f-da8ebdb31d9d.jpg
561209422_9ee23743-d5cd-4055-b0af-eab471ed0d53.jpg
561209422_d2ec5e42-ef32-49a8-af1a-75fcfa3d94c3.jpg
561209422_d4efe364-f9c2-4823-8a51-e30d59f102b3.jpg
561209422_654a51fc-fcef-43af-86e2-964d58adedf5.jpg
561209422_f798a402-7c57-4ee1-a598-4a45001298c8.jpg
561209422_4441d4ea-cb93-493f-915c-4b33c830ce49.jpg
561209422_8245a2f6-9dbc-410e-aa0c-533f0b63c306.jpg
561209422_77ed9122-74f8-4697-88da-4c2acec674f1.jpg
561209422_e1d729fb-37dc-4282-a78b-b1ad92eec7b4.jpg
561209422_fe2f615d-ba30-49c8-888d-291ce7651193.jpg
561209422_faf1d122-7aae-4251-8e5e-8502ea38beed.jpg
561209422_1586b83d-730f-4a48-9f7f-338346bd95b8.jpg
561209422_127371af-eca6-421b-9a43-95b50eca213e.jpg
561209422_20db79eb-479b-45f4-a59d-b247509cdee2.jpg
561209422_51003138-a3a4-4af0-8ee7-2d6d21003a34.jpg
561209422_e62b55c6-5913-4cf0-9459-ea3c35b0b420.jpg
561209422_3d686243-433f-40cb-b702-f86f7288db7f.jpg
561209422_36f6db8c-7f74-4b2d-9e1b-ccbfa7954822.jpg
561209422_4840dff4-9b48-4651-9ba8-1b0d6cd839b8.jpg
561209422_ab128afd-5644-4727-a87c-3f1e402244b5.jpg
561209422_9e5e0b8e-bd52-461b-89ae-998ef993181f.jpg
561209422_84cbcdcc-bbde-4410-bfee-1aa182a5a520.jpg
561209422_839808db-acb5-4ae6-9219-aaabcdb0a44d.jpg
561209422_27fe9839-79c5-4f02-8547-07711ea52e18.jpg
561209422_2c926df7-bf22-4e33-bcc3-9b4a515611b6.jpg
561209422_5306ca56-13e5-45bc-8e90-b76756d03b6f.jpg
561209422_cbf597c7-4dcb-4a74-96ab-d9261caa9ef0.jpg
561209422_a1cf354c-dfa3-418a-937c-c5bfeff8be19.jpg
561209422_31a0e71f-7039-41e3-9f4a-783dcd22b333.jpg
561209422_4e2af47a-c354-446c-a98e-65670dd76579.jpg
561209422_c9a69269-9338-4125-a102-87efe9d10234.jpg
561209422_166dabd2-60df-4225-9d6b-97888b9a5955.jpg
561209422_55176001-35f0-42a2-ade6-bd6e050979c8.jpg
561209422_8881fbf4-6be1-4859-8023-dbb6f5e667ed.jpg
561209422_3571e7e4-af38-4f02-9d2d-48949dc61a6f.jpg
561209422_f52b060d-05d4-4161-8005-dfea2ad7ab22.jpg
561209422_6f69b6e1-7726-4acf-9fc5-9e87f3159059.jpg
561209422_0a548e1b-58d7-4b97-8a50-a3c87ab27ddc.jpg
561209422_7138a982-b22d-4986-b7bd-b4e95638035d.jpg
561209422_2ecfd9e5-0563-4c8b-8d80-2b5a6b1fbd60.jpg
561209422_d51653d5-e898-4bac-ba10-93f38e74fc1b.jpg
561209422_d5e8e543-b766-40e0-b000-13aba001bbdf.jpg

Overview

ID
3514327
Type
Single Family Residence
Parking
No
Beds
4
Baths
3
Sqft
3165
Build Year
2026
Purpose
For Sale
Lot Size
0.13 acres

About This Listing

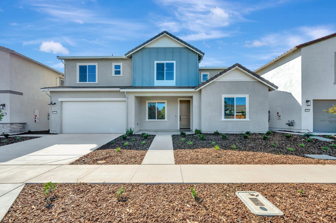
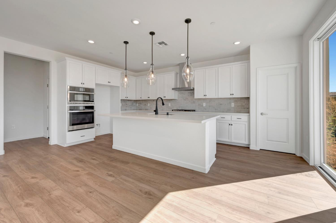
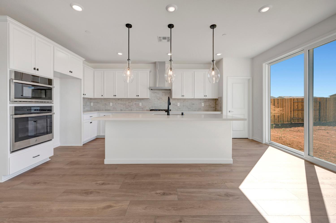
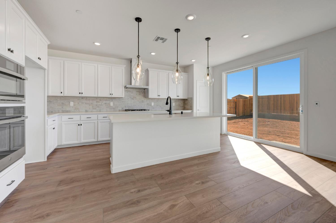
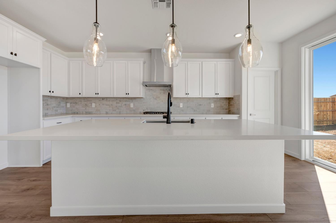
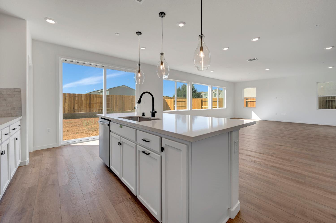
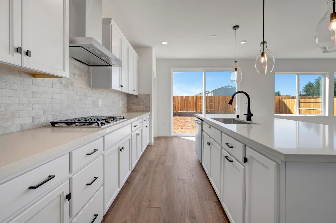
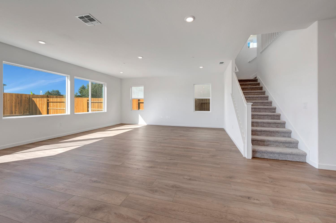
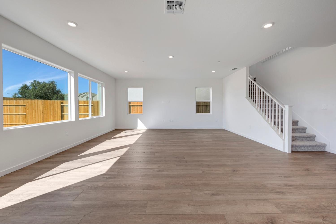
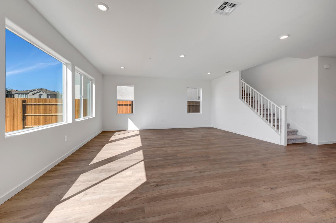
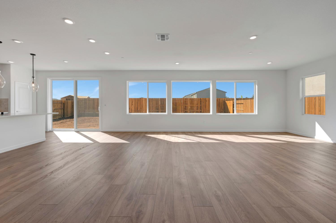
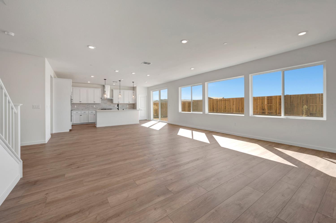
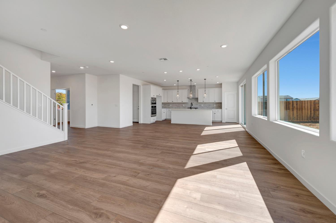
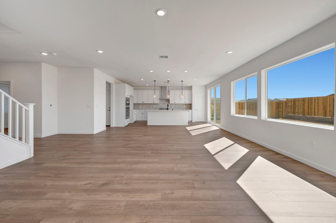
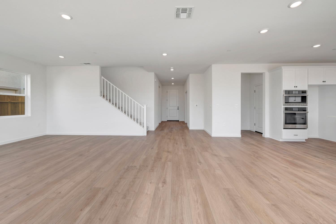
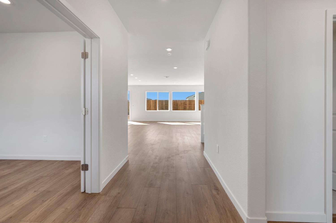
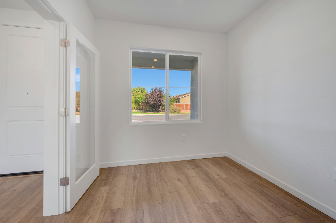
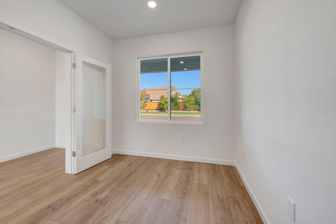
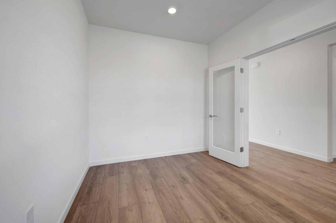
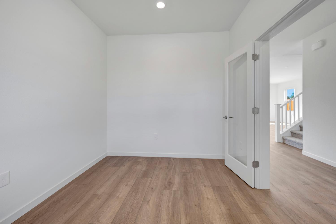
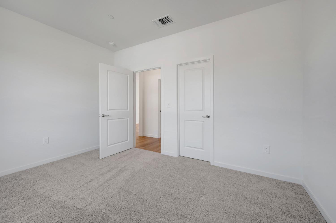
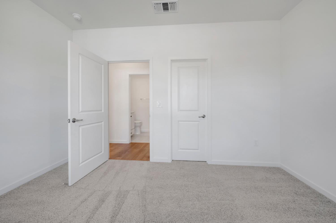
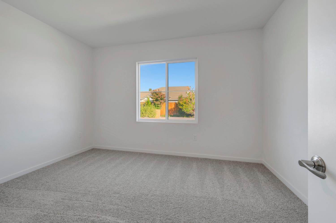
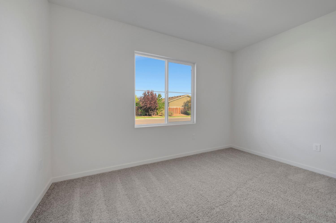
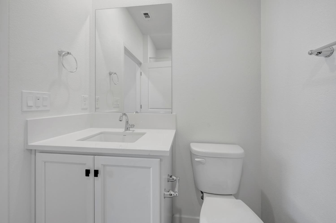
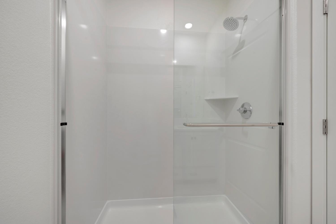
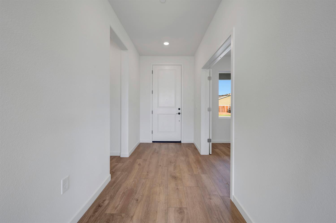
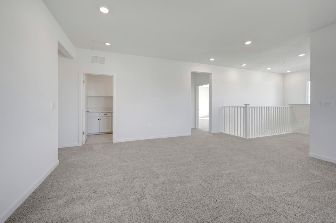
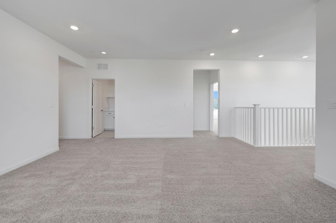
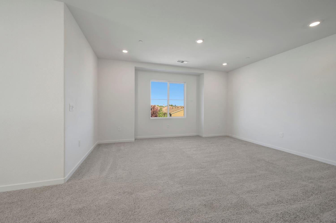
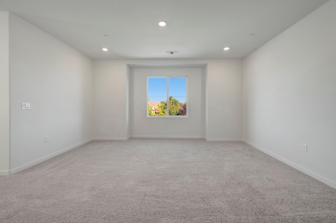
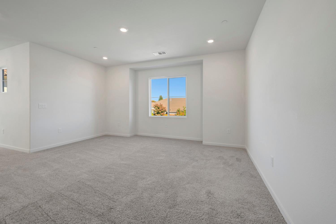
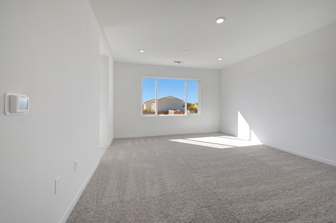
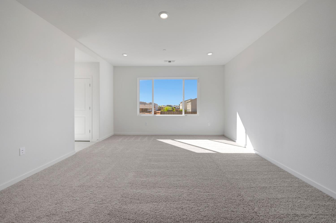
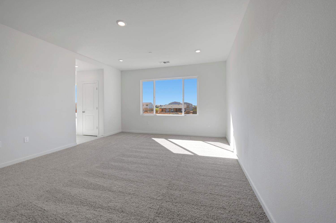
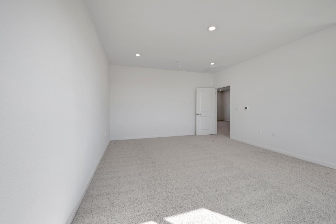
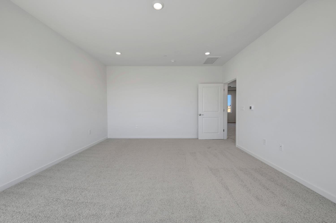
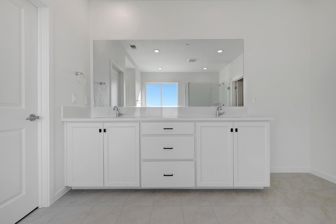
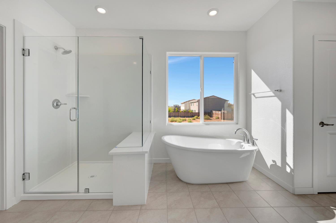
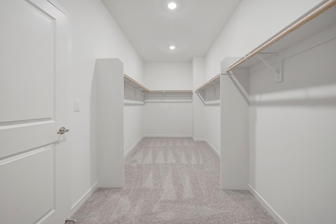
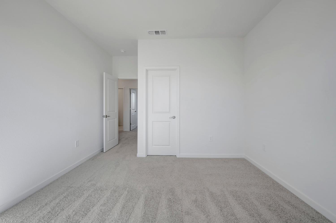
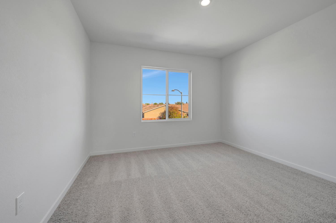
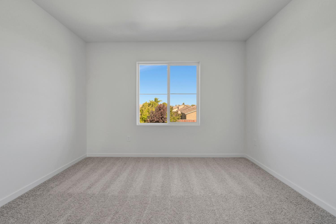
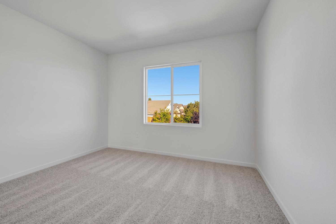
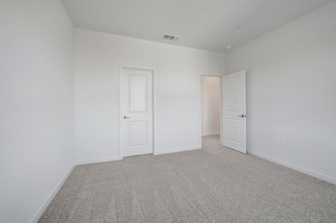
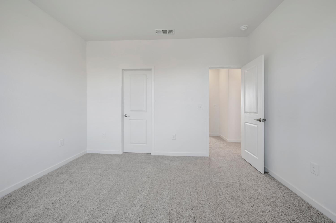
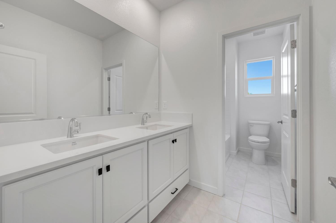
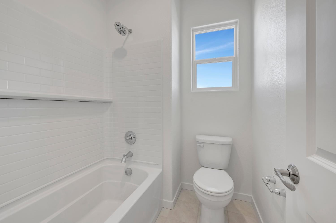
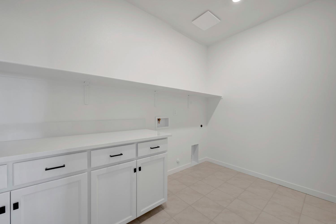
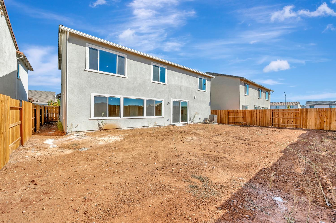
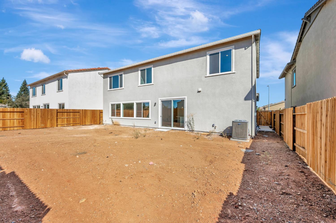
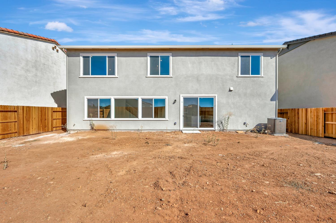
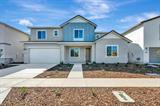
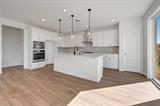
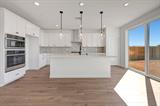
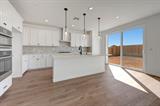
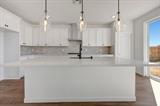
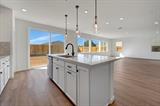
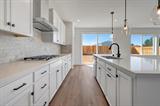
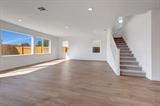
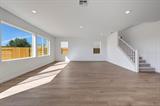
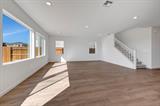
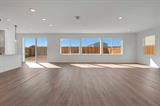
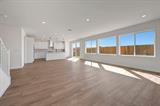
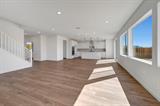
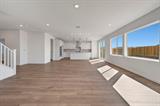
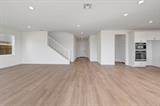
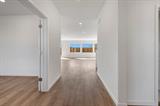
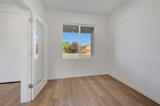
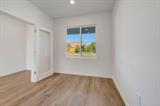
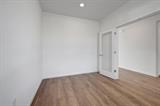
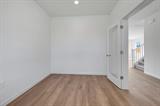
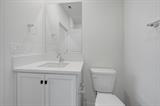
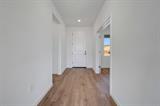
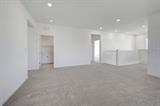
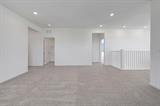
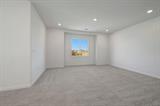
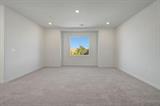
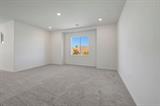
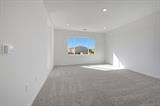
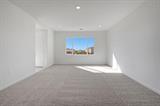
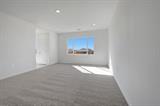
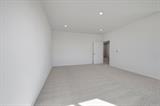
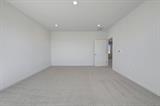
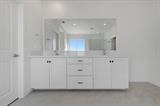
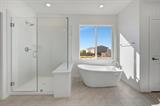
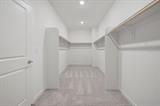
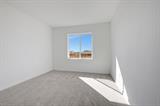
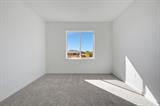
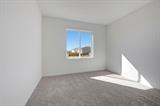
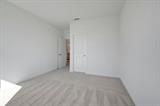
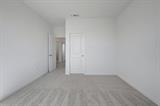
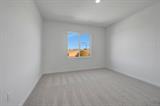
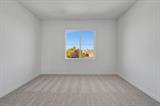
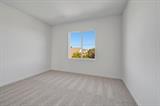
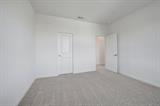
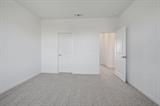
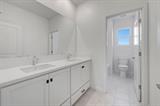
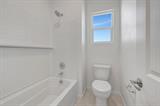
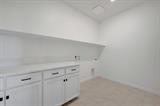
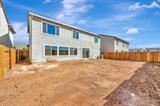
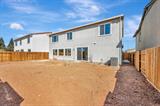
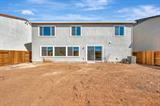
Discover modern living in this brand-new Tri Pointe Home, the two-story Bloom at Sunridge Park Plan 2. Welcome to this stunning two-story home featuring 4 bedrooms, 3 bathrooms, and thoughtfully designed living spaces for comfort and versatility. The open-concept floor plan offers a spacious dining area and expansive great room, creating the perfect setting for everyday living and entertaining. Beautiful finishes throughout include luxury vinyl plank flooring, carpet, and elegant matte tile. The chef-inspired kitchen showcases a large center island, walk-in pantry, white cabinetry with matte black hardware, quartz countertops, tile backsplash, and a premium GE Profile® stainless steel appliance package featuring a gas cooktop, convection oven, hood, dishwasher, and microwave. A private first-floor bedroom with an ensuite bath provides an ideal space for guests or multigenerational living, while a dedicated home office offers flexibility for remote work, study, or hobbies. Upstairs, the luxurious primary suite serves as a relaxing retreat, complete with a spacious walk-in closet. Additional highlights include a convenient three-bay garage and included LivingSmart® features designed to support modern, energy-efficient living. Solar is available for purchase or lease.

Last checked: 2 days ago
Listing updated: October 22, 2026, 6:05 pm
Listed By: Holly M Auwinger, TRI Pointe Homes, Inc.
Source: MLS Metrolist, MLS#:226103838

Map Location

4024 Timberland Drive,95742,Rancho Cordova,Sacramento,CA

Walk Score

All data, photos, visualizations, and information regarding a property, including the property’s compliance with state and local legal requirements and all measurements and calculations of area, have been obtained from various sources, and may include such material that has been generated by use of artificial intelligence. Such information and material have not been and will not be verified for accuracy by the listing broker or the multiple listing service, and are not guaranteed as complete, accurate or reliable. Such information and material should be independently reviewed and verified for accuracy. This information and material are intended for the personal use of consumers and may not be used for any purpose other than to identify prospective properties consumers may be interested in purchasing.

MetroList CA data Last Updated: October 22, 2026, 6:05 pm
Data Source: SACM
Metrolist True Source LogoMetroList Services, Inc. Copyright © 2025

