
For Sale

10232 Logue Lane, Smartsville, CA 95977

$609,900(Negotiable)
561210010_4a07f0f1-4e7b-40b6-a72c-40a9776af208.jpg
561210010_8a79532a-d514-4277-a67e-f2bf8a24bdc5.jpg
561210010_5844863d-bf18-40cb-9830-5f30dd9298bc.jpg
561210010_11c9a27c-354a-4b53-b797-1f3e5e2edb20.jpg
561210010_fca24c6b-8aa6-43cc-b465-2069fd001625.jpg
561210010_69b38624-cb88-4e8b-b702-18619ea142f3.jpg
561210010_e8f480a4-b623-4961-98dd-dd48be86252f.jpg
561210010_14ff0d7c-cc0b-408f-b17b-4dc7f84e4068.jpg
561210010_9ae358d5-3c4b-48f2-96b0-1f2722432e39.jpg
561210010_9ead63b9-f03b-4338-b914-faacac945480.jpg
561210010_c536d930-1625-4941-852a-69ea7becf3ba.jpg
561210010_fcad1674-b446-4e8c-b3eb-a5a5f65d6057.jpg
561210010_b6b83f61-d9b7-4576-ac56-178d5a1e0a3b.jpg
561210010_516c899f-e195-4221-b86d-bc1cc5902928.jpg
561210010_0b5b9bed-0897-4102-a8d6-eb01c27a24bd.jpg
561210010_a5e0974f-4c12-40a8-a3ab-bb9539c2a6fe.jpg
561210010_98f04201-c230-4970-9631-fa49d48dcb11.jpg
561210010_08a4570a-9708-414c-9cf0-257ccec71dd4.jpg
561210010_f715dcb7-ea17-4d21-b831-64e79fccb734.jpg
561210010_cbf02888-5ea0-498e-a474-94fe3432ea17.jpg
561210010_80ed8c4f-fad2-44ec-b0af-343bdaeb4dbf.jpg
561210010_2cea0d7f-04ce-409b-a301-077f42693c22.jpg
561210010_433e6a96-f519-4c95-9c6f-4d7f447cb70e.jpg
561210010_44067957-c6b5-4b45-9108-a7a5c32a0f6d.jpg
561210010_9465204e-a009-4f92-83a5-d89282eaf113.jpg
561210010_ff087593-de85-4f10-80ce-bca1296bc4e6.jpg
561210010_7457c795-f6b8-4681-ba49-be158a83e588.jpg
561210010_5b615f31-31d1-4edd-8116-98a80a6996da.jpg
561210010_f58b797c-4717-4d51-a457-ee49b866f6b6.jpg
561210010_abc367be-28b4-4641-9165-a2ca3f3d9a07.jpg
561210010_78665c9b-054e-48fa-9b1f-83dc1bbd0ada.jpg
561210010_47e08ae7-bce9-425b-9f53-6537a7a7d437.jpg
561210010_d30204bc-ac21-4604-9164-304b095a08f9.jpg
561210010_9ee44e72-2ea3-419b-8ed5-e8c03677cbe0.jpg
561210010_9d26564a-cfc8-49a4-a039-c1b0e556511b.jpg
561210010_55041bba-b2ac-4665-8f6d-cfeb0fc74249.jpg
561210010_e33c2932-7f88-4dcb-9728-159348ff3a5b.jpg
561210010_06f3687c-cd1c-477c-9700-dde6fcd8cc81.jpg
561210010_57ac20cf-bc9d-4cdc-8826-e1164460d563.jpg
561210010_66aa4cd8-905b-410b-a275-b390d1b63537.jpg
561210010_ab771df6-ecb3-462c-bf00-824287b1d37e.jpg
561210010_f6254deb-6f8f-40d0-8f00-5515353e0602.jpg
561210010_85d9e28d-1fe5-4018-bc6b-2ba1a5df3aff.jpg
561210010_f11ca711-2463-4512-b0b7-f46b89542163.jpg
561210010_96006e4b-d9a1-4961-a4a9-a4d72a56fbe2.jpg
561210010_4a07f0f1-4e7b-40b6-a72c-40a9776af208.jpg
561210010_8a79532a-d514-4277-a67e-f2bf8a24bdc5.jpg
561210010_5844863d-bf18-40cb-9830-5f30dd9298bc.jpg
561210010_11c9a27c-354a-4b53-b797-1f3e5e2edb20.jpg
561210010_fca24c6b-8aa6-43cc-b465-2069fd001625.jpg
561210010_69b38624-cb88-4e8b-b702-18619ea142f3.jpg
561210010_e8f480a4-b623-4961-98dd-dd48be86252f.jpg
561210010_14ff0d7c-cc0b-408f-b17b-4dc7f84e4068.jpg
561210010_9ae358d5-3c4b-48f2-96b0-1f2722432e39.jpg
561210010_9ead63b9-f03b-4338-b914-faacac945480.jpg
561210010_c536d930-1625-4941-852a-69ea7becf3ba.jpg
561210010_fcad1674-b446-4e8c-b3eb-a5a5f65d6057.jpg
561210010_b6b83f61-d9b7-4576-ac56-178d5a1e0a3b.jpg
561210010_516c899f-e195-4221-b86d-bc1cc5902928.jpg
561210010_0b5b9bed-0897-4102-a8d6-eb01c27a24bd.jpg
561210010_a5e0974f-4c12-40a8-a3ab-bb9539c2a6fe.jpg
561210010_98f04201-c230-4970-9631-fa49d48dcb11.jpg
561210010_08a4570a-9708-414c-9cf0-257ccec71dd4.jpg
561210010_f715dcb7-ea17-4d21-b831-64e79fccb734.jpg
561210010_cbf02888-5ea0-498e-a474-94fe3432ea17.jpg
561210010_80ed8c4f-fad2-44ec-b0af-343bdaeb4dbf.jpg
561210010_2cea0d7f-04ce-409b-a301-077f42693c22.jpg
561210010_433e6a96-f519-4c95-9c6f-4d7f447cb70e.jpg
561210010_44067957-c6b5-4b45-9108-a7a5c32a0f6d.jpg
561210010_9465204e-a009-4f92-83a5-d89282eaf113.jpg
561210010_ff087593-de85-4f10-80ce-bca1296bc4e6.jpg
561210010_7457c795-f6b8-4681-ba49-be158a83e588.jpg
561210010_5b615f31-31d1-4edd-8116-98a80a6996da.jpg
561210010_f58b797c-4717-4d51-a457-ee49b866f6b6.jpg
561210010_abc367be-28b4-4641-9165-a2ca3f3d9a07.jpg
561210010_78665c9b-054e-48fa-9b1f-83dc1bbd0ada.jpg
561210010_47e08ae7-bce9-425b-9f53-6537a7a7d437.jpg
561210010_d30204bc-ac21-4604-9164-304b095a08f9.jpg
561210010_9ee44e72-2ea3-419b-8ed5-e8c03677cbe0.jpg
561210010_9d26564a-cfc8-49a4-a039-c1b0e556511b.jpg
561210010_55041bba-b2ac-4665-8f6d-cfeb0fc74249.jpg
561210010_e33c2932-7f88-4dcb-9728-159348ff3a5b.jpg
561210010_06f3687c-cd1c-477c-9700-dde6fcd8cc81.jpg
561210010_57ac20cf-bc9d-4cdc-8826-e1164460d563.jpg
561210010_66aa4cd8-905b-410b-a275-b390d1b63537.jpg
561210010_ab771df6-ecb3-462c-bf00-824287b1d37e.jpg
561210010_f6254deb-6f8f-40d0-8f00-5515353e0602.jpg
561210010_85d9e28d-1fe5-4018-bc6b-2ba1a5df3aff.jpg
561210010_f11ca711-2463-4512-b0b7-f46b89542163.jpg
561210010_96006e4b-d9a1-4961-a4a9-a4d72a56fbe2.jpg

Overview

ID
3514450
Type
Single Family Residence
Parking
No
Beds
5
Baths
4
Sqft
2765
Build Year
1985
Purpose
For Sale
Lot Size
2.08 acres

About This Listing

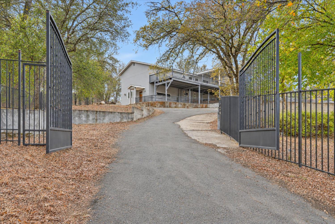
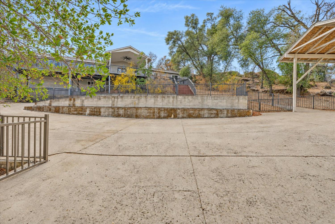
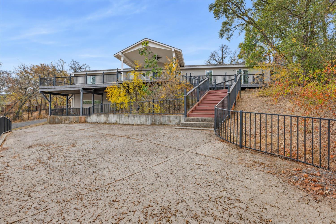
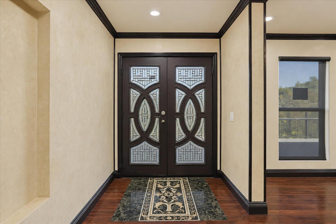
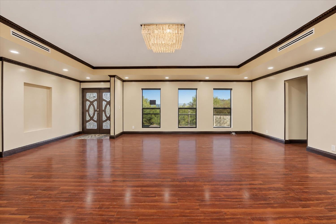
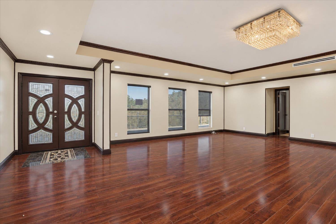
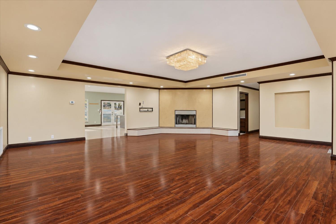
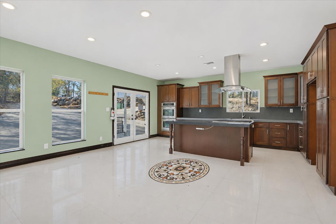
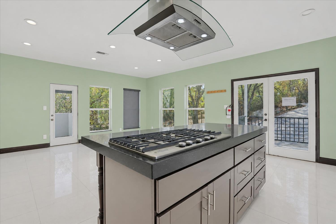
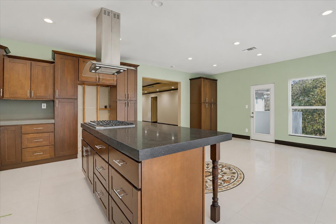
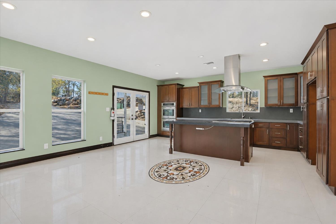
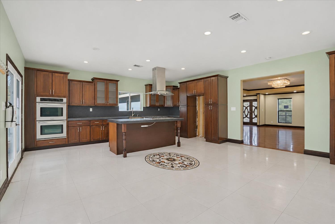
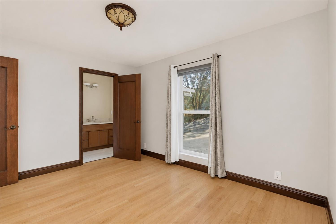
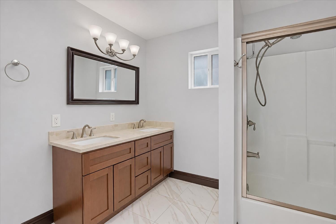
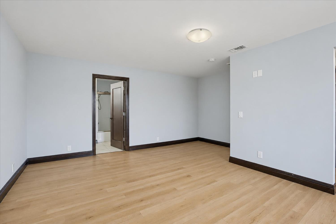
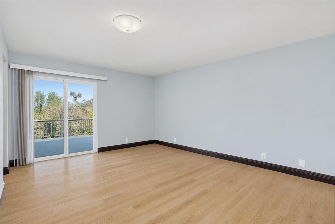
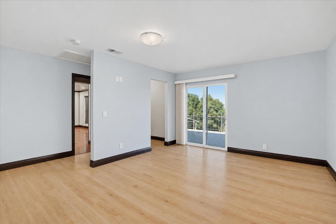
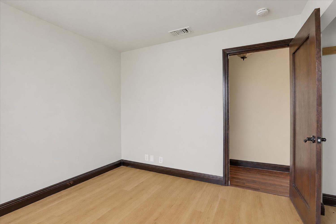
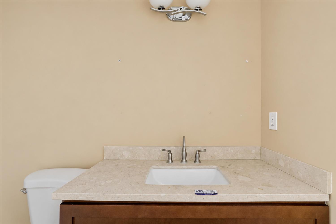
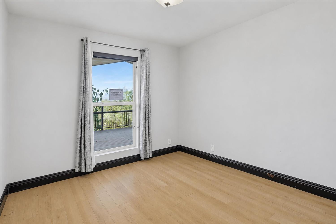
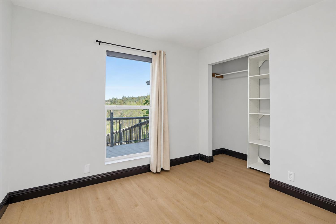
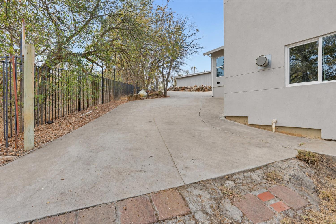
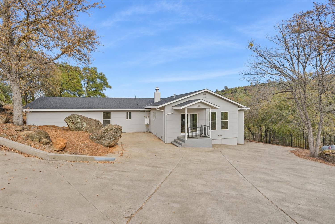
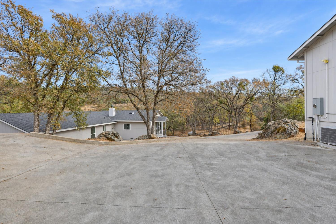
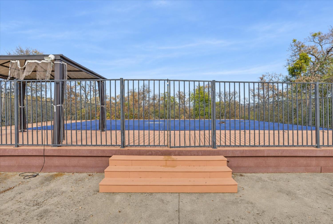
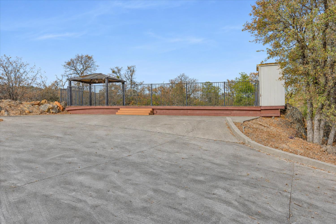
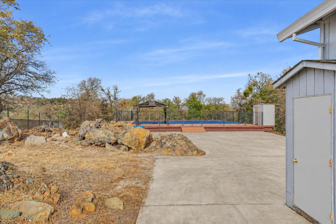
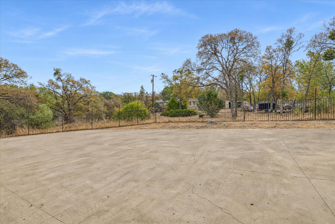
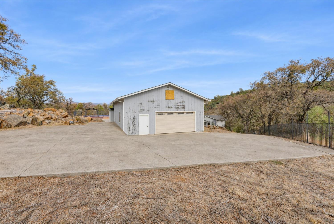
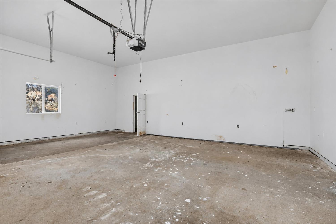
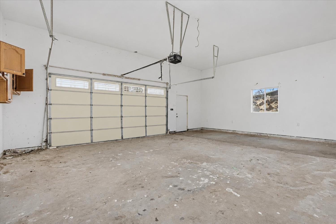
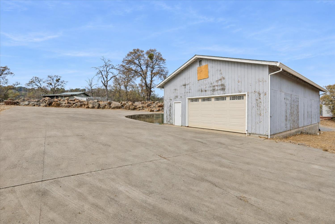
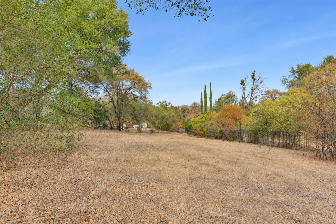
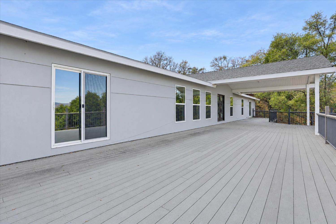
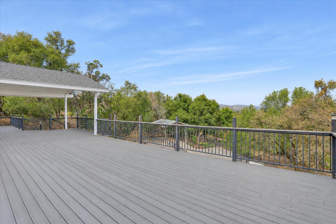
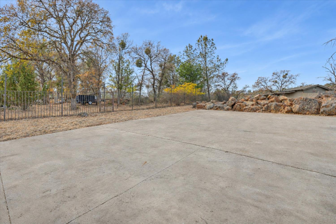
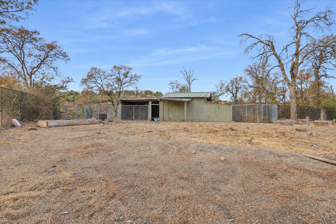
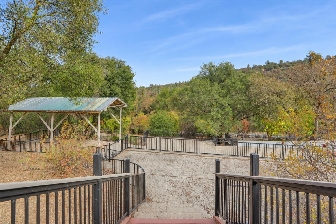
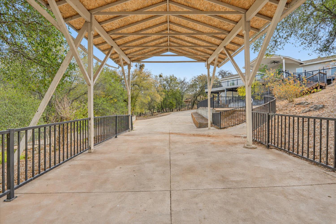
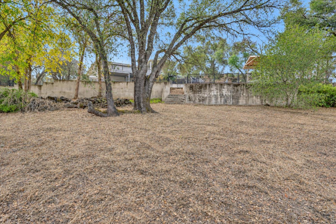
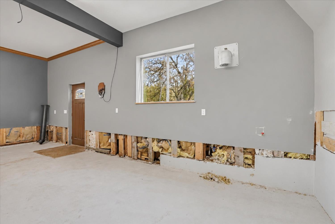
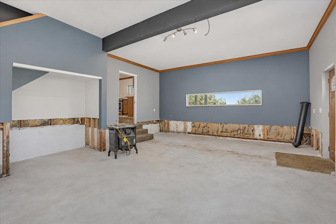
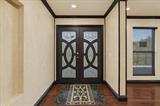
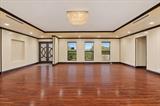
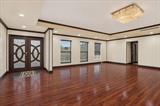
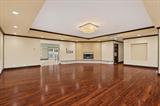
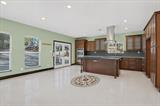
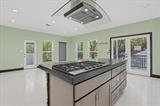
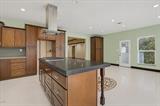
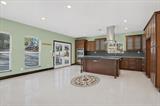
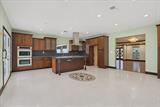
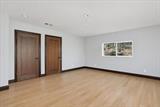
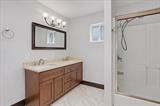
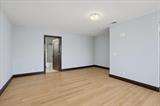
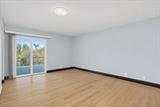
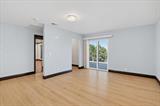
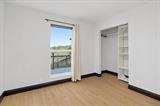
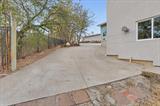
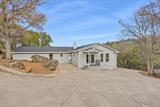
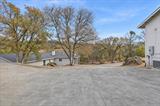
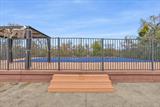
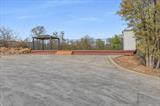
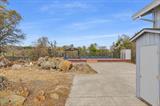
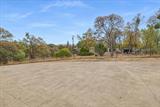
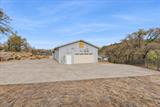
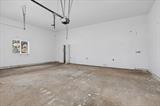
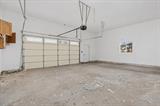
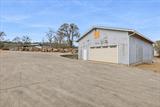
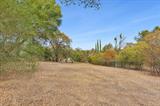
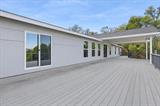
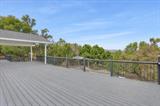
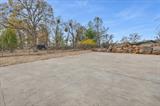
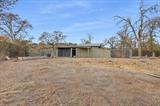
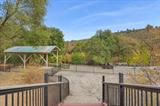
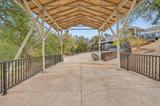
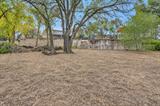
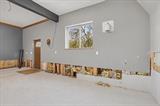
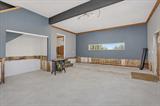
Home Size: Approx. 2,765 sq. ft. single-story home featuring custom interior work throughout. Bedrooms / Baths: 5 bedrooms, 4 bathrooms (includes 2 primary bedrooms with an-suite baths). Living Spaces: Large gourmet kitchen, spacious dining area, and a large living room featuring a fireplace. Outdoor & Decking: Extensive, partially covered front porch designed for enjoying local views. Also a large above ground pool fenced with extensive decking. Lot & Perimeter: Approx. 2.08 acres fully enclosed with wrought-iron fencing. Shop & Storage: Finished ~1,500 sq. ft. workshop at the rear of the property, accompanied by a drive-around driveway and a separate covered RV storage structure. Freddie Mac will offer homebuyers and select non-profits an exclusive opportunity to purchase HomeSteps homes prior to competition from investors through the Freddie Mac First Look Initiative. HomeSteps homes during their initial 30 days of listing, without competition from investors. The purchaser does not need to be a first time homebuyer to be eligible provided that they are buying the home as their primary residence. Buyer to verify all information.

Last checked: 1 day ago
Listing updated: November 13, 2026, 6:04 pm
Listed By: Yogi M Palenko Jr., Core Real Estate Brokerage
Source: MLS Metrolist, MLS#:226104381

Map Location

10232 Logue Lane,95977,Smartsville,Nevada,CA

Walk Score

All data, photos, visualizations, and information regarding a property, including the property’s compliance with state and local legal requirements and all measurements and calculations of area, have been obtained from various sources, and may include such material that has been generated by use of artificial intelligence. Such information and material have not been and will not be verified for accuracy by the listing broker or the multiple listing service, and are not guaranteed as complete, accurate or reliable. Such information and material should be independently reviewed and verified for accuracy. This information and material are intended for the personal use of consumers and may not be used for any purpose other than to identify prospective properties consumers may be interested in purchasing.

MetroList CA data Last Updated: November 13, 2026, 6:04 pm
Data Source: SACM
Metrolist True Source LogoMetroList Services, Inc. Copyright © 2025

