

For Sale

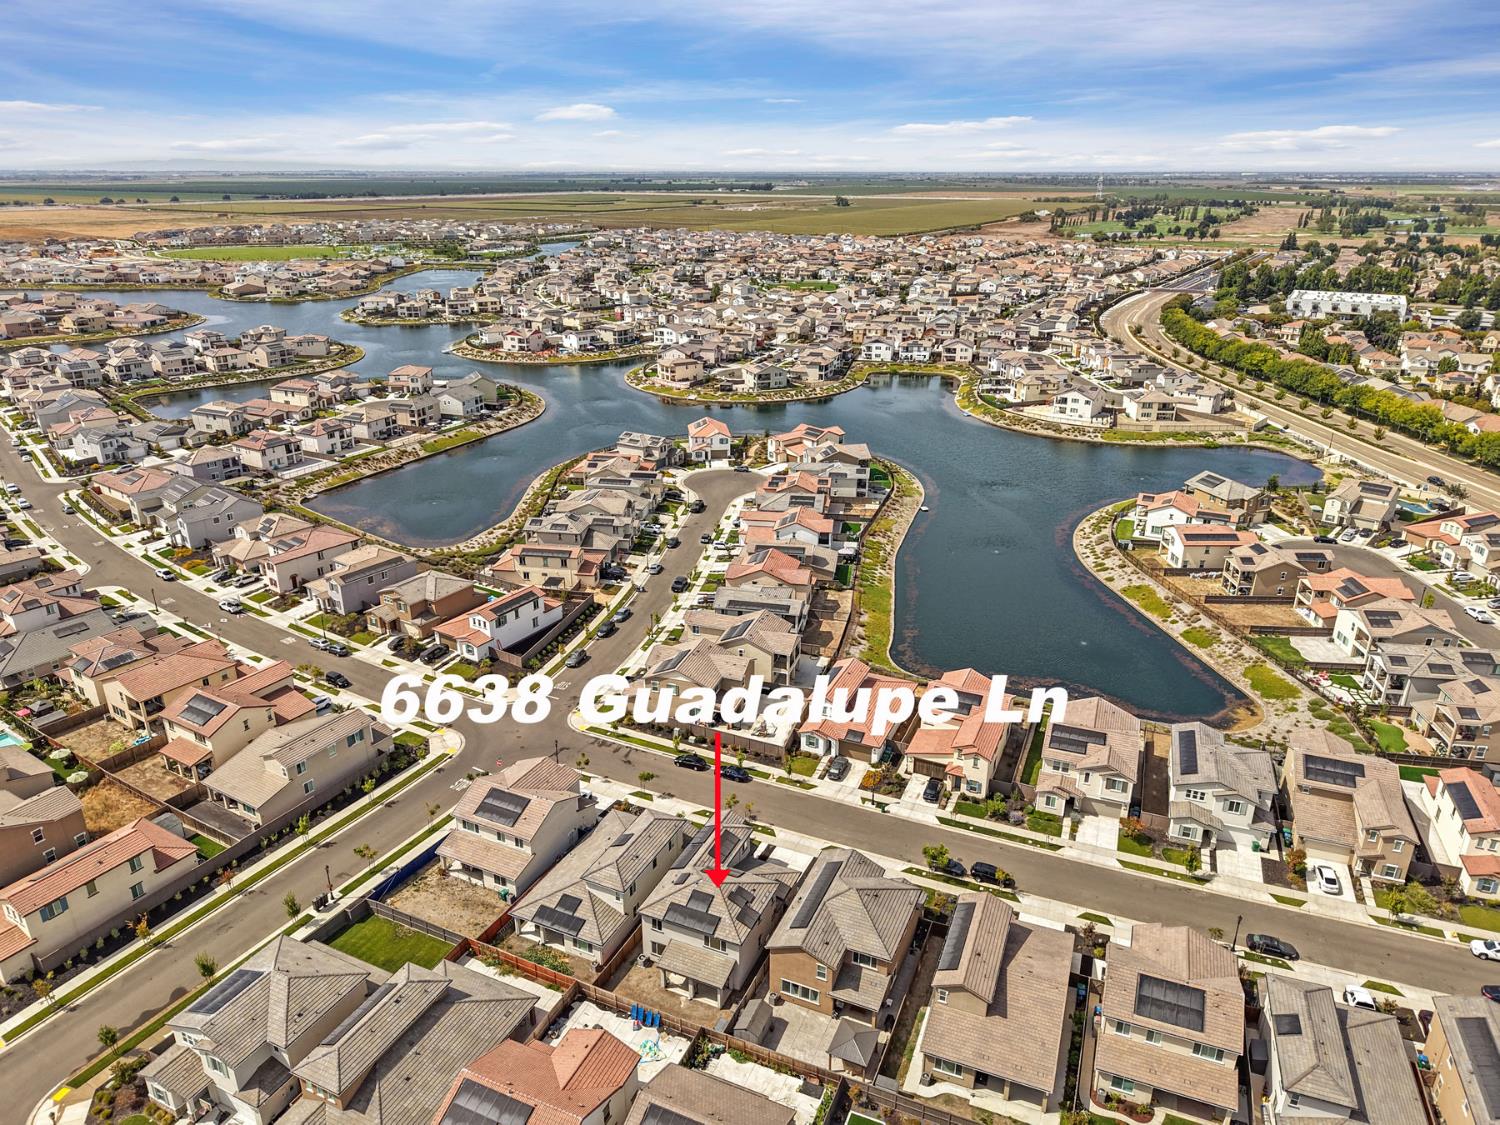
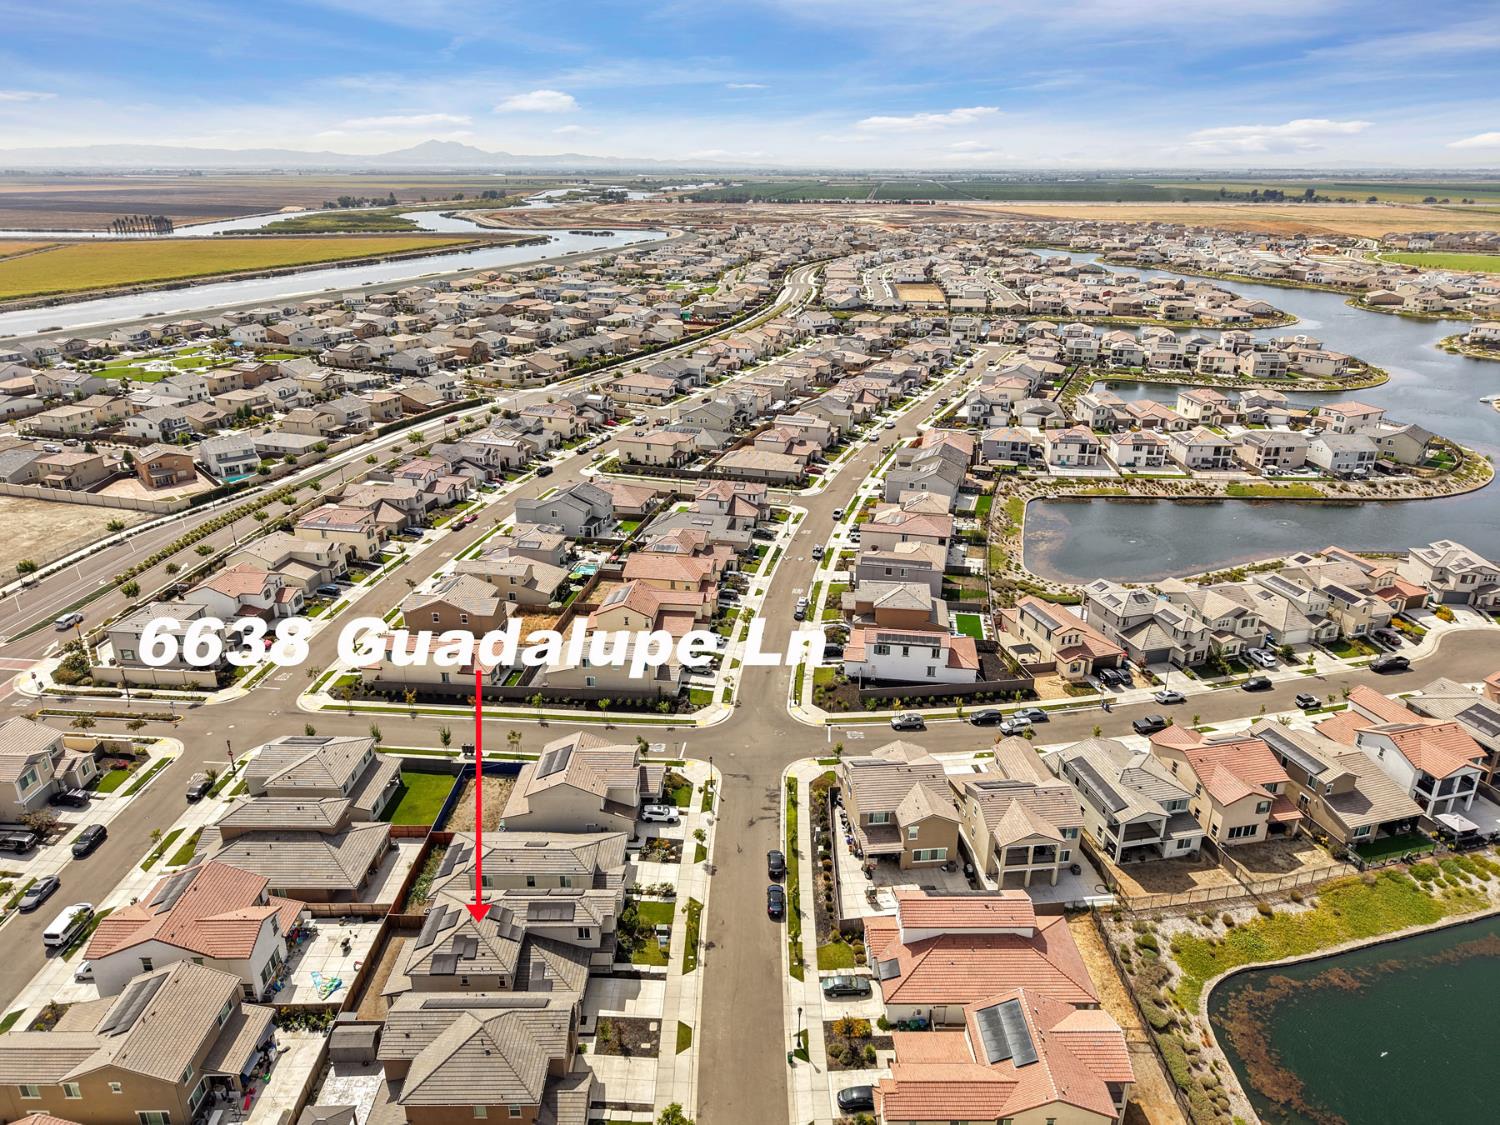
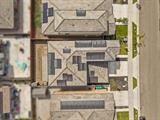
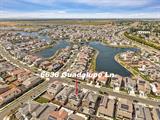
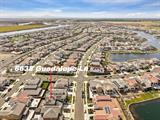
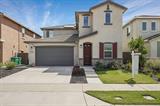
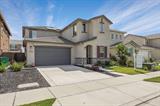
6638 Guadalupe Lane, Stockton, CA 95219

$599,900(Negotiable)
561211522_e334549b-3417-494a-b754-c1999f7d693f.jpg
561211522_ad218415-f75a-4586-ba91-67efe9fdb3d9.jpg
561211522_dd930ecc-7353-46db-96b9-38b77b710436.jpg
561211522_6b4ff2db-f944-4ab0-ae61-2ff9f970bc3c.jpg
561211522_1da09602-4fe1-41c7-8ac1-7ef29c911b0f.jpg
561211522_0a277c8b-e9eb-4b5b-b022-d4fd084101cb.jpg
561211522_52e8a6d5-d72b-448a-bcd6-c1a2863d694c.jpg
561211522_c57a1249-3857-4650-9c8c-b58c7f554b77.jpg
561211522_f3f23cee-a1fb-4c18-a679-884b241c0915.jpg
561211522_f641d77e-df78-46df-b959-ca837b53ac9b.jpg
561211522_f3208661-0186-4058-bb41-9d72aeea9e4f.jpg
561211522_eb7ea985-7bde-4d0f-b04b-514966099f88.jpg
561211522_5edc7cdd-424a-4741-b1db-9c6a859f3382.jpg
561211522_dfa0a500-35bb-4049-98c7-1d62c4715e29.jpg
561211522_d05de752-dd47-4462-8e0f-0a87fc8bbaf2.jpg
561211522_1c663892-916d-4b44-8041-c5a99609c0e5.jpg
561211522_50105851-3ece-4444-bafc-8166ed9d816e.jpg
561211522_46089c63-e480-4b7d-83be-e0a94350d4f8.jpg
561211522_2dc37111-815e-458e-b679-6381d3edb40e.jpg
561211522_ce27c859-8953-4694-8f92-16a8646dce48.jpg
561211522_cc006442-4e20-4b31-ab88-293670ef8cc2.jpg
561211522_6fb76b82-93ca-4969-8468-fe410ac1d153.jpg
561211522_452046c7-4a8e-481d-a0cf-4203c8e0891e.jpg
561211522_5df20564-f4f8-4f22-b8d9-1839a71f4149.jpg
561211522_594e390c-920e-4ecb-bf12-17c69274edb6.jpg
561211522_e64c7566-3e2a-4c11-a1b7-020f7e0e387d.jpg
561211522_e90827bf-e607-40c2-994a-43c545ffca9e.jpg
561211522_298d183f-07cc-4051-b839-c42a3f9e8f68.jpg
561211522_d3626ab4-e15c-4363-b61b-29f920ccdddb.jpg
561211522_b8b0d052-9061-4775-a179-512515a317df.jpg
561211522_c72fd518-ece1-4eb2-a645-d75db9c07a35.jpg
561211522_5672f591-42e6-4a0a-a894-f410f840a2f7.jpg
561211522_9fbf533f-4e6c-4799-8653-13f08e9c9bdd.jpg
561211522_8f7952c9-0348-4075-94ce-88858f1f0e74.jpg
561211522_3a915ac0-97d2-4a9e-9af7-018aadd25574.jpg
561211522_04ffc5a5-fc99-43e3-9803-49c6ed5425d1.jpg
561211522_b116ffc7-ddf0-410a-a64b-5856188bbf57.jpg
561211522_6ad90398-5734-4c35-a3b7-2e3d2722599b.jpg
561211522_94f54f3f-6e05-4754-a3fc-b002db7bcda2.jpg
561211522_56c5caad-231d-4c03-93a0-3d14a1a79b69.jpg
561211522_cac9c6a5-2cf0-498c-a48c-e1d1acbdcaf2.jpg
561211522_203d5cab-d9e2-4c38-8861-21599e1ef74e.jpg
561211522_e680ed7f-6304-4564-aa41-7a24be2a1675.jpg
561211522_e334549b-3417-494a-b754-c1999f7d693f.jpg
561211522_ad218415-f75a-4586-ba91-67efe9fdb3d9.jpg
561211522_dd930ecc-7353-46db-96b9-38b77b710436.jpg
561211522_6b4ff2db-f944-4ab0-ae61-2ff9f970bc3c.jpg
561211522_1da09602-4fe1-41c7-8ac1-7ef29c911b0f.jpg
561211522_0a277c8b-e9eb-4b5b-b022-d4fd084101cb.jpg
561211522_52e8a6d5-d72b-448a-bcd6-c1a2863d694c.jpg
561211522_c57a1249-3857-4650-9c8c-b58c7f554b77.jpg
561211522_f3f23cee-a1fb-4c18-a679-884b241c0915.jpg
561211522_f641d77e-df78-46df-b959-ca837b53ac9b.jpg
561211522_f3208661-0186-4058-bb41-9d72aeea9e4f.jpg
561211522_eb7ea985-7bde-4d0f-b04b-514966099f88.jpg
561211522_5edc7cdd-424a-4741-b1db-9c6a859f3382.jpg
561211522_dfa0a500-35bb-4049-98c7-1d62c4715e29.jpg
561211522_d05de752-dd47-4462-8e0f-0a87fc8bbaf2.jpg
561211522_1c663892-916d-4b44-8041-c5a99609c0e5.jpg
561211522_50105851-3ece-4444-bafc-8166ed9d816e.jpg
561211522_46089c63-e480-4b7d-83be-e0a94350d4f8.jpg
561211522_2dc37111-815e-458e-b679-6381d3edb40e.jpg
561211522_ce27c859-8953-4694-8f92-16a8646dce48.jpg
561211522_cc006442-4e20-4b31-ab88-293670ef8cc2.jpg
561211522_6fb76b82-93ca-4969-8468-fe410ac1d153.jpg
561211522_452046c7-4a8e-481d-a0cf-4203c8e0891e.jpg
561211522_5df20564-f4f8-4f22-b8d9-1839a71f4149.jpg
561211522_594e390c-920e-4ecb-bf12-17c69274edb6.jpg
561211522_e64c7566-3e2a-4c11-a1b7-020f7e0e387d.jpg
561211522_e90827bf-e607-40c2-994a-43c545ffca9e.jpg
561211522_298d183f-07cc-4051-b839-c42a3f9e8f68.jpg
561211522_d3626ab4-e15c-4363-b61b-29f920ccdddb.jpg
561211522_b8b0d052-9061-4775-a179-512515a317df.jpg
561211522_c72fd518-ece1-4eb2-a645-d75db9c07a35.jpg
561211522_5672f591-42e6-4a0a-a894-f410f840a2f7.jpg
561211522_9fbf533f-4e6c-4799-8653-13f08e9c9bdd.jpg
561211522_8f7952c9-0348-4075-94ce-88858f1f0e74.jpg
561211522_3a915ac0-97d2-4a9e-9af7-018aadd25574.jpg
561211522_04ffc5a5-fc99-43e3-9803-49c6ed5425d1.jpg
561211522_b116ffc7-ddf0-410a-a64b-5856188bbf57.jpg
561211522_6ad90398-5734-4c35-a3b7-2e3d2722599b.jpg
561211522_94f54f3f-6e05-4754-a3fc-b002db7bcda2.jpg
561211522_56c5caad-231d-4c03-93a0-3d14a1a79b69.jpg
561211522_cac9c6a5-2cf0-498c-a48c-e1d1acbdcaf2.jpg
561211522_203d5cab-d9e2-4c38-8861-21599e1ef74e.jpg
561211522_e680ed7f-6304-4564-aa41-7a24be2a1675.jpg

Overview

ID
3514835
Type
Single Family Residence
Parking
No
Beds
4
Baths
4
Sqft
2776
Build Year
2024
Purpose
For Sale
Lot Size
0.1 acres
HOA
$165/mo

About This Listing

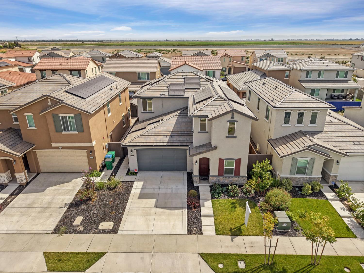
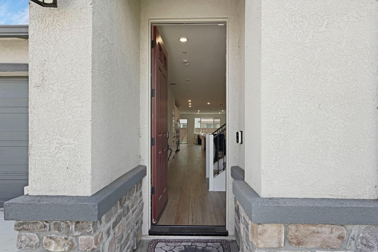
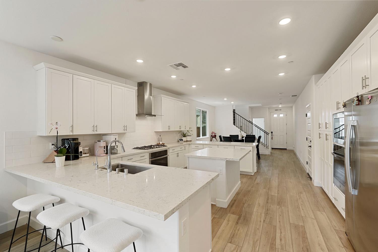
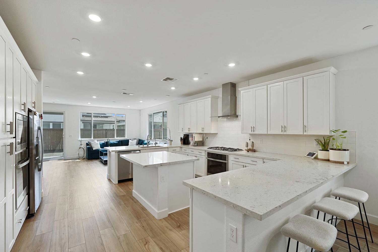
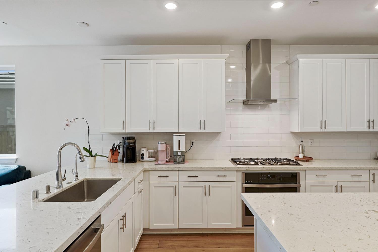
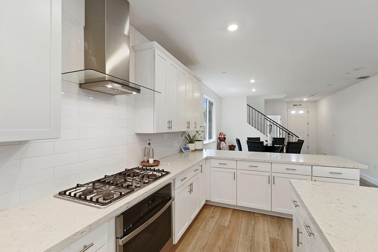
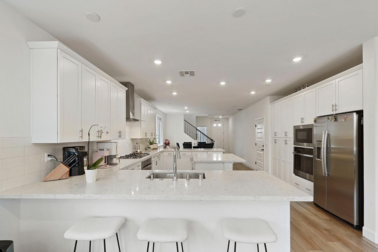
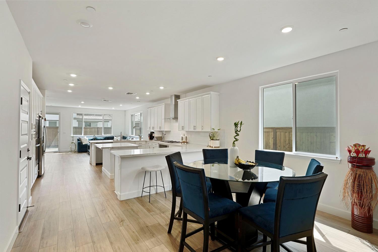
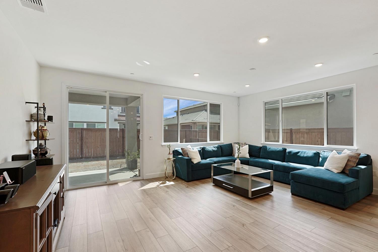
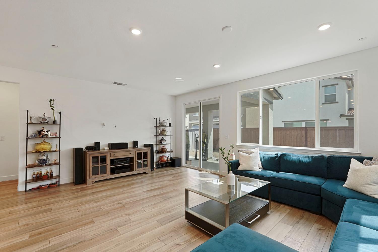
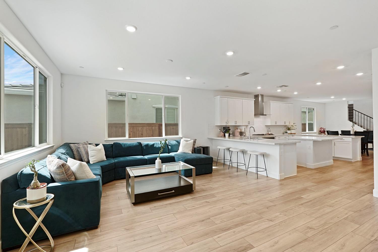
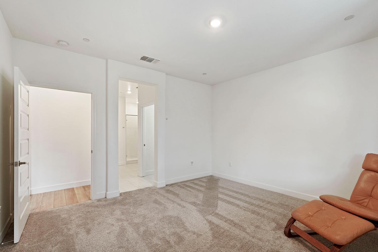
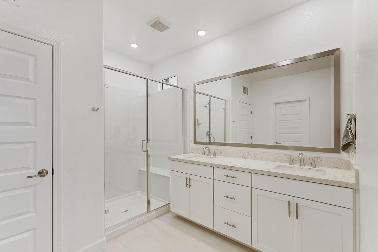
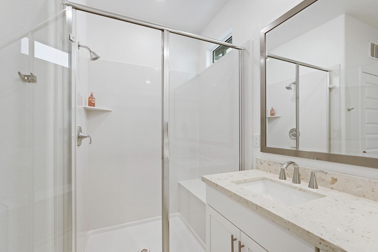
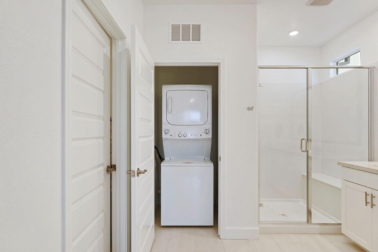
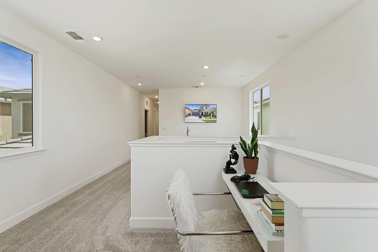
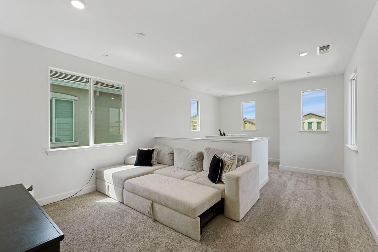
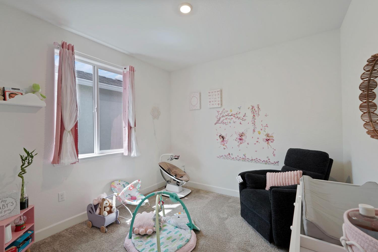
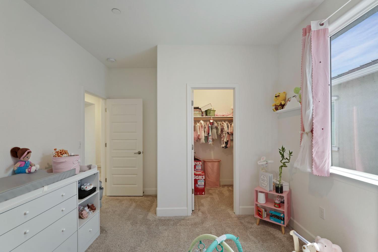
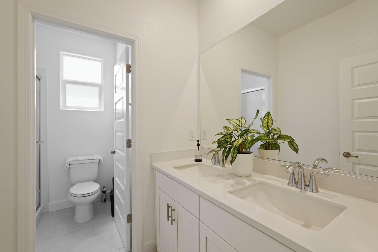
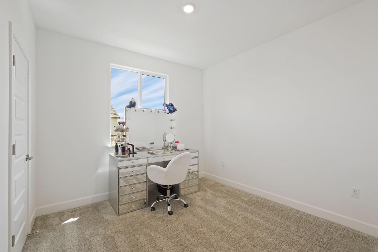
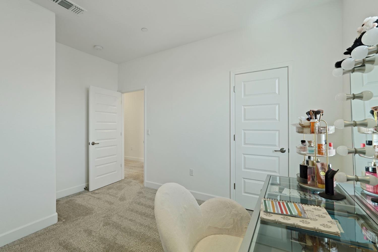
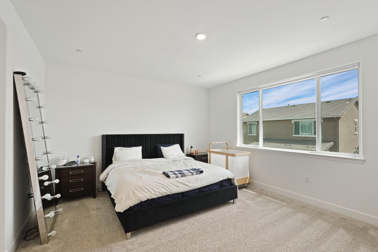
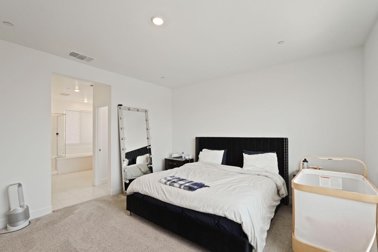
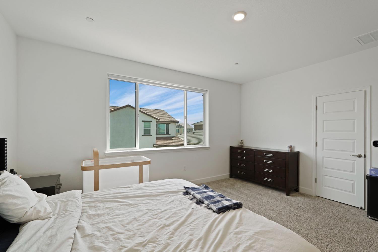
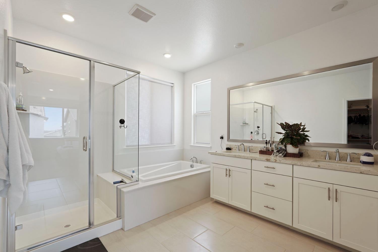
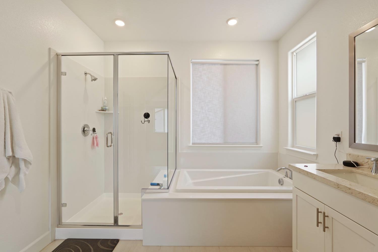
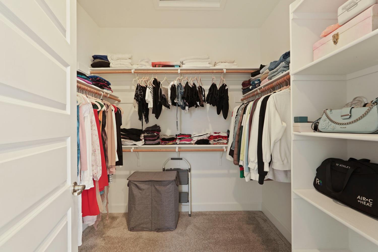
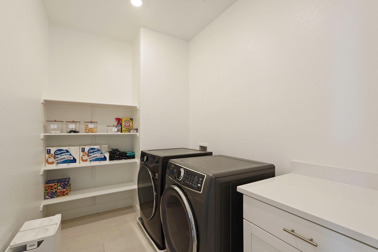
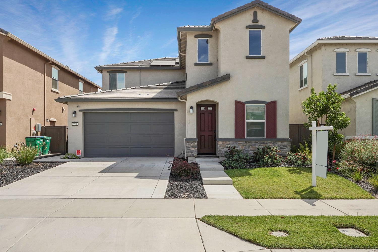
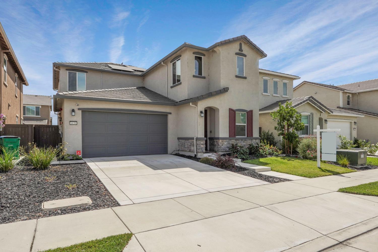
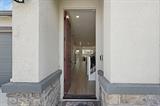
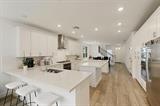
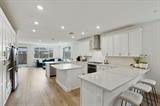
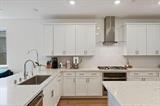
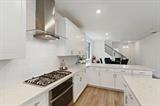
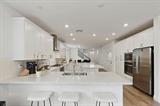
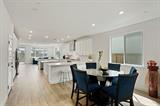
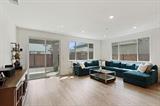
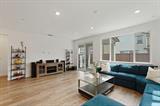
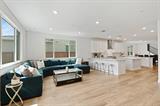
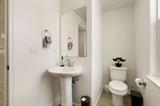
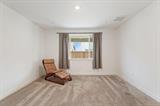
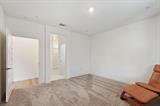
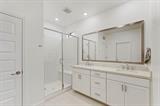
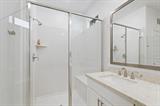
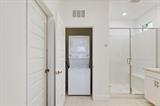
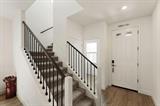
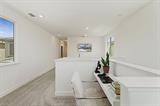
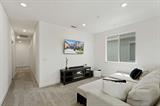
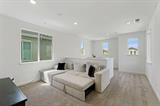
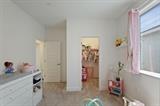
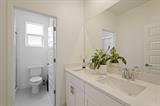
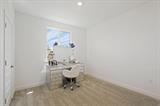
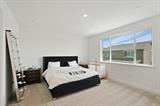
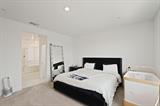
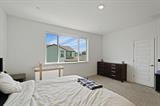
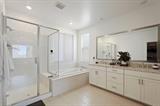
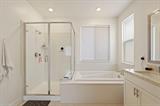
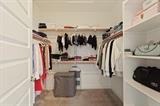
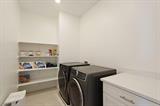
Welcome to this exceptional 4-bedroom, 3.5-bath home in Spanos Park West, offering the rare combination of modern luxury, thoughtful design, and incredible flexibility for today’s lifestyle. Only 2 years old, this beautifully maintained home feels fresh, spacious, and move-in ready. One of the home’s most desirable features is its two primary suites, with one conveniently located downstairs and another generously sized suite upstairsmaking this home ideal for multigenerational living, extended family, guests, or simply enjoying the privacy and comfort of having two luxurious retreats. The downstairs primary suite features a walk-in closet, dual sinks, and its own laundry area, while the upstairs primary suite offers two walk-in closets, a spacious bathroom with dual sinks, a walk-in shower, and a separate soaking tub. The heart of the home is the stunning open-concept kitchen, featuring beautiful white cabinetry, granite countertops, stainless steel appliances including the refrigerator, soaring ceilings, and an oversized island with seating for three. The kitchen flows seamlessly into the living space, creating the perfect setting for everyday family life or entertaining guests. A spacious loft provides plenty of room to spread out, with a dedicated desk area that is perfect for working from home, homework, or a creative workspace. An additional upstairs laundry room adds everyday convenience.

Last checked: 2 days ago
Listing updated: August 30, 2026, 5:44 am
Listed By: Kimberly L Duran, 1 Percent Lists Northern California Real Estate
Source: MLS Metrolist, MLS#:226105638

Map Location

6638 Guadalupe Lane,95219,Stockton,San Joaquin,CA

Walk Score

All data, photos, visualizations, and information regarding a property, including the property’s compliance with state and local legal requirements and all measurements and calculations of area, have been obtained from various sources, and may include such material that has been generated by use of artificial intelligence. Such information and material have not been and will not be verified for accuracy by the listing broker or the multiple listing service, and are not guaranteed as complete, accurate or reliable. Such information and material should be independently reviewed and verified for accuracy. This information and material are intended for the personal use of consumers and may not be used for any purpose other than to identify prospective properties consumers may be interested in purchasing.

MetroList CA data Last Updated: August 30, 2026, 5:44 am
Data Source: SACM
Metrolist True Source LogoMetroList Services, Inc. Copyright © 2025

