
For Sale
New

6089 Hot Springs Drive, El Dorado Hills, CA 95762

$649,999(Negotiable)
561213870_ced971f3-0eb3-452c-be66-3d245badbf19.jpg
561213870_a46edabe-41e0-4269-92a6-36ce9c3ec7ff.jpg
561213870_36e5a953-b4c3-4fb5-a667-f6c3e8d15298.jpg
561213870_0bd29677-ed6a-4a82-87a8-2b8ae9163526.jpg
561213870_e695a61e-cc1a-4f9c-9aae-ac25065742c3.jpg
561213870_89b58bad-3d70-451c-b450-9c4160d28caf.jpg
561213870_12524ca7-3170-4135-bf02-76622a73a6a9.jpg
561213870_f4a85b20-8c7e-49d8-9852-7fb8dbebc7cd.jpg
561213870_7a622ac5-d65f-45be-b3fd-3ce66f5ab7d1.jpg
561213870_fb290a3a-af81-41f6-a4f2-06a98bef5b06.jpg
561213870_12e2768d-611e-43ab-b201-9fd9bae484e5.jpg
561213870_7e5162dc-5b4c-4aa5-838d-fc504b107c7d.jpg
561213870_09bb9a01-5c4d-4fea-b977-3919e6cede8d.jpg
561213870_d6fcb686-dd4e-4e8a-87e2-a2ebd51dc1e3.jpg
561213870_4b5b249b-11e3-4cad-960d-da8ccd354ec9.jpg
561213870_c8932114-e43b-4f6e-aba4-65619a19bb55.jpg
561213870_d800fa8d-998c-48e4-be4d-d4ebcd79ccef.jpg
561213870_1f3b1dc9-22bf-4d3d-81b6-057f04af3624.jpg
561213870_4d70578b-226c-4172-a783-0e99363959ab.jpg
561213870_a1359f7d-de1a-4afb-b257-8a33281aef19.jpg
561213870_5f0de645-23b2-4e39-a9f1-c2c477ebc77f.jpg
561213870_ff470690-fbc0-4cbd-8c44-e002de7f566c.jpg
561213870_4047b8f0-d16a-4a44-9e4c-b8c40cbd63e6.jpg
561213870_0d46a78f-47e0-4fbf-90e9-e51f81a1f580.jpg
561213870_67c68024-af99-4220-9fbf-a51151d3e6ed.jpg
561213870_0546ada0-b36e-4b73-9751-72fe43167ee5.jpg
561213870_69261ec4-fba0-428a-9b64-a2141bde0afe.jpg
561213870_56fc1a5a-368e-45c0-a96c-712204b4b215.jpg
561213870_230d33d1-e697-4bad-87ed-b4911020ec5d.jpg
561213870_ce2906a6-3baa-4ce7-8573-f6c05b8124a3.jpg
561213870_c10efb57-6152-46ad-b196-8b16dca40d9f.jpg
561213870_673ac7c3-9ad7-4330-a3ae-4696365ab4b6.jpg
561213870_b63a5b8b-0bc0-481f-8efe-9c0ffdd693c2.jpg
561213870_b57489b3-bf83-4322-8b81-0f876906ae74.jpg
561213870_e584a8f0-c8c5-4a9f-b36d-cdcf9856cf18.jpg
561213870_3fd46b9f-9f79-4fb9-b03e-2b6066a20749.jpg
561213870_bc28976b-ebe5-4016-831e-46946180aea6.jpg
561213870_a70e2561-c850-4c23-9bbc-6d87f531bba8.jpg
561213870_dfd90fe5-b3cd-45c5-b9fc-61896aca6e70.jpg
561213870_25caa95b-36fb-47e5-a0ab-fdbaf0a8218b.jpg
561213870_6143c61c-92b7-4f07-a6b1-1a5372ed0ee1.jpg
561213870_7457cbab-0800-4601-bb24-ad07284cb343.jpg
561213870_0e37e628-4a4f-4f9d-878c-baca06eba1f0.jpg
561213870_53bc91f2-d5bd-4179-8ee0-7d92b555c1aa.jpg
561213870_17e495f3-e909-4ff5-9ccf-a035211a798c.jpg
561213870_6c56ba70-812d-4390-b784-a98fd748be59.jpg
561213870_18e1b0d9-08d7-4fb8-ba4d-e0fe90747bde.jpg
561213870_293f82d1-0c29-414d-aecf-4bb788fd0e09.jpg
561213870_d34c76a8-48bd-47f8-b902-ee434a71ef68.jpg
561213870_6108cd72-7319-4800-8754-3f8c68f2a67c.jpg
561213870_80d9c04e-4769-4867-85b9-8315289619e3.jpg
561213870_a7d34827-2de6-46dc-83bf-d607105fcaa0.jpg
561213870_6567e05d-ae78-4105-a190-234a29cb36dd.jpg
561213870_e7c9eae5-8c4e-48db-a8ce-188b591c90b2.jpg
561213870_b0ebd6da-b3b6-4b6b-93c9-6579de089b4e.jpg
561213870_8665e07d-e106-439a-9318-2243576dec34.jpg
561213870_ced971f3-0eb3-452c-be66-3d245badbf19.jpg
561213870_a46edabe-41e0-4269-92a6-36ce9c3ec7ff.jpg
561213870_36e5a953-b4c3-4fb5-a667-f6c3e8d15298.jpg
561213870_0bd29677-ed6a-4a82-87a8-2b8ae9163526.jpg
561213870_e695a61e-cc1a-4f9c-9aae-ac25065742c3.jpg
561213870_89b58bad-3d70-451c-b450-9c4160d28caf.jpg
561213870_12524ca7-3170-4135-bf02-76622a73a6a9.jpg
561213870_f4a85b20-8c7e-49d8-9852-7fb8dbebc7cd.jpg
561213870_7a622ac5-d65f-45be-b3fd-3ce66f5ab7d1.jpg
561213870_fb290a3a-af81-41f6-a4f2-06a98bef5b06.jpg
561213870_12e2768d-611e-43ab-b201-9fd9bae484e5.jpg
561213870_7e5162dc-5b4c-4aa5-838d-fc504b107c7d.jpg
561213870_09bb9a01-5c4d-4fea-b977-3919e6cede8d.jpg
561213870_d6fcb686-dd4e-4e8a-87e2-a2ebd51dc1e3.jpg
561213870_4b5b249b-11e3-4cad-960d-da8ccd354ec9.jpg
561213870_c8932114-e43b-4f6e-aba4-65619a19bb55.jpg
561213870_d800fa8d-998c-48e4-be4d-d4ebcd79ccef.jpg
561213870_1f3b1dc9-22bf-4d3d-81b6-057f04af3624.jpg
561213870_4d70578b-226c-4172-a783-0e99363959ab.jpg
561213870_a1359f7d-de1a-4afb-b257-8a33281aef19.jpg
561213870_5f0de645-23b2-4e39-a9f1-c2c477ebc77f.jpg
561213870_ff470690-fbc0-4cbd-8c44-e002de7f566c.jpg
561213870_4047b8f0-d16a-4a44-9e4c-b8c40cbd63e6.jpg
561213870_0d46a78f-47e0-4fbf-90e9-e51f81a1f580.jpg
561213870_67c68024-af99-4220-9fbf-a51151d3e6ed.jpg
561213870_0546ada0-b36e-4b73-9751-72fe43167ee5.jpg
561213870_69261ec4-fba0-428a-9b64-a2141bde0afe.jpg
561213870_56fc1a5a-368e-45c0-a96c-712204b4b215.jpg
561213870_230d33d1-e697-4bad-87ed-b4911020ec5d.jpg
561213870_ce2906a6-3baa-4ce7-8573-f6c05b8124a3.jpg
561213870_c10efb57-6152-46ad-b196-8b16dca40d9f.jpg
561213870_673ac7c3-9ad7-4330-a3ae-4696365ab4b6.jpg
561213870_b63a5b8b-0bc0-481f-8efe-9c0ffdd693c2.jpg
561213870_b57489b3-bf83-4322-8b81-0f876906ae74.jpg
561213870_e584a8f0-c8c5-4a9f-b36d-cdcf9856cf18.jpg
561213870_3fd46b9f-9f79-4fb9-b03e-2b6066a20749.jpg
561213870_bc28976b-ebe5-4016-831e-46946180aea6.jpg
561213870_a70e2561-c850-4c23-9bbc-6d87f531bba8.jpg
561213870_dfd90fe5-b3cd-45c5-b9fc-61896aca6e70.jpg
561213870_25caa95b-36fb-47e5-a0ab-fdbaf0a8218b.jpg
561213870_6143c61c-92b7-4f07-a6b1-1a5372ed0ee1.jpg
561213870_7457cbab-0800-4601-bb24-ad07284cb343.jpg
561213870_0e37e628-4a4f-4f9d-878c-baca06eba1f0.jpg
561213870_53bc91f2-d5bd-4179-8ee0-7d92b555c1aa.jpg
561213870_17e495f3-e909-4ff5-9ccf-a035211a798c.jpg
561213870_6c56ba70-812d-4390-b784-a98fd748be59.jpg
561213870_18e1b0d9-08d7-4fb8-ba4d-e0fe90747bde.jpg
561213870_293f82d1-0c29-414d-aecf-4bb788fd0e09.jpg
561213870_d34c76a8-48bd-47f8-b902-ee434a71ef68.jpg
561213870_6108cd72-7319-4800-8754-3f8c68f2a67c.jpg
561213870_80d9c04e-4769-4867-85b9-8315289619e3.jpg
561213870_a7d34827-2de6-46dc-83bf-d607105fcaa0.jpg
561213870_6567e05d-ae78-4105-a190-234a29cb36dd.jpg
561213870_e7c9eae5-8c4e-48db-a8ce-188b591c90b2.jpg
561213870_b0ebd6da-b3b6-4b6b-93c9-6579de089b4e.jpg
561213870_8665e07d-e106-439a-9318-2243576dec34.jpg

Overview

ID
3515407
Type
Single Family Residence
Parking
No
Beds
2
Baths
3
Sqft
1712
Build Year
2016
Purpose
For Sale
Lot Size
0.14 acres
HOA
$230/mo

About This Listing

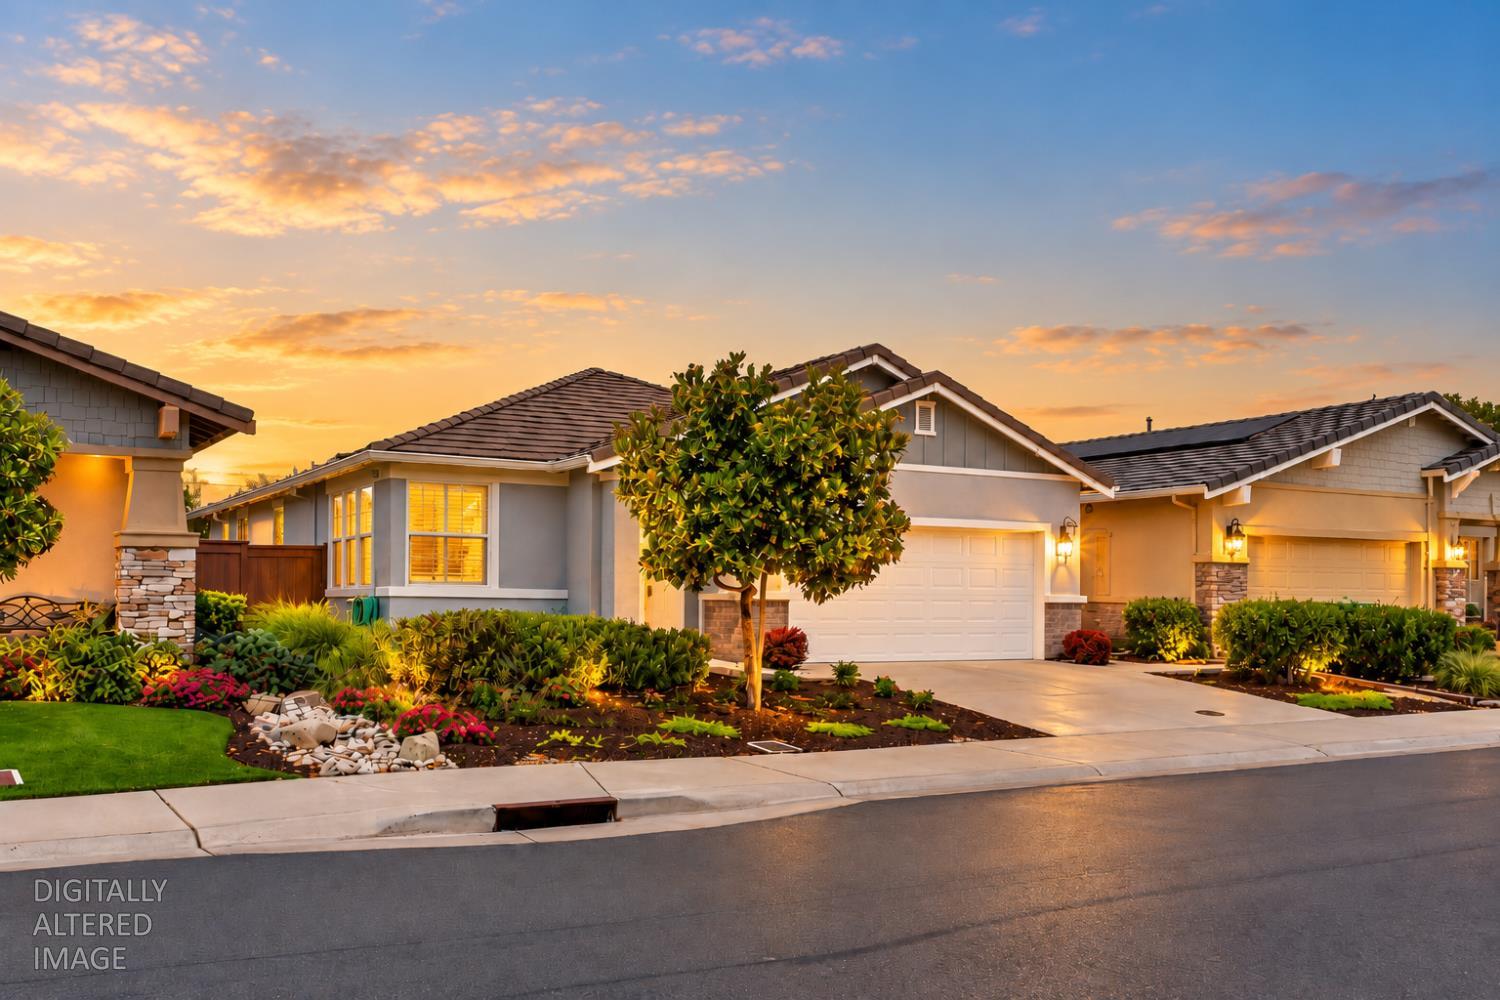
Welcome to effortless luxury in Heritage El Dorado Hills, a premier gated 55+ community known for exceptional amenities and a vibrant lifestyle. This beautifully appointed Emerald floor plan offers 2 bedrooms plus a versatile den and 2.5 bathrooms, with thoughtful upgrades throughout. A true standout is the seller-installed custom gas fireplacea special feature that was not offered by the builder on the Emerald floor plan, making this home especially unique. Additional designer touches include luxury vinyl plank flooring, plantation shutters, crown molding, owned solar, and smart-home features. The gourmet kitchen is designed for both everyday living and entertaining, featuring GE stainless steel appliances, a farmhouse sink, a generous island with bar seating, a walk-in pantry, soft-close cabinetry, and convenient lower pull-out shelving. The spacious primary suite offers a peaceful retreat with a large walk-in shower and walk-in closet. Additional highlights include a tankless water heater and exterior paint completed in 2022. Step outside to a beautifully landscaped backyard offering wonderful privacy and serenity. A large covered patio is ideal for outdoor dining and entertaining, while raised garden beds and established citrus trees add charm and character. Ideally located near The Retreat Health & Fitness Clubhouse, residents enjoy two gorgeous clubhouses, pools and spas, pickleball, bocce, tennis, walking trails, fitness facilities, social clubs, and year-round activities. HOA-maintained front landscaping means more time to enjoy the lifestyle. Conveniently located near El Dorado Hills Town Center, Folsom, shopping, dining, medical services, Folsom Lake, and nearby wine country, this exceptional home combines comfort, thoughtful upgrades, and an elevated active-adult lifestyle.

Last checked: 2 hours ago
Listing updated: August 26, 2026, 7:38 pm
Listed By: Rob Wiley, eXp Realty of Northern California, Inc. | Eva G Wiley, eXp Realty of Northern California, Inc.
Source: MLS Metrolist, MLS#:226107573

Map Location

6089 Hot Springs Drive,95762,El Dorado Hills,El Dorado,CA

Walk Score

All data, photos, visualizations, and information regarding a property, including the property’s compliance with state and local legal requirements and all measurements and calculations of area, have been obtained from various sources, and may include such material that has been generated by use of artificial intelligence. Such information and material have not been and will not be verified for accuracy by the listing broker or the multiple listing service, and are not guaranteed as complete, accurate or reliable. Such information and material should be independently reviewed and verified for accuracy. This information and material are intended for the personal use of consumers and may not be used for any purpose other than to identify prospective properties consumers may be interested in purchasing.

MetroList CA data Last Updated: August 26, 2026, 7:38 pm
Data Source: SACM
Metrolist True Source LogoMetroList Services, Inc. Copyright © 2025

