
For Sale
New

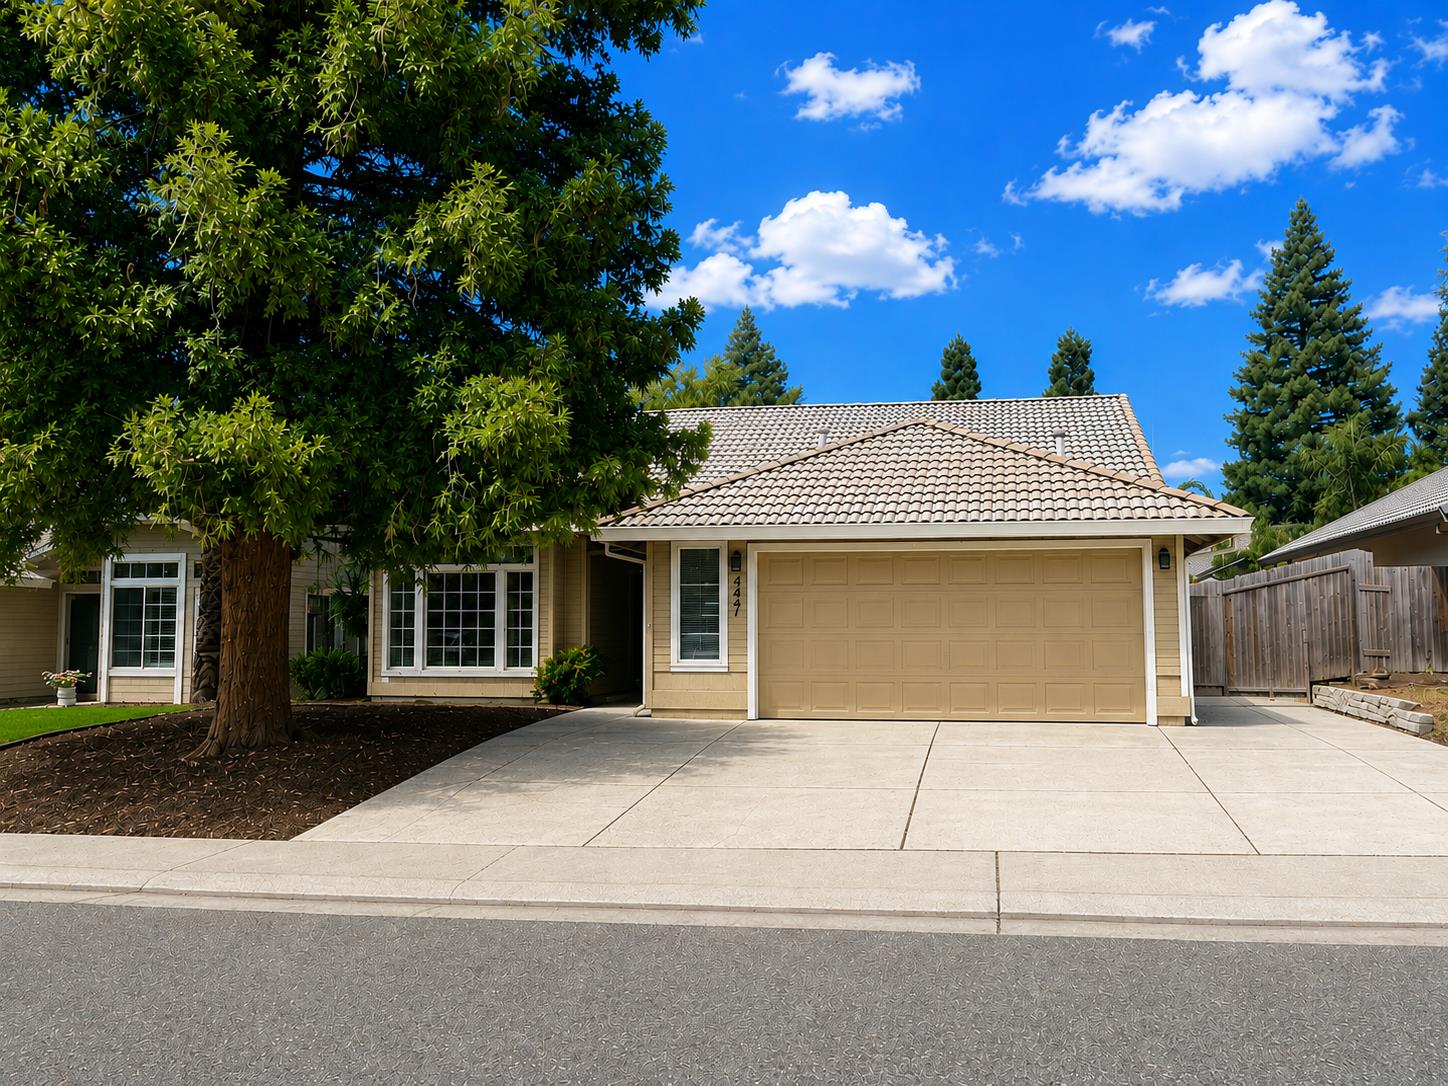
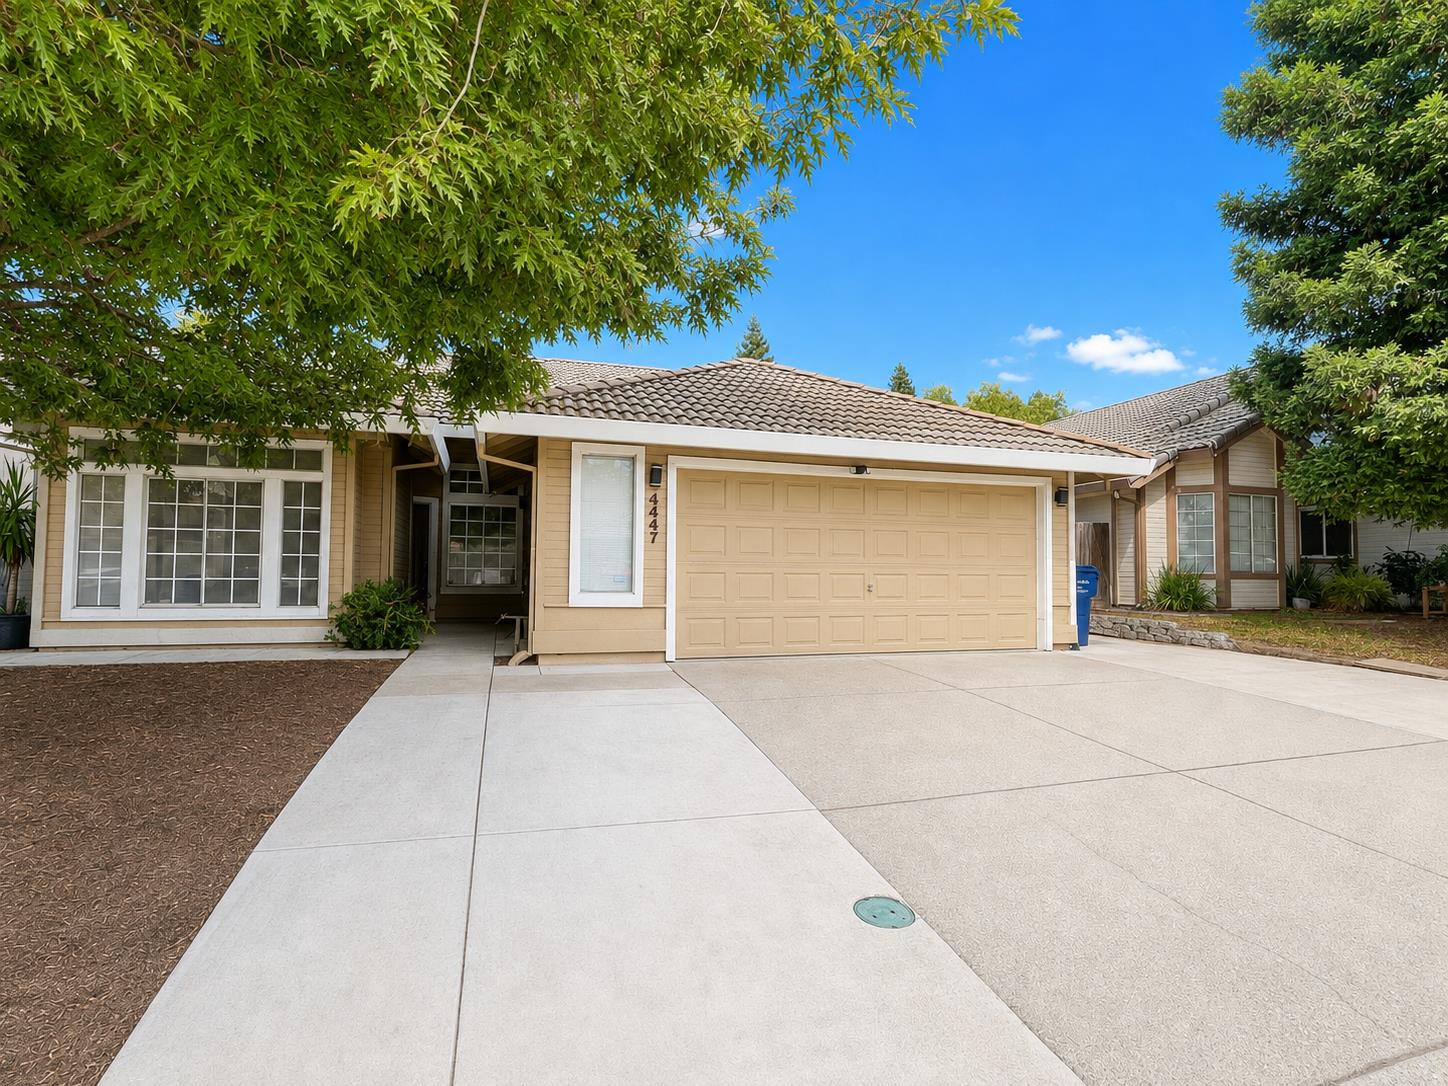
4447 Bogart Way, Antelope, CA 95843

$499,999(Negotiable)
561209569_474521d1-d4b0-4784-84b3-c718a2c2b132.jpg
561209569_4482974c-22ed-459d-b61a-4f1eca330155.jpg
561209569_c5d9fe81-c93f-45bc-9198-73ee96fcbd25.jpg
561209569_414a95a8-2cba-446a-ad2c-44bd79b4362a.jpg
561209569_de009820-eadb-42c8-8cba-ae6a2358a269.jpg
561209569_8d23400f-f1a6-4413-9aaf-9292534a2f5b.jpg
561209569_2ee50ab0-8d4f-4215-9095-487ce5870447.jpg
561209569_5bd01899-89da-4117-9c83-dfe02cd7b556.jpg
561209569_97d44355-942c-40b4-a59e-62169475f56d.jpg
561209569_6401544e-e7f7-47aa-b40a-ff6b77e2171a.jpg
561209569_727f44ce-1be1-4971-8802-38b8d43681de.jpg
561209569_e4ffda0f-ea8f-40f6-8a18-86bfb7b0189d.jpg
561209569_751afc0c-30c3-45f3-adae-e2860b39a511.jpg
561209569_6a140972-f344-43a4-82a6-c374fbe859ed.jpg
561209569_db50e4e5-f3e5-4560-a902-80b497b92763.jpg
561209569_365de876-01a8-4f49-bbaa-59843910d80b.jpg
561209569_efd4f531-a6fb-4554-879a-eb037f0f8a25.jpg
561209569_ae9aea9a-456d-4cde-bab2-c6f0aed69bfe.jpg
561209569_7e281579-eeca-416b-a11e-0b66e95f85df.jpg
561209569_b0df9051-c7e2-488c-b232-66c26068e11d.jpg
561209569_1af59d5a-057e-4e80-8220-0cf4077a579f.jpg
561209569_9dfb64a6-16f2-4500-aa4f-283cab24d08a.jpg
561209569_f6a28920-63c4-4bd3-a49f-f4af1bafaf3f.jpg
561209569_1d2339ee-a3ad-4438-995f-016052b7d3ca.jpg
561209569_97d5958e-a9ba-42d1-b9e2-a5c37ed8c544.jpg
561209569_30c772f5-73dd-405f-a66e-b22236f4b6ee.jpg
561209569_02acaa91-48fe-4443-8f8b-0c6f87b544da.jpg
561209569_c75e5d2e-b153-484c-b820-e75f24bc7b62.jpg
561209569_70c20391-dd7b-48fe-8aa2-29ef98453325.jpg
561209569_c3f86d41-41d8-4268-be17-daf1c36ed2c2.jpg
561209569_25d8e822-ee36-4f0a-8604-f87a837f02f0.jpg
561209569_bec996e9-dca2-427c-9d43-c3f5e7b32c78.jpg
561209569_d81f828e-cb59-4062-8a0f-ab90a0801e0f.jpg
561209569_3b4af501-2254-42ec-85be-79fe00dd115d.jpg
561209569_8397321a-8b4b-4d4b-9b25-734df854a678.jpg
561209569_482704c2-98a6-41a4-95e5-4d5a86ee07b6.jpg
561209569_bb25e342-5144-4679-b0ab-b7342f12fdd1.jpg
561209569_aa9cd661-3d85-449d-9f77-2be51ac46b44.jpg
561209569_1017b60a-8e23-42d2-bd8e-502db3ce324d.jpg
561209569_f5cecd78-ca8d-48cc-a909-b5c33a764106.jpg
561209569_4df4e52d-30ab-4ae3-95a9-59e31520dcbc.jpg
561209569_30511331-786c-4657-aa77-a531d7f909b9.jpg
561209569_d01e693a-7f8a-47fb-b4ea-a490b0f02791.jpg
561209569_fb02167c-e34c-4dbd-98cb-3b9b0afa71b8.jpg
561209569_a0470819-56d1-48a4-a06b-572b38f2ee42.jpg
561209569_116ae46a-15ae-42a5-a55e-70ede8b3a90a.jpg
561209569_fb623cb6-76db-4a42-909c-61e10e74d00a.jpg
561209569_ba75ea09-7282-4389-9058-ff04706af067.jpg
561209569_18ffccad-1973-443f-bf83-347ff5be2d83.jpg
561209569_010ceabb-a13b-4139-a041-3f678aa505f0.jpg
561209569_91ca2be4-a3be-46af-8eb9-c97eccfcdd0b.jpg
561209569_92cc7093-3fab-421c-8371-98f019b75582.jpg
561209569_b6ff7b86-7214-4ad1-9a74-03a531e7e4e3.jpg
561209569_b08ba7ff-7c3f-4b89-ab03-bb291c1b76a3.jpg
561209569_474521d1-d4b0-4784-84b3-c718a2c2b132.jpg
561209569_4482974c-22ed-459d-b61a-4f1eca330155.jpg
561209569_c5d9fe81-c93f-45bc-9198-73ee96fcbd25.jpg
561209569_414a95a8-2cba-446a-ad2c-44bd79b4362a.jpg
561209569_de009820-eadb-42c8-8cba-ae6a2358a269.jpg
561209569_8d23400f-f1a6-4413-9aaf-9292534a2f5b.jpg
561209569_2ee50ab0-8d4f-4215-9095-487ce5870447.jpg
561209569_5bd01899-89da-4117-9c83-dfe02cd7b556.jpg
561209569_97d44355-942c-40b4-a59e-62169475f56d.jpg
561209569_6401544e-e7f7-47aa-b40a-ff6b77e2171a.jpg
561209569_727f44ce-1be1-4971-8802-38b8d43681de.jpg
561209569_e4ffda0f-ea8f-40f6-8a18-86bfb7b0189d.jpg
561209569_751afc0c-30c3-45f3-adae-e2860b39a511.jpg
561209569_6a140972-f344-43a4-82a6-c374fbe859ed.jpg
561209569_db50e4e5-f3e5-4560-a902-80b497b92763.jpg
561209569_365de876-01a8-4f49-bbaa-59843910d80b.jpg
561209569_efd4f531-a6fb-4554-879a-eb037f0f8a25.jpg
561209569_ae9aea9a-456d-4cde-bab2-c6f0aed69bfe.jpg
561209569_7e281579-eeca-416b-a11e-0b66e95f85df.jpg
561209569_b0df9051-c7e2-488c-b232-66c26068e11d.jpg
561209569_1af59d5a-057e-4e80-8220-0cf4077a579f.jpg
561209569_9dfb64a6-16f2-4500-aa4f-283cab24d08a.jpg
561209569_f6a28920-63c4-4bd3-a49f-f4af1bafaf3f.jpg
561209569_1d2339ee-a3ad-4438-995f-016052b7d3ca.jpg
561209569_97d5958e-a9ba-42d1-b9e2-a5c37ed8c544.jpg
561209569_30c772f5-73dd-405f-a66e-b22236f4b6ee.jpg
561209569_02acaa91-48fe-4443-8f8b-0c6f87b544da.jpg
561209569_c75e5d2e-b153-484c-b820-e75f24bc7b62.jpg
561209569_70c20391-dd7b-48fe-8aa2-29ef98453325.jpg
561209569_c3f86d41-41d8-4268-be17-daf1c36ed2c2.jpg
561209569_25d8e822-ee36-4f0a-8604-f87a837f02f0.jpg
561209569_bec996e9-dca2-427c-9d43-c3f5e7b32c78.jpg
561209569_d81f828e-cb59-4062-8a0f-ab90a0801e0f.jpg
561209569_3b4af501-2254-42ec-85be-79fe00dd115d.jpg
561209569_8397321a-8b4b-4d4b-9b25-734df854a678.jpg
561209569_482704c2-98a6-41a4-95e5-4d5a86ee07b6.jpg
561209569_bb25e342-5144-4679-b0ab-b7342f12fdd1.jpg
561209569_aa9cd661-3d85-449d-9f77-2be51ac46b44.jpg
561209569_1017b60a-8e23-42d2-bd8e-502db3ce324d.jpg
561209569_f5cecd78-ca8d-48cc-a909-b5c33a764106.jpg
561209569_4df4e52d-30ab-4ae3-95a9-59e31520dcbc.jpg
561209569_30511331-786c-4657-aa77-a531d7f909b9.jpg
561209569_d01e693a-7f8a-47fb-b4ea-a490b0f02791.jpg
561209569_fb02167c-e34c-4dbd-98cb-3b9b0afa71b8.jpg
561209569_a0470819-56d1-48a4-a06b-572b38f2ee42.jpg
561209569_116ae46a-15ae-42a5-a55e-70ede8b3a90a.jpg
561209569_fb623cb6-76db-4a42-909c-61e10e74d00a.jpg
561209569_ba75ea09-7282-4389-9058-ff04706af067.jpg
561209569_18ffccad-1973-443f-bf83-347ff5be2d83.jpg
561209569_010ceabb-a13b-4139-a041-3f678aa505f0.jpg
561209569_91ca2be4-a3be-46af-8eb9-c97eccfcdd0b.jpg
561209569_92cc7093-3fab-421c-8371-98f019b75582.jpg
561209569_b6ff7b86-7214-4ad1-9a74-03a531e7e4e3.jpg
561209569_b08ba7ff-7c3f-4b89-ab03-bb291c1b76a3.jpg

Overview

ID
3515489
Type
Single Family Residence
Parking
No
Beds
3
Baths
2
Sqft
1582
Build Year
1989
Purpose
For Sale
Lot Size
0.15 acres

About This Listing

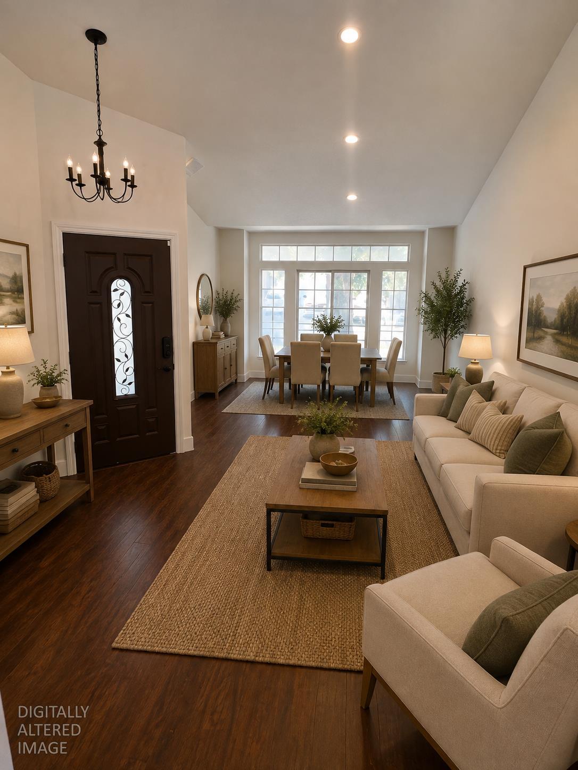
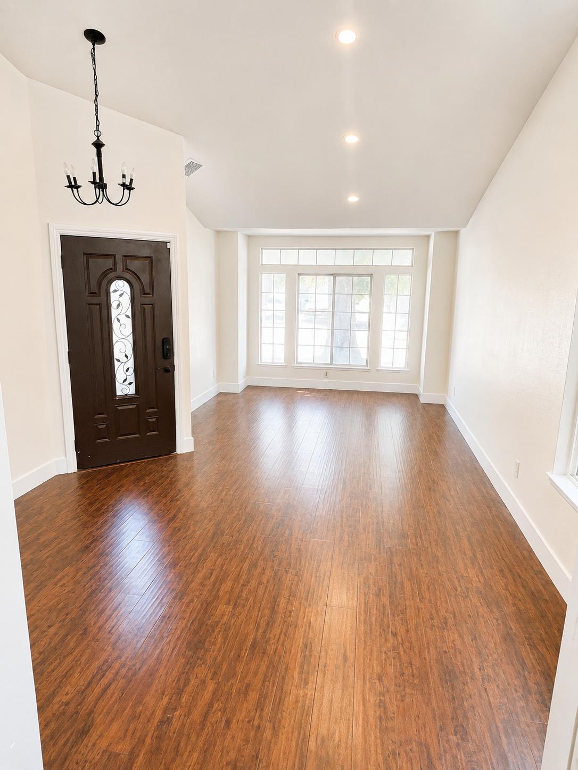
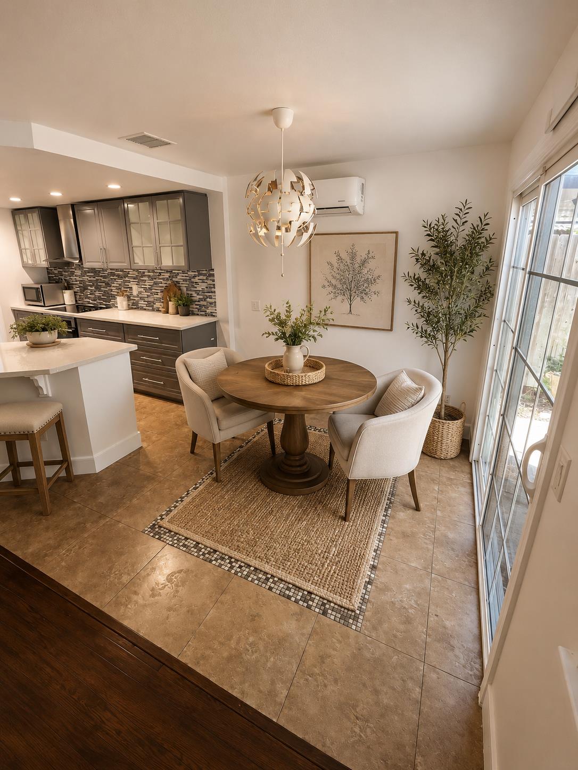
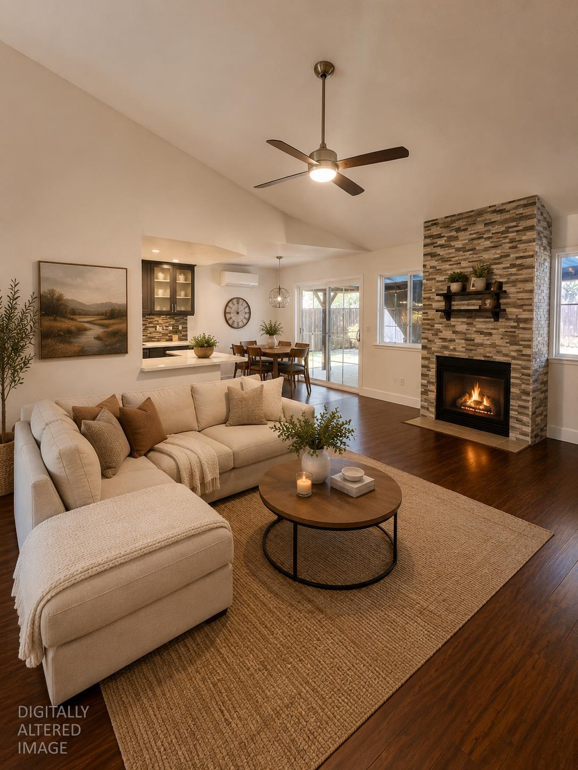
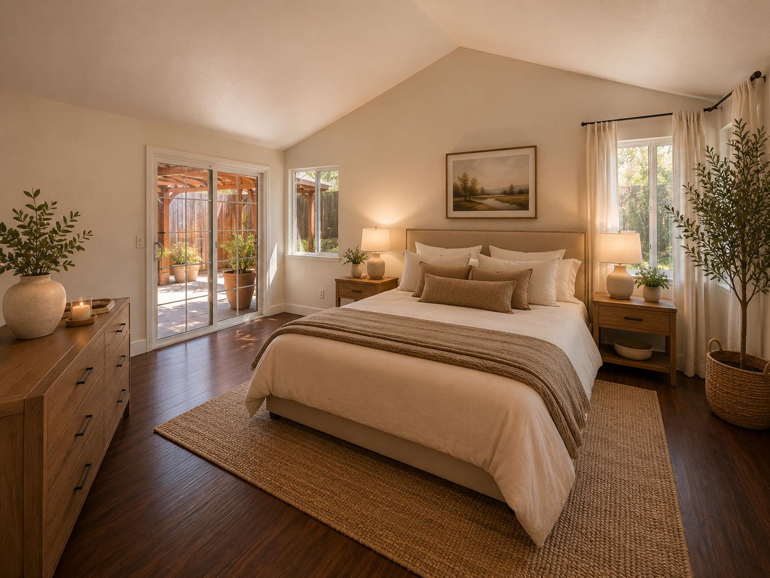
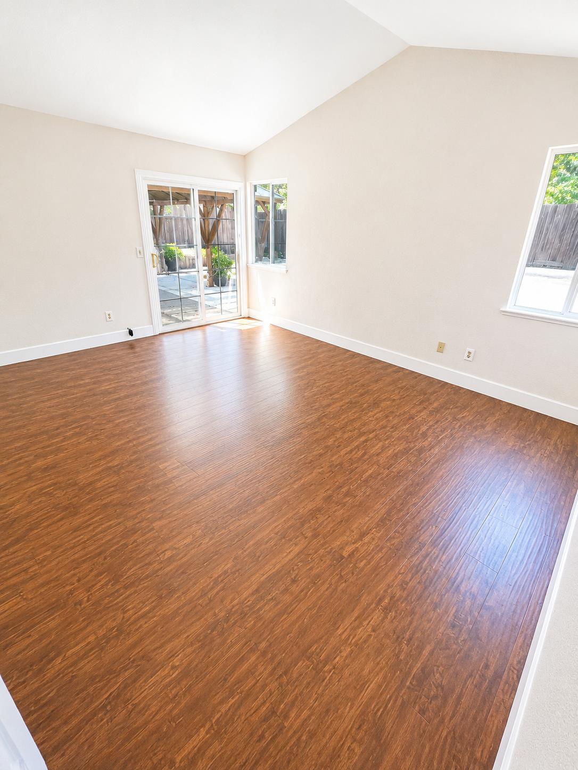
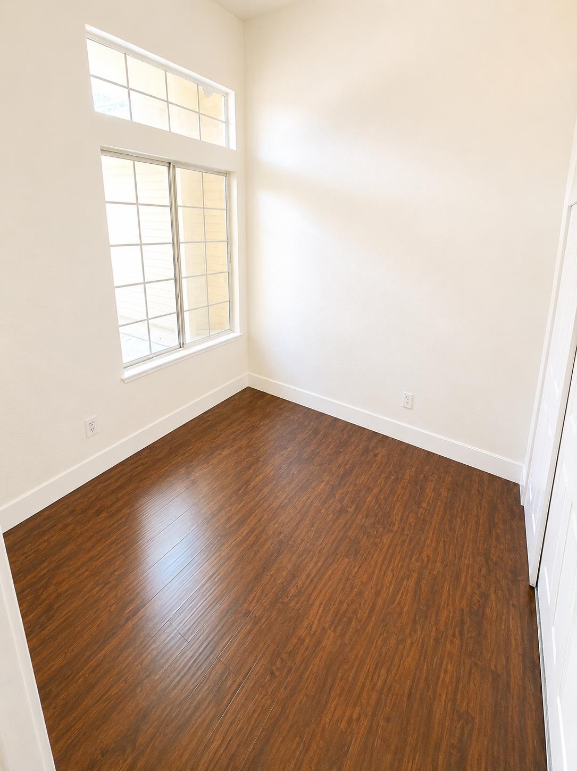
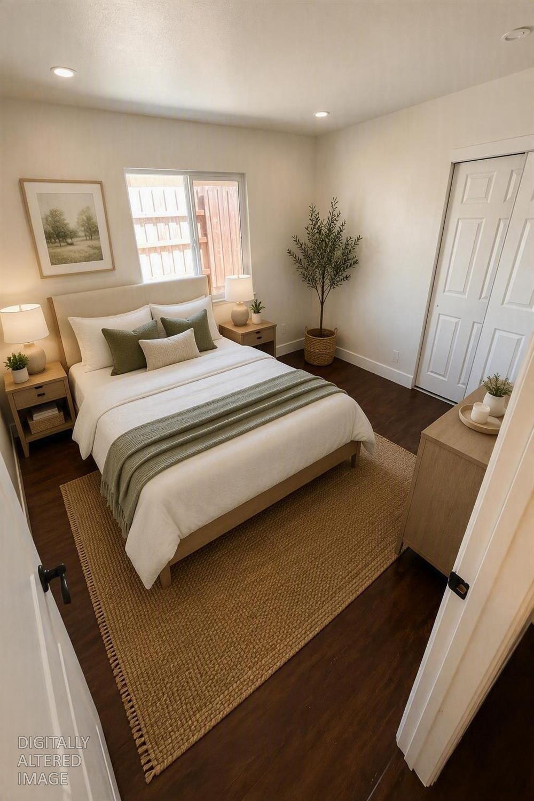
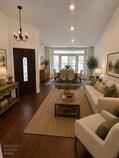
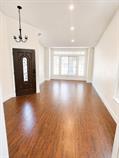
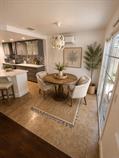
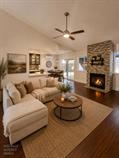
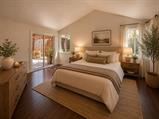
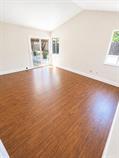
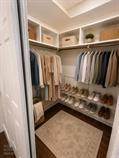
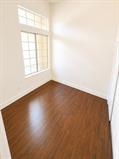
Welcome to this beautifully updated 3-bedroom, 2-bath home offering 1,582 square feet of inviting living space on a generous 6,534-square-foot lot. Freshly painted and move-in ready, the home features soaring vaulted ceilings, attractive laminate wood flooring, and a spacious family room with a ceiling fan. The stylish kitchen shines with quartz countertops, a full backsplash, and an energy-efficient induction cook top. Perfect for everyday meals and entertaining. Both the family room and the main bedroom feature sliding glass doors that open directly to the backyard, creating a wonderful indoor-outdoor flow and filling the home with natural light. Enjoy added comfort and convenience with an HVAC system installed approximately three years ago, an upgraded electrical panel with a Tesla EV charger, and a Blink security system. Step outside to a large, low-maintenance backyard with plenty of space to relax, entertain, garden, or create your own private retreat. Combining modern upgrades, comfortable living spaces, and easy-care outdoor living, this home is ready to welcome its next owner!

Last checked: 2 hours ago
Listing updated: August 27, 2026, 7:08 am
Listed By: Gloria J Franco, Realty ONE Group Complete
Source: MLS Metrolist, MLS#:226103793

Map Location

4447 Bogart Way,95843,Antelope,Sacramento,CA

Walk Score

All data, photos, visualizations, and information regarding a property, including the property’s compliance with state and local legal requirements and all measurements and calculations of area, have been obtained from various sources, and may include such material that has been generated by use of artificial intelligence. Such information and material have not been and will not be verified for accuracy by the listing broker or the multiple listing service, and are not guaranteed as complete, accurate or reliable. Such information and material should be independently reviewed and verified for accuracy. This information and material are intended for the personal use of consumers and may not be used for any purpose other than to identify prospective properties consumers may be interested in purchasing.

MetroList CA data Last Updated: August 27, 2026, 7:08 am
Data Source: SACM
Metrolist True Source LogoMetroList Services, Inc. Copyright © 2025

