
For Sale
New

4344 Brick Mason Circle, Roseville, CA 95747

$759,000(Negotiable)
561214228_f2debcaa-19ff-4bb9-a95a-78d25d63aad8.jpg
561214228_531eb405-4cfd-4183-90d3-295bcbffba96.jpg
561214228_29ba2bce-52ab-489a-8cd0-eff525652406.jpg
561214228_9f691c17-accb-41a5-88aa-25ed5c881d1c.jpg
561214228_037f8642-a9d5-4e03-bf43-90436d188351.jpg
561214228_3a31dfb1-7a42-4a79-b5a2-684aad826ff4.jpg
561214228_b7b5194a-8e57-4d9d-80cd-0fef4c25265c.jpg
561214228_570cbe2c-bf71-49da-827b-96af3f415195.jpg
561214228_72e2ebca-48ae-44ff-bf70-41aae7827f65.jpg
561214228_4fe9dae1-05b7-4a59-b9c1-c0685a19e293.jpg
561214228_643bd226-a342-4e06-923b-ee3322eeb819.jpg
561214228_3de1fb62-5343-42c8-8ac2-7f3d3ac07dd8.jpg
561214228_0f3f0773-10fc-4279-b83a-5d879747e145.jpg
561214228_6db48bb6-1f11-40ec-af36-801a83ed46a4.jpg
561214228_bd9b15cf-6666-4b32-8f2e-7a6d926dacb6.jpg
561214228_2c9256be-74f9-4130-bfc7-64ff4750e3fa.jpg
561214228_8c86c333-48e1-4f12-b347-b1ac0d3a7744.jpg
561214228_23647359-6908-4462-892a-28d6a6263c9a.jpg
561214228_35f7abd8-c7cd-4564-9c43-3588e29b9445.jpg
561214228_b00ac9c9-1454-4cdc-824a-e0123f231502.jpg
561214228_84896d9f-102a-43ab-b4d6-e306d50dc9d0.jpg
561214228_5657c66d-c140-4b85-b4f3-2d23663fa086.jpg
561214228_7f93b04d-bea4-4c46-a948-76f0ec646ff1.jpg
561214228_7a1801a0-6595-454c-9fdd-d3fcae6cf9b4.jpg
561214228_e7a1c632-14a3-4b17-ae1c-b88da6ec6bd8.jpg
561214228_69d900a2-d57d-4242-9713-e6e06b446237.jpg
561214228_790610d4-f073-4c0d-ba92-2aa6504c4258.jpg
561214228_6d771480-ed81-4e62-92af-7d21928a0132.jpg
561214228_f33d1065-0fb6-4067-92ad-25ea86d9d7fd.jpg
561214228_56275f63-82d1-4d19-9770-0dc561688f91.jpg
561214228_5d4f006e-c33b-4b94-bdfa-6bf6db24c1b8.jpg
561214228_35b15b6a-5c6f-4a84-9290-bba42657e72f.jpg
561214228_13ac4289-b02e-4a12-91da-e8abbadf5e64.jpg
561214228_07cc8471-b8a6-4ff4-b714-50cb6cd521c0.jpg
561214228_be698fc6-1785-465a-bea5-32134186bfe0.jpg
561214228_32a90378-461a-436c-a215-ee3c93a9ee57.jpg
561214228_a8141c39-bea0-4e6b-962b-fac390145572.jpg
561214228_76ae496d-ca7e-41f9-b004-e4203882fa83.jpg
561214228_5c220597-5b7f-4ada-b8c1-aaf9c1b174c7.jpg
561214228_b281983a-0d5c-42a2-9c41-8fb7e562150e.jpg
561214228_02880106-9c51-4066-b780-5a4bea642414.jpg
561214228_bc635e14-5a2c-4ab6-9b42-7636853d9f05.jpg
561214228_ef88d835-54f1-41e4-8f33-cf32ee121d4d.jpg
561214228_60922a0f-0d00-4f97-bbe2-5119d1224493.jpg
561214228_2230a09b-af0a-4f5a-b757-8259a3abb03b.jpg
561214228_aa9ce65c-0fc3-4346-87e6-8757b49cad96.jpg
561214228_1a59bf89-f12c-42c1-8c78-6fc6695ff4c6.jpg
561214228_57381cec-2364-46fc-8642-21a8000615a2.jpg
561214228_a3e5d3f0-2548-4075-a47b-e72808c7cce8.jpg
561214228_2e220467-7b0f-4aaf-a4fd-42b6ee4e04ac.jpg
561214228_e6305219-d838-4f77-b7e4-9e825459db9f.jpg
561214228_bfa09599-ff8f-48ce-9aec-648994db0fb0.jpg
561214228_0539c11b-66d8-43d7-b4c6-3b5362291f6e.jpg
561214228_67236a3b-b8f3-4b61-a47b-ea230ec42a98.jpg
561214228_2f1f313d-f512-4e80-b1f3-2393eff3b92c.jpg
561214228_df93d7c9-6f8a-45e1-8dee-71f2b5e0b4ad.jpg
561214228_f2debcaa-19ff-4bb9-a95a-78d25d63aad8.jpg
561214228_531eb405-4cfd-4183-90d3-295bcbffba96.jpg
561214228_29ba2bce-52ab-489a-8cd0-eff525652406.jpg
561214228_9f691c17-accb-41a5-88aa-25ed5c881d1c.jpg
561214228_037f8642-a9d5-4e03-bf43-90436d188351.jpg
561214228_3a31dfb1-7a42-4a79-b5a2-684aad826ff4.jpg
561214228_b7b5194a-8e57-4d9d-80cd-0fef4c25265c.jpg
561214228_570cbe2c-bf71-49da-827b-96af3f415195.jpg
561214228_72e2ebca-48ae-44ff-bf70-41aae7827f65.jpg
561214228_4fe9dae1-05b7-4a59-b9c1-c0685a19e293.jpg
561214228_643bd226-a342-4e06-923b-ee3322eeb819.jpg
561214228_3de1fb62-5343-42c8-8ac2-7f3d3ac07dd8.jpg
561214228_0f3f0773-10fc-4279-b83a-5d879747e145.jpg
561214228_6db48bb6-1f11-40ec-af36-801a83ed46a4.jpg
561214228_bd9b15cf-6666-4b32-8f2e-7a6d926dacb6.jpg
561214228_2c9256be-74f9-4130-bfc7-64ff4750e3fa.jpg
561214228_8c86c333-48e1-4f12-b347-b1ac0d3a7744.jpg
561214228_23647359-6908-4462-892a-28d6a6263c9a.jpg
561214228_35f7abd8-c7cd-4564-9c43-3588e29b9445.jpg
561214228_b00ac9c9-1454-4cdc-824a-e0123f231502.jpg
561214228_84896d9f-102a-43ab-b4d6-e306d50dc9d0.jpg
561214228_5657c66d-c140-4b85-b4f3-2d23663fa086.jpg
561214228_7f93b04d-bea4-4c46-a948-76f0ec646ff1.jpg
561214228_7a1801a0-6595-454c-9fdd-d3fcae6cf9b4.jpg
561214228_e7a1c632-14a3-4b17-ae1c-b88da6ec6bd8.jpg
561214228_69d900a2-d57d-4242-9713-e6e06b446237.jpg
561214228_790610d4-f073-4c0d-ba92-2aa6504c4258.jpg
561214228_6d771480-ed81-4e62-92af-7d21928a0132.jpg
561214228_f33d1065-0fb6-4067-92ad-25ea86d9d7fd.jpg
561214228_56275f63-82d1-4d19-9770-0dc561688f91.jpg
561214228_5d4f006e-c33b-4b94-bdfa-6bf6db24c1b8.jpg
561214228_35b15b6a-5c6f-4a84-9290-bba42657e72f.jpg
561214228_13ac4289-b02e-4a12-91da-e8abbadf5e64.jpg
561214228_07cc8471-b8a6-4ff4-b714-50cb6cd521c0.jpg
561214228_be698fc6-1785-465a-bea5-32134186bfe0.jpg
561214228_32a90378-461a-436c-a215-ee3c93a9ee57.jpg
561214228_a8141c39-bea0-4e6b-962b-fac390145572.jpg
561214228_76ae496d-ca7e-41f9-b004-e4203882fa83.jpg
561214228_5c220597-5b7f-4ada-b8c1-aaf9c1b174c7.jpg
561214228_b281983a-0d5c-42a2-9c41-8fb7e562150e.jpg
561214228_02880106-9c51-4066-b780-5a4bea642414.jpg
561214228_bc635e14-5a2c-4ab6-9b42-7636853d9f05.jpg
561214228_ef88d835-54f1-41e4-8f33-cf32ee121d4d.jpg
561214228_60922a0f-0d00-4f97-bbe2-5119d1224493.jpg
561214228_2230a09b-af0a-4f5a-b757-8259a3abb03b.jpg
561214228_aa9ce65c-0fc3-4346-87e6-8757b49cad96.jpg
561214228_1a59bf89-f12c-42c1-8c78-6fc6695ff4c6.jpg
561214228_57381cec-2364-46fc-8642-21a8000615a2.jpg
561214228_a3e5d3f0-2548-4075-a47b-e72808c7cce8.jpg
561214228_2e220467-7b0f-4aaf-a4fd-42b6ee4e04ac.jpg
561214228_e6305219-d838-4f77-b7e4-9e825459db9f.jpg
561214228_bfa09599-ff8f-48ce-9aec-648994db0fb0.jpg
561214228_0539c11b-66d8-43d7-b4c6-3b5362291f6e.jpg
561214228_67236a3b-b8f3-4b61-a47b-ea230ec42a98.jpg
561214228_2f1f313d-f512-4e80-b1f3-2393eff3b92c.jpg
561214228_df93d7c9-6f8a-45e1-8dee-71f2b5e0b4ad.jpg

Overview

ID
3515525
Type
Single Family Residence
Parking
No
Beds
3
Baths
3
Sqft
2498
Build Year
2012
Purpose
For Sale
Lot Size
0.15 acres

About This Listing

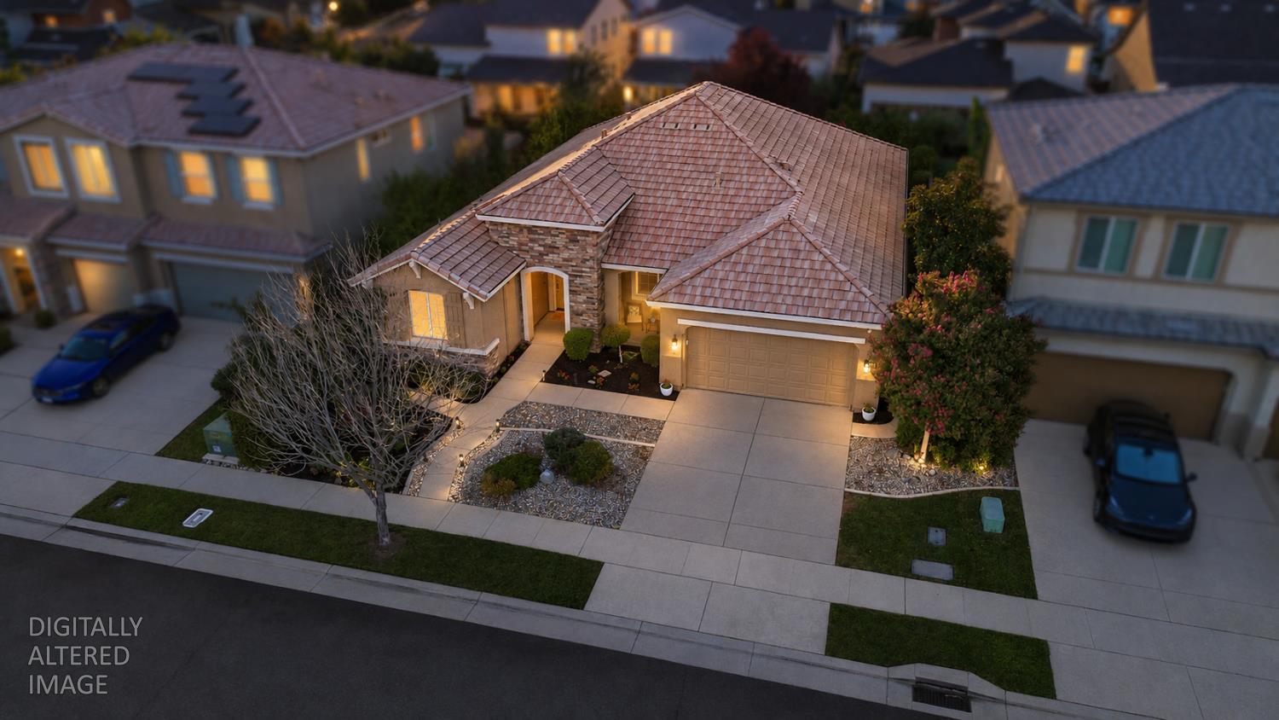
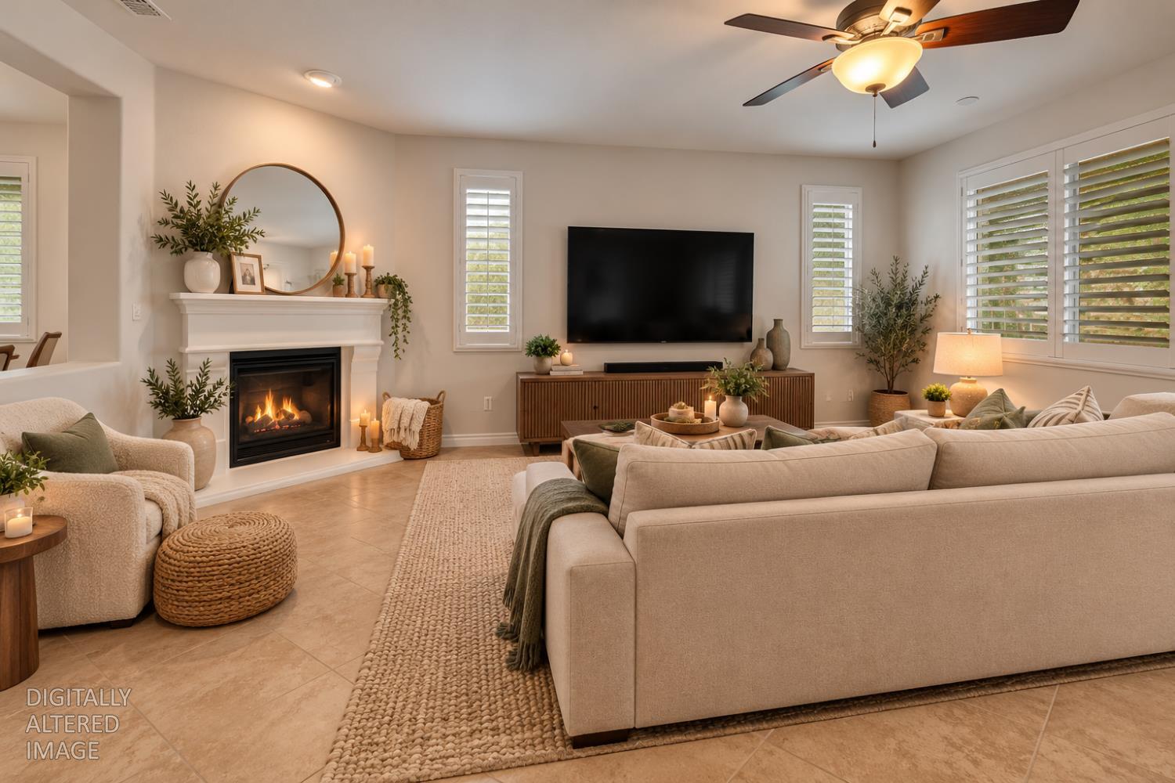
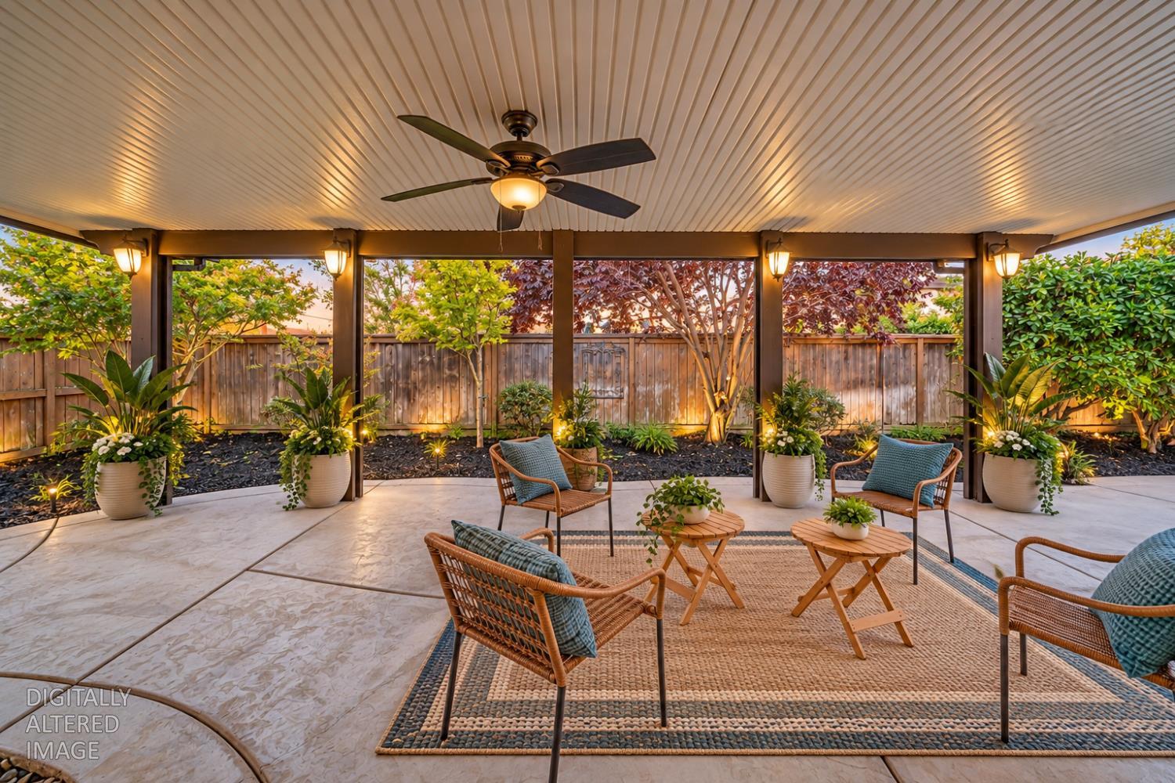
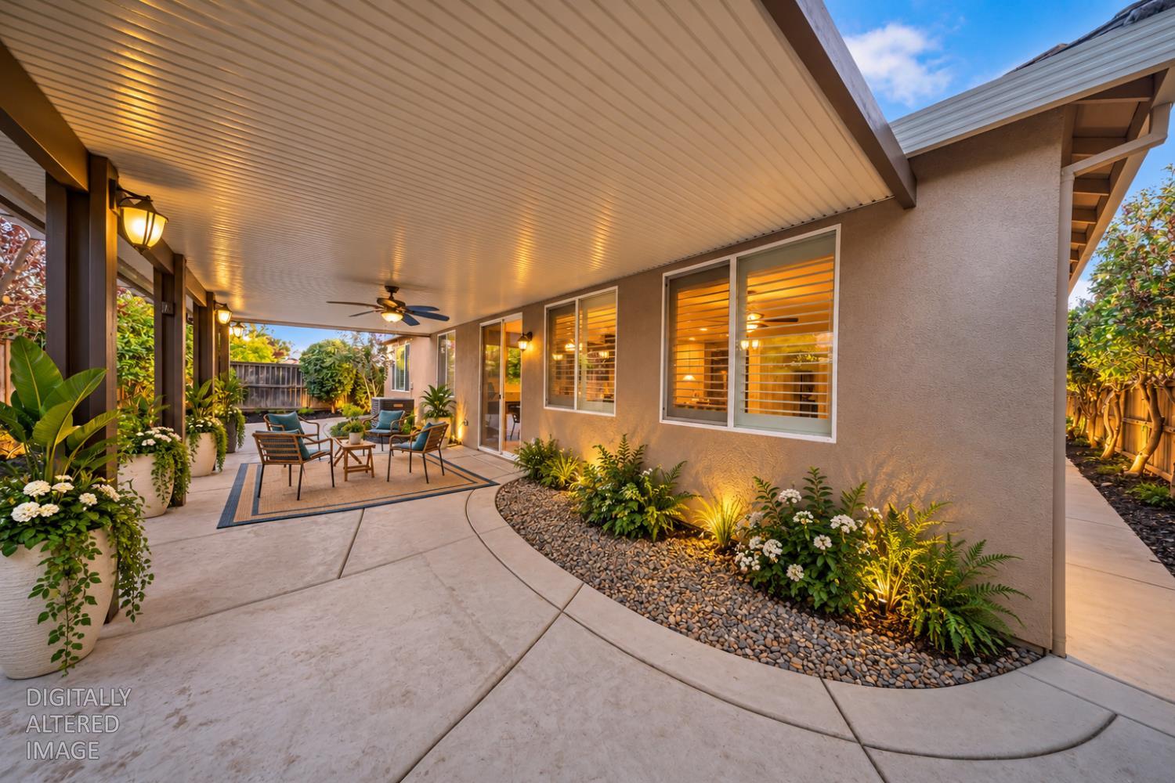
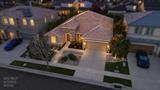
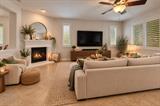
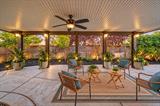
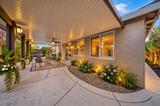
Single-story living, a private junior suite, 3-car garage AND a park right across the street. This Fiddyment Farm home checks some hard-to-find boxes! With 4 bedrooms and 3 full baths, this spacious floor plan combines flexibility with comfortable everyday living. Step inside to a fresh, move-in-ready interior featuring new paint throughout including doors and baseboards plus brand-new carpet in all bedrooms. The open great room is anchored by a cozy fireplace and flows into the kitchen featuring granite countertops, a center island with sink and bar seating, pantry and casual dining area. A separate formal dining space provides even more room for entertaining. One of the home’s standout features is the private junior suite located at the front of the home, separate from the other bedrooms. Complete with its own full en-suite bathroom and closet, it’s an ideal setup for guests, multigenerational living, older children or anyone who appreciates a little extra privacy. The spacious primary suite overlooks the backyard and features a walk-in closet, dual sinks, soaking tub and separate shower. Two additional bedrooms complete the home’s versatile single-story layout. Outside, refreshed landscaping along with freshly painted shutters, front door and garage door give the home a crisp, updated look. Enjoy the shaded backyard patio with ceiling fan, and multiple fruit trees, a 3-car garage and a fantastic Fiddyment Farm location directly across from Stizzo Park and close to schools, shopping, dining and all that West Roseville has to offer. Don’t miss out on this single story beauty!

Last checked: 2 hours ago
Listing updated: August 27, 2026, 7:37 am
Listed By: Paula L Neri, Gateway Properties
Source: MLS Metrolist, MLS#:226106321

Map Location

4344 Brick Mason Circle,95747,Roseville,Placer,CA

Walk Score

All data, photos, visualizations, and information regarding a property, including the property’s compliance with state and local legal requirements and all measurements and calculations of area, have been obtained from various sources, and may include such material that has been generated by use of artificial intelligence. Such information and material have not been and will not be verified for accuracy by the listing broker or the multiple listing service, and are not guaranteed as complete, accurate or reliable. Such information and material should be independently reviewed and verified for accuracy. This information and material are intended for the personal use of consumers and may not be used for any purpose other than to identify prospective properties consumers may be interested in purchasing.

MetroList CA data Last Updated: August 27, 2026, 7:37 am
Data Source: SACM
Metrolist True Source LogoMetroList Services, Inc. Copyright © 2025

