
For Sale
New

215 Lago Drive, Cameron Park, CA 95682

$615,000(Negotiable)
561214252_8d86df3c-0426-483a-9345-33bd75232460.jpg
561214252_f85a54c7-2561-4375-9edb-1fa7894bee41.jpg
561214252_db27251f-79cb-4c56-be45-932eb4362330.jpg
561214252_82b4590c-f404-4a74-baba-d308ee262258.jpg
561214252_256003ef-5ac5-4274-9da1-d36d258355ce.jpg
561214252_37e1ea8c-1aa5-4474-9736-afec30a97cf0.jpg
561214252_2da00d94-5b6d-4110-aa39-feb3bc091760.jpg
561214252_10a2536f-231b-47e9-8681-648d1947d349.jpg
561214252_d6566142-7ead-44f6-bd13-2d4ef770a79b.jpg
561214252_cb2ebcba-e3d7-4f42-a88b-ba4d70c24478.jpg
561214252_09b8d030-0ab9-4183-9c8c-1f4d2bd6f8aa.jpg
561214252_d07504ac-cdc8-4ce3-b09e-39979e222d7c.jpg
561214252_604e067c-6c55-4d6f-abe5-fafc2fc8f43f.jpg
561214252_dbbec02b-6210-4188-8744-1ccf90c69823.jpg
561214252_eeb16618-e538-4010-a9a2-4d45590ef7d6.jpg
561214252_bd5b3fed-4342-48e3-ab37-a30e082efb66.jpg
561214252_279add9f-9d53-4dd3-b86a-f2390fa23100.jpg
561214252_71ab8423-13a2-410e-9bbe-67e4bef80b66.jpg
561214252_9145108f-b4f1-499a-a392-753b03331b56.jpg
561214252_3c331bc9-0294-42a2-8367-db76332c9769.jpg
561214252_05db7173-7a48-4f41-8ee7-7814f815c548.jpg
561214252_cd0f95af-e522-4676-b8a6-a0d9264b4e32.jpg
561214252_927f8bf8-8d74-476c-befc-ebc891efcf95.jpg
561214252_7d9aa6f9-1d20-4100-9d62-b49779e510fe.jpg
561214252_ed3a3bd7-192a-42a3-9d12-ed1caafdf399.jpg
561214252_278464db-beca-4fa2-92b5-dae17834c04d.jpg
561214252_9b025e87-a75b-4e6e-ac87-36261875e446.jpg
561214252_ff430ff2-59db-40a0-8d93-4084555e84de.jpg
561214252_05150611-ec6b-4b8f-86d2-6ba1588204a9.jpg
561214252_de94c153-f697-410f-81f4-9e2e13b9e8cb.jpg
561214252_5835c7b4-0731-4973-911f-cdc56cd8532d.jpg
561214252_4c253d39-045b-4fd7-8b7f-ee32a68bf83d.jpg
561214252_8784b04d-a231-4e96-8752-d40ce603ec96.jpg
561214252_8d86df3c-0426-483a-9345-33bd75232460.jpg
561214252_f85a54c7-2561-4375-9edb-1fa7894bee41.jpg
561214252_db27251f-79cb-4c56-be45-932eb4362330.jpg
561214252_82b4590c-f404-4a74-baba-d308ee262258.jpg
561214252_256003ef-5ac5-4274-9da1-d36d258355ce.jpg
561214252_37e1ea8c-1aa5-4474-9736-afec30a97cf0.jpg
561214252_2da00d94-5b6d-4110-aa39-feb3bc091760.jpg
561214252_10a2536f-231b-47e9-8681-648d1947d349.jpg
561214252_d6566142-7ead-44f6-bd13-2d4ef770a79b.jpg
561214252_cb2ebcba-e3d7-4f42-a88b-ba4d70c24478.jpg
561214252_09b8d030-0ab9-4183-9c8c-1f4d2bd6f8aa.jpg
561214252_d07504ac-cdc8-4ce3-b09e-39979e222d7c.jpg
561214252_604e067c-6c55-4d6f-abe5-fafc2fc8f43f.jpg
561214252_dbbec02b-6210-4188-8744-1ccf90c69823.jpg
561214252_eeb16618-e538-4010-a9a2-4d45590ef7d6.jpg
561214252_bd5b3fed-4342-48e3-ab37-a30e082efb66.jpg
561214252_279add9f-9d53-4dd3-b86a-f2390fa23100.jpg
561214252_71ab8423-13a2-410e-9bbe-67e4bef80b66.jpg
561214252_9145108f-b4f1-499a-a392-753b03331b56.jpg
561214252_3c331bc9-0294-42a2-8367-db76332c9769.jpg
561214252_05db7173-7a48-4f41-8ee7-7814f815c548.jpg
561214252_cd0f95af-e522-4676-b8a6-a0d9264b4e32.jpg
561214252_927f8bf8-8d74-476c-befc-ebc891efcf95.jpg
561214252_7d9aa6f9-1d20-4100-9d62-b49779e510fe.jpg
561214252_ed3a3bd7-192a-42a3-9d12-ed1caafdf399.jpg
561214252_278464db-beca-4fa2-92b5-dae17834c04d.jpg
561214252_9b025e87-a75b-4e6e-ac87-36261875e446.jpg
561214252_ff430ff2-59db-40a0-8d93-4084555e84de.jpg
561214252_05150611-ec6b-4b8f-86d2-6ba1588204a9.jpg
561214252_de94c153-f697-410f-81f4-9e2e13b9e8cb.jpg
561214252_5835c7b4-0731-4973-911f-cdc56cd8532d.jpg
561214252_4c253d39-045b-4fd7-8b7f-ee32a68bf83d.jpg
561214252_8784b04d-a231-4e96-8752-d40ce603ec96.jpg

Overview

ID
3515529
Type
Townhouse
Parking
No
Beds
3
Baths
3
Sqft
1558
Build Year
2026
Purpose
For Sale
Lot Size
0.04 acres
HOA
$309/mo

About This Listing

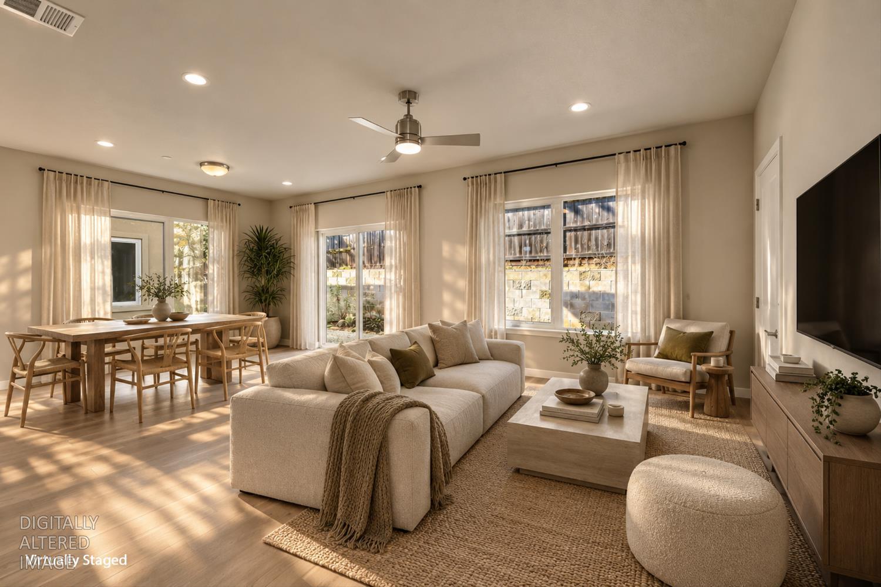
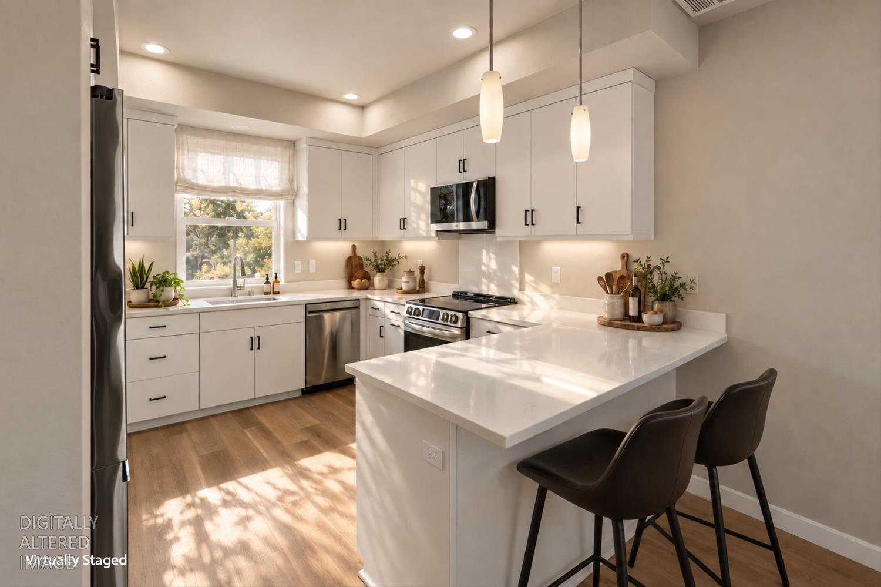
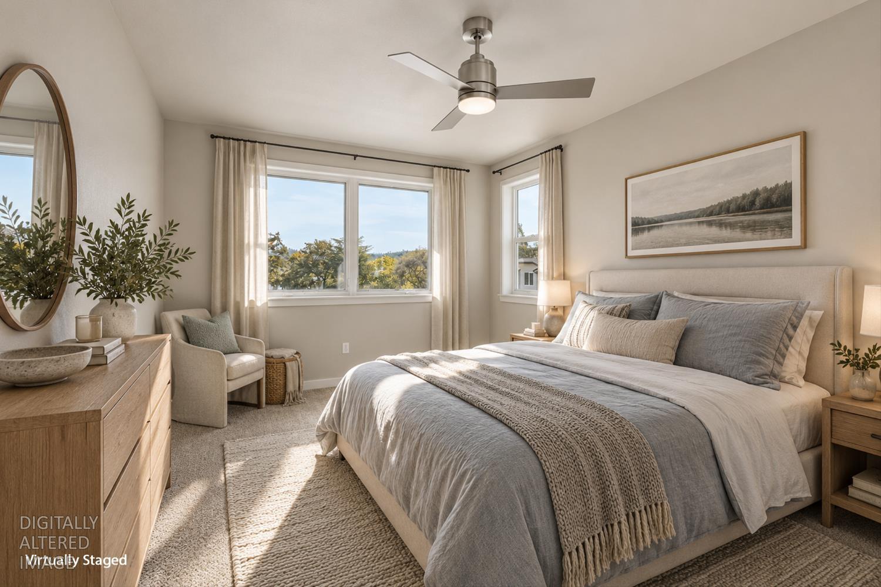
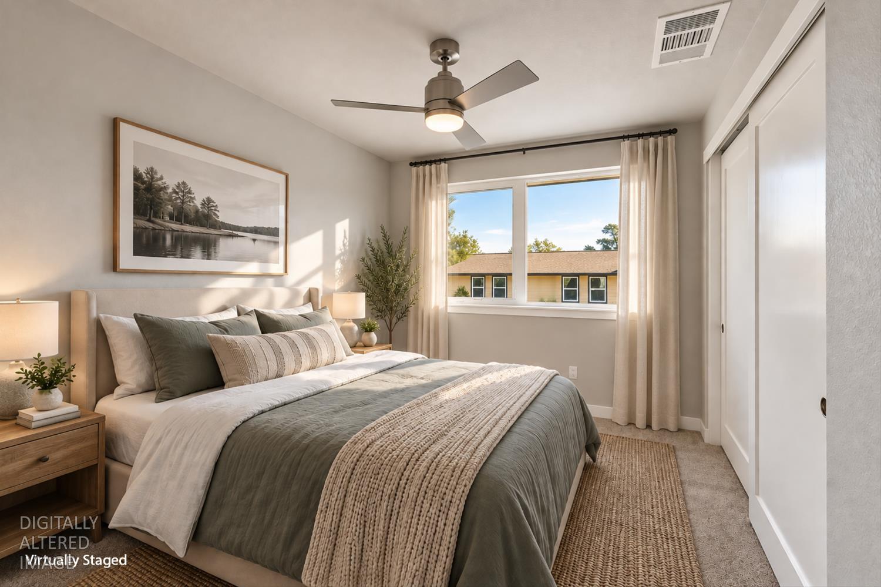
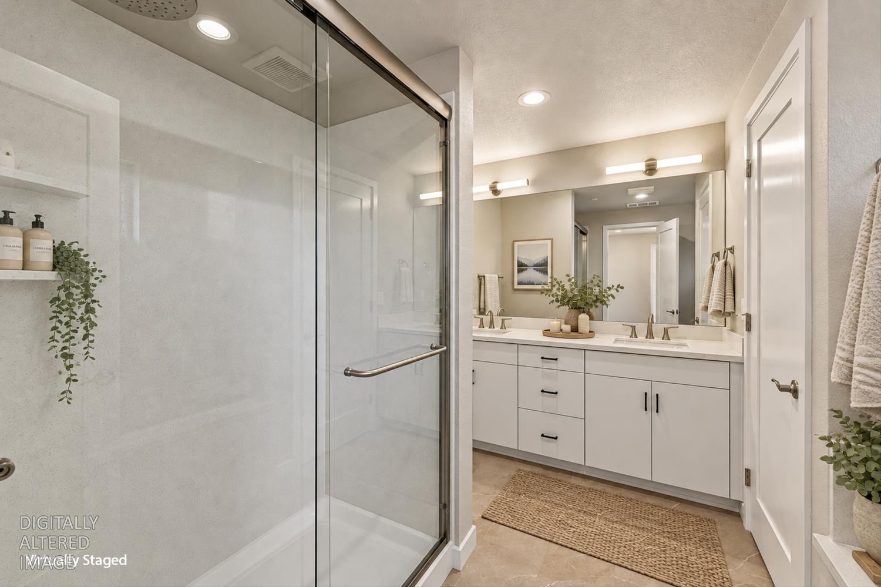
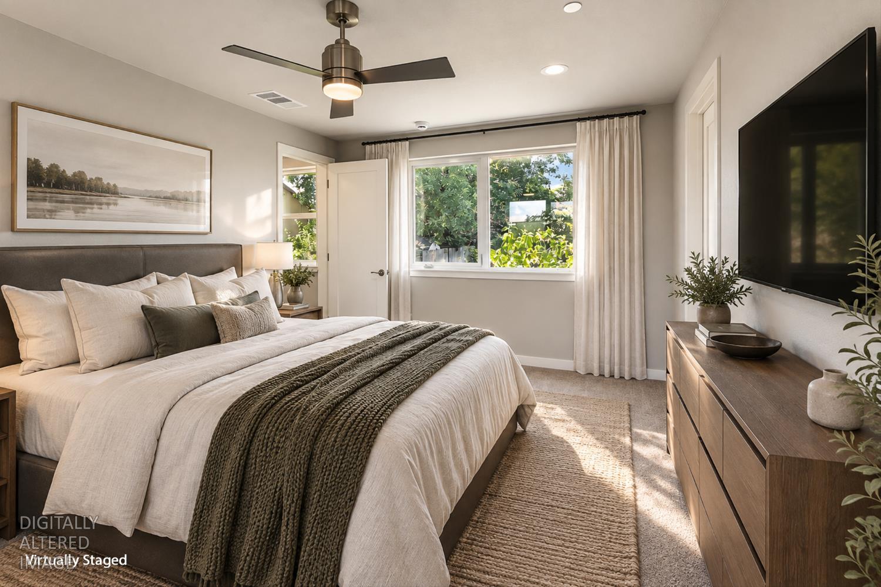
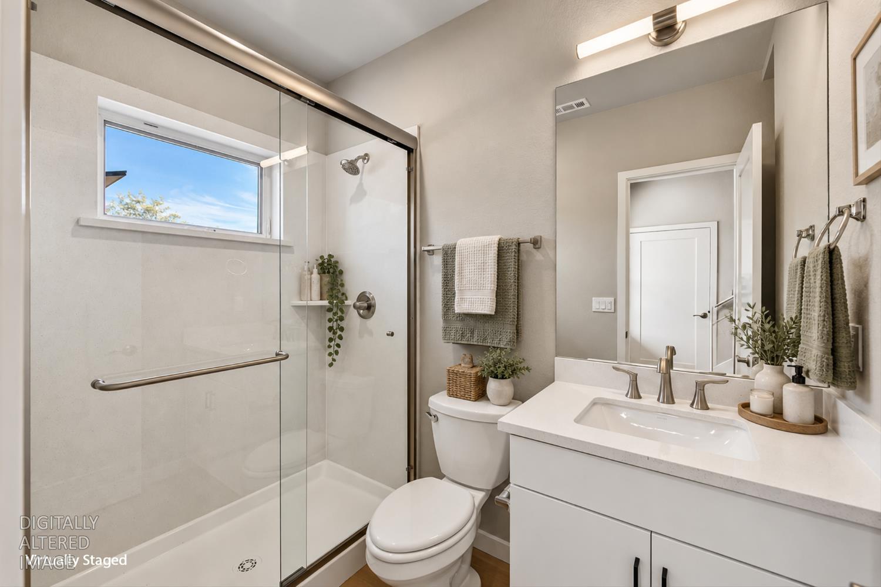
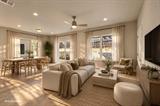
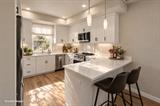
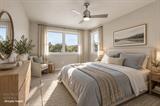
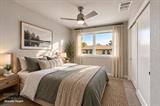
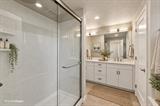
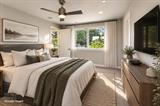
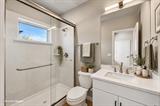
Welcome to Lakeside, where thoughtful design, modern style, and everyday convenience come together. The Overlook Plan is a beautifully crafted 1,558-square-foot, two-story townhome featuring three bedrooms, three bathrooms, and a spacious two-car garage. Step inside to an inviting open-concept floor plan filled with natural light and lake views, creating seamless spaces that are equally suited for entertaining guests or enjoying a quiet evening at home. Quartz countertops, contemporary finishes, and thoughtful details throughout give the home a fresh, modern feel. Upstairs, the spacious primary suite offers a private retreat at the end of the day, complete with a walk-in closet and a luxurious bathroom featuring a relaxing soaking tub. Front and back patios provide additional outdoor spaces to enjoy your morning coffee, unwind in the evening, or entertain friends and family. Located close to the freeway, this home makes commuting easy while keeping you just minutes from great schools, shopping, dining, and everyday amenities. This home is one of just 12 newly built townhomes in this luxury new community, offering a unique opportunity to own a beautifully designed, move-in-ready home in desirable Cameron Park. Please note: Because this is a newly built home, the address may not yet appear correctly on GPS or map applications. For directions, use 3060 Cambridge Road, Cameron Park as your reference point.

Last checked: 2 hours ago
Listing updated: August 27, 2026, 1:16 pm
Listed By: Ryan L Coates, The Advantage Group
Source: MLS Metrolist, MLS#:226107162

Map Location

215 Lago Drive,95682,Cameron Park,El Dorado,CA

Walk Score

All data, photos, visualizations, and information regarding a property, including the property’s compliance with state and local legal requirements and all measurements and calculations of area, have been obtained from various sources, and may include such material that has been generated by use of artificial intelligence. Such information and material have not been and will not be verified for accuracy by the listing broker or the multiple listing service, and are not guaranteed as complete, accurate or reliable. Such information and material should be independently reviewed and verified for accuracy. This information and material are intended for the personal use of consumers and may not be used for any purpose other than to identify prospective properties consumers may be interested in purchasing.

MetroList CA data Last Updated: August 27, 2026, 1:16 pm
Data Source: SACM
Metrolist True Source LogoMetroList Services, Inc. Copyright © 2025

