
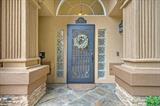
For Sale
New

1116 Crestline Circle, El Dorado Hills, CA 95762

$899,900(Negotiable)
561214600_cdd33fbc-f56f-426e-9bed-5445d204ccfc.jpg
561214600_550809a9-fee8-4637-b1fe-d3269edc1733.jpg
561214600_f4681b83-b9c4-49c8-9572-d6c583111b28.jpg
561214600_2d6887b8-76db-4f6e-b216-08ba46501297.jpg
561214600_506f2b84-5f1a-453b-a493-d992711baa72.jpg
561214600_5f81a818-4996-44b8-93fb-29db7e6e42f3.jpg
561214600_1d8b029e-75bd-44f1-bef4-a7ebb40f33aa.jpg
561214600_f0f4dc1a-1b70-4d7f-8ca5-88cfb410d835.jpg
561214600_136aa8be-304f-421e-9dce-4b2709ea8c5e.jpg
561214600_d3f4595a-3f31-4aaa-be92-8bd7362494dc.jpg
561214600_bc200f13-414c-4be1-b01c-a53569cc00e5.jpg
561214600_5b67e891-bc2e-40e9-a0a3-d7be98b29e28.jpg
561214600_0ca3a979-025a-4b3a-9ac1-1d47ec68494b.jpg
561214600_0260133f-11b0-4d12-a37f-bc18f1dc5721.jpg
561214600_05224147-2a97-48bb-a9f0-e54a5f83f677.jpg
561214600_eb48fdc7-89aa-42b7-b2d8-d0e0883cce7d.jpg
561214600_939cfb1f-2520-4d52-bdd8-e167f46be78a.jpg
561214600_73232b82-e85b-436a-a89b-ef2505c9a10f.jpg
561214600_4a83a353-5c70-4a8a-91bc-b8b9a62b7724.jpg
561214600_47a83d59-6c5f-4b50-bd9f-54a7e1cb3790.jpg
561214600_13ad0f5b-1b60-4a1c-aea9-330a567a6857.jpg
561214600_cc799a56-2cd7-463f-983d-89af64c3ab3b.jpg
561214600_043736c2-5e88-4050-8c91-9c141cfd3814.jpg
561214600_3f39f557-197b-4913-a7ce-76c92a437323.jpg
561214600_558b3817-4c0e-450c-9b15-932b5a9d0abd.jpg
561214600_e7b3e201-bd5e-4f7d-b6f2-f2b66f850603.jpg
561214600_0ead6783-a421-4614-8d77-dd66e724fc3f.jpg
561214600_ac47d3d5-7d9b-42f9-a64b-07b5cb59215c.jpg
561214600_4dfe33eb-2a4d-43d6-8876-b99c0469019a.jpg
561214600_3c1c59e6-5d3e-4c8c-abef-3aed709cc8e0.jpg
561214600_6475b944-9fd4-4ae8-91c0-a916b334ed29.jpg
561214600_bb8c086c-19de-478a-881d-e56d9c1f4a2a.jpg
561214600_18119713-f3d7-4a3c-8c10-1bb9d59e8e35.jpg
561214600_a57310f8-888f-4d94-96cd-1d4a3228dcbc.jpg
561214600_2a6ba9d8-074f-4512-944f-dedbf58cc617.jpg
561214600_15723453-b628-4269-a2d2-800e35e7bd82.jpg
561214600_a3ecfc0d-ca6b-4bfb-8135-8625c241f9df.jpg
561214600_9fd4580d-b67b-4101-aef0-282233d87fc4.jpg
561214600_4bdaf749-806e-4c53-92ba-d3efac1e208a.jpg
561214600_ad3bb987-bd36-4323-bb5f-bad7db602ca0.jpg
561214600_1a3dd8db-545d-44e8-a4e6-e9e031cb02c0.jpg
561214600_14dfac6b-4d8d-43be-b2a1-f68152021f68.jpg
561214600_6f62ad97-4dd7-46d7-88c4-27059a4b5521.jpg
561214600_adcadbe9-884a-4aa1-ac36-f7193a82fe89.jpg
561214600_d7ad4fdc-4ae7-421e-b9ca-5eadf1653aed.jpg
561214600_9fab3367-2dc3-468c-8f8f-83fcc608af8b.jpg
561214600_82c60aa5-355d-4c7a-8468-a660a762b2e3.jpg
561214600_7502967c-f6cc-4db4-ae04-c1c1dddf3c14.jpg
561214600_cdd33fbc-f56f-426e-9bed-5445d204ccfc.jpg
561214600_550809a9-fee8-4637-b1fe-d3269edc1733.jpg
561214600_f4681b83-b9c4-49c8-9572-d6c583111b28.jpg
561214600_2d6887b8-76db-4f6e-b216-08ba46501297.jpg
561214600_506f2b84-5f1a-453b-a493-d992711baa72.jpg
561214600_5f81a818-4996-44b8-93fb-29db7e6e42f3.jpg
561214600_1d8b029e-75bd-44f1-bef4-a7ebb40f33aa.jpg
561214600_f0f4dc1a-1b70-4d7f-8ca5-88cfb410d835.jpg
561214600_136aa8be-304f-421e-9dce-4b2709ea8c5e.jpg
561214600_d3f4595a-3f31-4aaa-be92-8bd7362494dc.jpg
561214600_bc200f13-414c-4be1-b01c-a53569cc00e5.jpg
561214600_5b67e891-bc2e-40e9-a0a3-d7be98b29e28.jpg
561214600_0ca3a979-025a-4b3a-9ac1-1d47ec68494b.jpg
561214600_0260133f-11b0-4d12-a37f-bc18f1dc5721.jpg
561214600_05224147-2a97-48bb-a9f0-e54a5f83f677.jpg
561214600_eb48fdc7-89aa-42b7-b2d8-d0e0883cce7d.jpg
561214600_939cfb1f-2520-4d52-bdd8-e167f46be78a.jpg
561214600_73232b82-e85b-436a-a89b-ef2505c9a10f.jpg
561214600_4a83a353-5c70-4a8a-91bc-b8b9a62b7724.jpg
561214600_47a83d59-6c5f-4b50-bd9f-54a7e1cb3790.jpg
561214600_13ad0f5b-1b60-4a1c-aea9-330a567a6857.jpg
561214600_cc799a56-2cd7-463f-983d-89af64c3ab3b.jpg
561214600_043736c2-5e88-4050-8c91-9c141cfd3814.jpg
561214600_3f39f557-197b-4913-a7ce-76c92a437323.jpg
561214600_558b3817-4c0e-450c-9b15-932b5a9d0abd.jpg
561214600_e7b3e201-bd5e-4f7d-b6f2-f2b66f850603.jpg
561214600_0ead6783-a421-4614-8d77-dd66e724fc3f.jpg
561214600_ac47d3d5-7d9b-42f9-a64b-07b5cb59215c.jpg
561214600_4dfe33eb-2a4d-43d6-8876-b99c0469019a.jpg
561214600_3c1c59e6-5d3e-4c8c-abef-3aed709cc8e0.jpg
561214600_6475b944-9fd4-4ae8-91c0-a916b334ed29.jpg
561214600_bb8c086c-19de-478a-881d-e56d9c1f4a2a.jpg
561214600_18119713-f3d7-4a3c-8c10-1bb9d59e8e35.jpg
561214600_a57310f8-888f-4d94-96cd-1d4a3228dcbc.jpg
561214600_2a6ba9d8-074f-4512-944f-dedbf58cc617.jpg
561214600_15723453-b628-4269-a2d2-800e35e7bd82.jpg
561214600_a3ecfc0d-ca6b-4bfb-8135-8625c241f9df.jpg
561214600_9fd4580d-b67b-4101-aef0-282233d87fc4.jpg
561214600_4bdaf749-806e-4c53-92ba-d3efac1e208a.jpg
561214600_ad3bb987-bd36-4323-bb5f-bad7db602ca0.jpg
561214600_1a3dd8db-545d-44e8-a4e6-e9e031cb02c0.jpg
561214600_14dfac6b-4d8d-43be-b2a1-f68152021f68.jpg
561214600_6f62ad97-4dd7-46d7-88c4-27059a4b5521.jpg
561214600_adcadbe9-884a-4aa1-ac36-f7193a82fe89.jpg
561214600_d7ad4fdc-4ae7-421e-b9ca-5eadf1653aed.jpg
561214600_9fab3367-2dc3-468c-8f8f-83fcc608af8b.jpg
561214600_82c60aa5-355d-4c7a-8468-a660a762b2e3.jpg
561214600_7502967c-f6cc-4db4-ae04-c1c1dddf3c14.jpg

Overview

ID
3515925
Type
Single Family Residence
Parking
No
Beds
4
Baths
3
Sqft
3157
Build Year
1999
Purpose
For Sale
Lot Size
0.24 acres

About This Listing

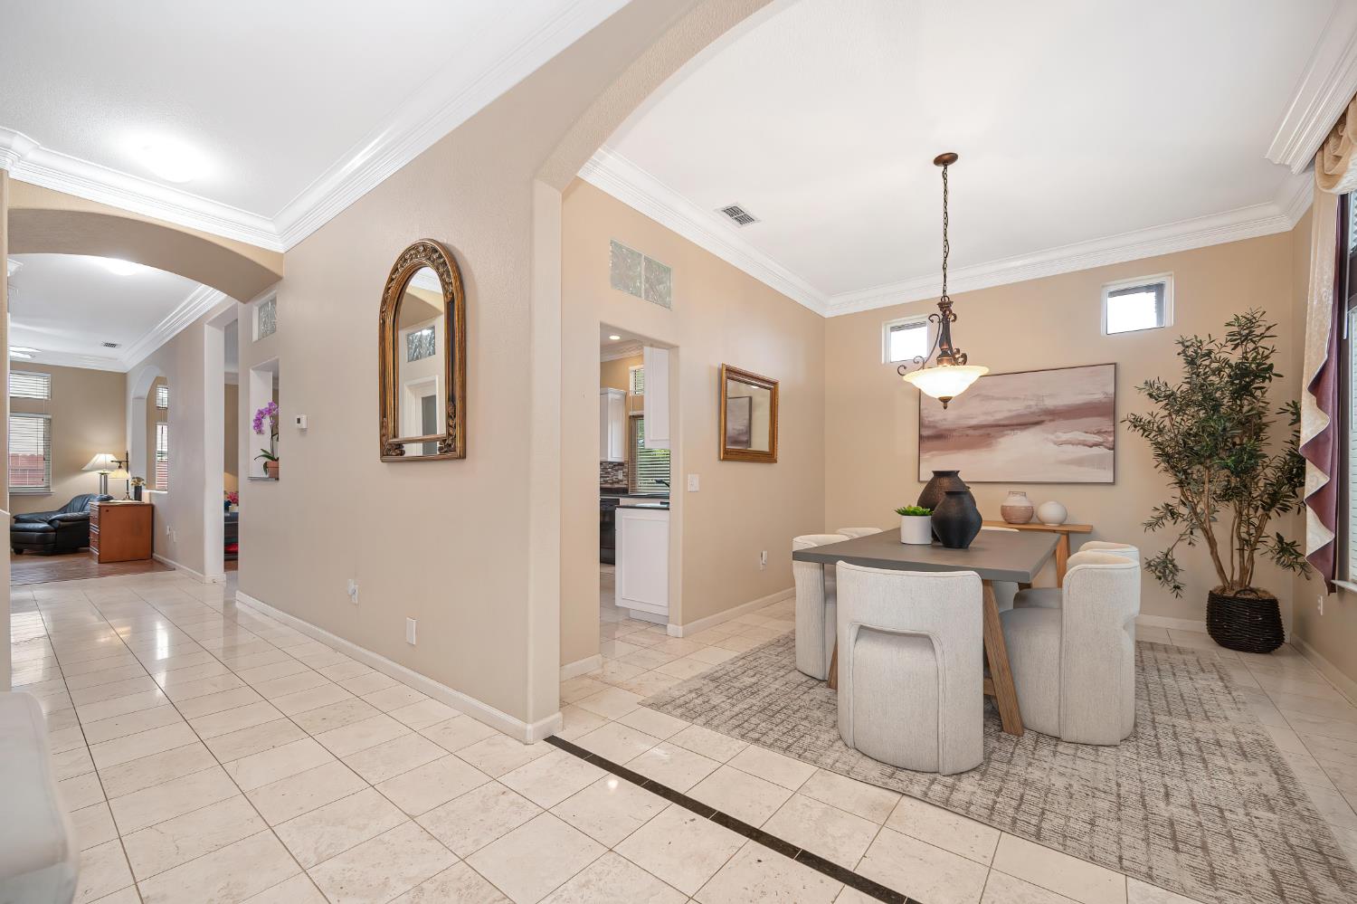
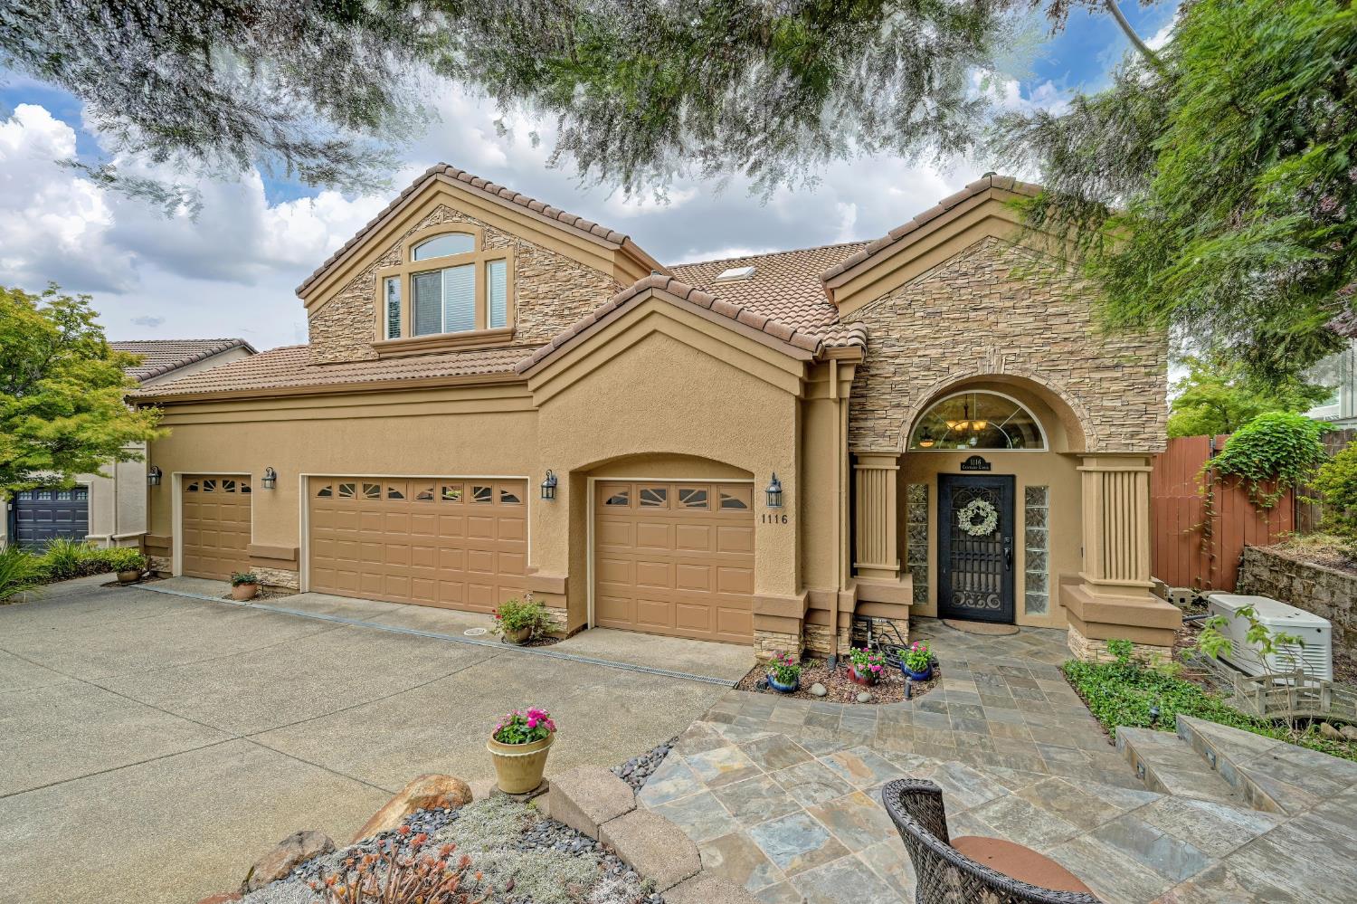
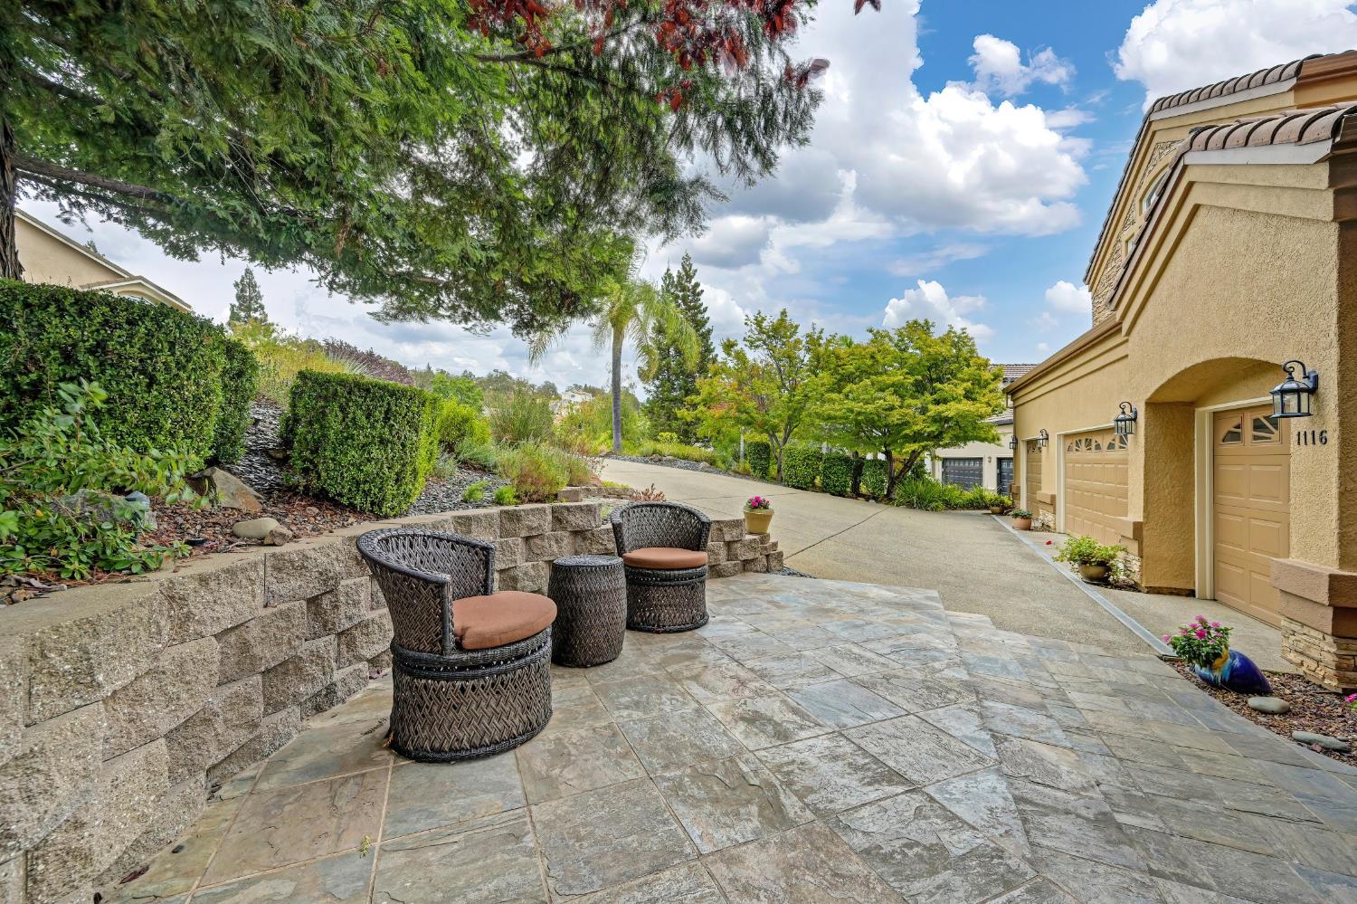
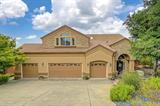
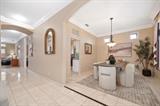
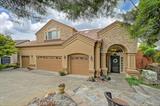
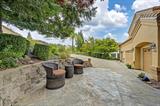
Welcome to this inviting home offering an exceptional blend of space, comfort, and versatility. This desirable 4-bedroom, 3-bath residence features a RARE 4-car garage and sits on a beautifully landscaped .24 acre lot. The well-appointed kitchen showcases crisp white cabinetry and striking black granite countertops, offering both style and functionality. Just off the kitchen, the welcoming family room features a cozy fireplace and an open view into the downstairs office, creating a connected living space. Formal living and dining rooms provide additional space for entertaining. Crown molding throughout the downstairs adds an elegant finishing touch. The oversized primary suite is a true retreat, featuring a cozy double-sided fireplace, generous walk-in closet, and access to a private balcony with views of the surrounding area – a peaceful spot for morning coffee or evening relaxation. All bedrooms are generously sized, offering comfort and flexibility for family and guests. Storage is exceptional, with two walk-in attics providing an abundance of easily accessible space – an uncommon feature that adds tremendous practicality to the home. The backyard is designed for both relaxing and entertaining, with a generous lawn area, tranquil fountain, and fire pit creating a wonderful setting for gatherings or quiet evenings outdoors. There is also a large concrete area off the pull-through garage for potential boat or small trailer storage. The home also features its own generator. Located in a fantastic neighborhood close to freeway access, parks, and shopping, with no Mello-Roos or HOA.

Last checked: 2 hours ago
Listing updated: August 29, 2026, 5:51 pm
Listed By: Jackie M Dean, Jackie Dean Real Estate
Source: MLS Metrolist, MLS#:226108373

Map Location

1116 Crestline Circle,95762,El Dorado Hills,El Dorado,CA

Walk Score

All data, photos, visualizations, and information regarding a property, including the property’s compliance with state and local legal requirements and all measurements and calculations of area, have been obtained from various sources, and may include such material that has been generated by use of artificial intelligence. Such information and material have not been and will not be verified for accuracy by the listing broker or the multiple listing service, and are not guaranteed as complete, accurate or reliable. Such information and material should be independently reviewed and verified for accuracy. This information and material are intended for the personal use of consumers and may not be used for any purpose other than to identify prospective properties consumers may be interested in purchasing.

MetroList CA data Last Updated: August 29, 2026, 5:51 pm
Data Source: SACM
Metrolist True Source LogoMetroList Services, Inc. Copyright © 2025

