
For Sale

1936 Ursini Lane, Modesto, CA 95355

$499,900(Negotiable)
561217314_eefcf8a0-5d93-489e-9337-3c05da3c5d69.jpg
561217314_bbd5126c-3b65-456d-8174-f514409a2049.jpg
561217314_234444e6-6063-4d70-9039-8f79796bab1b.jpg
561217314_78978bec-25bf-4543-84f8-64d6fbacc8bb.jpg
561217314_f5f8299d-4bc9-463c-a32b-e1cad7d9385a.jpg
561217314_bb82ef3d-1970-4300-ba22-435e85da8fab.jpg
561217314_cce49c62-a36e-48e0-861e-bc85f8b09e64.jpg
561217314_c9bf8cd8-2e5b-46a3-bc41-98b47454b432.jpg
561217314_3293aab2-5a2b-4ba7-acad-2082f736446e.jpg
561217314_d427083e-8f83-4230-8b71-afe3e4ec4ba4.jpg
561217314_69b2c2de-6451-4200-897d-7025c9ddd923.jpg
561217314_757dca5f-e26c-4c48-a58c-c9acc6895783.jpg
561217314_3e9820a7-4cfe-4407-b3a1-5c2b6a87d9d8.jpg
561217314_61b84aef-381d-4b67-8d10-08afe9b9e1dd.jpg
561217314_797512e6-2b76-4acb-b154-c659a01ce89e.jpg
561217314_9cf18e1d-0a9f-4bff-9c0c-ae140eeafcc4.jpg
561217314_62531677-914f-4061-b5fe-24d262da3d61.jpg
561217314_954223cb-cbcb-475d-8f3f-0377e87551d0.jpg
561217314_3f98342e-b483-4a1c-92a4-fc47a460ea3b.jpg
561217314_55716d71-da6f-4736-8545-e20c82c6363a.jpg
561217314_4e1b4647-90b7-4f61-bc55-cefb3001610e.jpg
561217314_e941d43b-9540-45ea-8fdb-224c120310fa.jpg
561217314_0d953554-b471-418f-8160-0008fa999aee.jpg
561217314_ce330b55-6d8d-4041-b4cd-3d923a0afbbf.jpg
561217314_579fb7d0-d351-409f-92ba-3f9d78aa72b3.jpg
561217314_f6666f70-5c20-4dab-b3a6-dd5bf2baaa2c.jpg
561217314_fa56725b-3f41-4b09-a47c-3bf5c49f7d43.jpg
561217314_e2b0b242-b8c5-4ec2-b903-7fca03a04fbc.jpg
561217314_27511c6e-0b8d-42dd-b0b2-1593ec552fe5.jpg
561217314_810b3159-c2a2-4a76-8ba9-ff2afb5f1cac.jpg
561217314_5f550d32-8a14-49a9-bc2b-5cb4c4f57164.jpg
561217314_d0ad3a1e-f687-4bbb-9ae5-b441614101b1.jpg
561217314_e5e732c8-705e-4228-b06f-6732899073f3.jpg
561217314_e5e67e01-4b74-4d1a-b691-da818bf2144c.jpg
561217314_95ff8530-4f29-4db7-b987-f46be27accc1.jpg
561217314_2e789c11-679f-4056-9e0f-626f806ff1c3.jpg
561217314_81049a31-6633-43c8-bdbb-6ff48fdc3471.jpg
561217314_14dd53d8-57e8-4987-b595-358ef316eb75.jpg
561217314_a50194dc-8d25-4e96-b16f-8f33af1d7b02.jpg
561217314_7b90d4a2-b4ac-4613-8e70-1b1c94d5ce55.jpg
561217314_6e20d527-384f-4f0c-ba44-10e0b42e25ce.jpg
561217314_590c666e-2ebd-4a42-858b-4e3d4a5bb503.jpg
561217314_b07e79fc-1bac-411c-9cc9-a02724a1aa8f.jpg
561217314_e575418b-d578-4af2-9ca0-67de79f3c8a0.jpg
561217314_b5a52f65-a16c-4c5f-8f01-869e9800225c.jpg
561217314_f833ceba-2c14-4104-a6aa-64852e9fa255.jpg
561217314_4f381ec5-e2d3-478e-9c5d-1259a2fb58f9.jpg
561217314_480f3fda-fb8f-44e5-8473-39a322a5a3ae.jpg
561217314_9d339867-8df5-4d9c-a61f-b71f3f403306.jpg
561217314_eefcf8a0-5d93-489e-9337-3c05da3c5d69.jpg
561217314_bbd5126c-3b65-456d-8174-f514409a2049.jpg
561217314_234444e6-6063-4d70-9039-8f79796bab1b.jpg
561217314_78978bec-25bf-4543-84f8-64d6fbacc8bb.jpg
561217314_f5f8299d-4bc9-463c-a32b-e1cad7d9385a.jpg
561217314_bb82ef3d-1970-4300-ba22-435e85da8fab.jpg
561217314_cce49c62-a36e-48e0-861e-bc85f8b09e64.jpg
561217314_c9bf8cd8-2e5b-46a3-bc41-98b47454b432.jpg
561217314_3293aab2-5a2b-4ba7-acad-2082f736446e.jpg
561217314_d427083e-8f83-4230-8b71-afe3e4ec4ba4.jpg
561217314_69b2c2de-6451-4200-897d-7025c9ddd923.jpg
561217314_757dca5f-e26c-4c48-a58c-c9acc6895783.jpg
561217314_3e9820a7-4cfe-4407-b3a1-5c2b6a87d9d8.jpg
561217314_61b84aef-381d-4b67-8d10-08afe9b9e1dd.jpg
561217314_797512e6-2b76-4acb-b154-c659a01ce89e.jpg
561217314_9cf18e1d-0a9f-4bff-9c0c-ae140eeafcc4.jpg
561217314_62531677-914f-4061-b5fe-24d262da3d61.jpg
561217314_954223cb-cbcb-475d-8f3f-0377e87551d0.jpg
561217314_3f98342e-b483-4a1c-92a4-fc47a460ea3b.jpg
561217314_55716d71-da6f-4736-8545-e20c82c6363a.jpg
561217314_4e1b4647-90b7-4f61-bc55-cefb3001610e.jpg
561217314_e941d43b-9540-45ea-8fdb-224c120310fa.jpg
561217314_0d953554-b471-418f-8160-0008fa999aee.jpg
561217314_ce330b55-6d8d-4041-b4cd-3d923a0afbbf.jpg
561217314_579fb7d0-d351-409f-92ba-3f9d78aa72b3.jpg
561217314_f6666f70-5c20-4dab-b3a6-dd5bf2baaa2c.jpg
561217314_fa56725b-3f41-4b09-a47c-3bf5c49f7d43.jpg
561217314_e2b0b242-b8c5-4ec2-b903-7fca03a04fbc.jpg
561217314_27511c6e-0b8d-42dd-b0b2-1593ec552fe5.jpg
561217314_810b3159-c2a2-4a76-8ba9-ff2afb5f1cac.jpg
561217314_5f550d32-8a14-49a9-bc2b-5cb4c4f57164.jpg
561217314_d0ad3a1e-f687-4bbb-9ae5-b441614101b1.jpg
561217314_e5e732c8-705e-4228-b06f-6732899073f3.jpg
561217314_e5e67e01-4b74-4d1a-b691-da818bf2144c.jpg
561217314_95ff8530-4f29-4db7-b987-f46be27accc1.jpg
561217314_2e789c11-679f-4056-9e0f-626f806ff1c3.jpg
561217314_81049a31-6633-43c8-bdbb-6ff48fdc3471.jpg
561217314_14dd53d8-57e8-4987-b595-358ef316eb75.jpg
561217314_a50194dc-8d25-4e96-b16f-8f33af1d7b02.jpg
561217314_7b90d4a2-b4ac-4613-8e70-1b1c94d5ce55.jpg
561217314_6e20d527-384f-4f0c-ba44-10e0b42e25ce.jpg
561217314_590c666e-2ebd-4a42-858b-4e3d4a5bb503.jpg
561217314_b07e79fc-1bac-411c-9cc9-a02724a1aa8f.jpg
561217314_e575418b-d578-4af2-9ca0-67de79f3c8a0.jpg
561217314_b5a52f65-a16c-4c5f-8f01-869e9800225c.jpg
561217314_f833ceba-2c14-4104-a6aa-64852e9fa255.jpg
561217314_4f381ec5-e2d3-478e-9c5d-1259a2fb58f9.jpg
561217314_480f3fda-fb8f-44e5-8473-39a322a5a3ae.jpg
561217314_9d339867-8df5-4d9c-a61f-b71f3f403306.jpg

Overview

ID
3516316
Type
Single Family Residence
Parking
No
Beds
4
Baths
3
Sqft
2164
Build Year
1988
Purpose
For Sale
Lot Size
0.14 acres

About This Listing

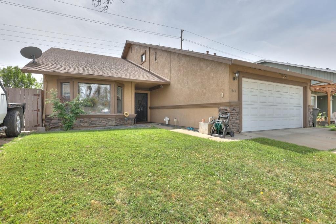
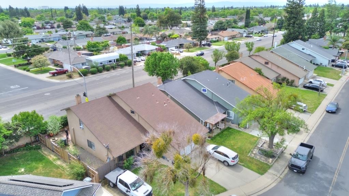
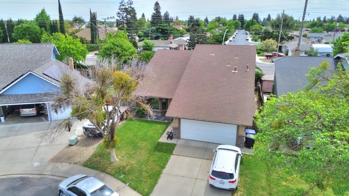
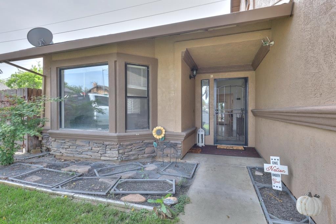
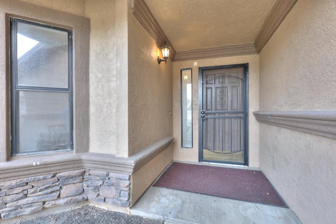
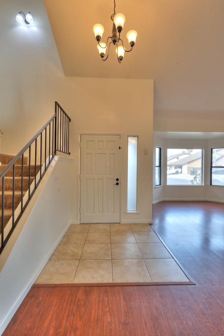
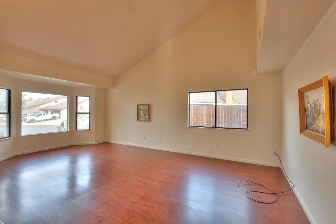
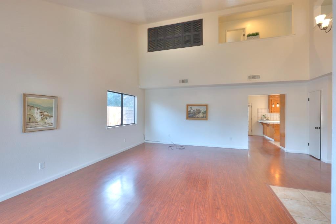
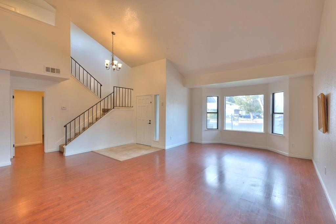
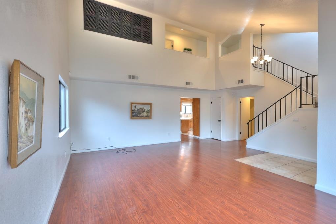
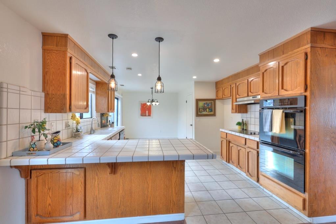
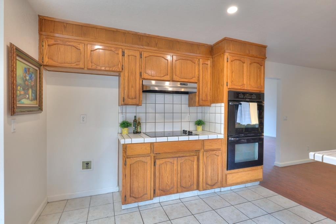
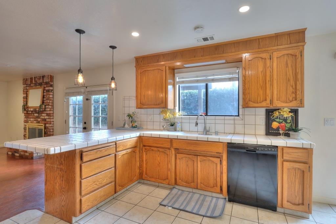
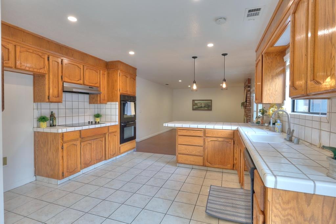
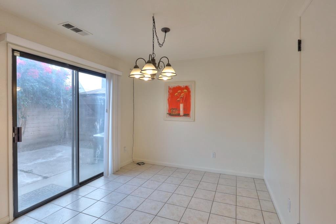
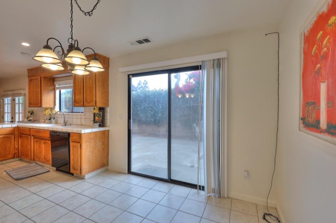
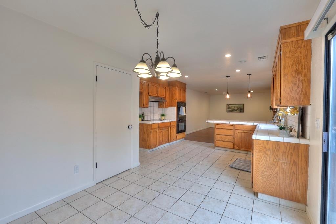
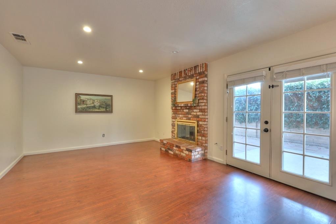
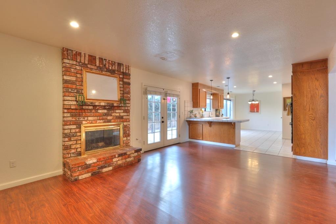
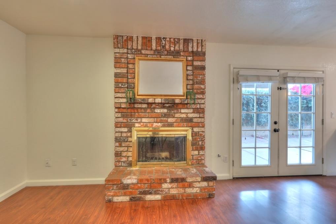
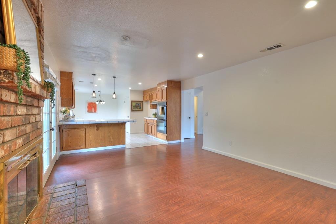
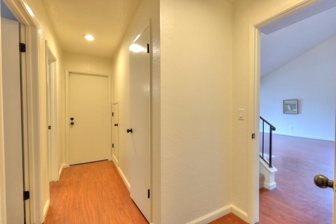
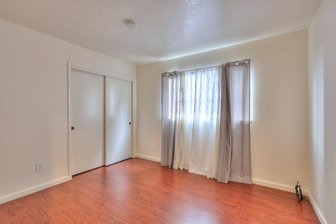
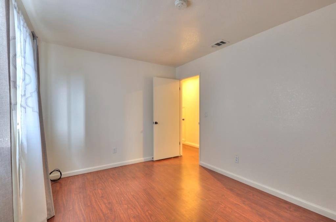
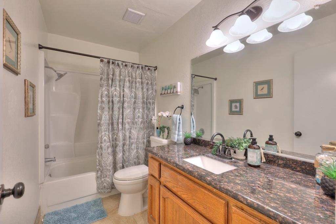
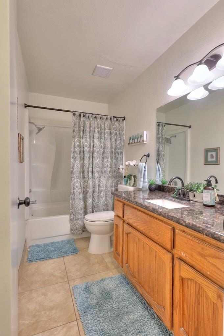
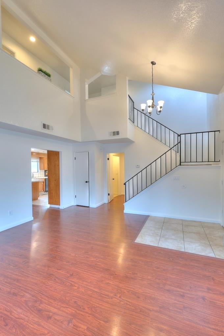
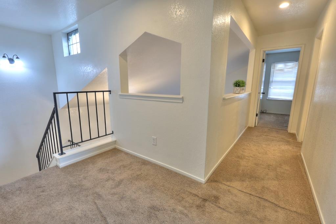
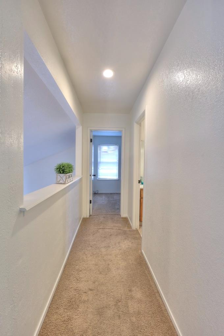
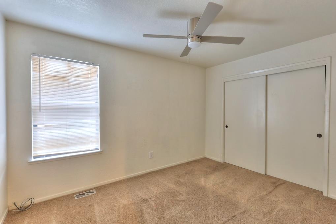
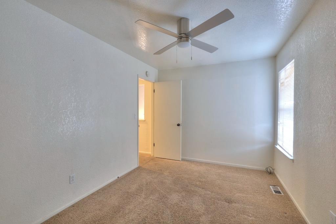
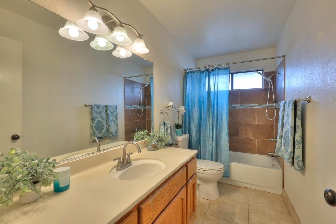
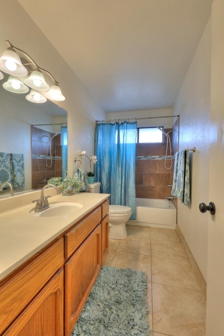
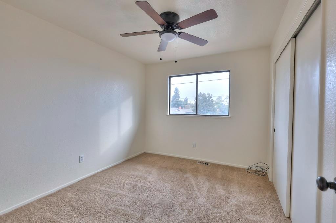
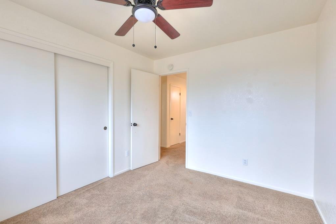
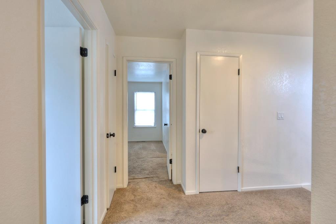
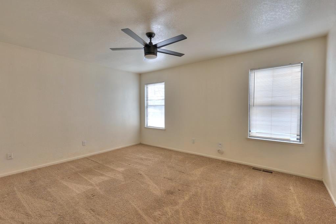
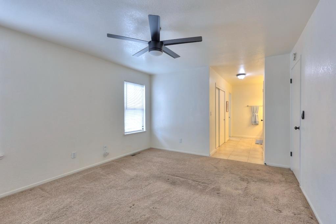
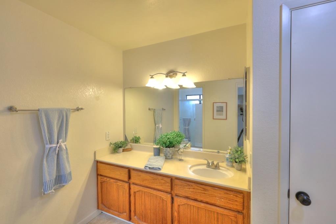
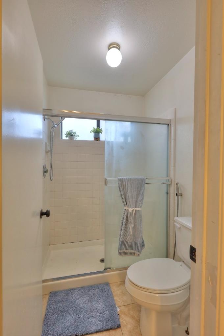
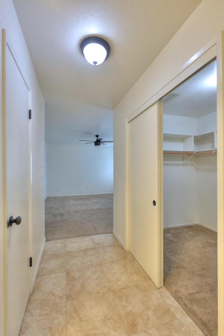
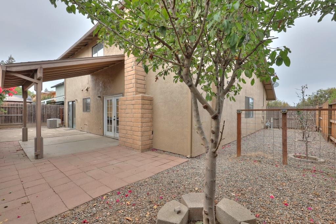
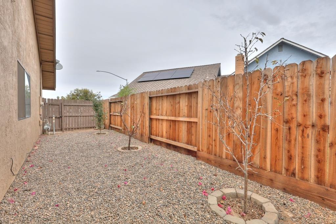
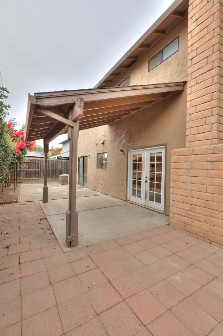
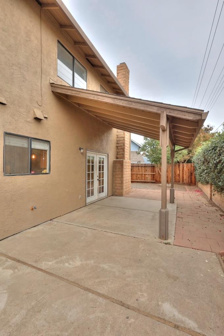
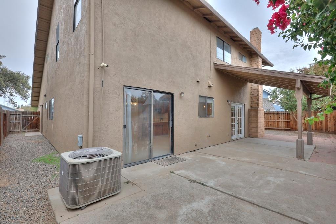
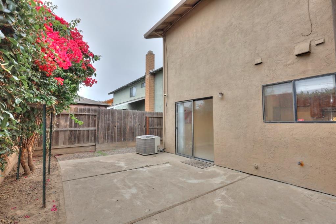
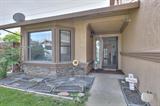
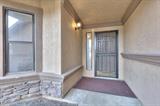
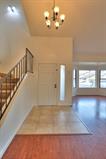
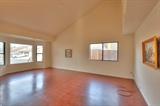
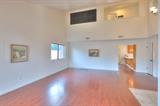
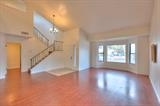
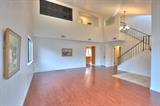
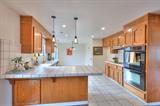
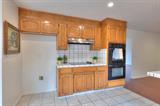
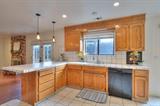
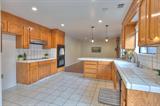
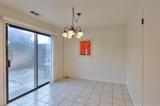
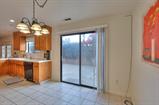
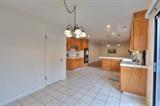
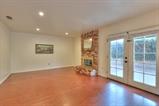
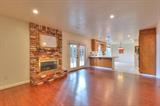
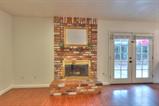
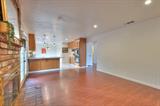
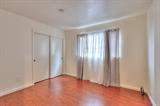
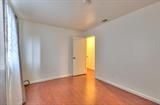
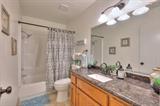
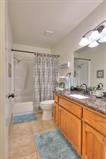
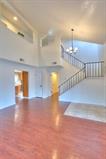
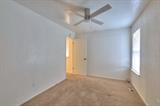
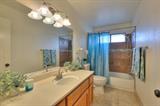
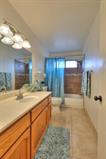
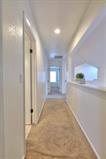
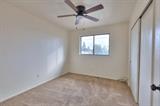
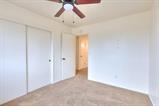
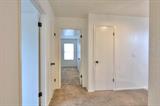
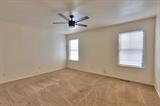
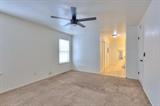
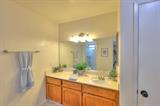
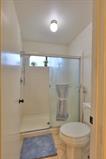
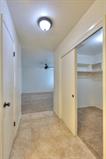
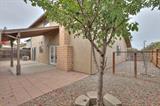
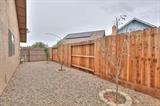
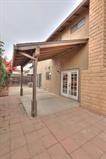
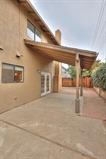
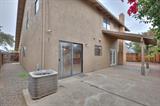
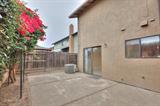
Come and take a look at this beautiful home featuring an amazing and versatile floor plan! From the moment you arrive, you’ll appreciate the attractive exterior landscaping and additional parking along the left side of the home. Step inside and be welcomed by soaring vaulted ceilings that create a bright and spacious feel in the family room. The home also offers an additional living room featuring a cozy brick fireplace, creating the perfect space to relax and unwind. Just off the kitchen is a charming dining nook with a sliding glass door providing easy access to the backyard. The kitchen offers an abundance of cabinetry, double ovens, cooktop, and dishwasher with plenty of space for preparing and enjoying meals. A full bedroom and bathroom downstairs provide a wonderful option for guests, extended family, or a home office. Upstairs, you’ll find two additional spacious bedrooms that share a hall bathroom with a shower over tub. The generously sized primary suite features a large walk-in closet and private bathroom with an oversized shower stall. Step outside and enjoy your own backyard oasis featuring several varieties of fruit trees and a quaint patiothe perfect spot to enjoy your morning coffee, a glass of wine in the evening, or simply relax and enjoy the outdoors. Conveniently located near several schools, the post office, and a new shopping center, this wonderful home offers space, functionality, and a great location. Come and take a look today!

Last checked: 1 day ago
Listing updated: November 11, 2026, 8:24 pm
Listed By: Bethany J Mendoza, PMZ Real Estate | Tony P Mendoza, PMZ Real Estate
Source: MLS Metrolist, MLS#:226110678

Map Location

1936 Ursini Lane,95355,Modesto,Stanislaus,CA

Walk Score

All data, photos, visualizations, and information regarding a property, including the property’s compliance with state and local legal requirements and all measurements and calculations of area, have been obtained from various sources, and may include such material that has been generated by use of artificial intelligence. Such information and material have not been and will not be verified for accuracy by the listing broker or the multiple listing service, and are not guaranteed as complete, accurate or reliable. Such information and material should be independently reviewed and verified for accuracy. This information and material are intended for the personal use of consumers and may not be used for any purpose other than to identify prospective properties consumers may be interested in purchasing.

MetroList CA data Last Updated: November 11, 2026, 8:24 pm
Data Source: SACM
Metrolist True Source LogoMetroList Services, Inc. Copyright © 2025

