
For Sale

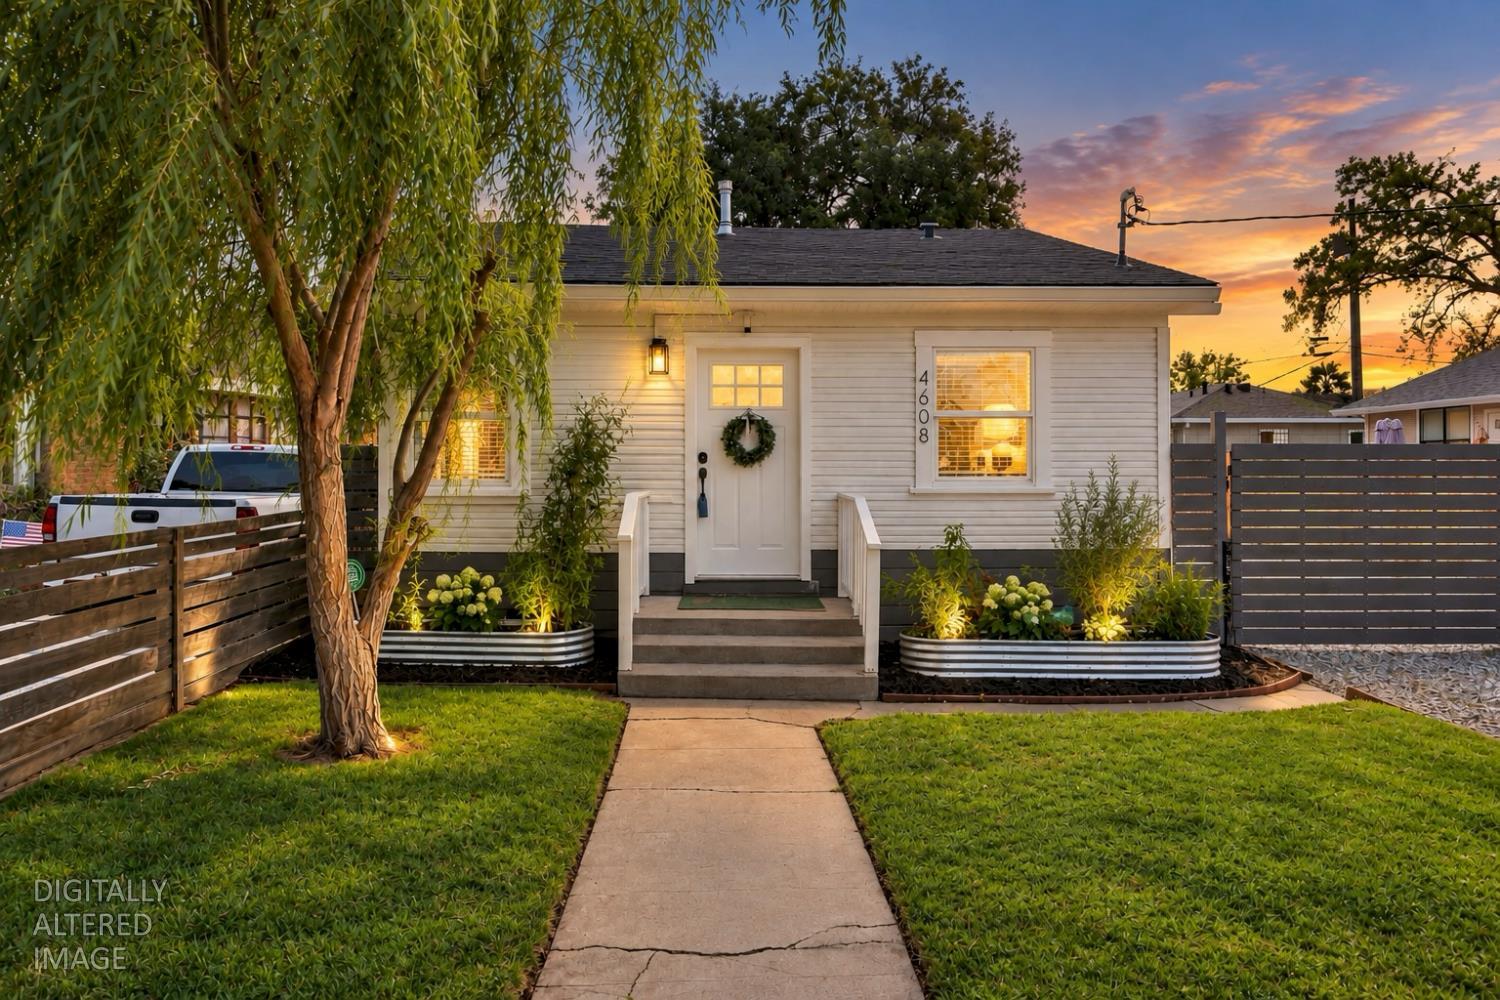
4608 12th Avenue, Sacramento, CA 95820

$425,000(Negotiable)
561200234_ca2854c4-c5dc-4d56-884d-e9914e01d309.jpg
561200234_07955833-fa76-44e3-a4d8-441068d7e530.jpg
561200234_69f19821-c1ca-4a15-a667-0efed012153a.jpg
561200234_a57d501a-1b8a-446e-9519-6a392cdda9e8.jpg
561200234_d54e0263-635d-4550-9f58-e6b064698285.jpg
561200234_f1071cdf-b55a-4552-8d85-5f52a19263ba.jpg
561200234_23c70db4-336f-49e9-9778-8124d00ab269.jpg
561200234_6bbf2974-4be1-4a14-82d0-08afa13bb18d.jpg
561200234_9d6f98fa-4ab7-4a17-8450-1c44b92e2edd.jpg
561200234_a4c521ed-47d7-49f5-aac9-5f2cb082d9df.jpg
561200234_1ec59d28-5f77-4604-9b47-e640f8b04e18.jpg
561200234_2ff23e08-80ec-4c27-9903-4f98b4d5059a.jpg
561200234_aaed5f64-e43b-4c9f-856e-38df53d7397d.jpg
561200234_fc5c5811-5472-48e7-82bc-e8680814a980.jpg
561200234_c920cd7f-5f9c-4fa9-9ee9-b9b4485283d8.jpg
561200234_001a00d2-3b7d-4fd3-8303-bf4e3c05a99d.jpg
561200234_54f5b1f2-dece-4283-9a73-ca99af272644.jpg
561200234_66db1384-72d9-4f12-83d9-7aa101b0823f.jpg
561200234_c0e365c1-d55c-4f2b-9208-170b5fb62ce5.jpg
561200234_2474b6ea-0538-4438-8525-e8bc5d36baaa.jpg
561200234_f2d58109-86d8-4929-b87b-7e84554ffee2.jpg
561200234_1f3baa0f-2863-426f-9282-8159bb0780d6.jpg
561200234_5177d373-216b-46bb-a7c2-cd1e7e7b1335.jpg
561200234_b1d1a464-f387-4440-850f-a050d9761d93.jpg
561200234_39ca8582-3e46-482a-abcb-5baa244d1edf.jpg
561200234_755233da-1cea-4aec-bacf-cb21496c2cd7.jpg
561200234_8ee0b7d1-5a20-4871-be0a-c3d806aec24f.jpg
561200234_c027e695-c2b6-42b8-b685-d73b4b9aaaa7.jpg
561200234_7a1dc2df-520c-4c32-b971-dba4386cc4a4.jpg
561200234_d0b464fc-2fe8-4efe-9db2-7f79e8e59bb7.jpg
561200234_502ec414-f31c-4729-a3ed-cd1dfd45c828.jpg
561200234_2c059092-6710-4df6-a0f5-304574c85665.jpg
561200234_d4d75223-5eaf-4925-acec-0e9ad224125f.jpg

Overview

ID
3516354
Type
Single Family Residence
Parking
No
Beds
3
Baths
2
Sqft
908
Build Year
1921
Purpose
For Sale
Lot Size
0.15 acres

About This Listing

Seller is open to helping with a rate buydown or closing costs for qualifying buyers, subject to seller approval. About 1 mile to UC Davis Med Center and minutes from Aggie Square! Configured as a 3-bedroom, 2-bath home with a large lot, RV/boat access, detached 2-car garage, and 220V EV charging a hard-to-find combination this close to the heart of Sacramento. Inside, the bright open layout connects the living, dining and kitchen areas with white shaker cabinetry, quartz countertops, stainless appliances, updated flooring, lighting and finishes. Both bathrooms have also been refreshed, including marble tile flooring. Major 2022 improvements include the roof, HVAC, water heater and dual-pane windows. Refrigerator, washer, dryer, stove and microwave were updated in 2023. Outside, a 2025 swing gate provides convenient RV or boat access, while front and rear alley access adds flexibility for parking and access. The oversized lot offers additional usable outdoor space for entertaining, gardening, recreational vehicles or exploring future ADU potential. Buyer to verify. The detached rear-alley garage includes 220V EV charging capability plus 110V power, making it useful for parking, storage, hobbies or workshop space. Additional improvements include rain gutters, a vapor barrier and drainage-focused upgrades. Convenient to UC Davis Medical Center, Aggie Square, Historic Oak Park, Tahoe Park, Midtown and Downtown Sacramento.

Last checked: 1 day ago
Listing updated: September 23, 2026, 7:27 pm
Listed By: Pablo Salazar, 38 Degrees Real Estate
Source: MLS Metrolist, MLS#:226095829

Map Location

4608 12th Avenue,95820,Sacramento,Sacramento,CA

Walk Score

All data, photos, visualizations, and information regarding a property, including the property’s compliance with state and local legal requirements and all measurements and calculations of area, have been obtained from various sources, and may include such material that has been generated by use of artificial intelligence. Such information and material have not been and will not be verified for accuracy by the listing broker or the multiple listing service, and are not guaranteed as complete, accurate or reliable. Such information and material should be independently reviewed and verified for accuracy. This information and material are intended for the personal use of consumers and may not be used for any purpose other than to identify prospective properties consumers may be interested in purchasing.

MetroList CA data Last Updated: September 23, 2026, 7:27 pm
Data Source: SACM
Metrolist True Source LogoMetroList Services, Inc. Copyright © 2025

