
For Sale

1624 Thistle Lane, Los Banos, CA 93635

$520,000(Negotiable)
561218843_7b16b8d9-6b39-4d1b-998f-d592af66c462.jpg
561218843_a1bdc719-5ed2-4c4a-a954-d813c20652df.jpg
561218843_431306db-5625-42af-b874-65a112d7a27c.jpg
561218843_1db9945b-4b53-40ba-aa2d-e2de35d9ee95.jpg
561218843_6ef0e580-a5b1-4e19-91d4-43bbeb6e8b0d.jpg
561218843_142f8fdd-685b-4e8e-9727-2155439dd820.jpg
561218843_2f0bda98-3253-49bc-a3ba-f716e7b3df3e.jpg
561218843_fa2dff7c-48fb-41d0-a749-4a86202f5e5b.jpg
561218843_73b2bb31-7d0b-4b84-9a5a-1e083d44bc2d.jpg
561218843_36373088-bfec-4397-b8c5-b699c97d2907.jpg
561218843_b3a9a725-8080-46f5-a410-f617307b6b79.jpg
561218843_51b3897b-7308-4ce1-b897-7d63816e96a7.jpg
561218843_34853373-5e28-4214-b4fb-ab9ba9225fdf.jpg
561218843_6c708b12-1415-4382-971a-1f124980c84e.jpg
561218843_f44ee5c2-0c3b-4784-9d8d-3e65be69c15b.jpg
561218843_4a723608-90eb-4329-8058-1145c6bca089.jpg
561218843_3fe0735d-b1b5-40d8-8df6-47a1456df85c.jpg
561218843_05c7d861-bcfd-4e0f-a1cc-2811883fe461.jpg
561218843_20075ab3-d9f7-40fe-a143-8e2da84eb139.jpg
561218843_b5aadabd-9eb7-4c14-8838-87a563a52cd5.jpg
561218843_61627a27-3c6e-43f4-8e75-cf824487daee.jpg
561218843_10f0a740-b5ac-453f-819c-b491aa07f67e.jpg
561218843_b13ef92b-3c2d-4b5f-8d26-e52449267048.jpg
561218843_4638e2d5-75fd-4178-a10a-8f60cd0063c5.jpg
561218843_e4655d2f-885b-4c9c-9fe5-69e768e510b9.jpg
561218843_f0161236-87de-4f87-a676-4c4de034bd4e.jpg
561218843_d5ea4947-66c5-4607-829c-ca68d03e134c.jpg
561218843_a91c8e2c-7460-4458-b669-e696e73d3943.jpg
561218843_f6b11ac2-4e3d-4325-8471-50012d399469.jpg
561218843_52ca651b-9a0b-449a-93d8-018fa6902fbc.jpg
561218843_17f4ffcb-8336-4221-b0c4-1e2c472a032a.jpg
561218843_dd4365da-697d-48cf-98a0-41039bdfaa0c.jpg
561218843_79ec9e13-f015-4e7b-9bd0-28b4a745232f.jpg
561218843_875d88c7-f283-4291-9971-cbaa2b0ce50c.jpg
561218843_808d9060-2bef-4f03-9e63-d06dd312a300.jpg
561218843_e9bce74a-f558-4396-94d5-08c4e2e53dd5.jpg
561218843_4b74bd76-6785-46d6-9fb6-bd5a552ee743.jpg
561218843_5607d4ec-c922-4b45-aa85-cdb7147cef0f.jpg
561218843_7b16b8d9-6b39-4d1b-998f-d592af66c462.jpg
561218843_a1bdc719-5ed2-4c4a-a954-d813c20652df.jpg
561218843_431306db-5625-42af-b874-65a112d7a27c.jpg
561218843_1db9945b-4b53-40ba-aa2d-e2de35d9ee95.jpg
561218843_6ef0e580-a5b1-4e19-91d4-43bbeb6e8b0d.jpg
561218843_142f8fdd-685b-4e8e-9727-2155439dd820.jpg
561218843_2f0bda98-3253-49bc-a3ba-f716e7b3df3e.jpg
561218843_fa2dff7c-48fb-41d0-a749-4a86202f5e5b.jpg
561218843_73b2bb31-7d0b-4b84-9a5a-1e083d44bc2d.jpg
561218843_36373088-bfec-4397-b8c5-b699c97d2907.jpg
561218843_b3a9a725-8080-46f5-a410-f617307b6b79.jpg
561218843_51b3897b-7308-4ce1-b897-7d63816e96a7.jpg
561218843_34853373-5e28-4214-b4fb-ab9ba9225fdf.jpg
561218843_6c708b12-1415-4382-971a-1f124980c84e.jpg
561218843_f44ee5c2-0c3b-4784-9d8d-3e65be69c15b.jpg
561218843_4a723608-90eb-4329-8058-1145c6bca089.jpg
561218843_3fe0735d-b1b5-40d8-8df6-47a1456df85c.jpg
561218843_05c7d861-bcfd-4e0f-a1cc-2811883fe461.jpg
561218843_20075ab3-d9f7-40fe-a143-8e2da84eb139.jpg
561218843_b5aadabd-9eb7-4c14-8838-87a563a52cd5.jpg
561218843_61627a27-3c6e-43f4-8e75-cf824487daee.jpg
561218843_10f0a740-b5ac-453f-819c-b491aa07f67e.jpg
561218843_b13ef92b-3c2d-4b5f-8d26-e52449267048.jpg
561218843_4638e2d5-75fd-4178-a10a-8f60cd0063c5.jpg
561218843_e4655d2f-885b-4c9c-9fe5-69e768e510b9.jpg
561218843_f0161236-87de-4f87-a676-4c4de034bd4e.jpg
561218843_d5ea4947-66c5-4607-829c-ca68d03e134c.jpg
561218843_a91c8e2c-7460-4458-b669-e696e73d3943.jpg
561218843_f6b11ac2-4e3d-4325-8471-50012d399469.jpg
561218843_52ca651b-9a0b-449a-93d8-018fa6902fbc.jpg
561218843_17f4ffcb-8336-4221-b0c4-1e2c472a032a.jpg
561218843_dd4365da-697d-48cf-98a0-41039bdfaa0c.jpg
561218843_79ec9e13-f015-4e7b-9bd0-28b4a745232f.jpg
561218843_875d88c7-f283-4291-9971-cbaa2b0ce50c.jpg
561218843_808d9060-2bef-4f03-9e63-d06dd312a300.jpg
561218843_e9bce74a-f558-4396-94d5-08c4e2e53dd5.jpg
561218843_4b74bd76-6785-46d6-9fb6-bd5a552ee743.jpg
561218843_5607d4ec-c922-4b45-aa85-cdb7147cef0f.jpg

Overview

ID
3516781
Type
Single Family Residence
Parking
No
Beds
3
Baths
2
Sqft
1535
Build Year
2017
Purpose
For Sale
Lot Size
0.15 acres

About This Listing

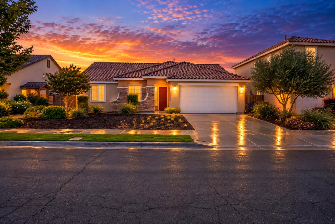
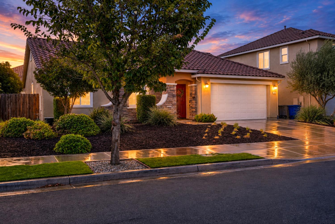
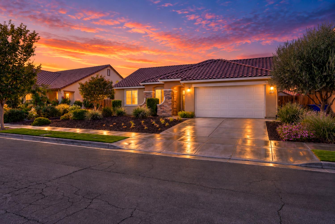
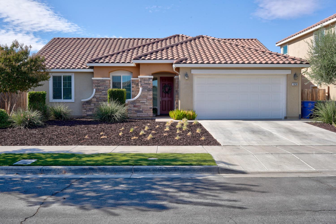
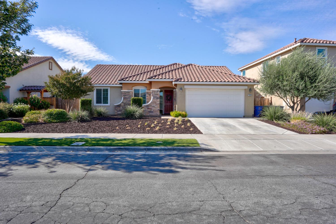
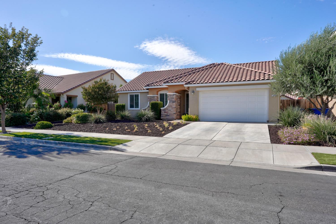
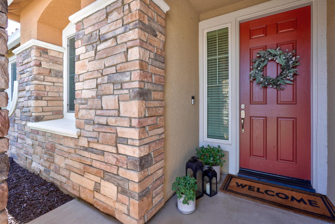
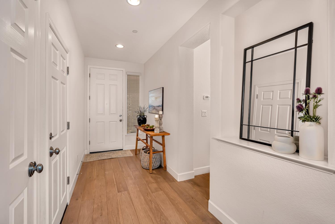
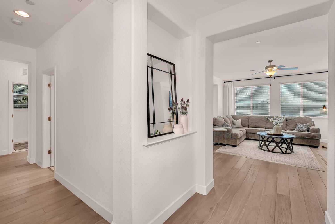
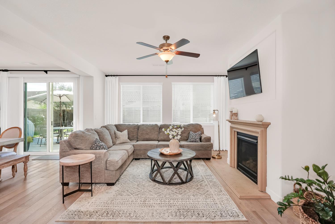
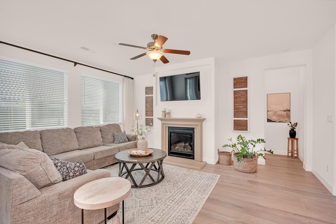
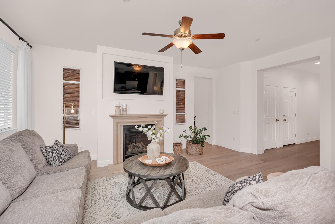
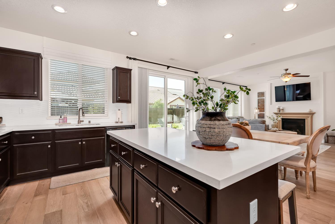
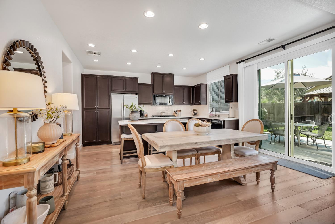
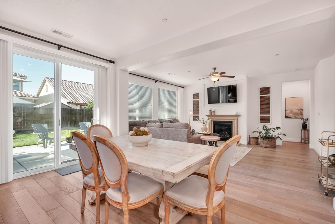
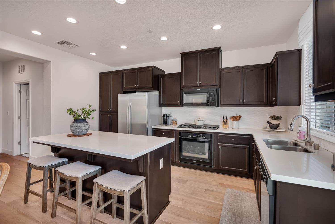
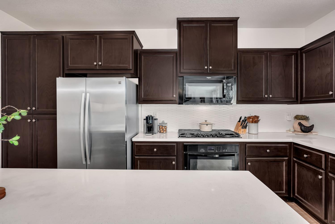
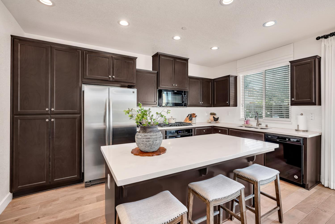
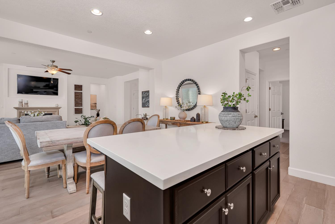
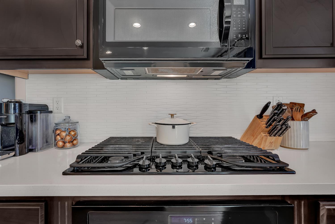
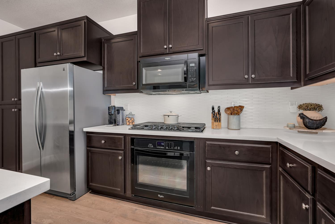
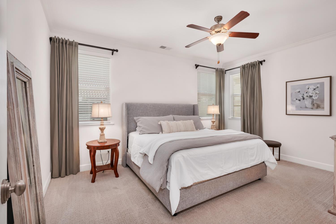
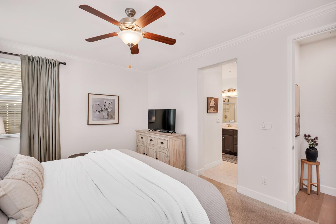
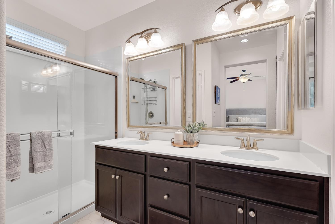
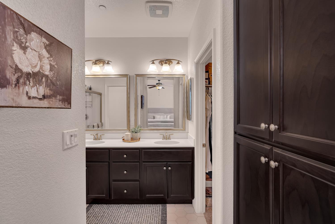
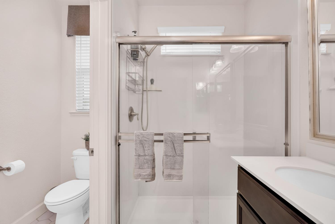
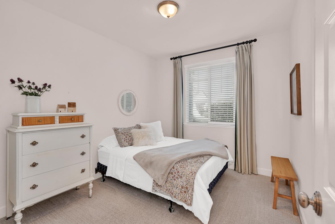
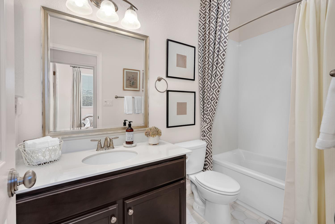
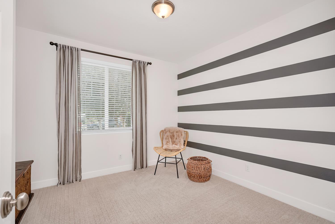
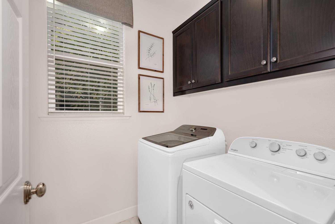
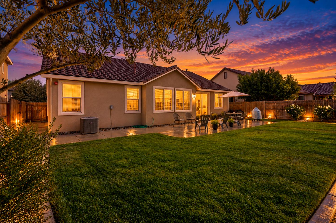
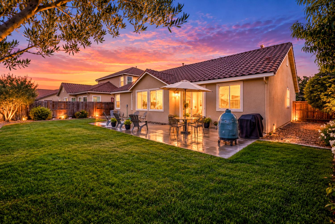
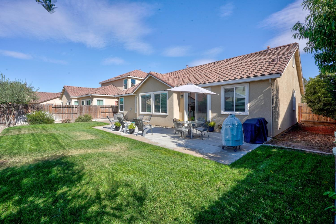
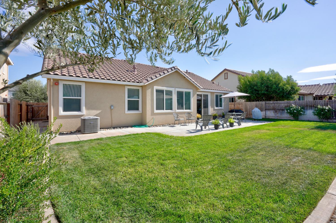
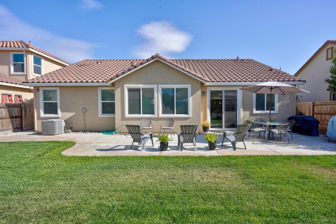
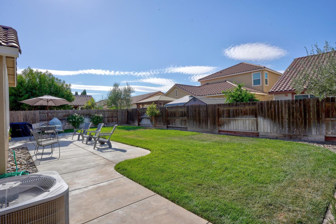
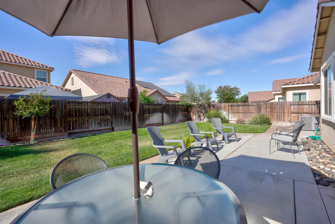
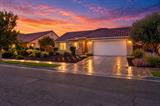
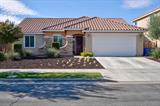
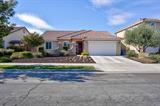
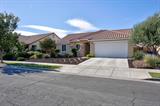
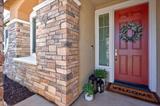
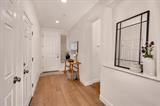
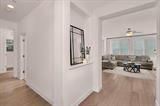
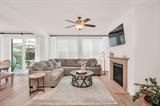
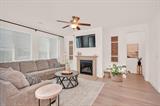
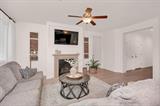
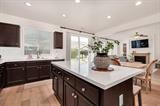
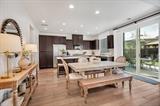
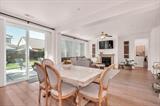
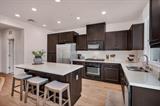
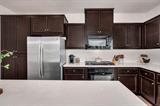
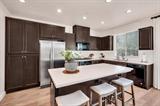
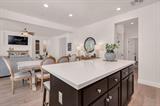
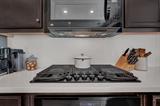
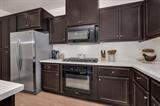
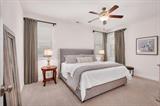
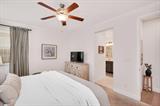
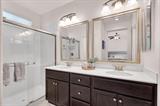
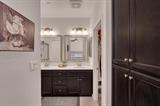
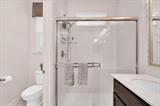
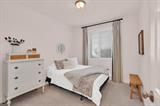
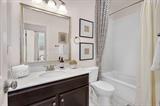
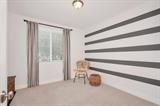
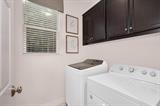
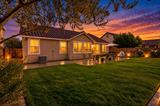
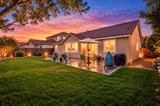
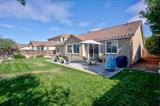
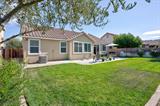
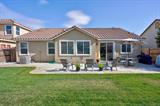
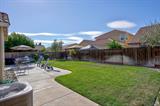
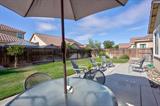
Welcome to 1624 Thistle Lane, a beautifully maintained former model home offering modern upgrades, thoughtful design, and true turnkey convenience. Located on the desirable north side of Los Banos, this home provides easy access for commuters while being conveniently close to shopping, restaurants, and everyday amenities. Step inside to an inviting open-concept floor plan featuring 3 bedrooms and 2 bathrooms, complemented by 9-foot ceilings, beautiful wood flooring, upgraded bedroom carpet, and blinds throughout. The spacious living area features a cozy fireplace, creating the perfect gathering space for family and friends. The upgraded kitchen is designed with both style and function in mind, featuring quartz countertops, a tile backsplash, range-top stove, kitchen pantry, and an additional hall pantry for plenty of storage. The laundry room also offers built-in cabinetry for added organization. The primary suite provides a relaxing retreat with crown molding, linen cabinetry, a quartz shower, and tile flooring in the bathroom. Additional features include a tankless water heater and numerous upgrades throughout that showcase the care put into this former model home. Step outside to enjoy the extended patio, perfect for entertaining or relaxing outdoors. The front yard offers excellent curb appeal with turf and a low-maintenance drip irrigation system, making outdoor upkeep a breeze. With its desirable location, upgraded finishes, functional layout, and turnkey condition, this home is a fantastic opportunity for buyers looking for comfort, style, and convenience in North Los Banos.

Last checked: 13 hours ago
Listing updated: September 6, 2026, 10:19 pm
Listed By: Suzanne M Cole, Berkshire Hathaway HomeServices-Drysdale Properties
Source: MLS Metrolist, MLS#:226110472

Map Location

1624 Thistle Lane,93635,Los Banos,Merced,CA

Walk Score

All data, photos, visualizations, and information regarding a property, including the property’s compliance with state and local legal requirements and all measurements and calculations of area, have been obtained from various sources, and may include such material that has been generated by use of artificial intelligence. Such information and material have not been and will not be verified for accuracy by the listing broker or the multiple listing service, and are not guaranteed as complete, accurate or reliable. Such information and material should be independently reviewed and verified for accuracy. This information and material are intended for the personal use of consumers and may not be used for any purpose other than to identify prospective properties consumers may be interested in purchasing.

MetroList CA data Last Updated: September 6, 2026, 10:19 pm
Data Source: SACM
Metrolist True Source LogoMetroList Services, Inc. Copyright © 2025

