
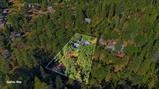
For Sale

17467 Norlene Way, Grass Valley, CA 95949

$759,000(Negotiable)
561219487_c41a4e11-d496-43c7-83ca-0fa9884530d7.jpg
561219487_72968eef-da0b-4c61-a2fd-ba5212c3224b.jpg
561219487_3b818800-bca7-41f5-86d1-0fbd89fb7ec5.jpg
561219487_37b8bc0d-4fcd-4b00-a924-430d580c8e08.jpg
561219487_74ba0b05-56b9-45f5-8b01-443ced4068c1.jpg
561219487_68a4c4af-df4c-40f1-ad26-eb5596d90648.jpg
561219487_abc8cc57-a3e5-478e-be26-efd2a8c1dc93.jpg
561219487_dda8b137-2694-4139-8935-a3a2f036c5e6.jpg
561219487_6dc6c881-2662-4054-b2ca-763415b36f0a.jpg
561219487_837d8d82-5809-4be4-9ed2-108f5dc9d1d7.jpg
561219487_989f6b91-3d70-41e7-b130-160ca8978d08.jpg
561219487_3c65c06f-05ab-4312-86b8-1918724112b7.jpg
561219487_d6183aee-e757-479f-83b5-74d187af91a1.jpg
561219487_8746e68c-ffd8-49f2-97c3-6d5fe1087b22.jpg
561219487_71853c29-35ce-4128-ba20-df35bbe8743a.jpg
561219487_55072a8a-926e-4332-b1b4-00a62287c613.jpg
561219487_ca5b1b0f-7cfd-4b73-adfb-5f7022e94064.jpg
561219487_d7582719-89af-4128-97d0-45205ff72ee6.jpg
561219487_24f1b85e-15a1-4d76-92b5-23e580cce5eb.jpg
561219487_021b5569-2ab0-4363-bd77-e5224d3519c4.jpg
561219487_f826aa2a-31bc-4a76-be31-a068070b6b77.jpg
561219487_d9bfb85f-0d49-4eaf-89fc-3687fb378a3c.jpg
561219487_62991c98-ff13-428c-8290-10497cf081b4.jpg
561219487_1632d797-3e11-4bdf-b45a-06d9479dd933.jpg
561219487_26579425-3bde-49e2-bb79-4f24f134603d.jpg
561219487_c5634b68-5412-43db-be07-6012242a5dca.jpg
561219487_5a30d1b7-af4d-4960-b4e8-2b8a89906f7f.jpg
561219487_3533ac6d-93d1-49fb-8633-6a81215c6404.jpg
561219487_b2ad177a-bde1-4e8c-83ec-8d931b661d32.jpg
561219487_89a22440-61ba-4e96-92bf-a621a4c4d7bd.jpg
561219487_a10b5a9e-3535-43b1-ab57-c38bbcb97548.jpg
561219487_b2db7a6c-1ece-4a52-a4b7-0fd7fdabf668.jpg
561219487_02729f44-7b26-491b-93a8-5fb66fbf59d4.jpg
561219487_a7df8500-1a75-411b-a21c-3dba6c4b6df6.jpg
561219487_b3c20303-9e13-4b8a-ac7b-7a8f191b2137.jpg
561219487_2832fe3d-9c90-475a-80e1-39f65bf2d7bd.jpg
561219487_a0731000-683d-4880-b484-d1f41751ee11.jpg
561219487_df3c466b-aafb-4c66-b040-04d2c965fbb6.jpg
561219487_ef1eaf33-c8e4-4b90-801f-430f7e5499b2.jpg
561219487_93a07357-7726-4ac8-a67d-a447a4efee79.jpg
561219487_aed80810-11b9-45cf-8656-f990f1d37f43.jpg
561219487_86776245-2aed-408a-832a-dcb4c9f0ca42.jpg
561219487_a8ce80a2-3bbc-42b8-822d-2b4733fe52fd.jpg
561219487_6472a8fa-fa70-4dce-92d3-d588c6e944a6.jpg
561219487_4ac22bb6-6f49-42f5-ab1b-a0fb43ad4959.jpg
561219487_e572fe7e-1355-44a7-8e52-f122ba180851.jpg
561219487_1d815ee9-260e-44d3-af1b-bbfb52706da6.jpg
561219487_68076074-3924-41d6-9021-53c58757d382.jpg
561219487_04888cff-f67c-46bf-b37d-0729862fb74b.jpg
561219487_24a714ae-2372-41e6-8028-a34d67e6ace9.jpg
561219487_30ec2482-bbf4-4747-83e6-617ae2367140.jpg
561219487_c29991f2-f994-4549-8838-38fe51da6772.jpg
561219487_d13283f2-e865-4166-ad8c-cb6e3d456f0b.jpg
561219487_c41a4e11-d496-43c7-83ca-0fa9884530d7.jpg
561219487_72968eef-da0b-4c61-a2fd-ba5212c3224b.jpg
561219487_3b818800-bca7-41f5-86d1-0fbd89fb7ec5.jpg
561219487_37b8bc0d-4fcd-4b00-a924-430d580c8e08.jpg
561219487_74ba0b05-56b9-45f5-8b01-443ced4068c1.jpg
561219487_68a4c4af-df4c-40f1-ad26-eb5596d90648.jpg
561219487_abc8cc57-a3e5-478e-be26-efd2a8c1dc93.jpg
561219487_dda8b137-2694-4139-8935-a3a2f036c5e6.jpg
561219487_6dc6c881-2662-4054-b2ca-763415b36f0a.jpg
561219487_837d8d82-5809-4be4-9ed2-108f5dc9d1d7.jpg
561219487_989f6b91-3d70-41e7-b130-160ca8978d08.jpg
561219487_3c65c06f-05ab-4312-86b8-1918724112b7.jpg
561219487_d6183aee-e757-479f-83b5-74d187af91a1.jpg
561219487_8746e68c-ffd8-49f2-97c3-6d5fe1087b22.jpg
561219487_71853c29-35ce-4128-ba20-df35bbe8743a.jpg
561219487_55072a8a-926e-4332-b1b4-00a62287c613.jpg
561219487_ca5b1b0f-7cfd-4b73-adfb-5f7022e94064.jpg
561219487_d7582719-89af-4128-97d0-45205ff72ee6.jpg
561219487_24f1b85e-15a1-4d76-92b5-23e580cce5eb.jpg
561219487_021b5569-2ab0-4363-bd77-e5224d3519c4.jpg
561219487_f826aa2a-31bc-4a76-be31-a068070b6b77.jpg
561219487_d9bfb85f-0d49-4eaf-89fc-3687fb378a3c.jpg
561219487_62991c98-ff13-428c-8290-10497cf081b4.jpg
561219487_1632d797-3e11-4bdf-b45a-06d9479dd933.jpg
561219487_26579425-3bde-49e2-bb79-4f24f134603d.jpg
561219487_c5634b68-5412-43db-be07-6012242a5dca.jpg
561219487_5a30d1b7-af4d-4960-b4e8-2b8a89906f7f.jpg
561219487_3533ac6d-93d1-49fb-8633-6a81215c6404.jpg
561219487_b2ad177a-bde1-4e8c-83ec-8d931b661d32.jpg
561219487_89a22440-61ba-4e96-92bf-a621a4c4d7bd.jpg
561219487_a10b5a9e-3535-43b1-ab57-c38bbcb97548.jpg
561219487_b2db7a6c-1ece-4a52-a4b7-0fd7fdabf668.jpg
561219487_02729f44-7b26-491b-93a8-5fb66fbf59d4.jpg
561219487_a7df8500-1a75-411b-a21c-3dba6c4b6df6.jpg
561219487_b3c20303-9e13-4b8a-ac7b-7a8f191b2137.jpg
561219487_2832fe3d-9c90-475a-80e1-39f65bf2d7bd.jpg
561219487_a0731000-683d-4880-b484-d1f41751ee11.jpg
561219487_df3c466b-aafb-4c66-b040-04d2c965fbb6.jpg
561219487_ef1eaf33-c8e4-4b90-801f-430f7e5499b2.jpg
561219487_93a07357-7726-4ac8-a67d-a447a4efee79.jpg
561219487_aed80810-11b9-45cf-8656-f990f1d37f43.jpg
561219487_86776245-2aed-408a-832a-dcb4c9f0ca42.jpg
561219487_a8ce80a2-3bbc-42b8-822d-2b4733fe52fd.jpg
561219487_6472a8fa-fa70-4dce-92d3-d588c6e944a6.jpg
561219487_4ac22bb6-6f49-42f5-ab1b-a0fb43ad4959.jpg
561219487_e572fe7e-1355-44a7-8e52-f122ba180851.jpg
561219487_1d815ee9-260e-44d3-af1b-bbfb52706da6.jpg
561219487_68076074-3924-41d6-9021-53c58757d382.jpg
561219487_04888cff-f67c-46bf-b37d-0729862fb74b.jpg
561219487_24a714ae-2372-41e6-8028-a34d67e6ace9.jpg
561219487_30ec2482-bbf4-4747-83e6-617ae2367140.jpg
561219487_c29991f2-f994-4549-8838-38fe51da6772.jpg
561219487_d13283f2-e865-4166-ad8c-cb6e3d456f0b.jpg

Overview

ID
3517161
Type
Single Family Residence
Parking
No
Beds
4
Baths
3
Sqft
2491
Build Year
2005
Purpose
For Sale
Lot Size
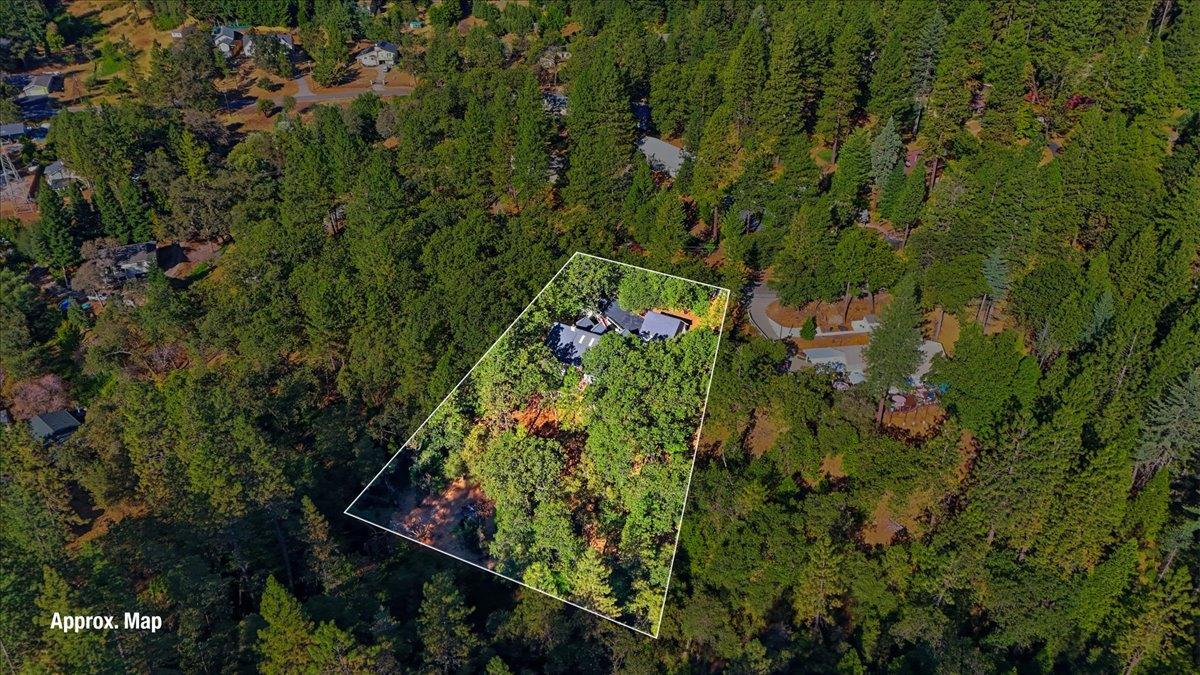
1 acre
HOA
$4/mo

About This Listing

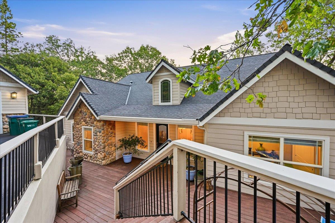
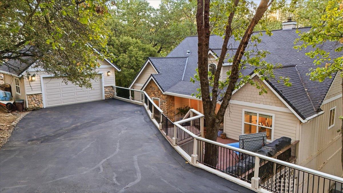
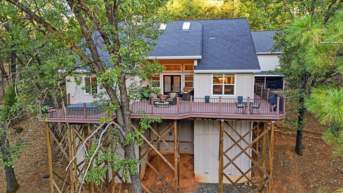
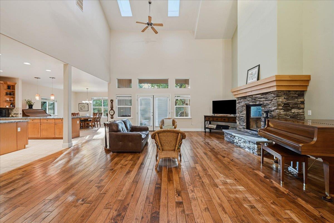
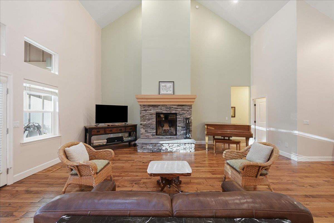
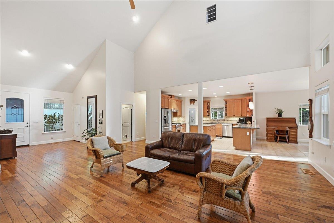
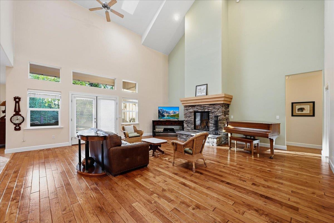
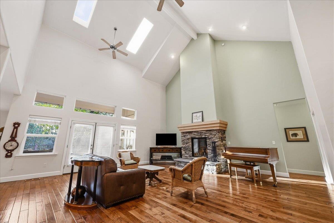
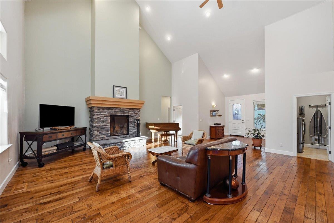
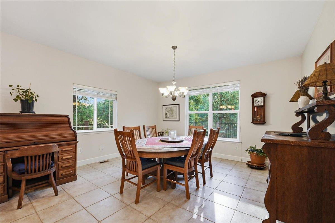
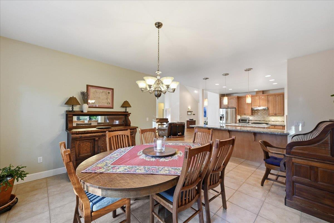
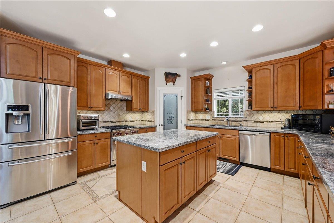
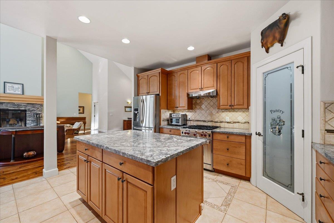
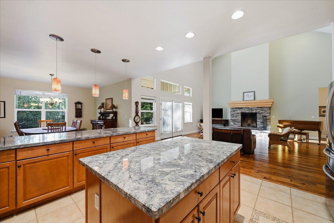
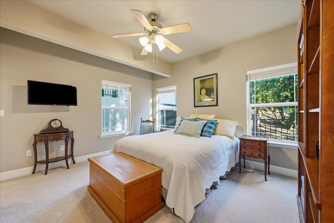
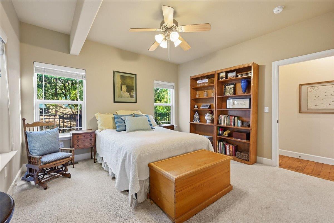
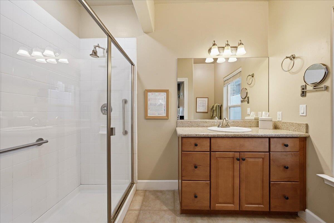
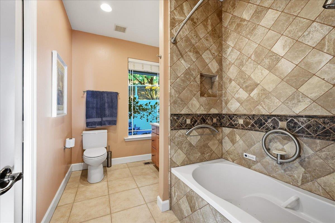
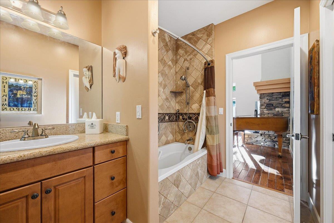
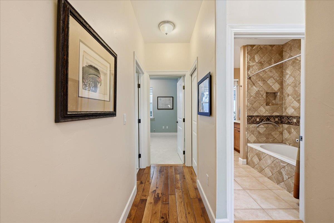
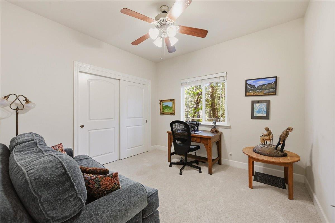
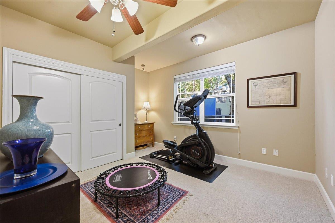
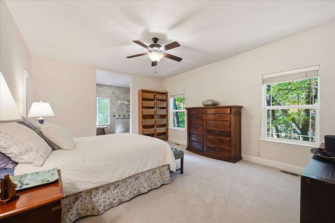
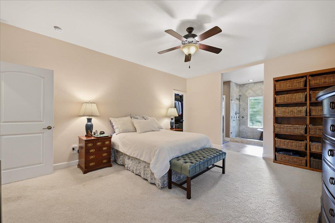
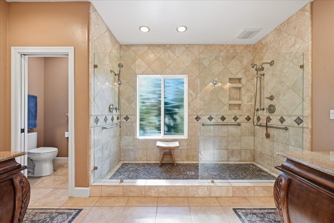
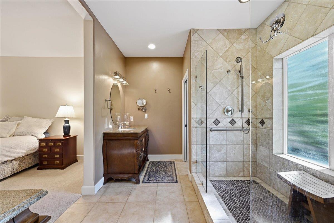
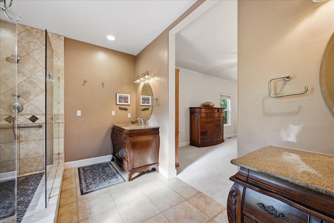
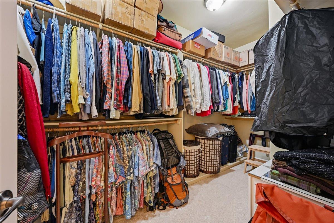
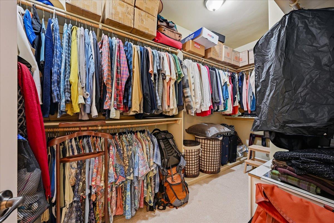
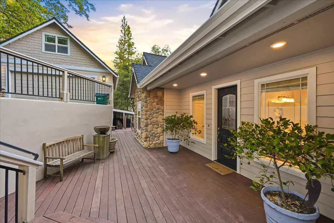
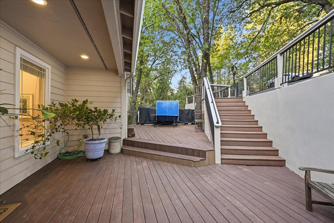
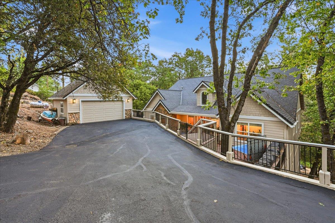
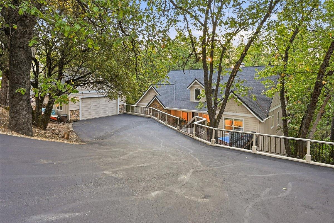
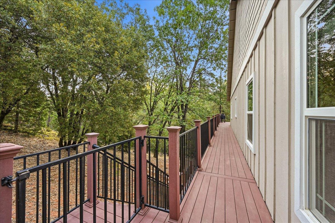
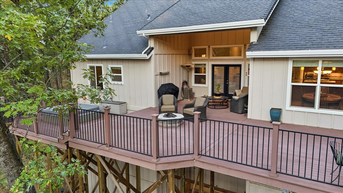
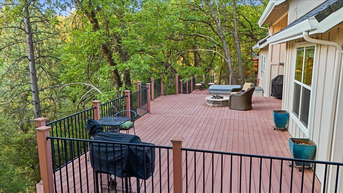
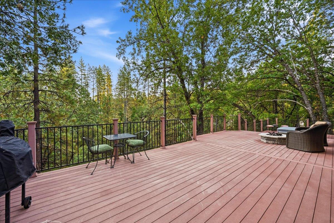
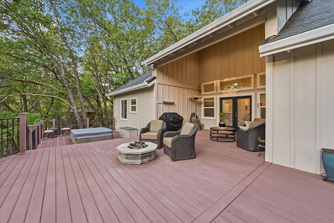
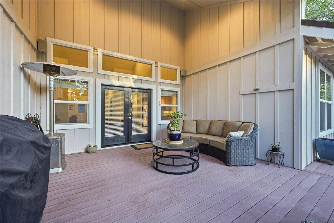
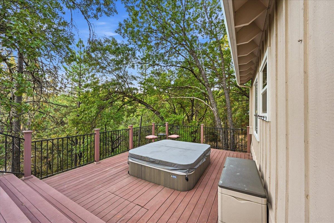
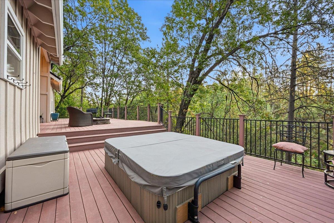
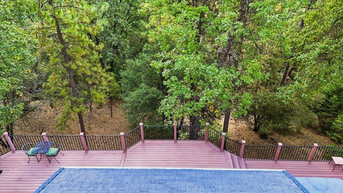
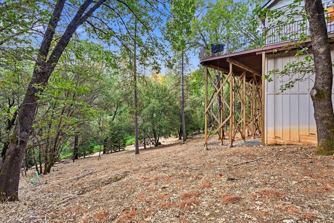
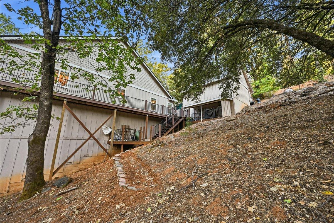
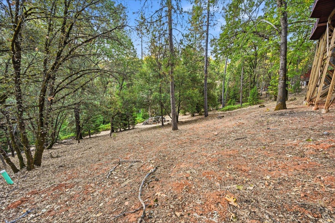
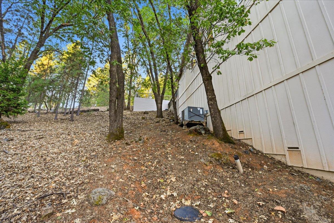
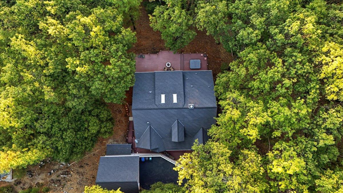
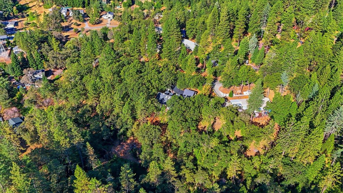
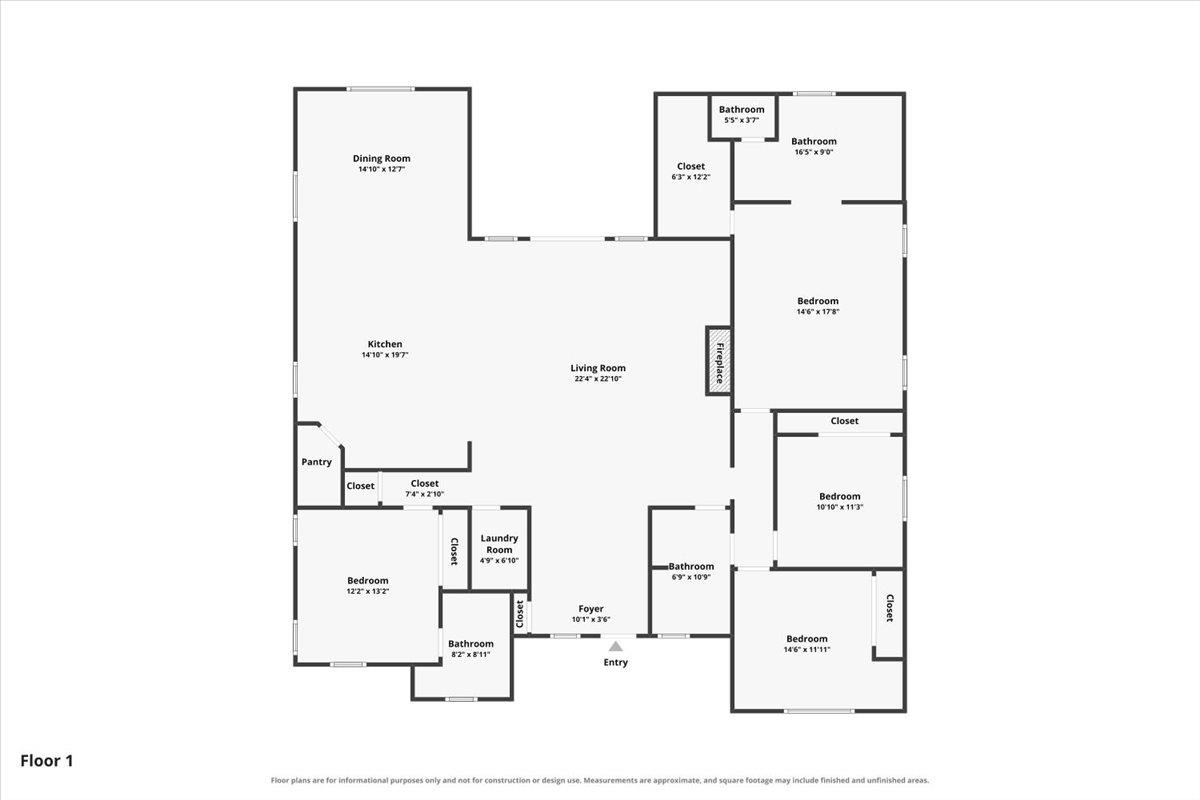
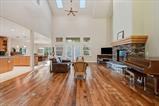
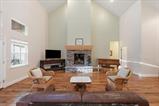
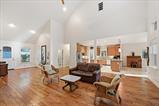
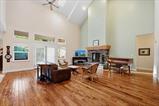
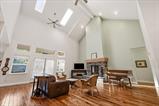
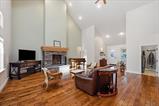
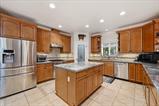
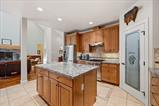
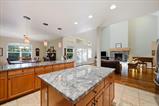
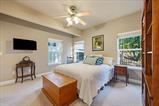
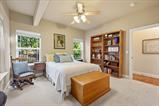
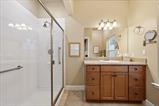
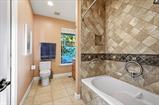
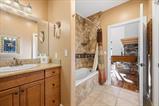
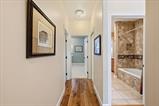
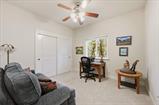
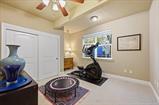
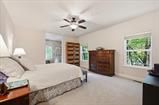
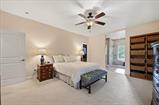
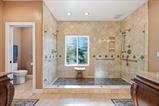
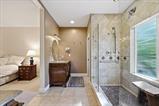
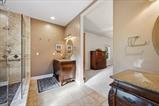
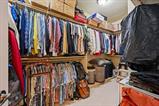
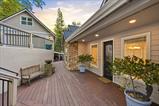
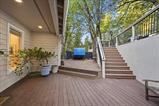
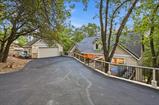
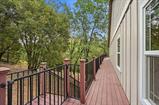
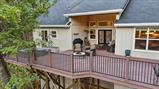
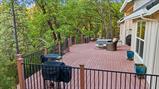
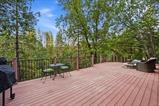
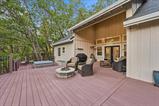
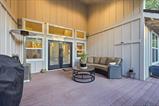
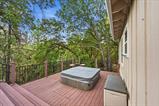
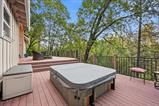
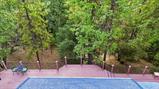
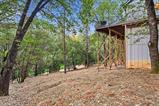
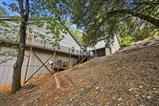
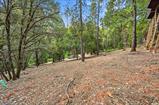
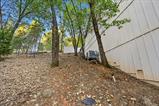
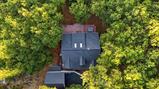
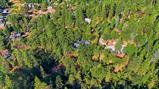
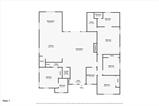
Set in a peaceful, private wooded setting, this spacious 4-bedroom, 3-bath home offers an open and inviting floor plan highlighted by a dramatic vaulted great room with clerestory windows, abundant natural light, hardwood flooring and a beautiful stone fireplace. The great room flows easily into the dining area and generously sized kitchen featuring granite countertops, a large center island, extensive wood cabinetry, pantry and gas range. The flexible bedroom layout provides plenty of options for guests, a home office or multi-generational living, while the remodeled primary bath features an impressive oversized walk-in tiled shower with dual shower heads, grab bars and built-in seating, along with a separate soaking tub. French doors lead to an expansive deck overlooking the surrounding trees, with multiple areas for relaxing and entertaining, including a spa and fire pit. Extensive storage and unfinished space beneath the home offer additional possibilities, all in a quiet setting surrounded by nature.

Last checked: 4 hours ago
Listing updated: September 18, 2026, 5:43 pm
Listed By: Cheryl A Rellstab, Re/Max Gold
Source: MLS Metrolist, MLS#:226112298

Map Location

17467 Norlene Way,95949,Grass Valley,Nevada,CA

Walk Score

All data, photos, visualizations, and information regarding a property, including the property’s compliance with state and local legal requirements and all measurements and calculations of area, have been obtained from various sources, and may include such material that has been generated by use of artificial intelligence. Such information and material have not been and will not be verified for accuracy by the listing broker or the multiple listing service, and are not guaranteed as complete, accurate or reliable. Such information and material should be independently reviewed and verified for accuracy. This information and material are intended for the personal use of consumers and may not be used for any purpose other than to identify prospective properties consumers may be interested in purchasing.

MetroList CA data Last Updated: September 18, 2026, 5:43 pm
Data Source: SACM
Metrolist True Source LogoMetroList Services, Inc. Copyright © 2025

